- Home
- News
- Popular Property Categories
- Anna Maria Island Real Estate
- Bedroom Communities
- Bradenton Real Estate
- Charlotte Harbor Real Estate
- Downtown Sarasota Condos
- Ellenton Real Estate
- Englewood Real Estate
- Golf Community Real Estate
- Lakewood Ranch Real Estate
- Lido Key Condos
- Longboat Key Real Estate
- Luxury Real Estate
- New Homes for Sale
- Palmer Ranch Real Estate
- Palmetto Real Estate for Sale
- Parrish Real Estate
- Siesta Key Condos
- Siesta Key Homes and Land
- Venice Florida Real Estate
- West of the Trail
- Advanced Search Form
- Featured Listings
- Buyer or Seller?
- Our Company
- Featured Videos
- Login
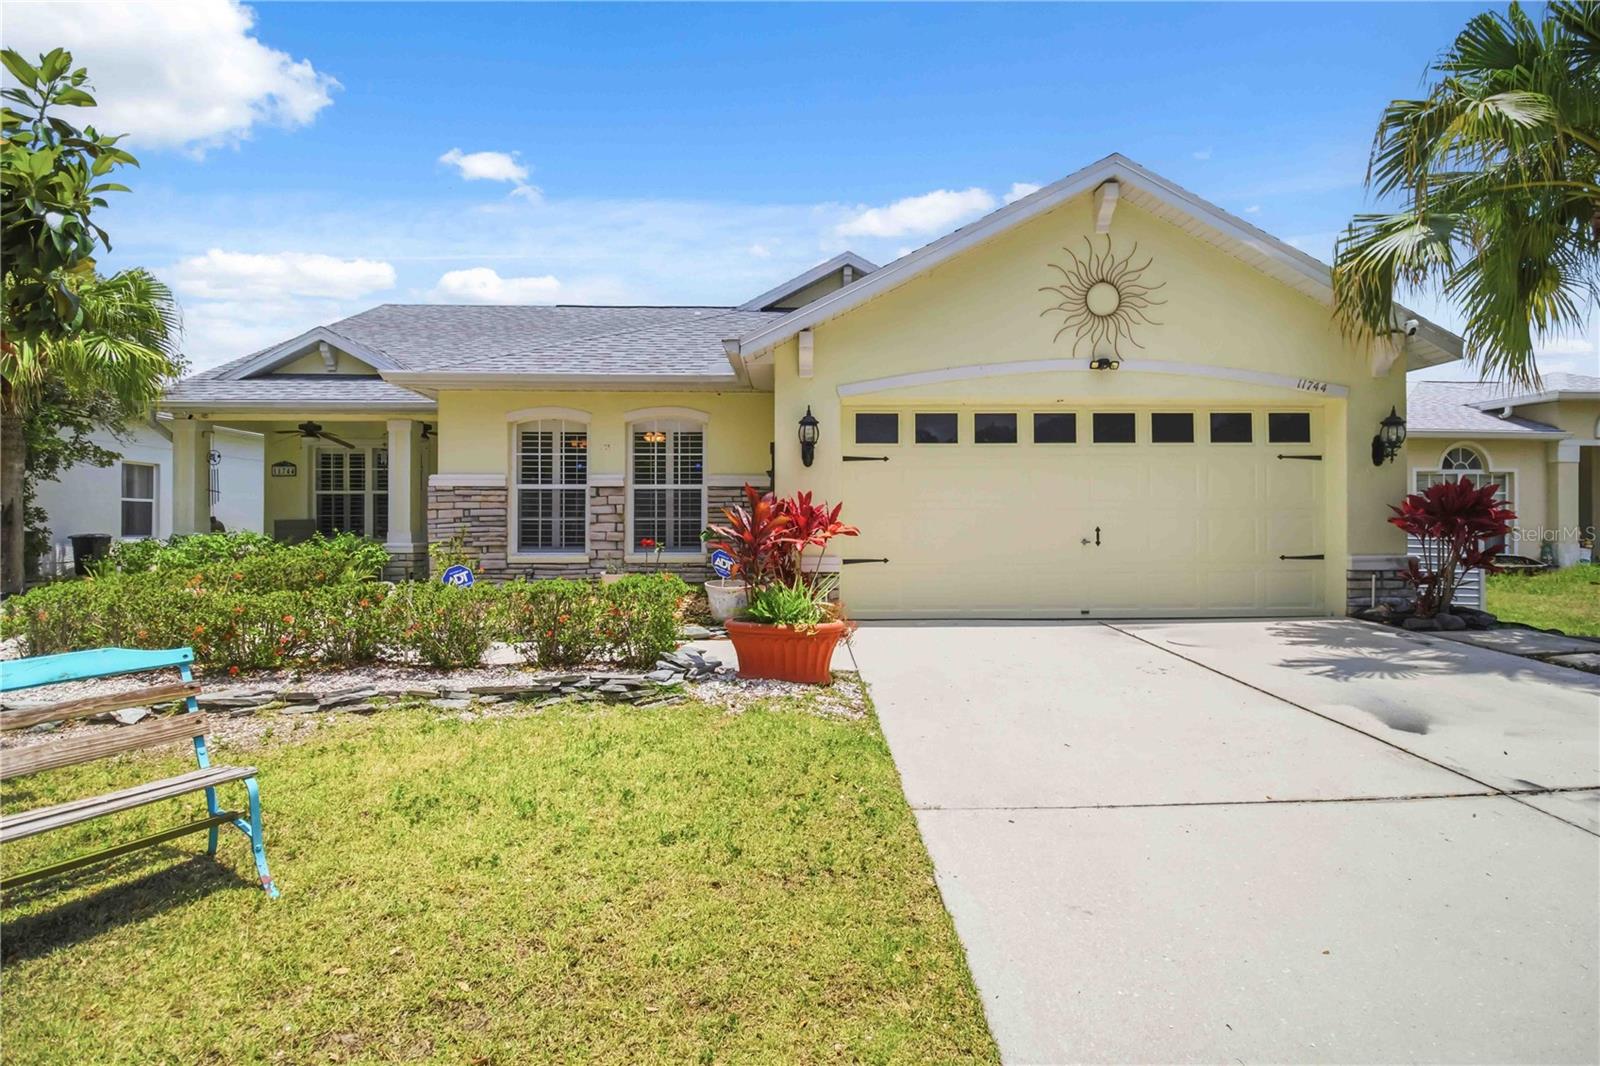
11744 Shirburn Cir, Parrish, Florida
List Price: $435,000
MLS Number:
A4693110
- Status: Active
- DOM: 128 days
- Square Feet: 2104
- Bedrooms: 3
- Baths: 2
- Garage: 2
- City: PARRISH
- Zip Code: 34219
- Year Built: 1999
- HOA Fee: $275
- Payments Due: Quarterly
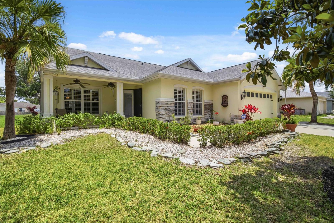
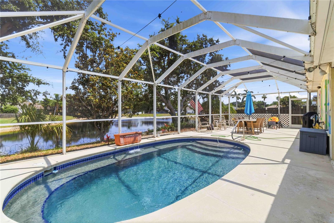
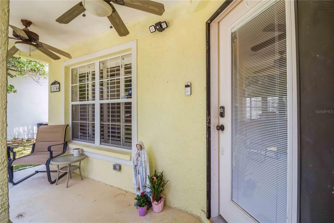
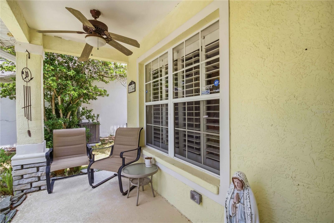
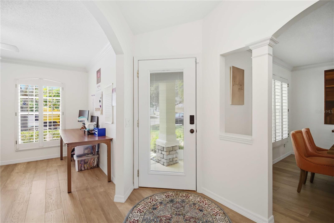
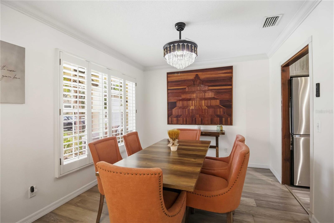
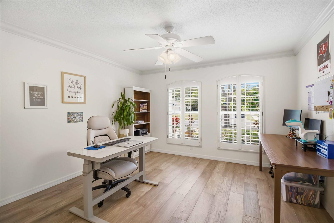
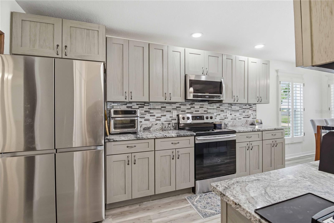
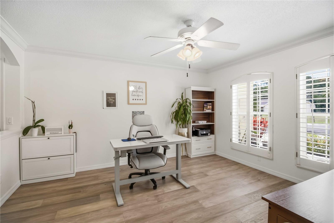
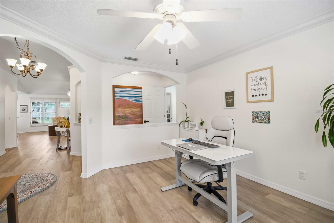
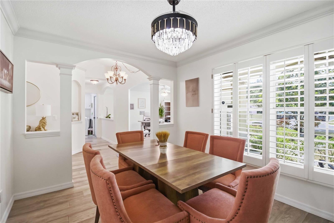
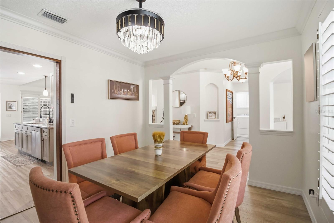
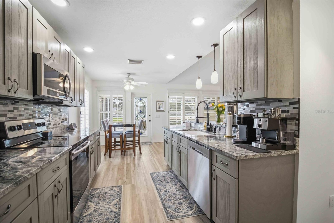
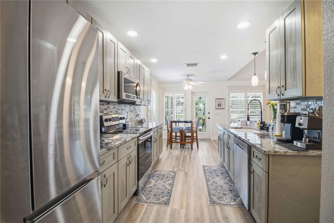
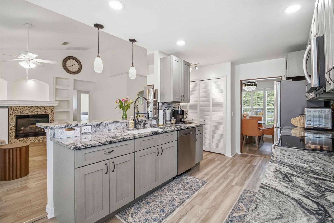
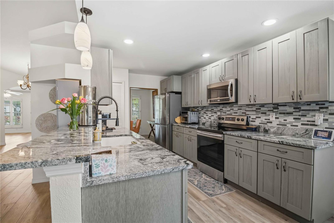
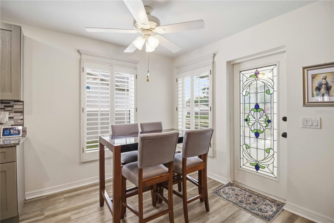
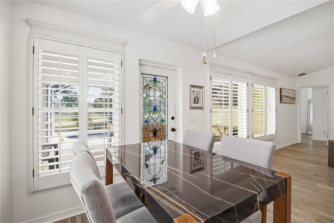
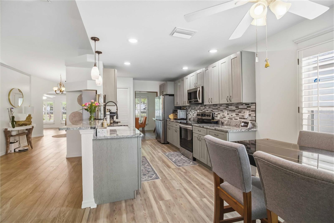
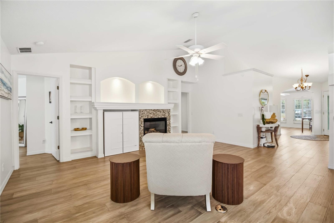
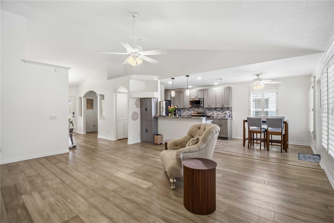
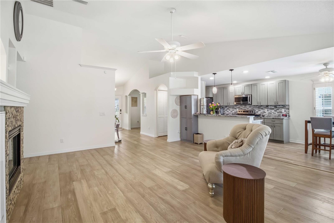
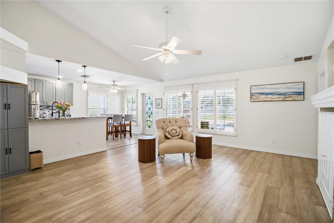
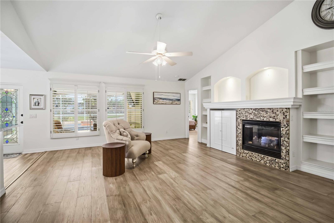
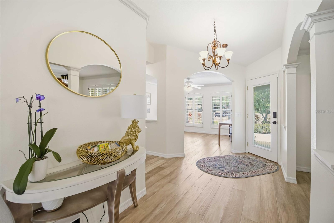
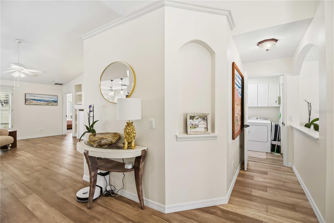
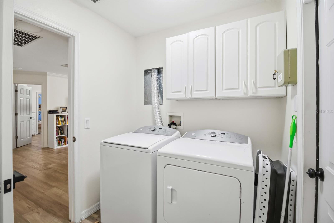
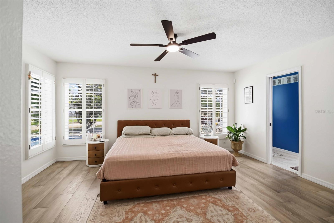
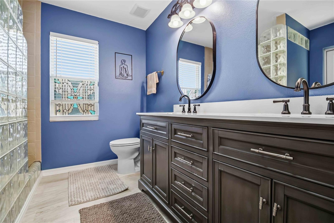
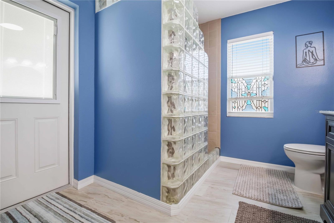
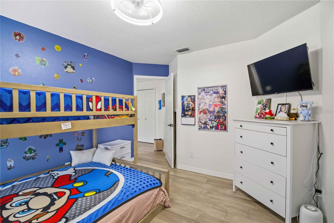
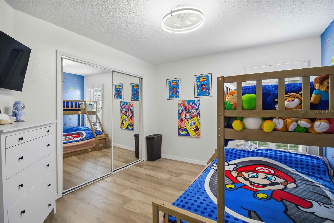
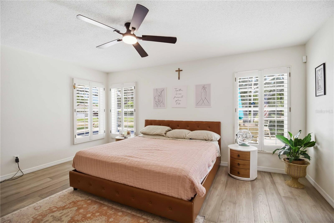
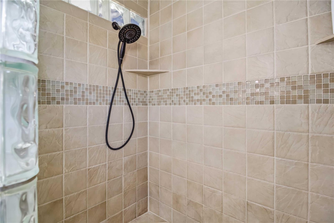
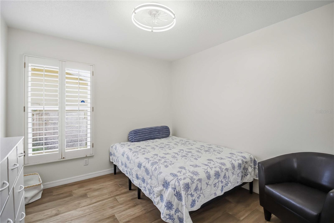
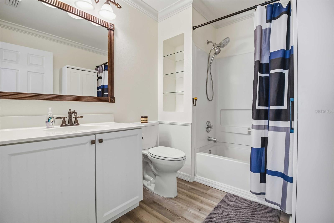
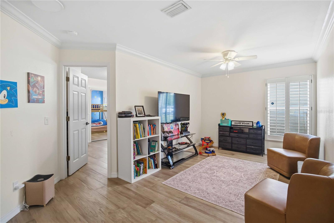
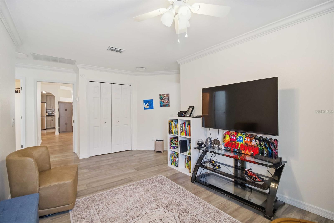
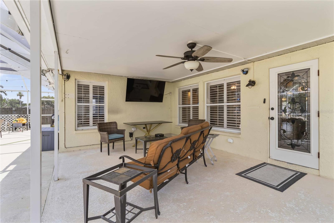
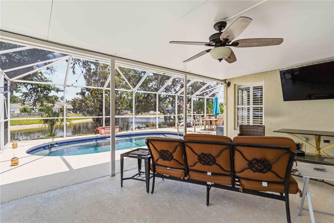
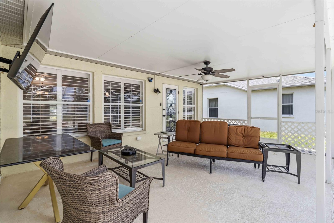
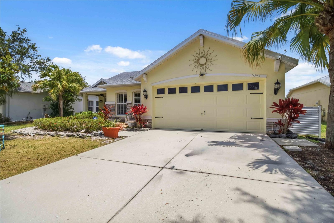
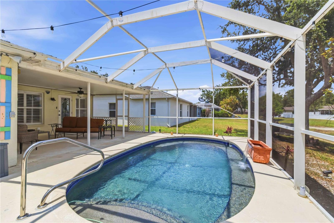
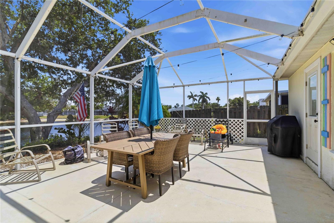
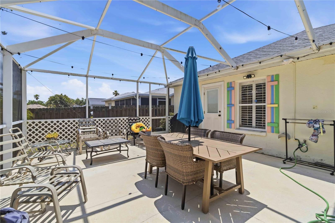
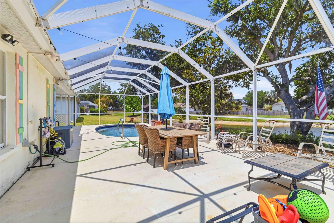
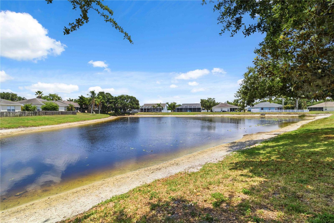
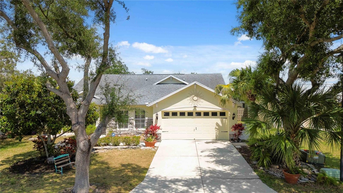
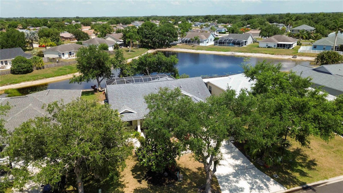
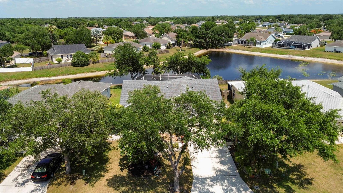
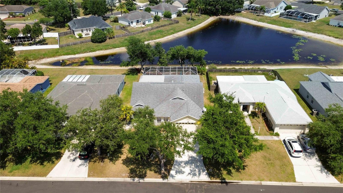
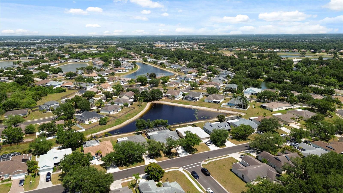
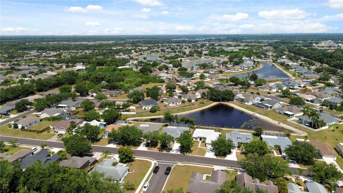
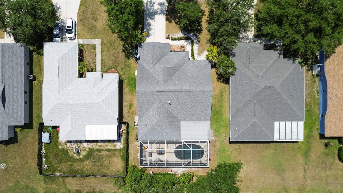
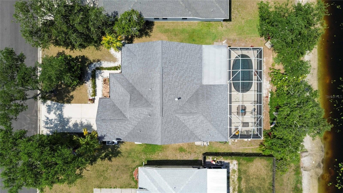
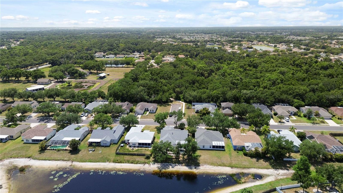
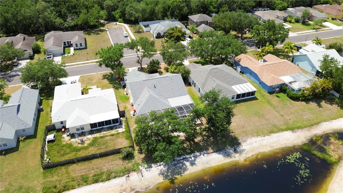
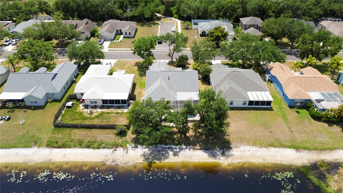
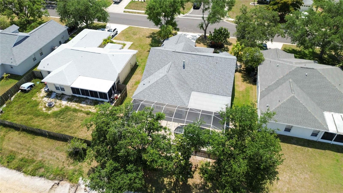
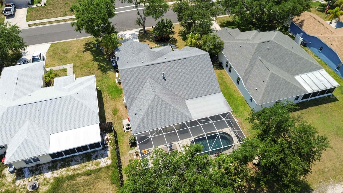
PRICE IMPROVEMENT!!! SPACIOUS POOL HOME WITH SERENE LAKE VIEWS & EXCEPTIONAL FLEXIBILITY! AND NEW ROOF 2020!Welcome to this beautifully updated 3-bedroom, 2-bathroom pool home offering over 2,100 square feet of thoughtfully designed living space, complete with a versatile FLEX ROOMideal as a 4th bedroom, home office, playroom, media room, or private den.Designed for both comfort and functionality, the open-concept layout with a desirable split floor plan creates the perfect balance of spaciousness and privacy. The expansive primary suite serves as a true retreat, featuring a luxurious en suite bath, walk-in closet, and tranquil views overlooking the sparkling pool and peaceful lake beyond.The GORGEOUS NEWLY REMODELED KITCHEN is a showstopper, boasting custom solid wood soft-close cabinetry, STUNNING GRANITE COUNTERTOPS! countertops, updated DESIGNERlighting, and high-end appliances--perfectly blending style and functionality. Throughout the home, durable porcelain wood-plank tile and luxury vinyl flooring provide both elegance and easy maintenance.Step outside to your own private oasis featuring a screened-in in-ground pool, oversized pool deck, and covered lanai--ideal for entertaining guests or simply unwinding while enjoying the serene lakefront backdrop and added privacy.Additional highlights include:New roof (2020), Newer AC system, Indoor laundry room, Alarm system, Irrigation system, Outdoor shower!With multiple living and entertaining spaces, this home is perfectly suited for families, multi-generational living, remote work, or anyone seeking a flexible and peaceful lifestyle.This exceptional property truly offers the best of Florida living--schedule your private showing today!
Misc Info
Subdivision: Kingsfield Ph I
Annual Taxes: $3,051
HOA Fee: $275
HOA Payments Due: Quarterly
Water Front: Pond
Water View: Pond
Lot Size: 0 to less than 1/4
Request the MLS data sheet for this property
Home Features
Appliances: Dishwasher, Dryer, Electric Water Heater, Microwave, Range, Washer
Flooring: Luxury Vinyl, Tile
Air Conditioning: Central Air
Exterior: Lighting, Outdoor Shower, Private Mailbox
Garage Features: Covered, Driveway, Garage Door Opener, Golf Cart Garage, Golf Cart Parking, Ground Level, Guest
Room Dimensions
- Map
- Walk Score
- Street View