- Home
- News
- Popular Property Categories
- Anna Maria Island Real Estate
- Bedroom Communities
- Bradenton Real Estate
- Charlotte Harbor Real Estate
- Downtown Sarasota Condos
- Ellenton Real Estate
- Englewood Real Estate
- Golf Community Real Estate
- Lakewood Ranch Real Estate
- Lido Key Condos
- Longboat Key Real Estate
- Luxury Real Estate
- New Homes for Sale
- Palmer Ranch Real Estate
- Palmetto Real Estate for Sale
- Parrish Real Estate
- Siesta Key Condos
- Siesta Key Homes and Land
- Venice Florida Real Estate
- West of the Trail
- Advanced Search Form
- Featured Listings
- Buyer or Seller?
- Our Company
- Featured Videos
- Login
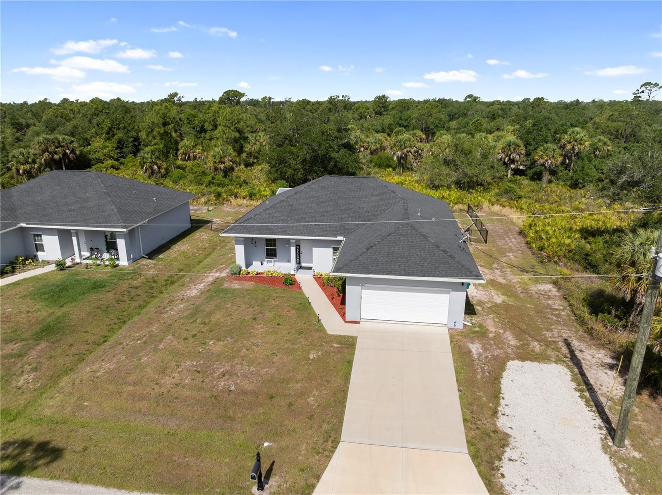
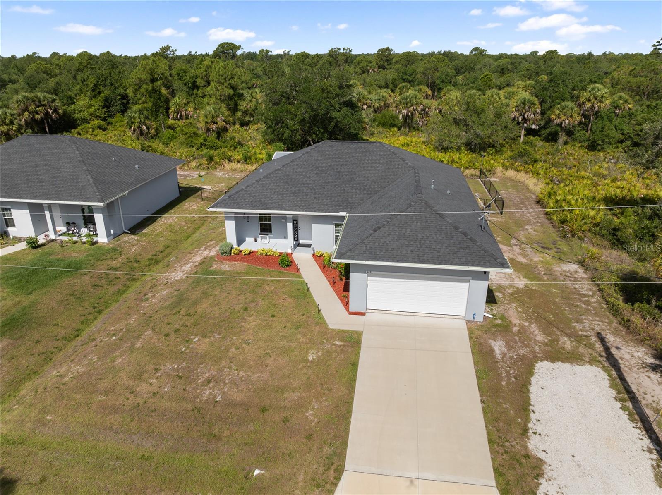
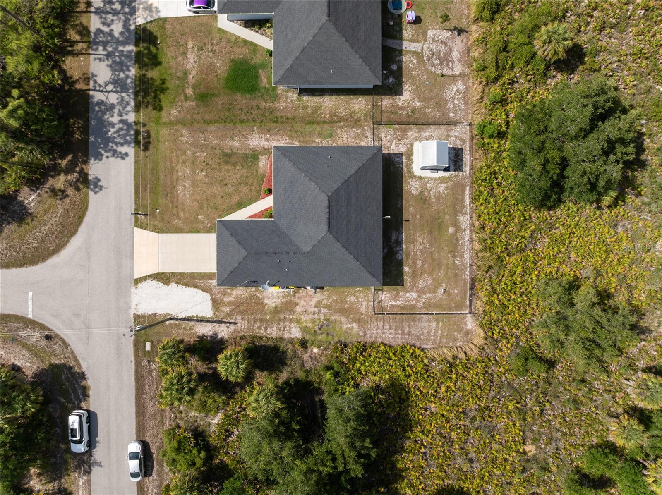
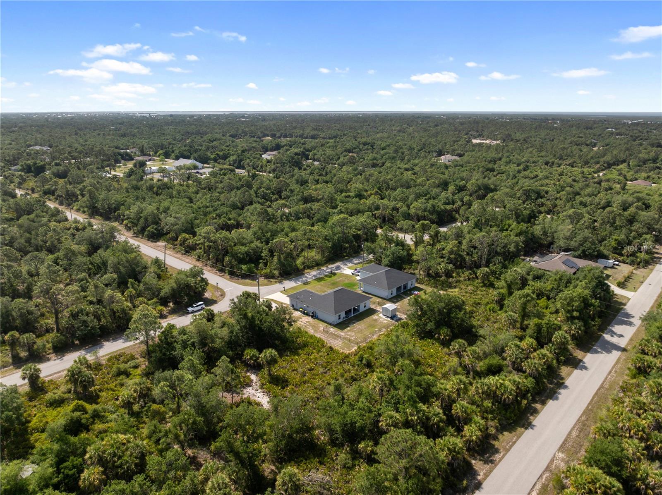
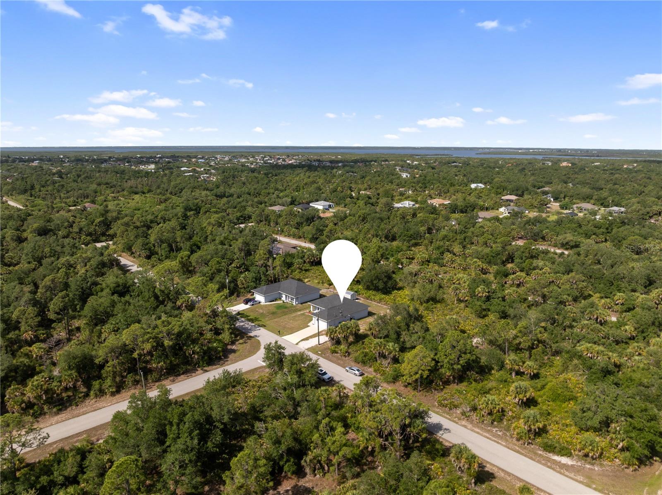
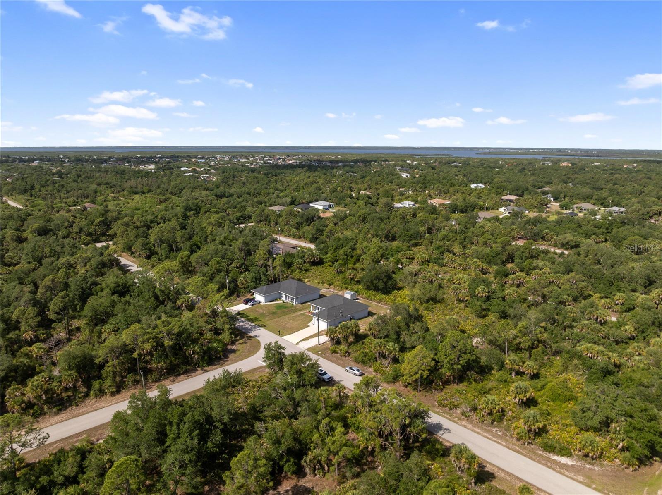
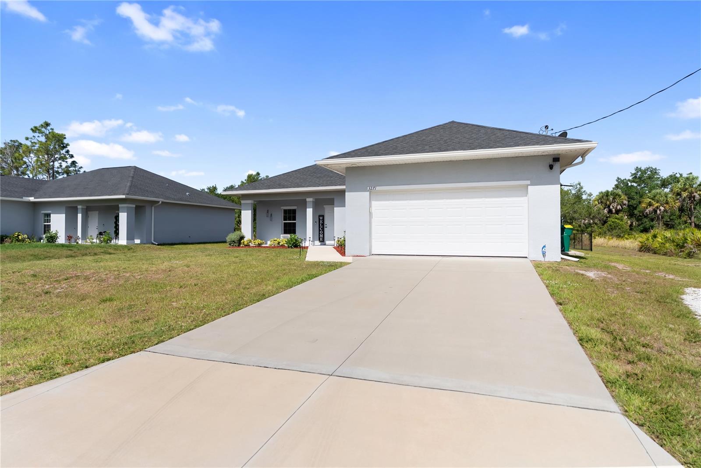
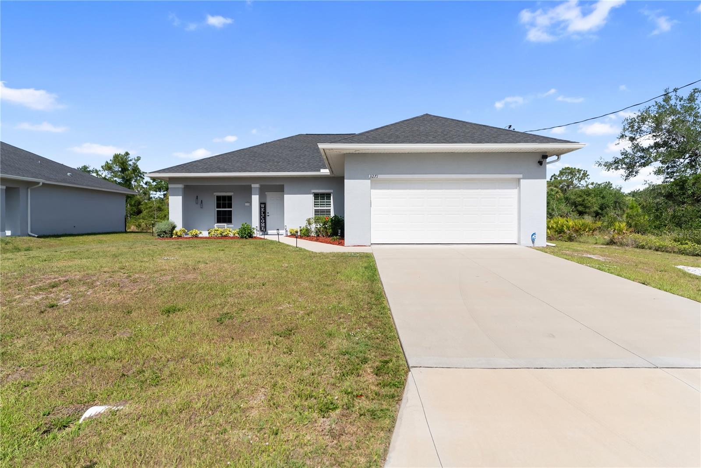
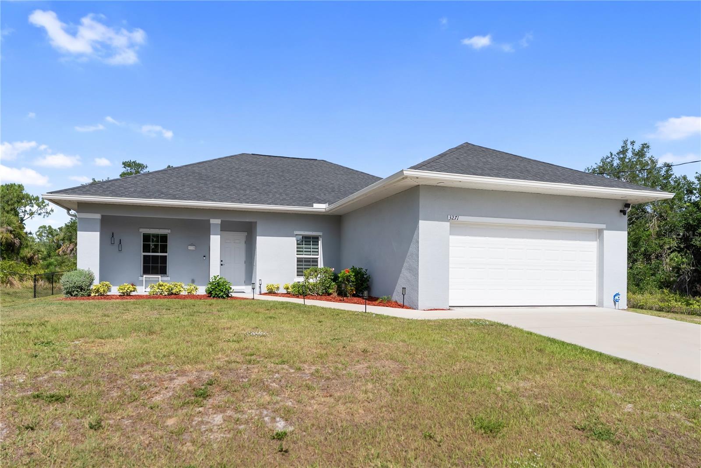
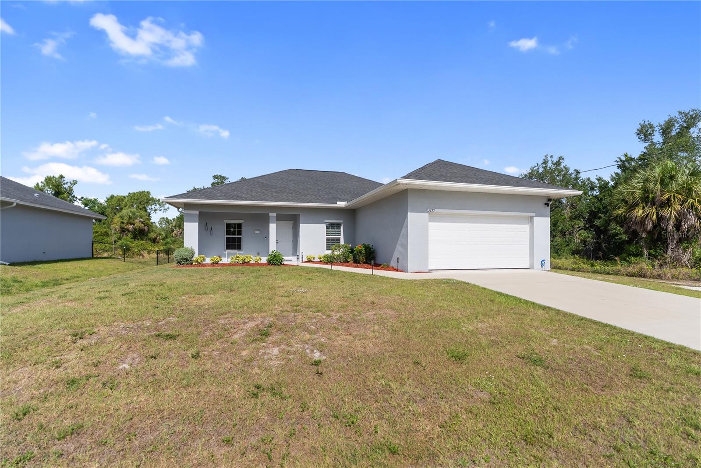
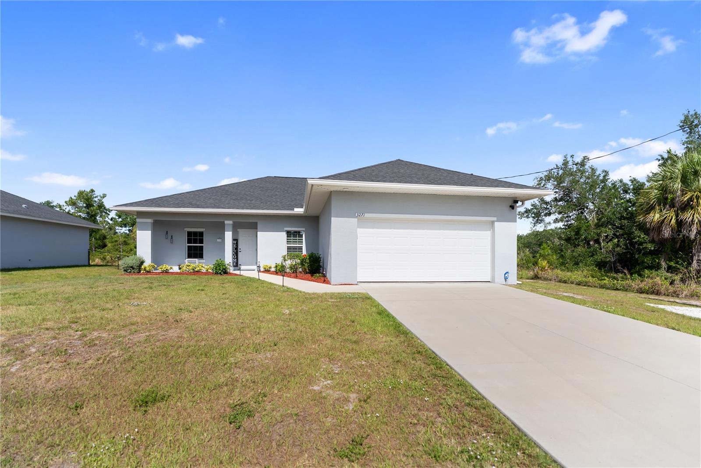
3271 Jersey St, Port Charlotte, Florida
List Price: $325,000
MLS Number:
A4693115
- Status: Active
- DOM: 20 days
- Square Feet: 1601
- Bedrooms: 3
- Baths: 2
- Garage: 2
- City: PORT CHARLOTTE
- Zip Code: 33948
- Year Built: 2023
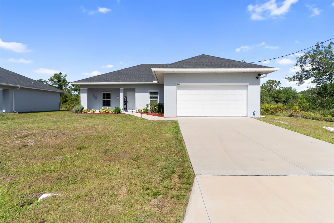
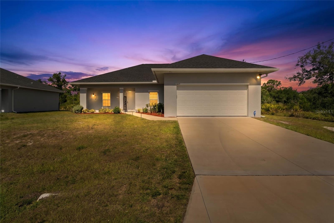
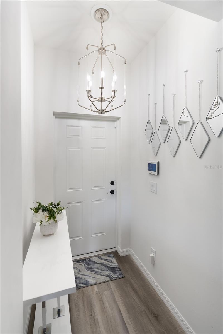
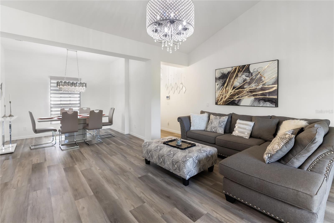
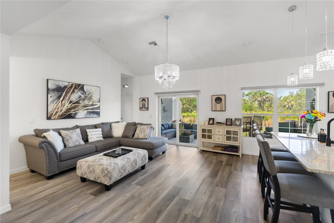
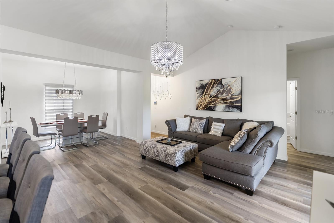
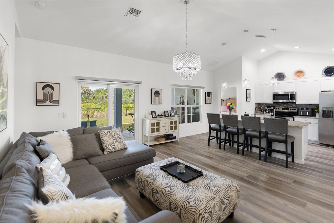
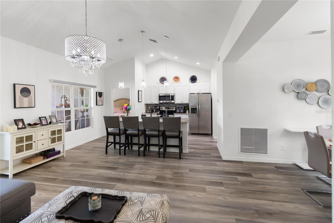
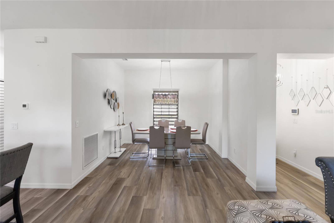
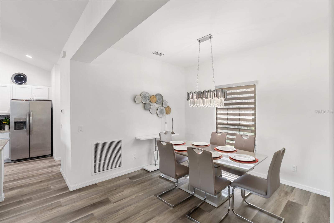
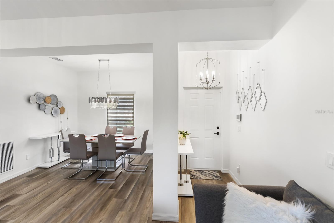
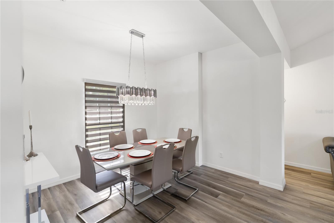
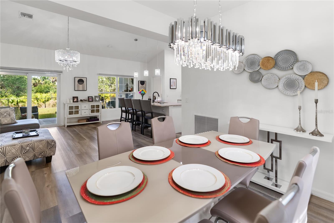
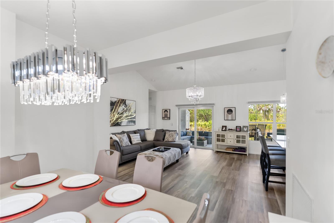
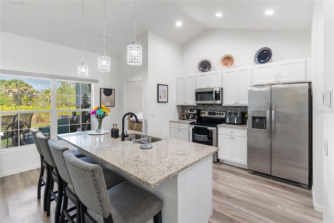
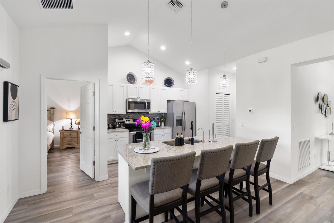
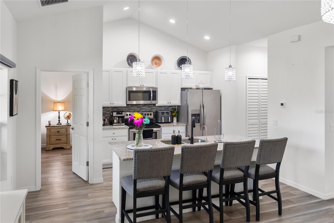
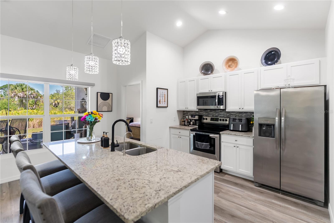
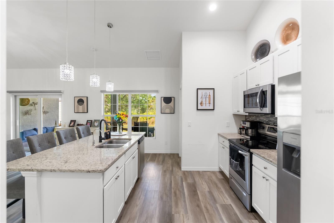
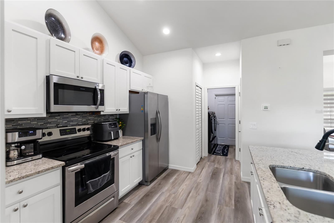
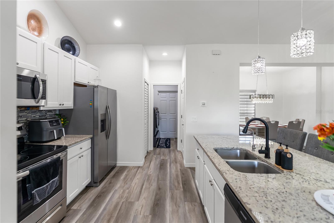
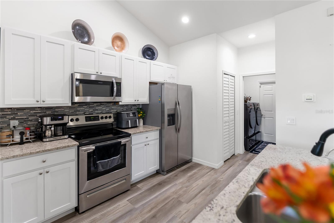
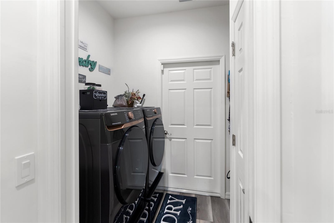
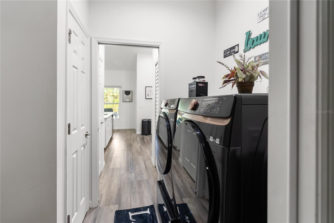
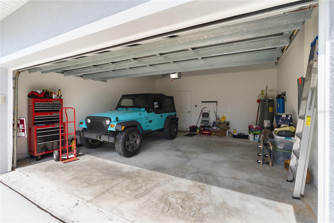
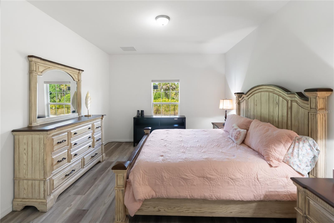
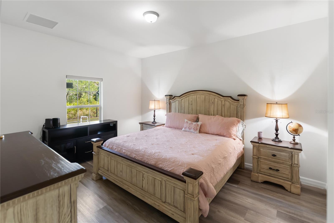
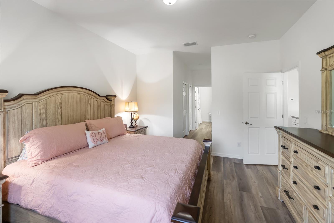
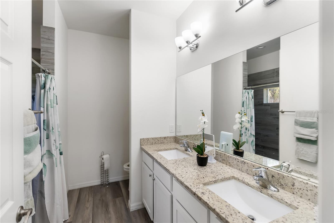
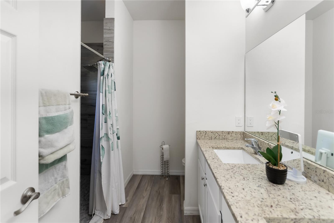
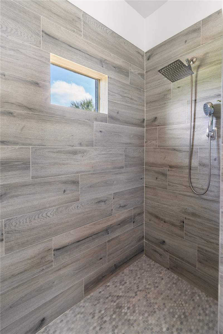
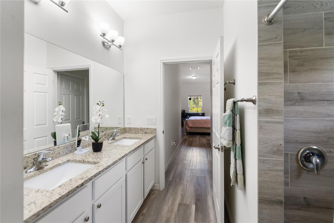
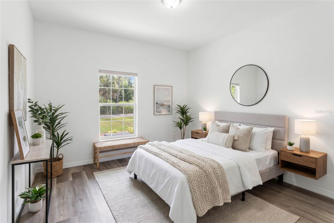
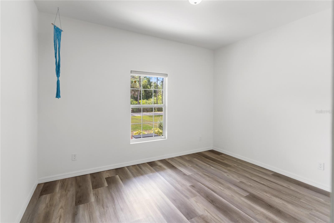
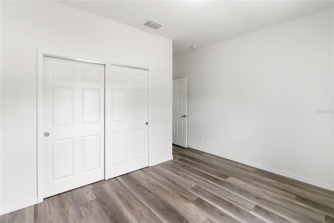
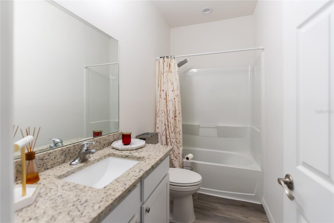
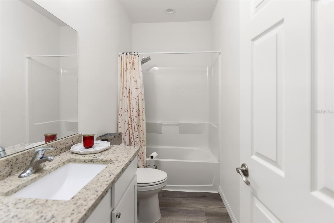
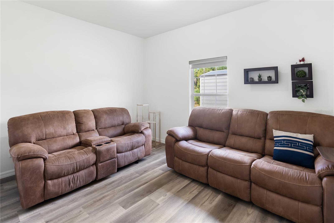
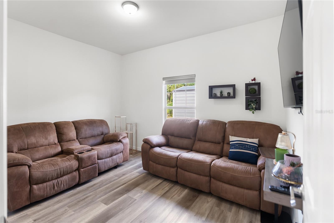
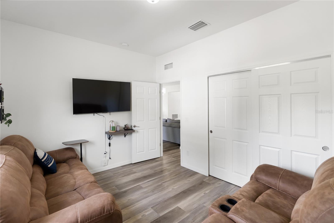
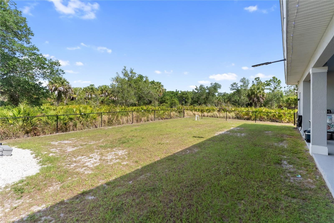
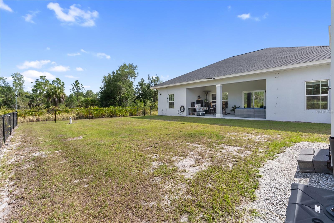
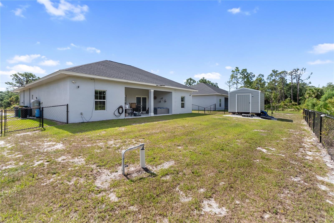
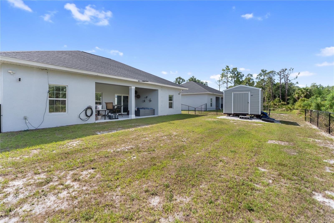
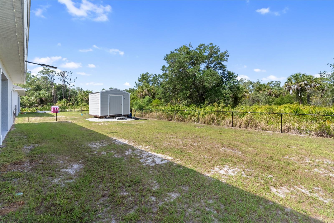
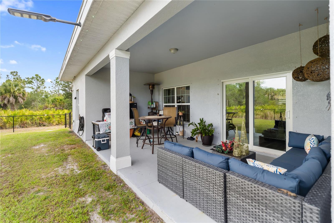
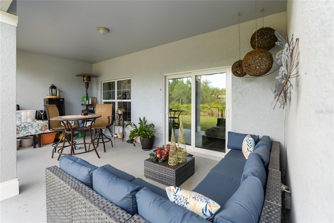
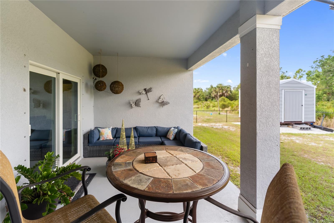
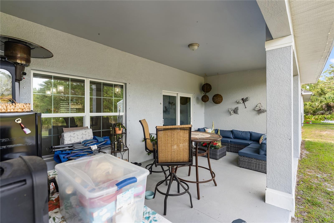
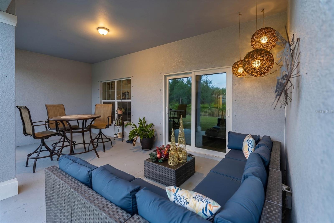
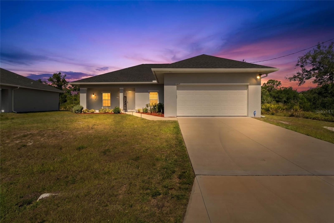
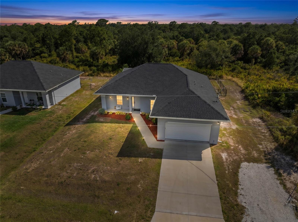
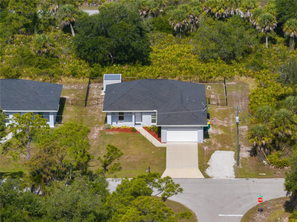
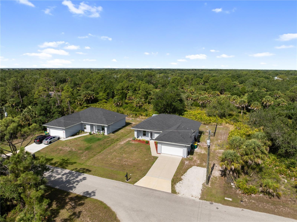
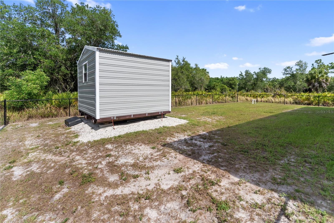
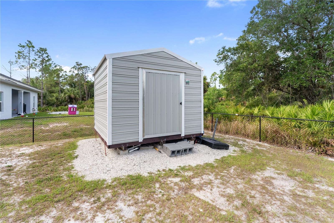
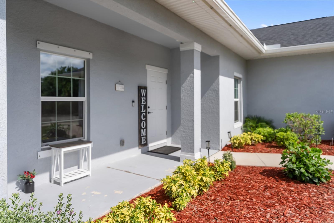
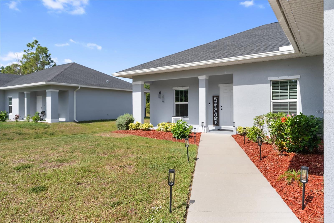
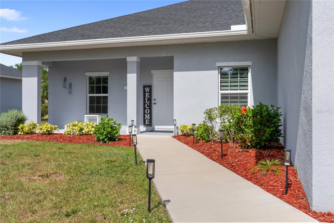
This property qualifies for a 1% lender credit when using the seller's preferred lender. Ask for details.Stunning move in ready 3 bedroom, 2 bathroom, 2 car garage home offering 1,548 square feet of beautifully designed living space in a desirable Port Charlotte location. Built with solid concrete block construction, this home experienced no hurricane damage, offering added peace of mind and durability.From the moment you enter, you are welcomed by an open concept layout featuring soaring 9'4" ceilings, elegant tray ceilings in both the great room and primary suite, luxury vinyl plank flooring throughout, granite countertops, stainless steel appliances, and stylish modern finishes.The spacious split floor plan provides comfort and privacy, with the primary suite showcasing dual walk in closets and a beautifully finished ensuite bathroom with double vanities and a tiled walk in shower. The guest bedrooms are generously sized and connected by a convenient Jack and Jill bathroom.Designed for everyday living and entertaining, sliding glass doors lead to an oversized 22x11 covered lanai, creating the perfect outdoor retreat.Conveniently located near golf courses, shopping, dining, boating, fishing, spring training facilities, and some of Southwest Florida's most beautiful beaches including Siesta Key and Englewood Beach. Builder is offering a complimentary 2/10 extended warranty for added confidence.A perfect blend of quality construction, modern style, and Florida living. Schedule your private showing today.
Misc Info
Subdivision: Port Charlotte Sub Sec 31
Annual Taxes: $4,885
Lot Size: 0 to less than 1/4
Request the MLS data sheet for this property
Home Features
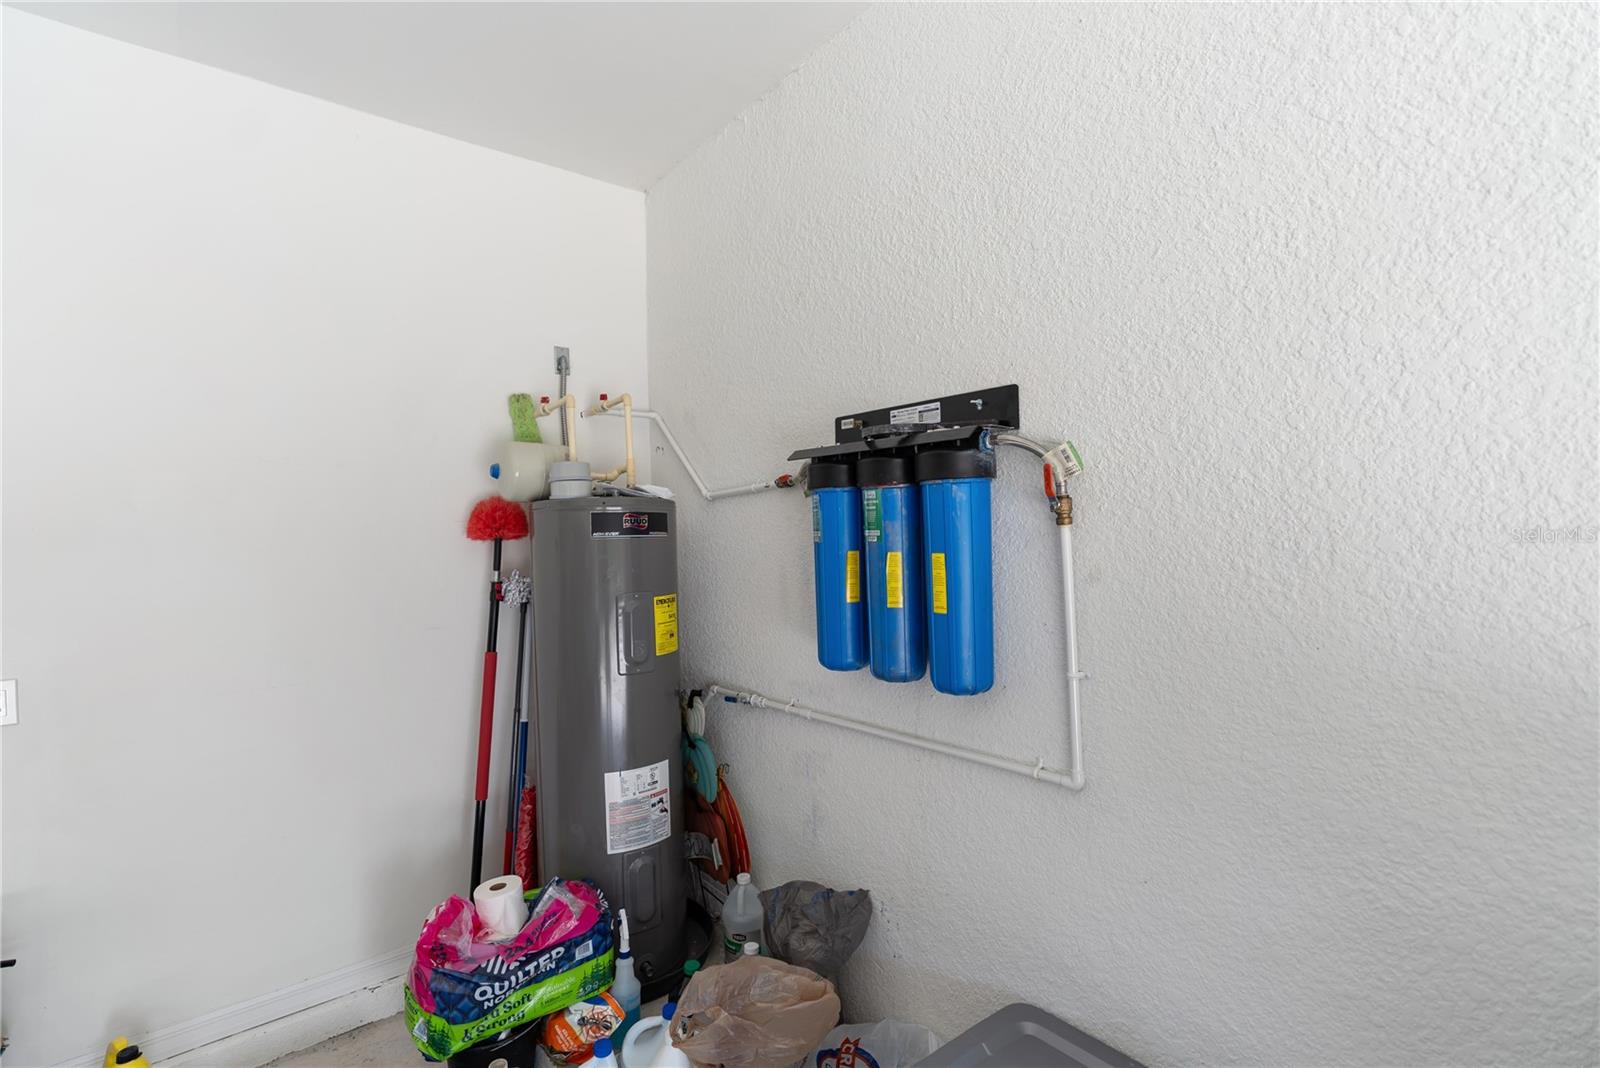
Appliances: Disposal, Microwave, Range, Refrigerator, Whole House R.O. System
Flooring: Luxury Vinyl
Air Conditioning: Central Air
Exterior: Lighting, Sliding Doors
Room Dimensions
- Map
- Walk Score
- Street View