- Home
- News
- Popular Property Categories
- Anna Maria Island Real Estate
- Bedroom Communities
- Bradenton Real Estate
- Charlotte Harbor Real Estate
- Downtown Sarasota Condos
- Ellenton Real Estate
- Englewood Real Estate
- Golf Community Real Estate
- Lakewood Ranch Real Estate
- Lido Key Condos
- Longboat Key Real Estate
- Luxury Real Estate
- New Homes for Sale
- Palmer Ranch Real Estate
- Palmetto Real Estate for Sale
- Parrish Real Estate
- Siesta Key Condos
- Siesta Key Homes and Land
- Venice Florida Real Estate
- West of the Trail
- Advanced Search Form
- Featured Listings
- Buyer or Seller?
- Our Company
- Featured Videos
- Login
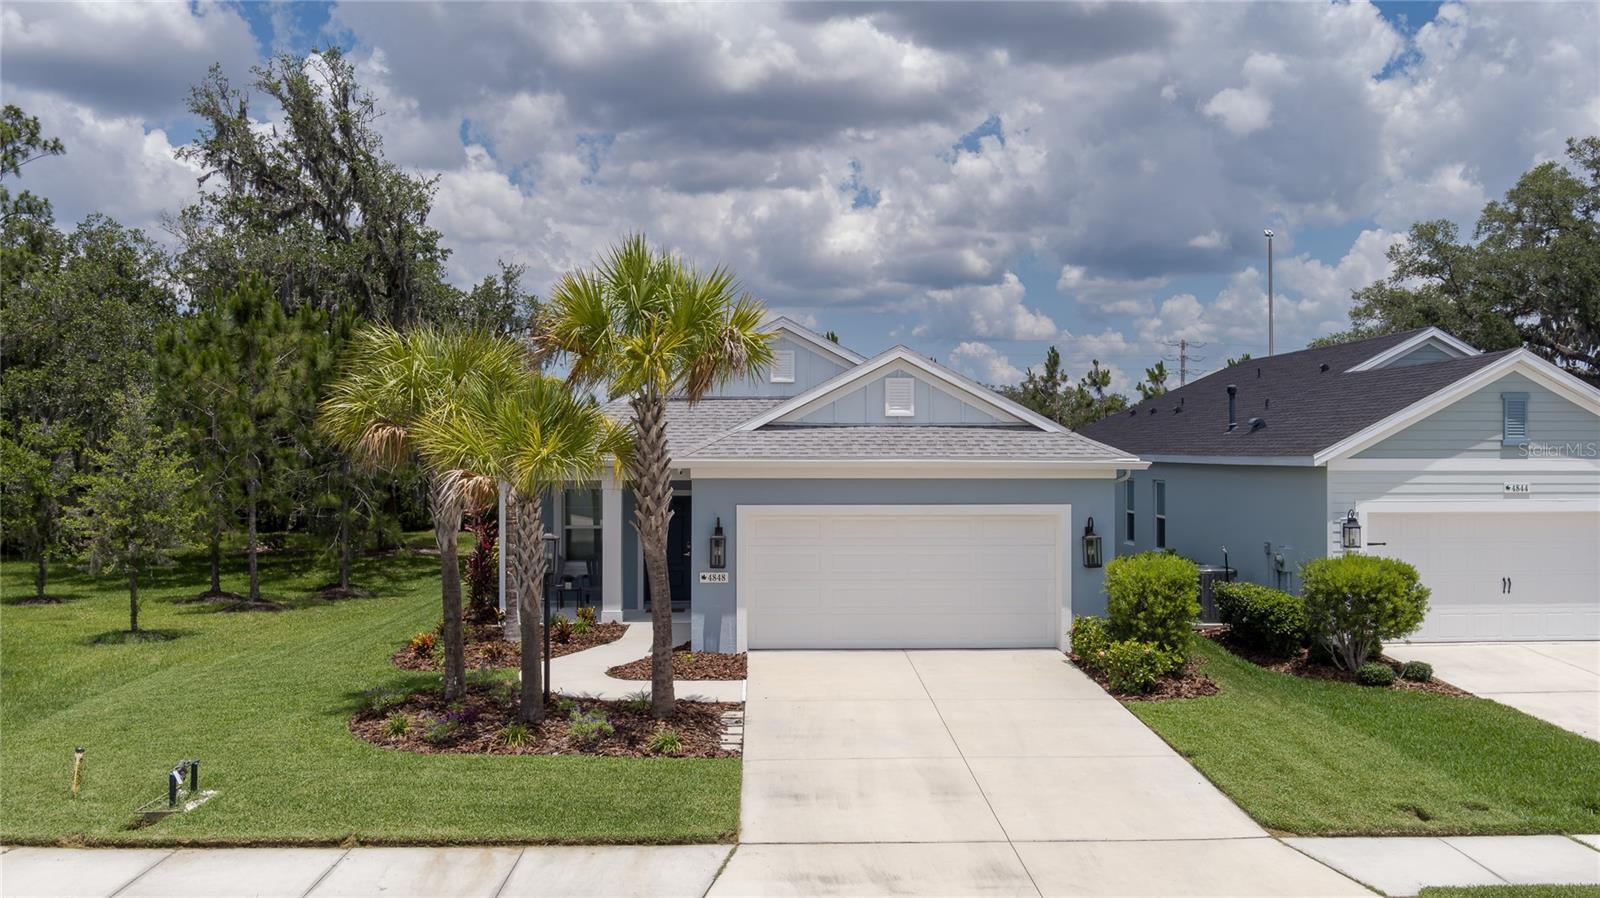
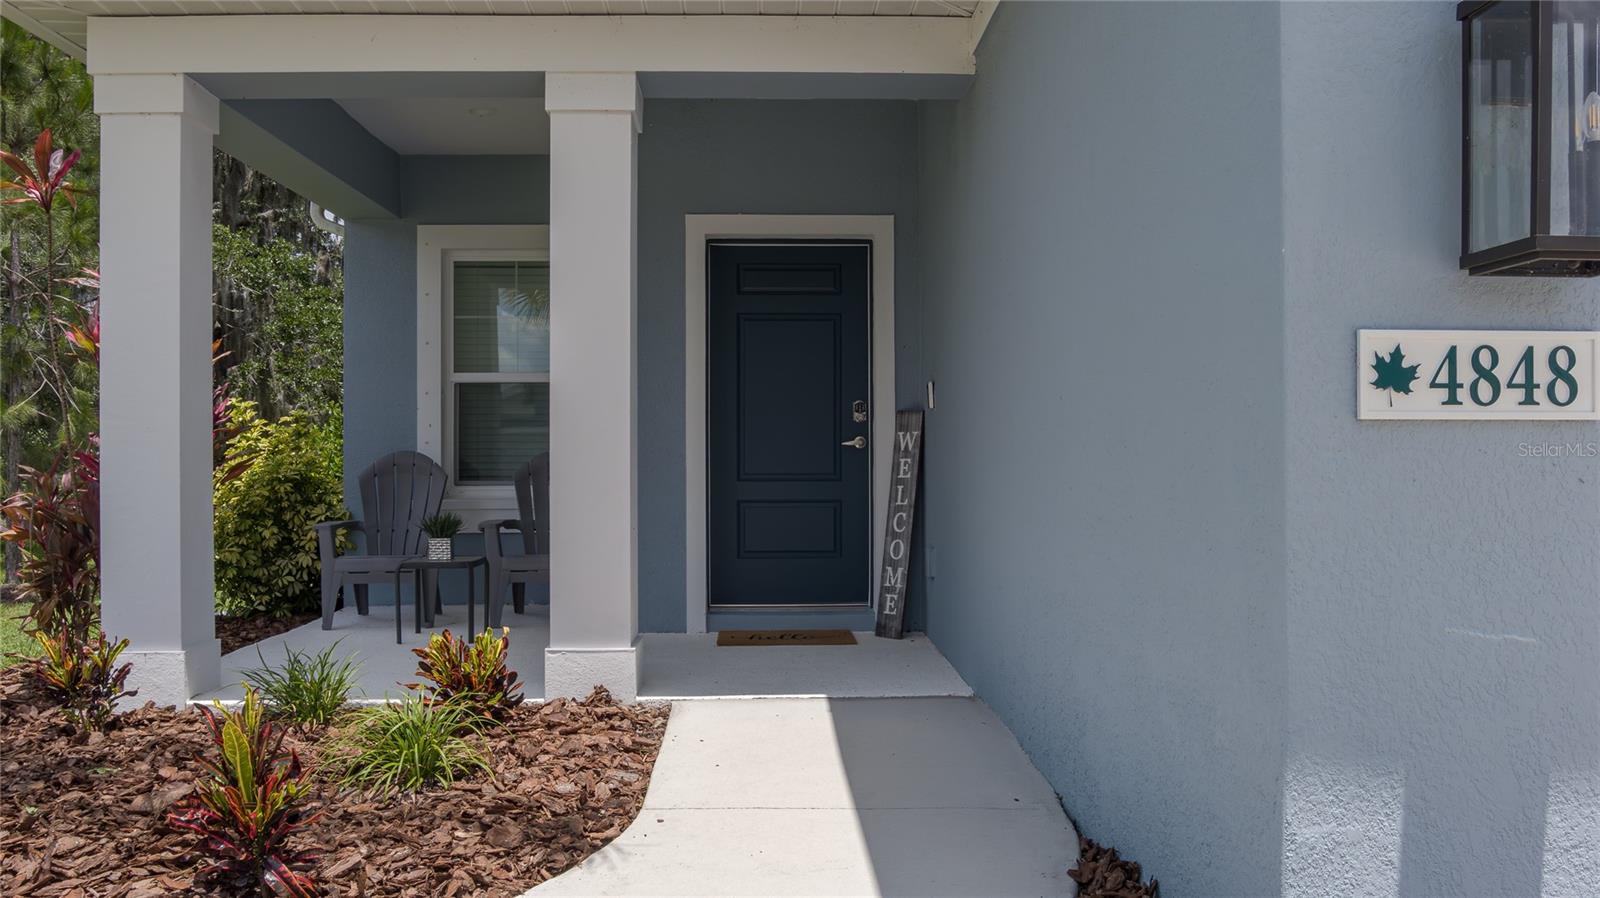
4848 Deep Creek Ter, Parrish, Florida
List Price: $344,000
MLS Number:
A4693128
- Status: Active
- DOM: 111 days
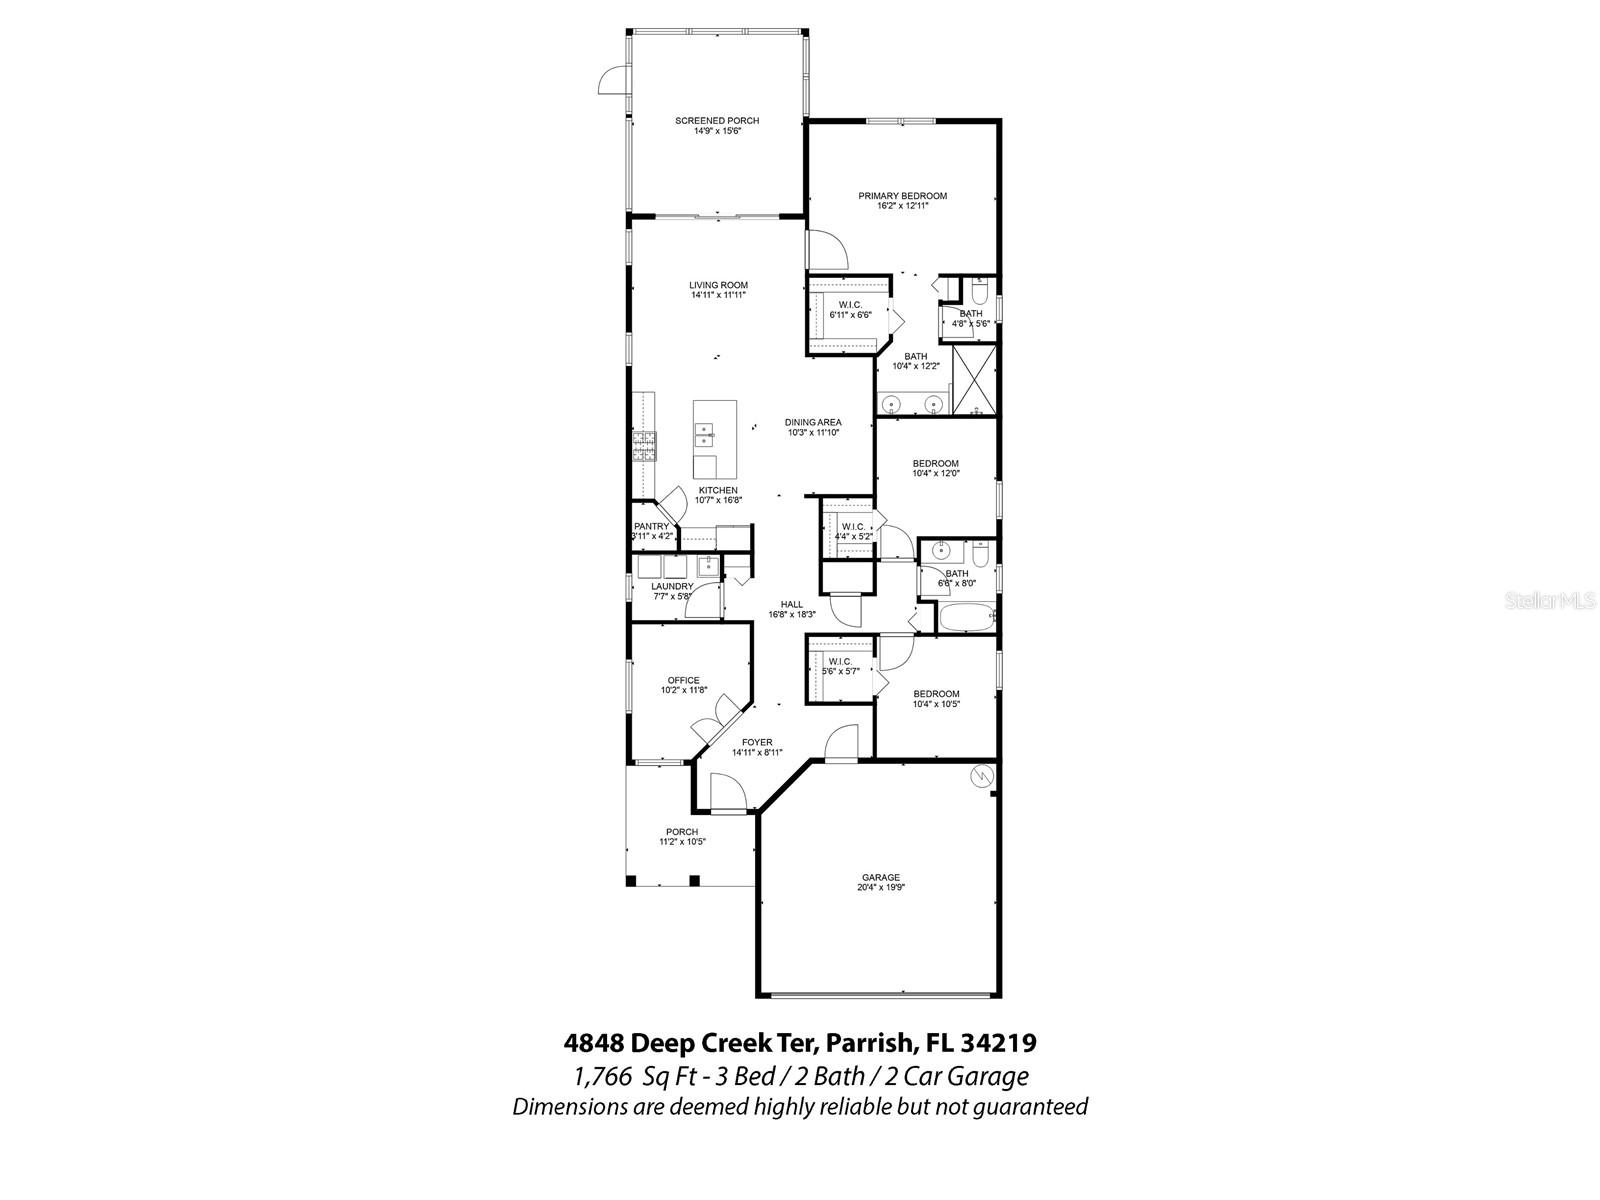
- Square Feet: 1766
- Bedrooms: 3
- Baths: 2
- Garage: 2
- City: PARRISH
- Zip Code: 34219
- Year Built: 2020
- HOA Fee: $418
- Payments Due: Quarterly
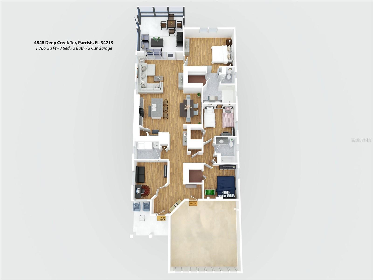
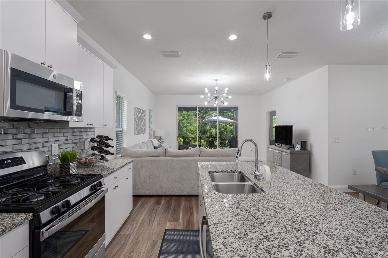
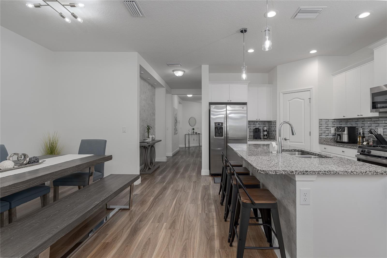
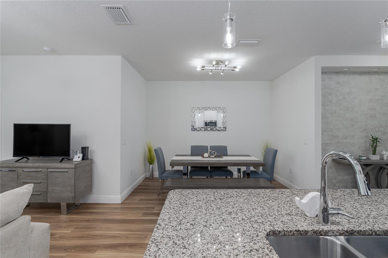
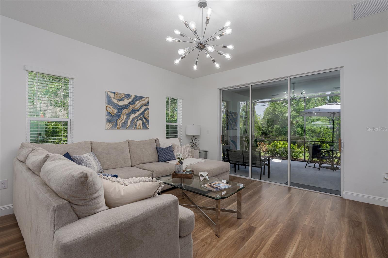
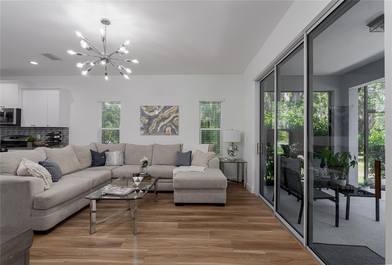
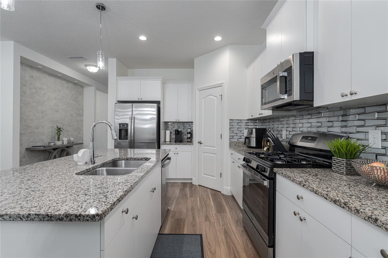
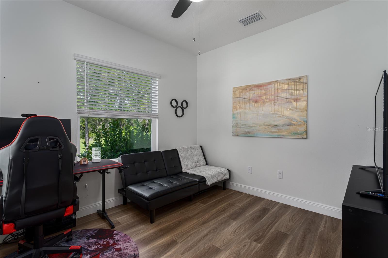
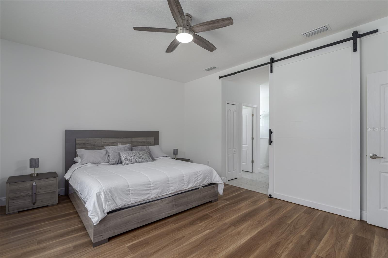
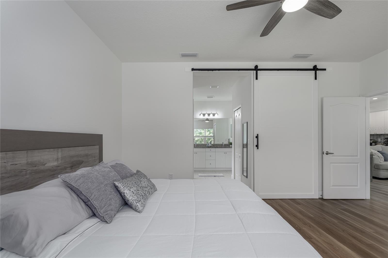
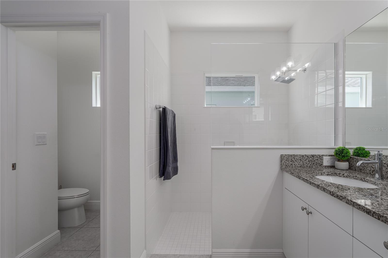
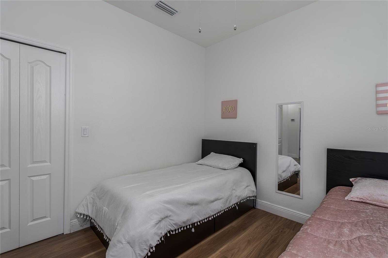
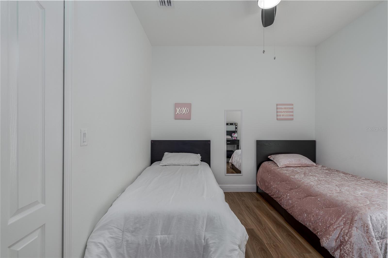
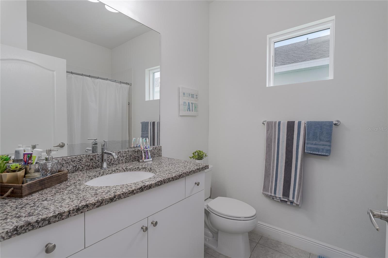
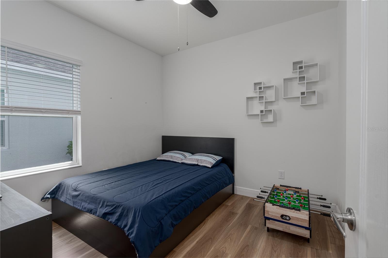
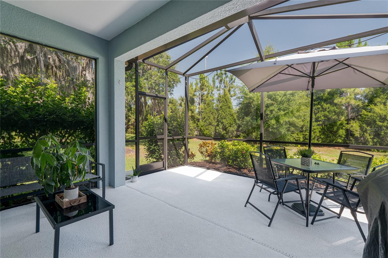
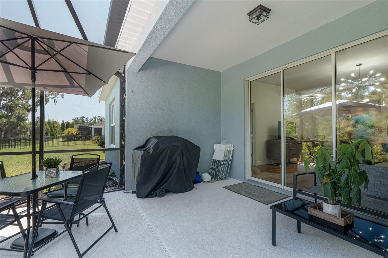
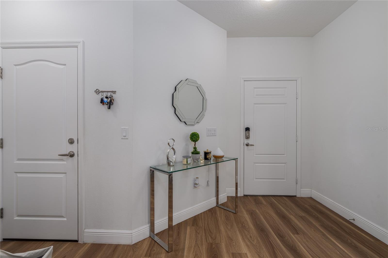
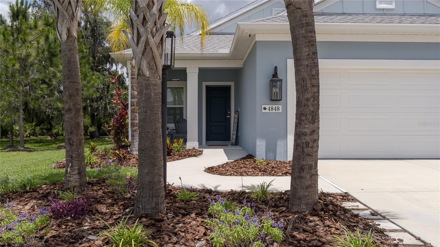
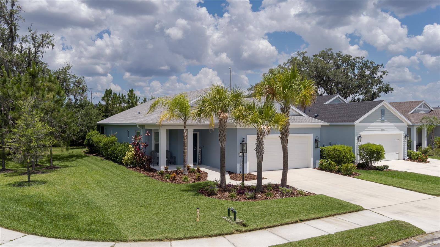
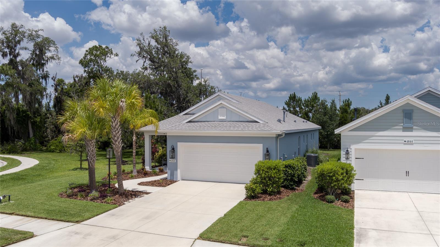
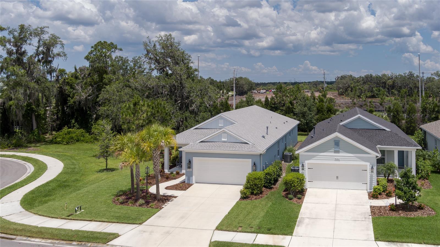
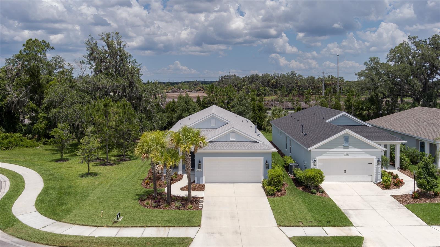
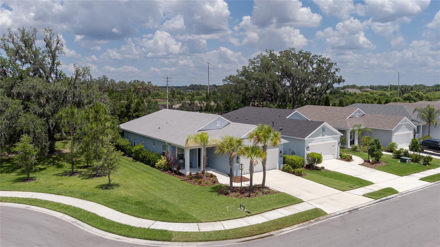
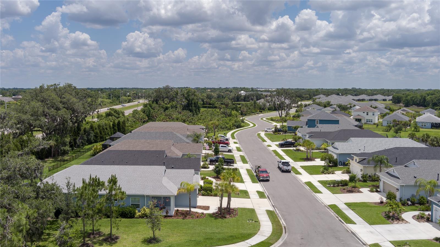
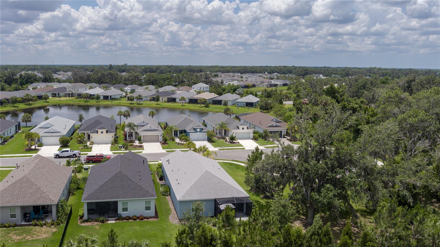
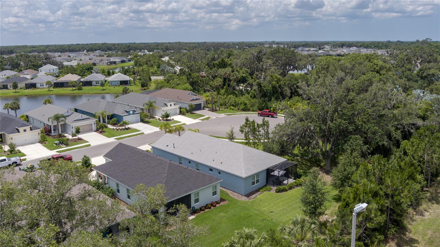
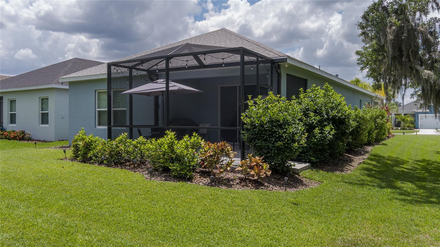
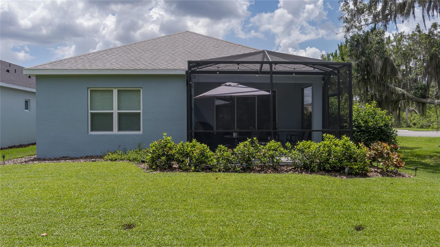
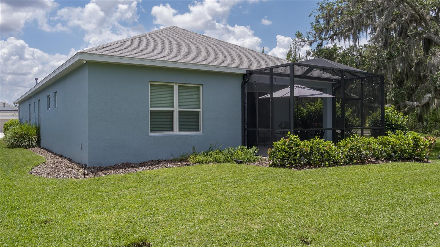
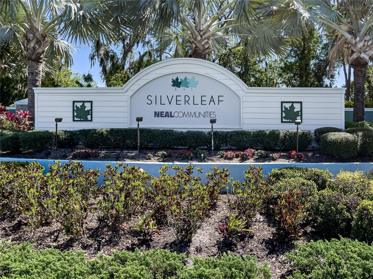
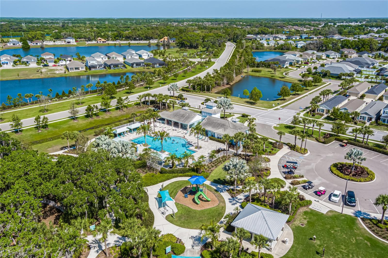
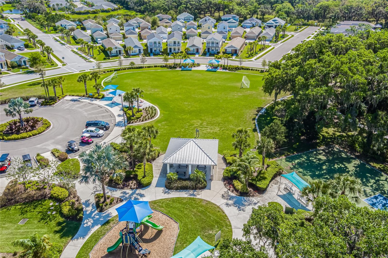
This one checks every box. Set on a desirable corner lot at the end of a cul-de-sac in the sought-after Silverleaf community, this meticulously maintained 3-bedroom, 2-bath home delivers the perfect blend of comfort, style, and function. Inside, an open-concept layout connects the kitchen to the main living space, ideal for everyday life and effortless entertaining. Tile flooring flows through the living areas and walkways, while laminate adds warmth to the bedrooms. A formal dining area and a flexible den, perfect as a home office, playroom, library, or bar, round out the living space to fit however you live. The primary suite is a true retreat, featuring an en-suite bath, a generous walk-in closet, and oversized windows that flood the room with natural light. Every bedroom offers walk-in closet space, so there's no compromise here. Step out back to your private screened lanai, made for slow mornings with coffee and quiet evenings unwinding. Silverleaf living means resort-style perks right outside your door: clubhouse, fitness center, pool and spa, dog parks, playgrounds, a soccer field, covered BBQ areas, picnic spaces, and scenic walking trails. And the location is unbeatable. You're minutes to Ellenton Premium Outlets, shopping, dining, and golf, with easy I-75 access putting Bradenton, Sarasota, Tampa, St. Petersburg, and Florida's famous Gulf beaches all within easy reach. Homes like this in Parrish don't last. Schedule your private showing today!
Misc Info
Subdivision: Silverleaf Ph Vi
Annual Taxes: $6,321
Annual CDD Fee: $617
HOA Fee: $418
HOA Payments Due: Quarterly
Lot Size: 0 to less than 1/4


Request the MLS data sheet for this property
Home Features
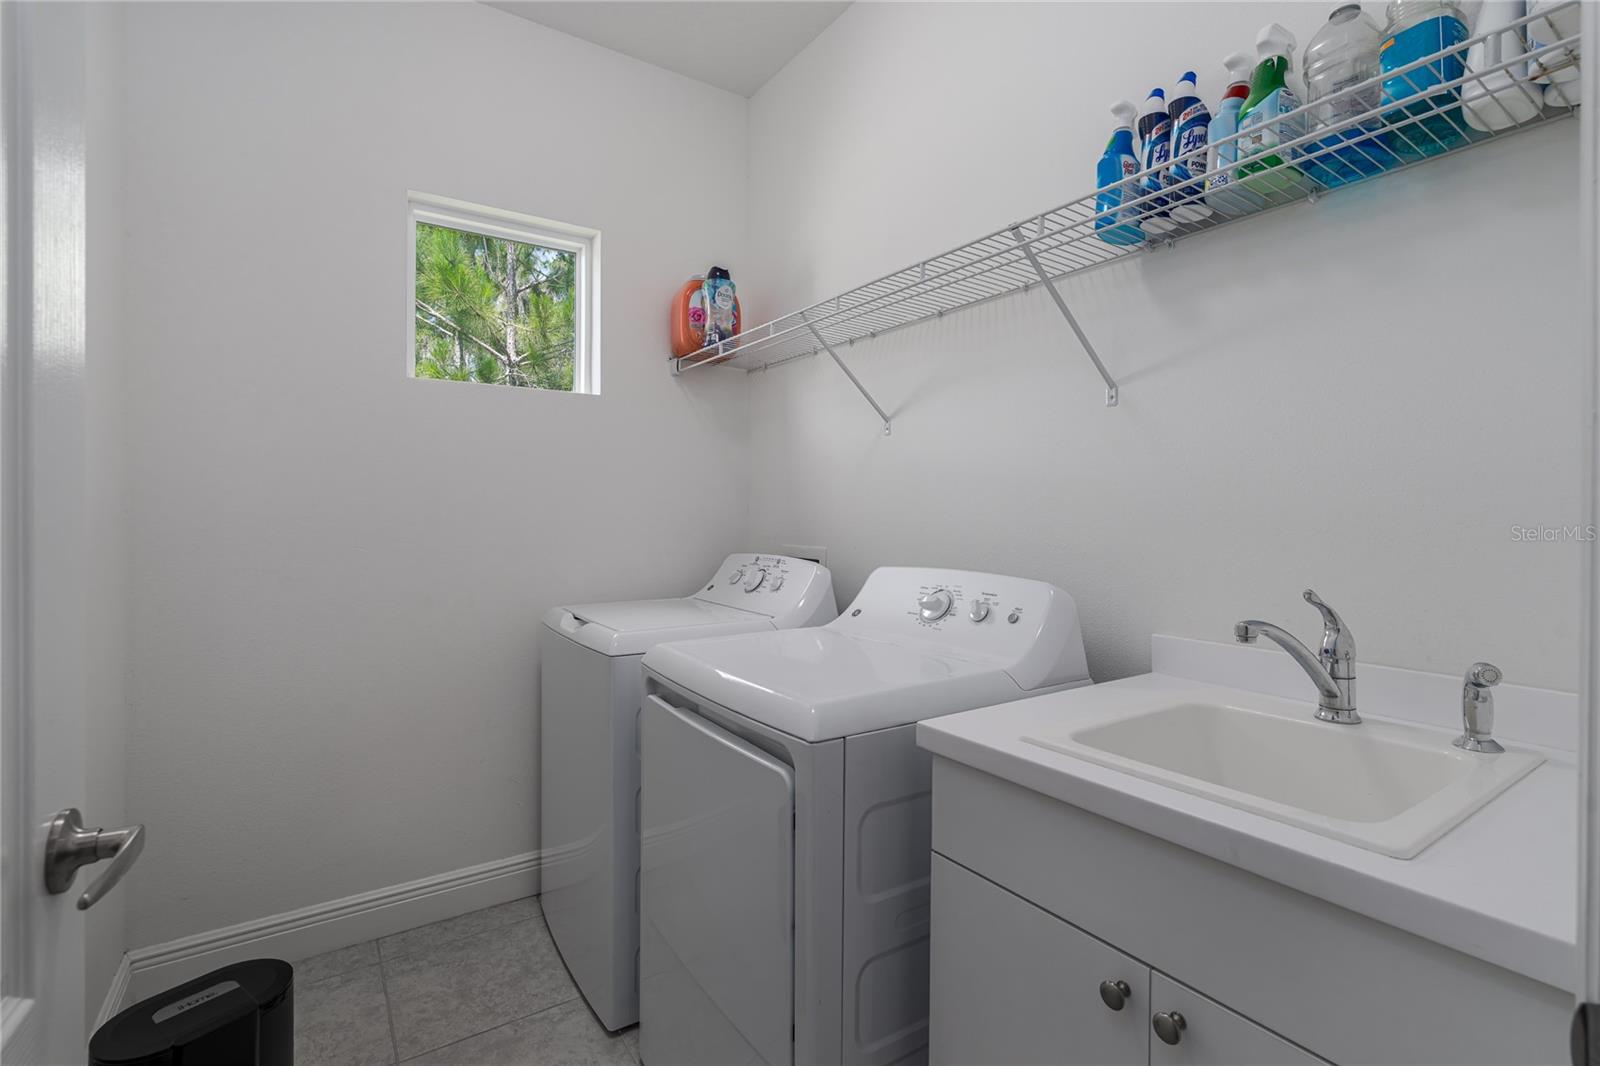
Appliances: Dishwasher, Disposal, Dryer, Gas Water Heater, Microwave, Range, Refrigerator, Washer
Flooring: Laminate
Air Conditioning: Central Air
Exterior: Hurricane Shutters, Sidewalk
Room Dimensions
Schools
- High: Parrish Community High
- Map
- Walk Score
- Street View