- Home
- News
- Popular Property Categories
- Anna Maria Island Real Estate
- Bedroom Communities
- Bradenton Real Estate
- Charlotte Harbor Real Estate
- Downtown Sarasota Condos
- Ellenton Real Estate
- Englewood Real Estate
- Golf Community Real Estate
- Lakewood Ranch Real Estate
- Lido Key Condos
- Longboat Key Real Estate
- Luxury Real Estate
- New Homes for Sale
- Palmer Ranch Real Estate
- Palmetto Real Estate for Sale
- Parrish Real Estate
- Siesta Key Condos
- Siesta Key Homes and Land
- Venice Florida Real Estate
- West of the Trail
- Advanced Search Form
- Featured Listings
- Buyer or Seller?
- Our Company
- Featured Videos
- Login
591 Mast Dr, Bradenton, Florida
List Price: $1,425,000
MLS Number:
A4693201
- Status: Sold
- Sold Date: Jul 10, 2026
- Square Feet: 2708
- Bedrooms: 3
- Baths: 3
- Garage: 3
- City: BRADENTON
- Zip Code: 34208
- Year Built: 2018
- HOA Fee: $1,319
- Payments Due: Semi-Annually
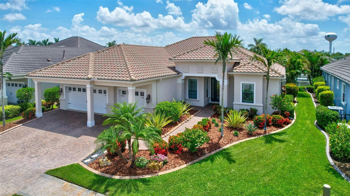
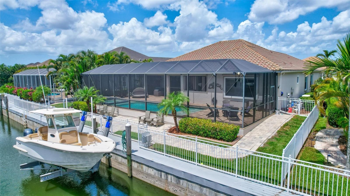
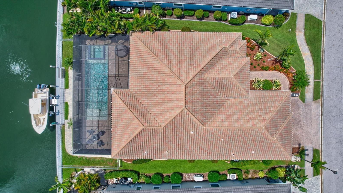
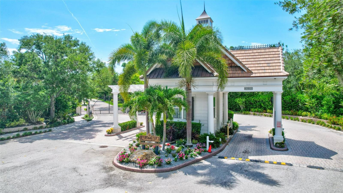
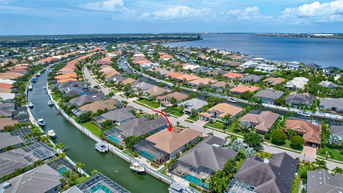
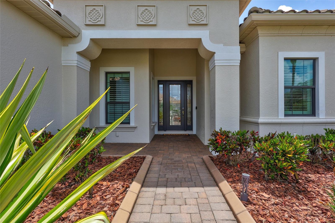
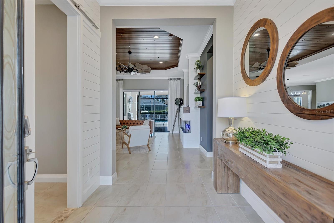
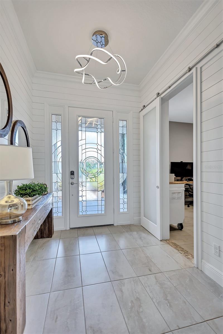
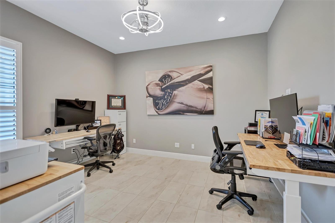
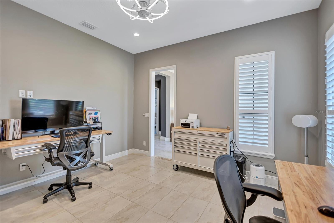
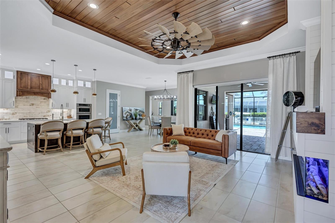
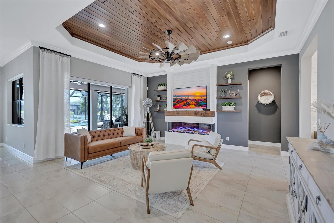
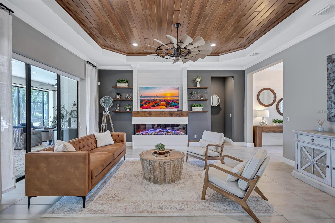
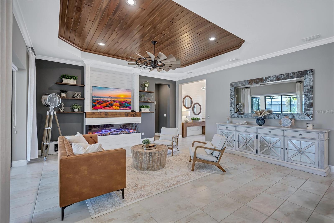
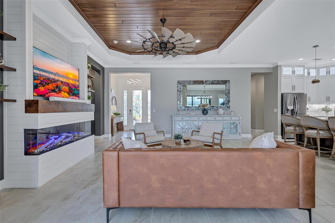
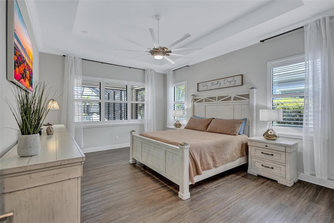
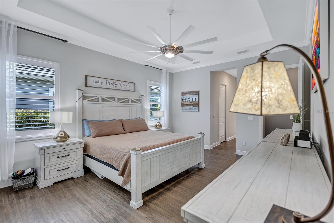
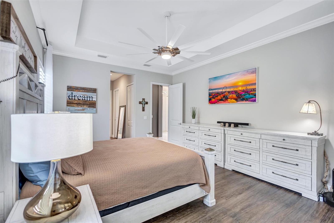
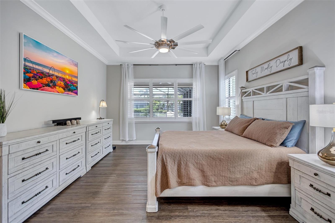
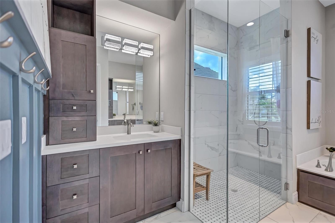
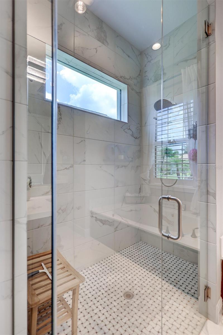
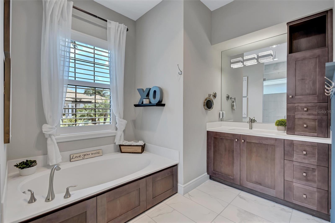
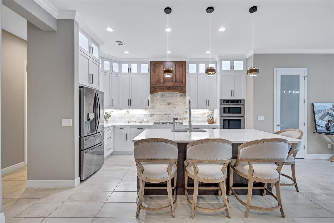
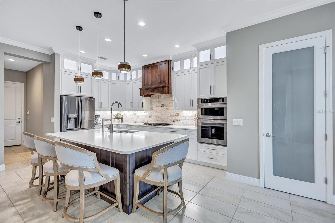
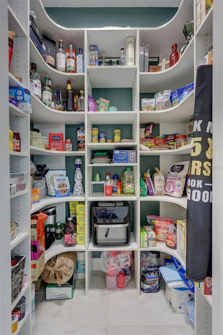
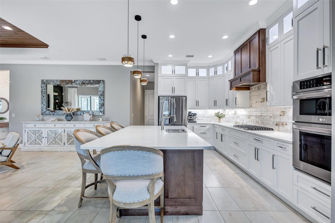
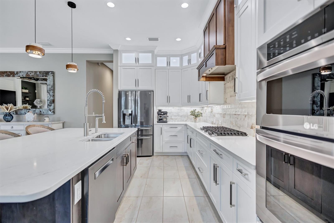
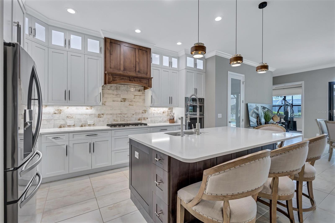
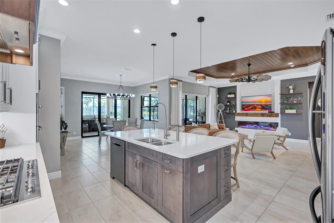
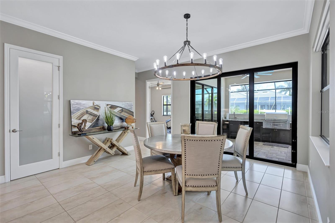
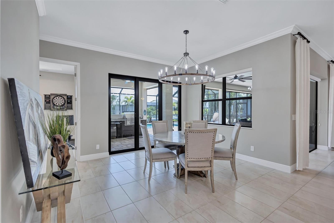
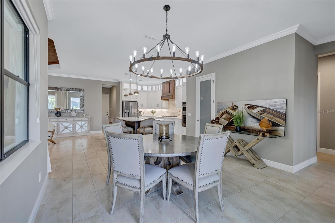
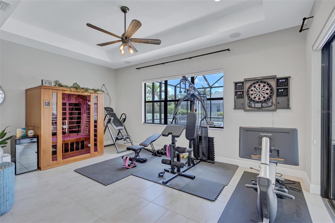
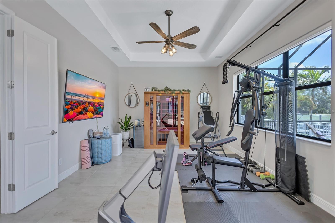
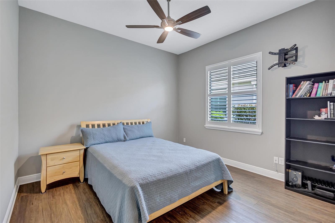
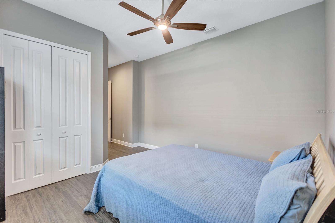
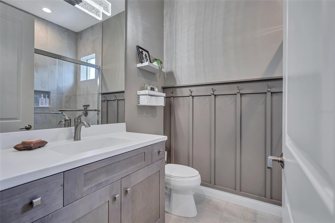
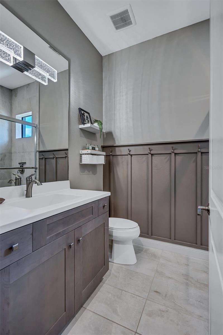
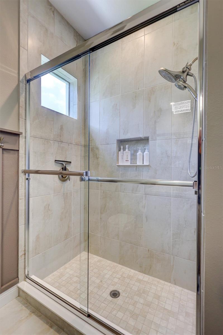
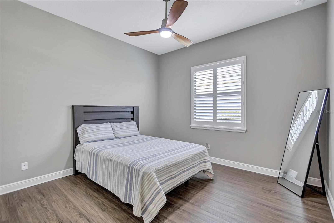
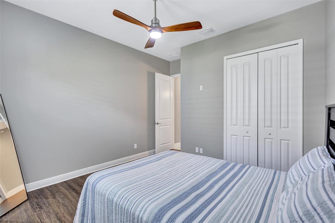
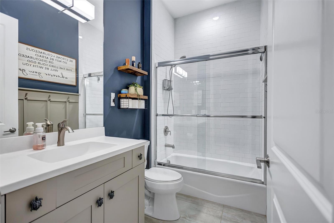
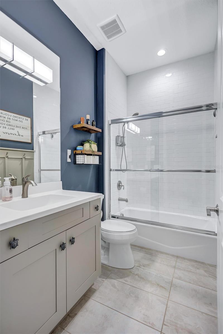
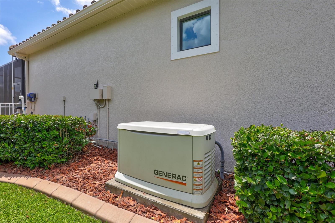
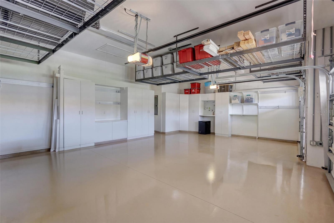
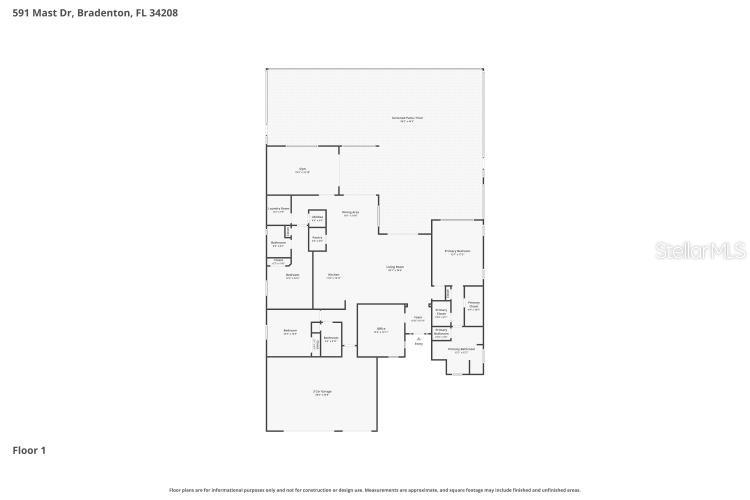
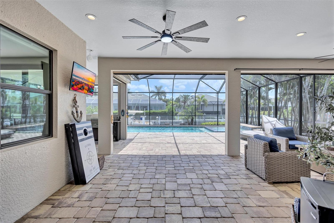
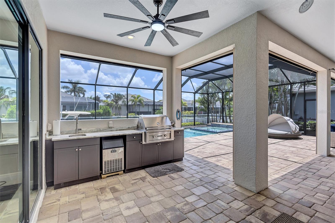
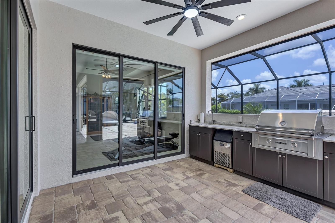
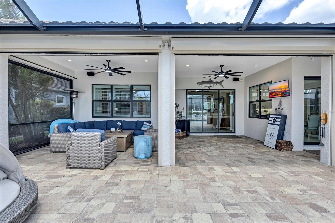
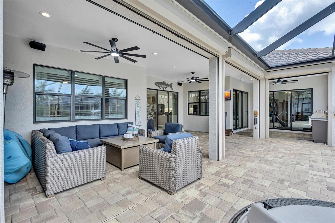
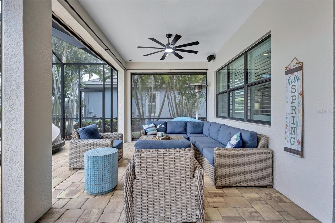
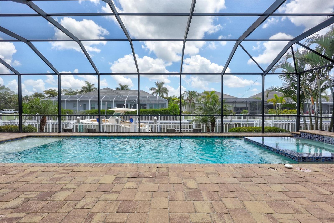
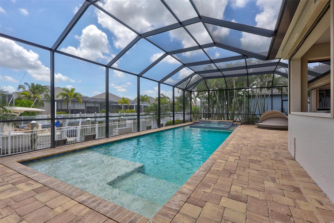
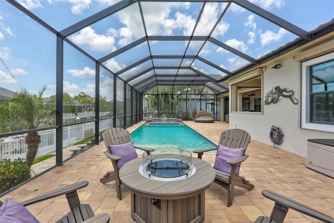
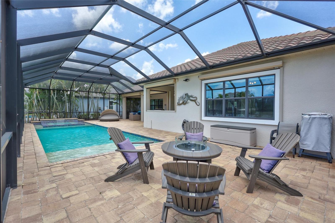
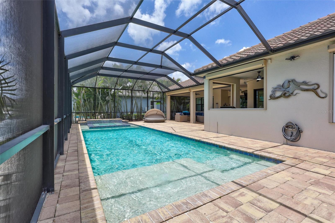
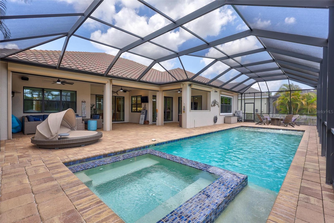
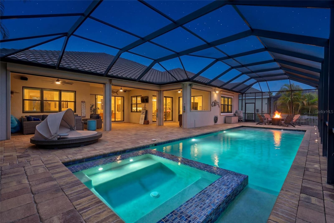
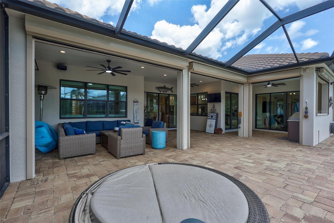
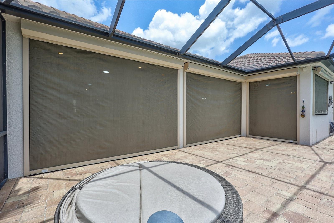
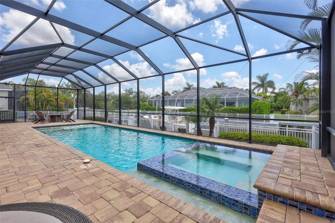
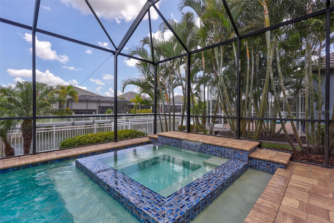
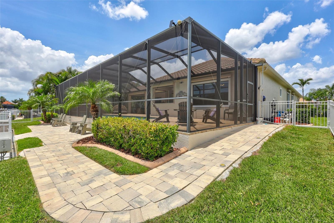
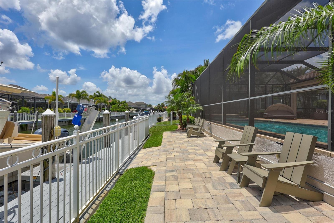
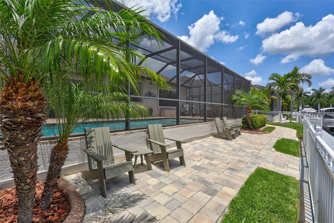
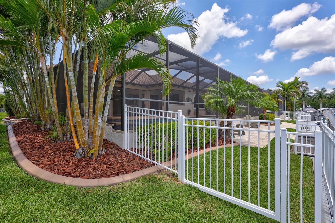
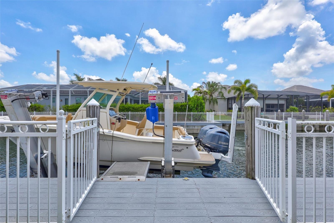
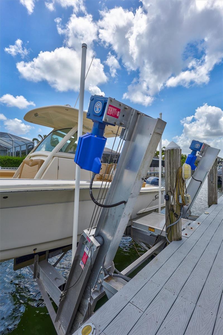
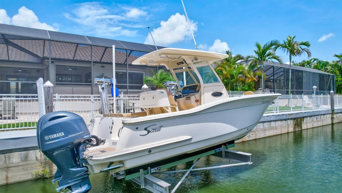
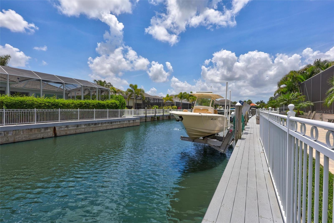
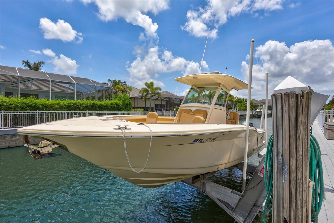
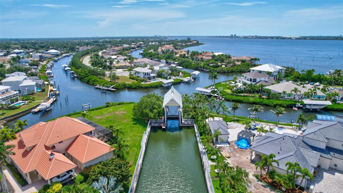
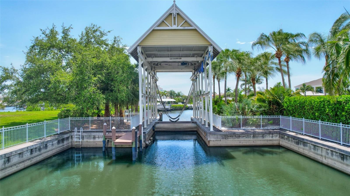
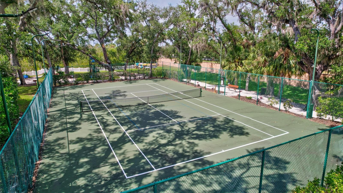
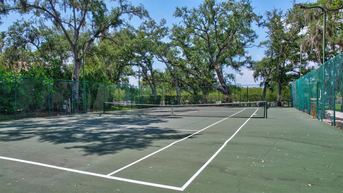
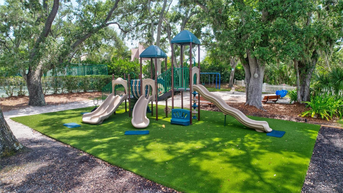
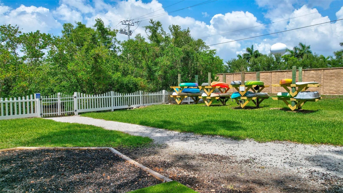
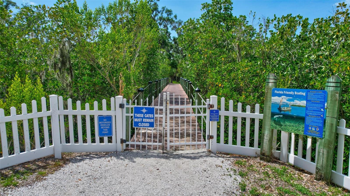
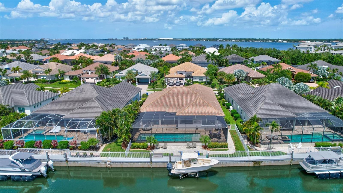
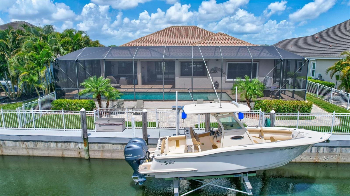
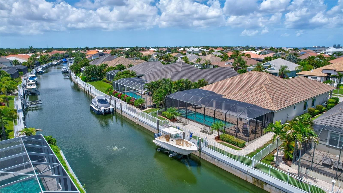
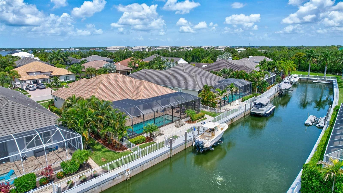
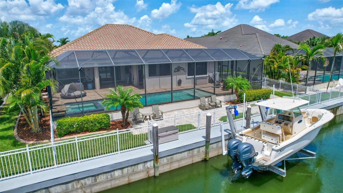
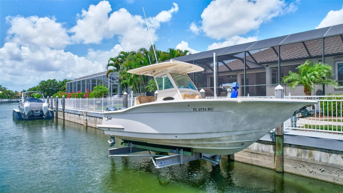
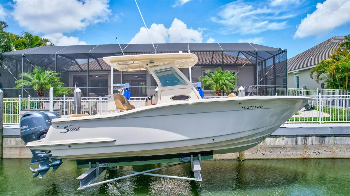
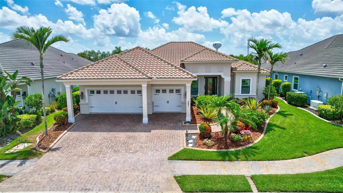
Experience elevated waterfront living in this impeccably upgraded Neal Signature home, perfectly positioned behind the gates of Harbour Walk at The Inlets, one of Bradenton's premier luxury boating communities. Built in 2018, this single-story block residence offers 3 bedrooms, including two private ensuites, a dedicated office, and a versatile club room. Exceptional upgrades include IMPACT WINDOWS, full-house HURRICANE SHUTTERS with remote screens, a Generac 22kW whole-house natural gas GENERATOR, interior and exterior painted 5/26, no carpet, and a FENCED YARD. The designer REMODELED KITCHEN showcases ceiling-height cabinetry, an oversized island with storage and USB ports, black stainless appliances, a custom wood vent hood, walk-in pantry, and a five-burner NATURAL GAS COOKTOP, all flowing seamlessly to the outdoor living space through walls of sliding glass doors. The resort-style lanai features a saltwater natural gas-heated pool and spa, an outdoor kitchen with natural gas grill and ice maker, and NO-SEE-UM SCREENS for year-round enjoyment. Boating enthusiasts will appreciate the 80-foot dock with water and electric, 14,000-pound boat lift, freshwater dockage, and quick access to open water, with a 2019 Scout 26' LXF with twin Yamaha 150s available separately. Additional highlights include radiant barrier insulation, gutters, an AIR-CONDITIONED THREE CAR GARAGE with workshop space and custom cabinetry, and smart-home automation for security, climate, lighting, and pool controls. Residents enjoy a GATED lifestyle with tennis, pickleball, scenic walking trails, a kayak launch, fishing pier, and playground, all just minutes from I-75, fine dining, luxury shopping, medical facilities, and world-renowned Gulf Coast beaches. Situated on a protected freshwater canal with direct lift access to the Manatee River and only 6 nautical miles to the Gulf, this exceptional property delivers the ultimate Florida boating lifestyle.
Misc Info
Subdivision: Harbour Walk/riverdale/the Inlets
Annual Taxes: $14,614
HOA Fee: $1,319
HOA Payments Due: Semi-Annually
Water Front: Canal - Freshwater, Freshwater Canal w/Lift to Saltwater Canal
Water View: Canal
Water Access: Canal - Freshwater, Freshwater Canal w/Lift to Saltwater Canal
Water Extras: Bridges - Fixed, Lift, Minimum Wake Zone
Lot Size: 0 to less than 1/4
Request the MLS data sheet for this property
Sold Information
CDD: $1,400,000
Sold Price per Sqft: $ 516.99 / sqft
Home Features
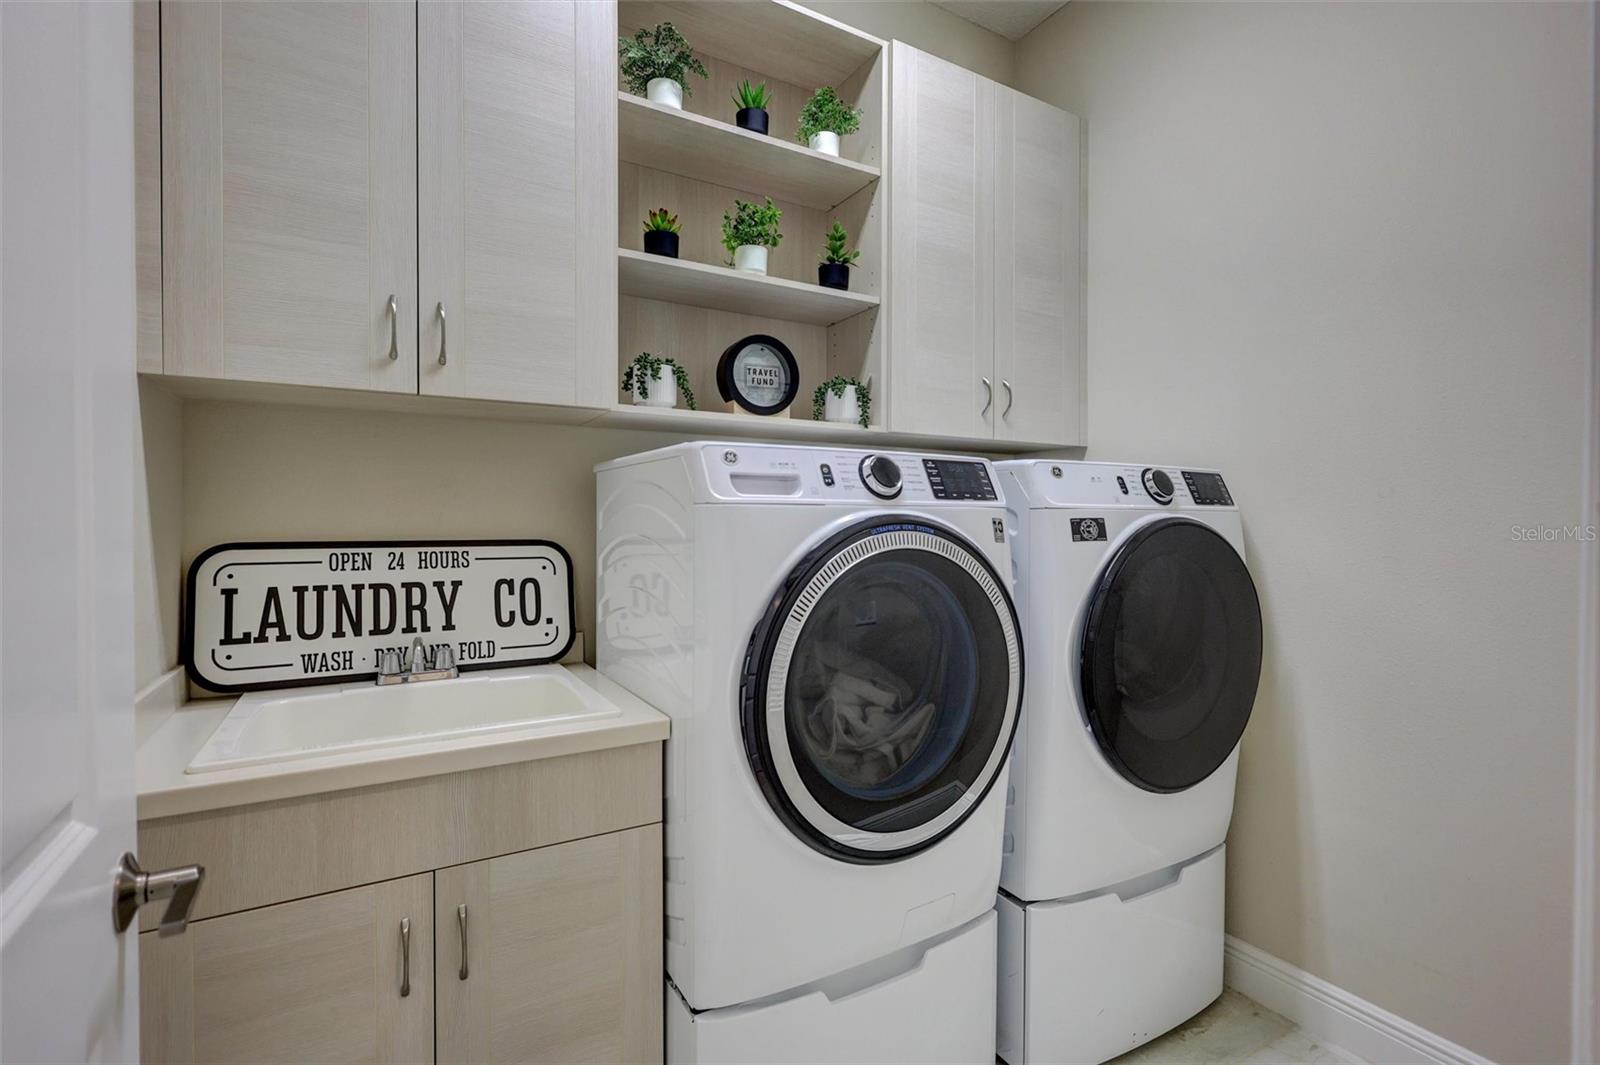
Appliances: Built-In Oven, Convection Oven, Cooktop, Dishwasher, Disposal, Dryer, Gas Water Heater, Microwave, Range Hood, Refrigerator, Washer
Flooring: Ceramic Tile, Luxury Vinyl
Fireplace: Decorative, Electric, Insert
Air Conditioning: Central Air
Exterior: Hurricane Shutters, Outdoor Kitchen, Private Yard, Rain Gutters, Sidewalk, Sliding Doors
Pool Size: 41x13
Room Dimensions
Schools
- Elementary: William H. Bashaw Element
- High: Braden River High
- Map
- Walk Score
- Street View





