- Home
- News
- Popular Property Categories
- Anna Maria Island Real Estate
- Bedroom Communities
- Bradenton Real Estate
- Charlotte Harbor Real Estate
- Downtown Sarasota Condos
- Ellenton Real Estate
- Englewood Real Estate
- Golf Community Real Estate
- Lakewood Ranch Real Estate
- Lido Key Condos
- Longboat Key Real Estate
- Luxury Real Estate
- New Homes for Sale
- Palmer Ranch Real Estate
- Palmetto Real Estate for Sale
- Parrish Real Estate
- Siesta Key Condos
- Siesta Key Homes and Land
- Venice Florida Real Estate
- West of the Trail
- Advanced Search Form
- Featured Listings
- Buyer or Seller?
- Our Company
- Featured Videos
- Login
5780 Midnight Pass Rd #b105, Sarasota, Florida
List Price: $1,100,000
MLS Number:
A4693221
- Status: Active
- DOM: 78 days
- Square Feet: 1361
- Bedrooms: 2
- Baths: 2
- Garage: 1
- City: SARASOTA
- Zip Code: 34242
- Year Built: 1979
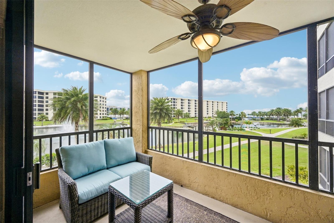
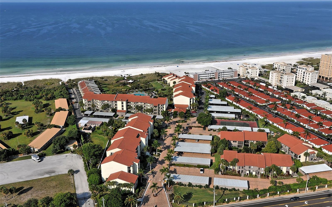
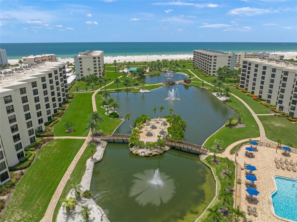
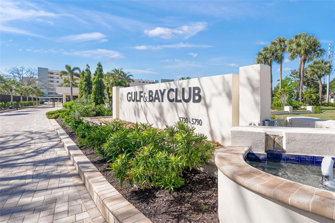
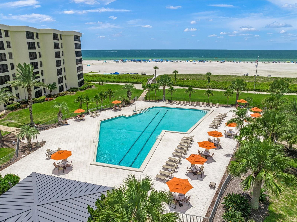
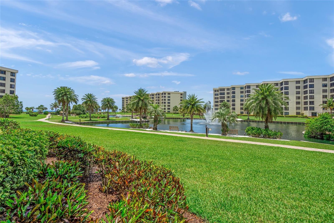
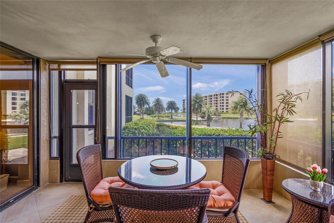
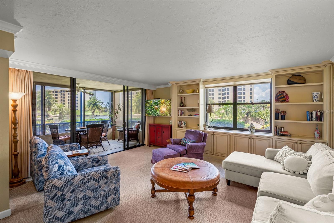
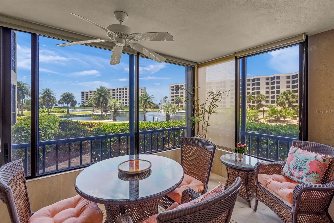
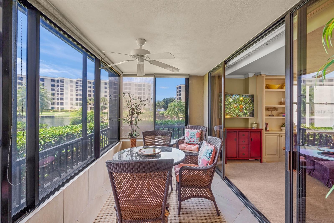
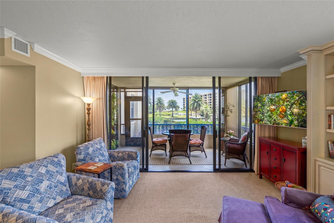
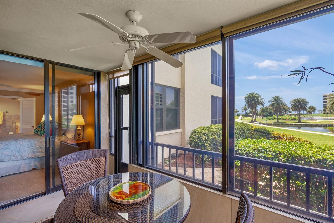
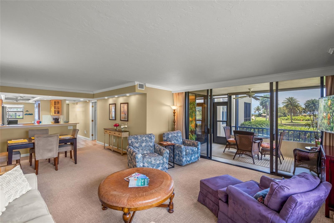
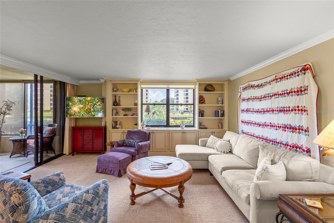
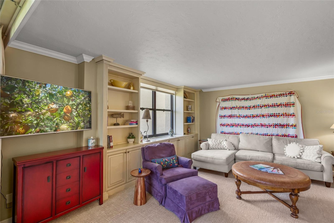
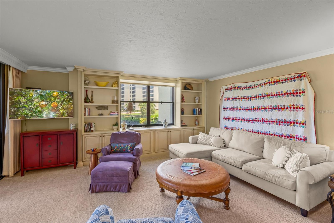
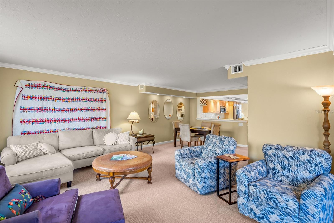
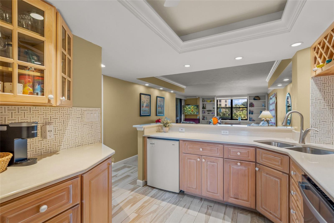
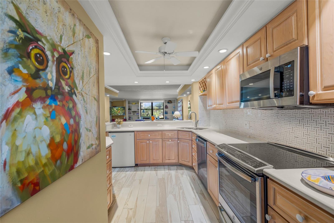
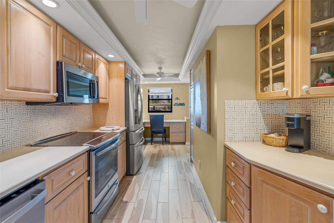
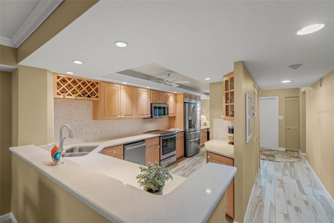
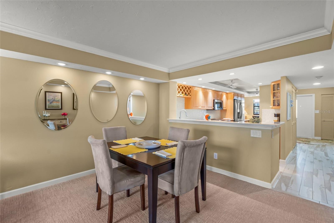
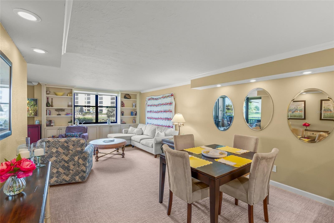
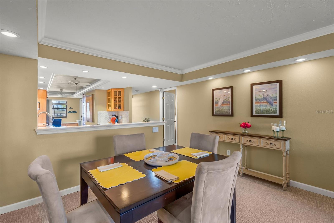
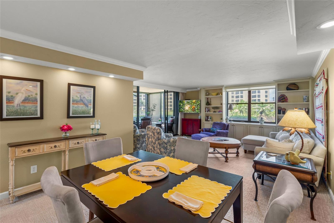
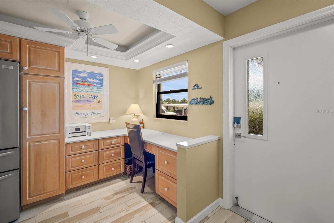
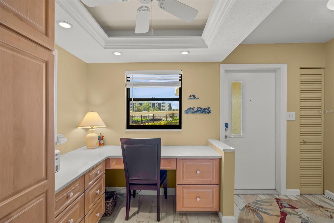
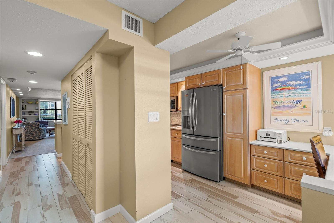
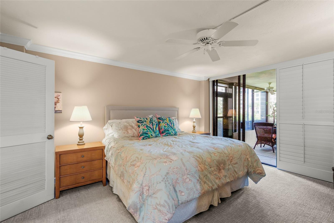
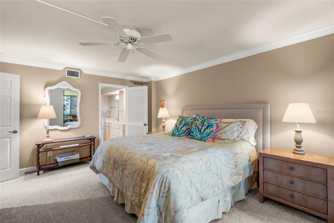
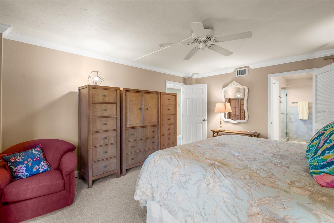
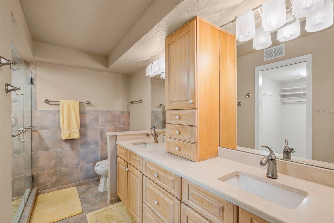
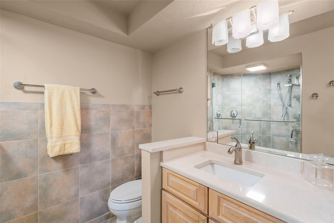
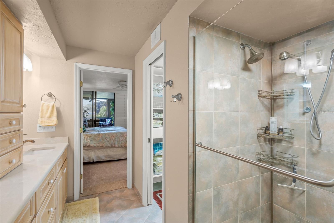
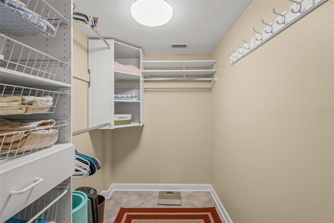
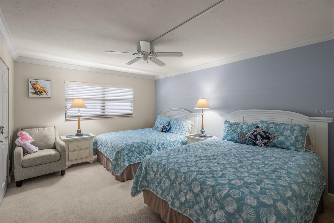
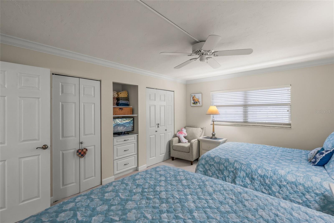
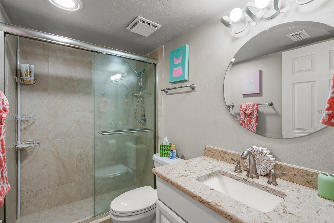
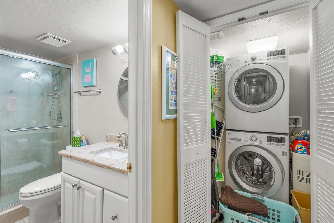
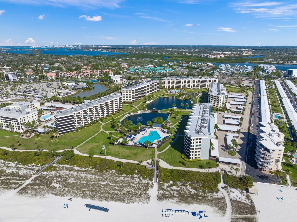
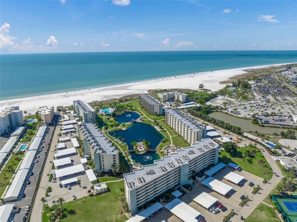
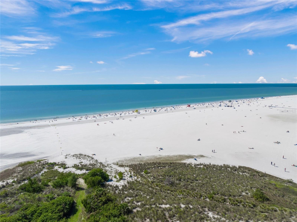
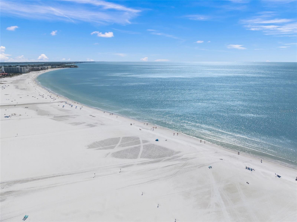
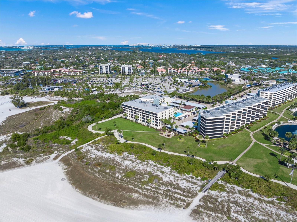
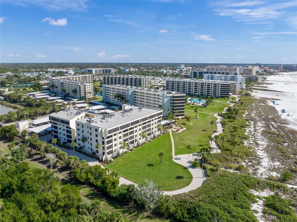
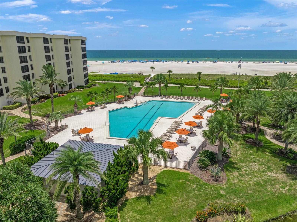
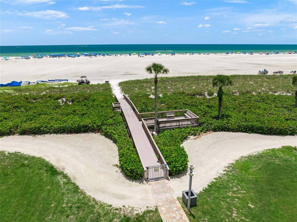
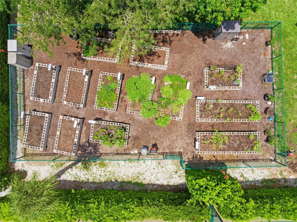
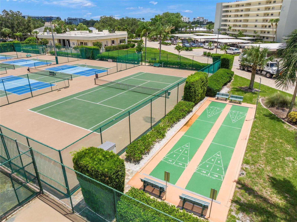
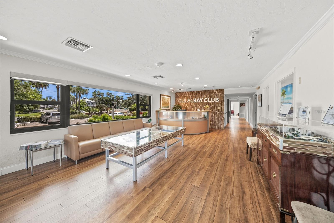
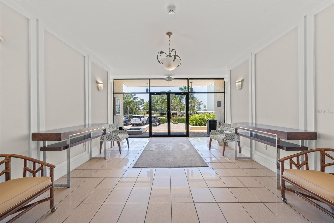
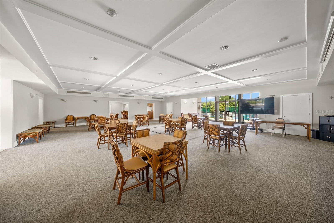
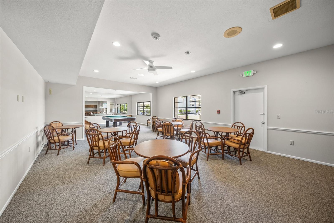
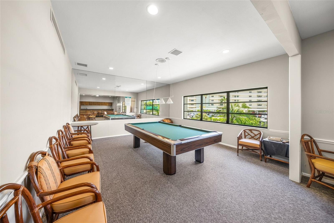
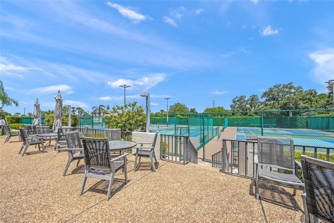
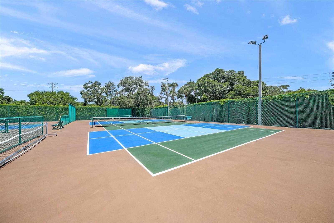
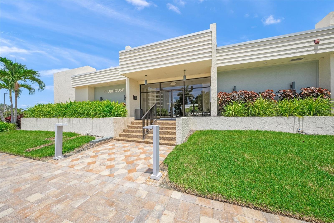
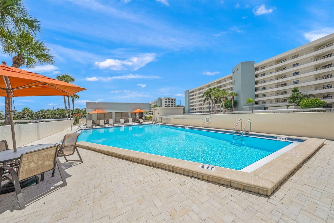
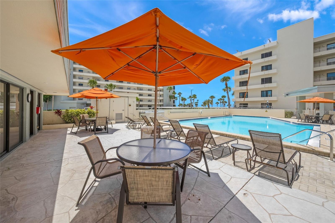
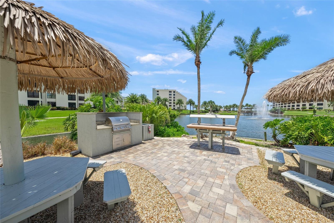
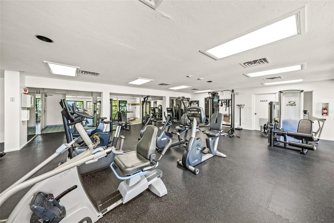
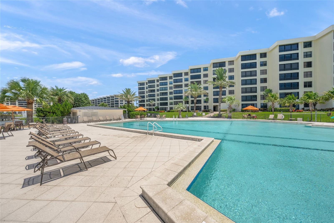
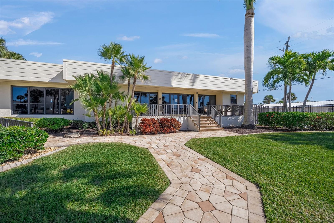
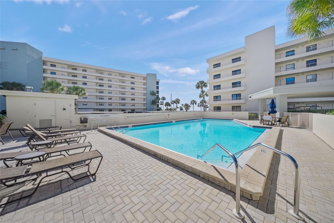
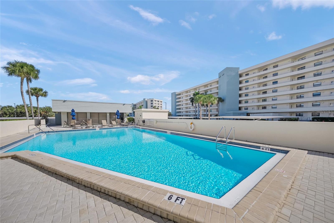
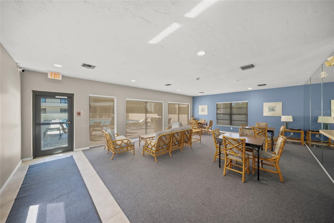
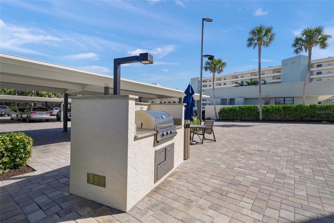
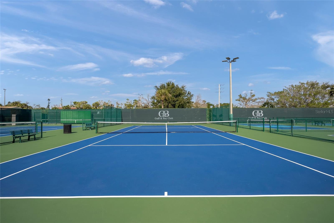
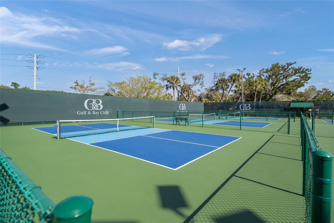
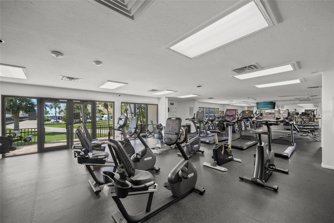
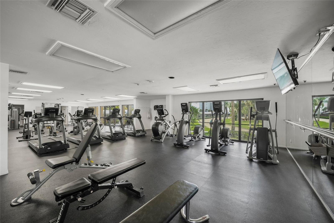
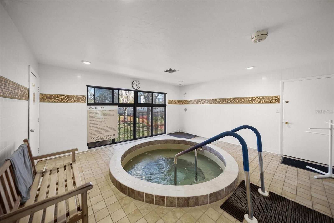
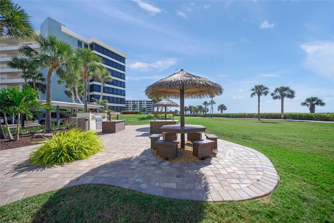
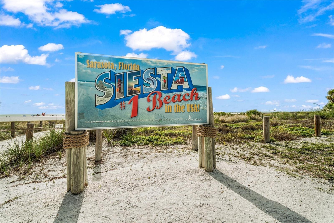
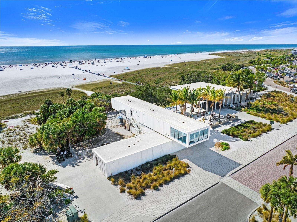
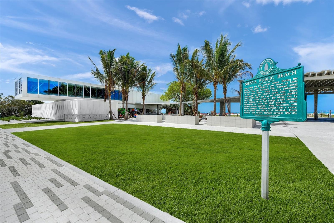
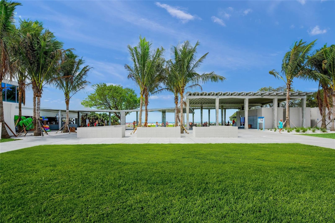
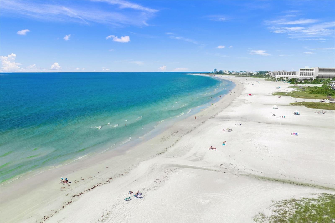
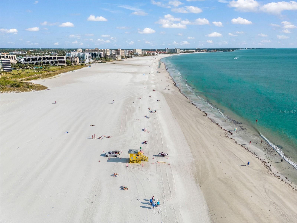
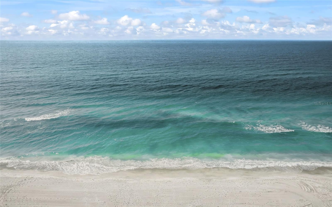
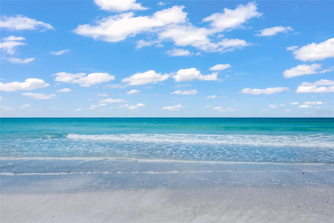
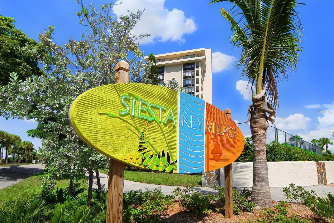
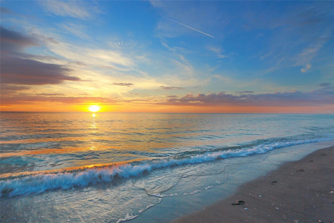
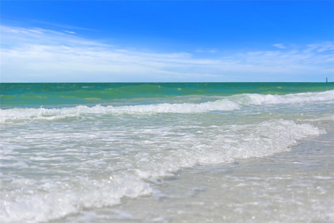
Experience the best of beachfront living at Gulf & Bay Club, one of Siesta Key's premier Gulf-front communities on the world-famous white quartz sands of Siesta Key Beach. This beautiful ground-floor residence offers 2 bedrooms/2 baths, office area, dining & living rooms, and in unit laundry - all surrounded by lush tropical landscaping that creates a peaceful, private setting. The open-concept floor plan features warm coastal finishes, crown molding, and an updated kitchen with newer appliances, abundant cabinetry, a convenient beverage cooler, and an in-unit LG washer/dryer. Expansive sliding glass doors fill the home with natural light while showcasing views of two lagoon fountains, tropical landscaping, and partial Gulf views that provide spectacular sunset backdrops. Recent updates include an A/C (Nov. 2021), hot water heater (Mar. 2026), and GE microwave (2025). Ideally located just steps from one of the community's grilling areas, this residence offers the perfect blend of comfort and convenience. Gulf & Bay Club is a gated 32-acre beachfront community with 800 feet of private Gulf frontage and exceptional resort-style amenities, including three heated pools, two clubhouses, a fitness center, hot tub, dry saunas, eight tennis courts, racquetball and basketball courts, a scenic lagoon with a charming island, electric vehicle charging stations, and an active social calendar with organized events and activities. Whether you're looking for a full-time residence, vacation retreat, or investment opportunity, this exceptional condominium offers the ultimate Siesta Key lifestyle.
Misc Info
Subdivision: Gulf & Bay Club Ph 2
Annual Taxes: $8,709
Water Front: Gulf/Ocean
Water View: Gulf/Ocean - Partial
Water Access: Beach, Gulf/Ocean

Request the MLS data sheet for this property
Home Features
Appliances: Dishwasher, Disposal, Dryer, Microwave, Range, Refrigerator, Washer
Flooring: Ceramic Tile
Air Conditioning: Central Air
Exterior: Sliding Doors
Garage Features: Assigned
Room Dimensions
Schools
- Elementary: Phillippi Shores Elementa
- High: Sarasota High
- Map
- Walk Score
- Street View