- Home
- News
- Popular Property Categories
- Anna Maria Island Real Estate
- Bedroom Communities
- Bradenton Real Estate
- Charlotte Harbor Real Estate
- Downtown Sarasota Condos
- Ellenton Real Estate
- Englewood Real Estate
- Golf Community Real Estate
- Lakewood Ranch Real Estate
- Lido Key Condos
- Longboat Key Real Estate
- Luxury Real Estate
- New Homes for Sale
- Palmer Ranch Real Estate
- Palmetto Real Estate for Sale
- Parrish Real Estate
- Siesta Key Condos
- Siesta Key Homes and Land
- Venice Florida Real Estate
- West of the Trail
- Advanced Search Form
- Featured Listings
- Buyer or Seller?
- Our Company
- Featured Videos
- Login
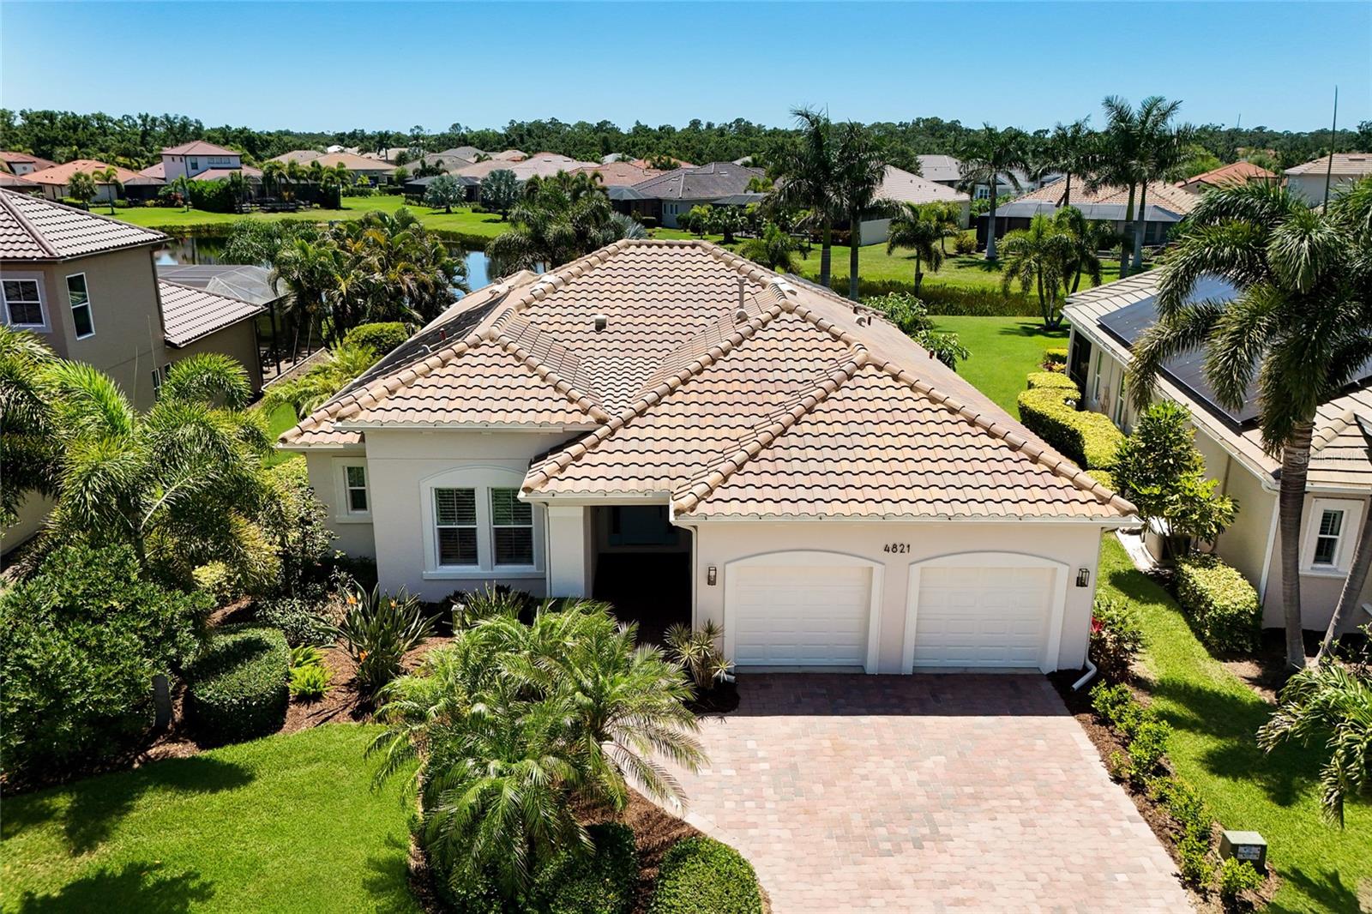
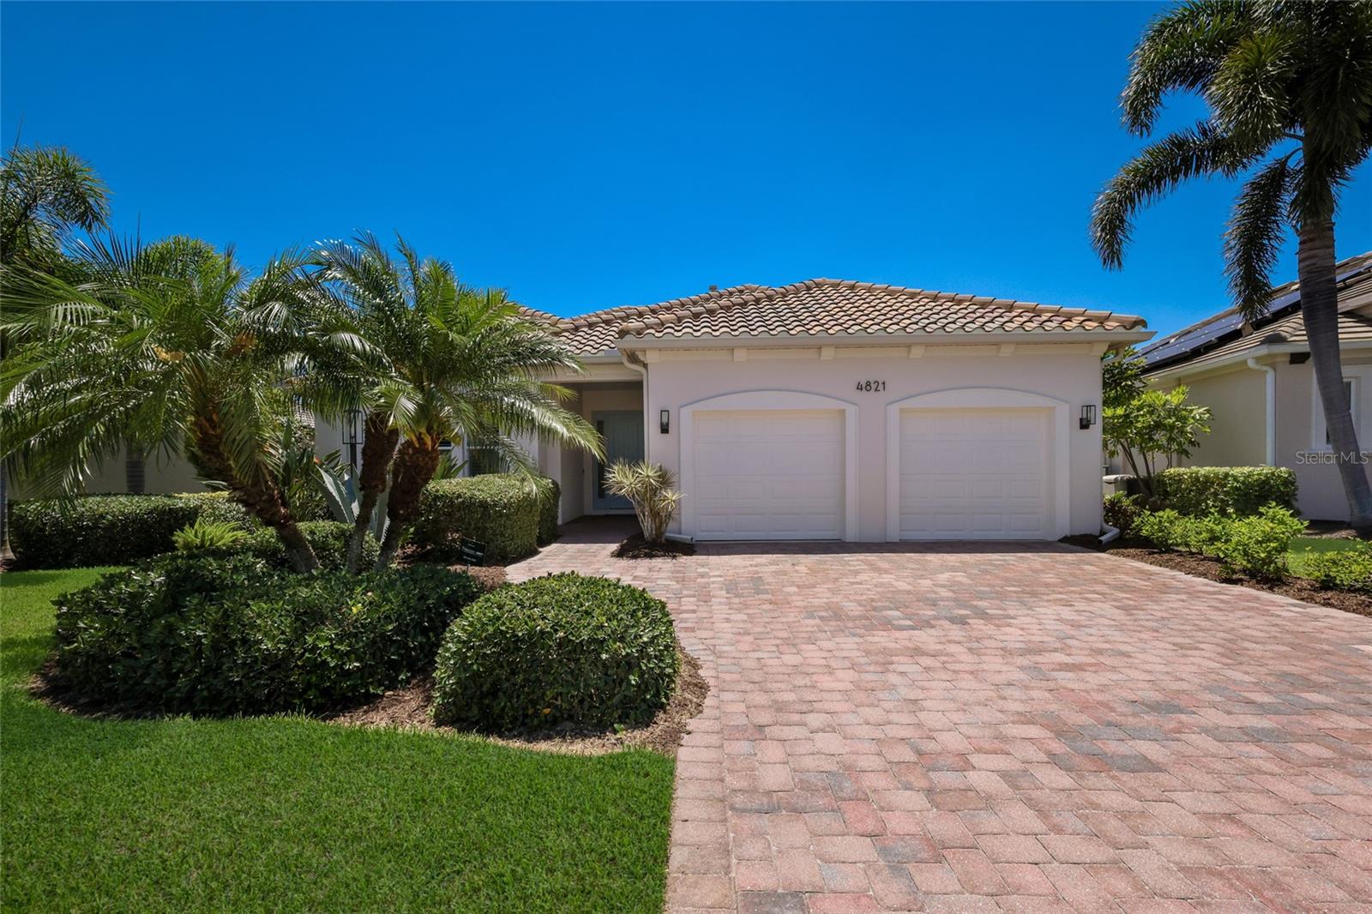
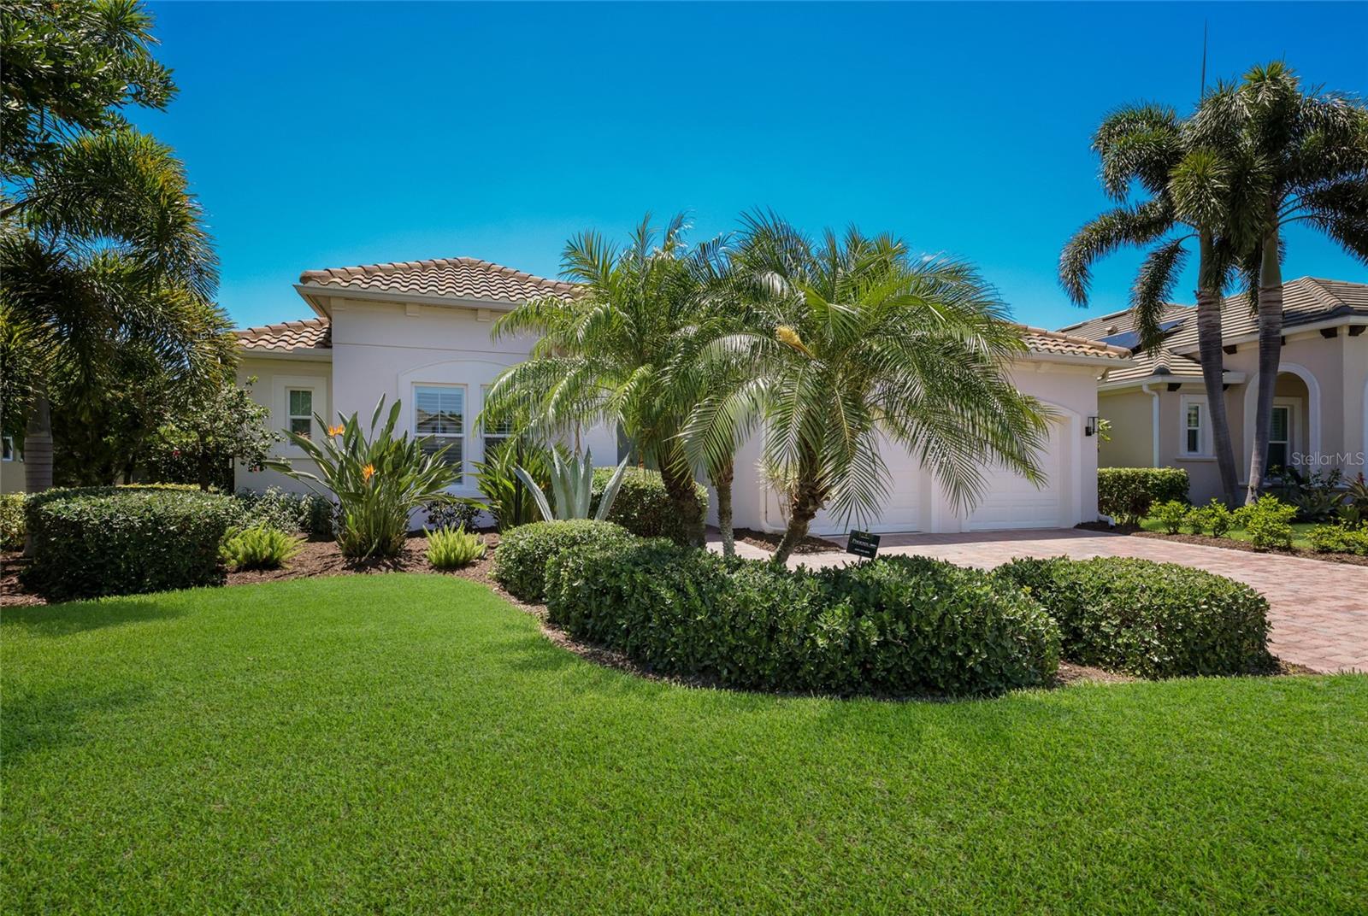
4821 Royal Dornoch Cir, Bradenton, Florida
List Price: $799,000
MLS Number:
A4693239
- Status: Active
- DOM: 86 days
- Square Feet: 2101
- Bedrooms: 3
- Baths: 2
- Half Baths: 1
- Garage: 2
- City: BRADENTON
- Zip Code: 34211
- Year Built: 2014
- HOA Fee: $360
- Payments Due: Quarterly
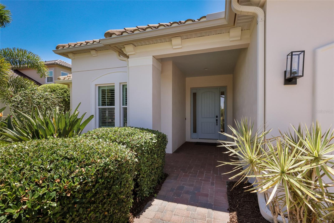
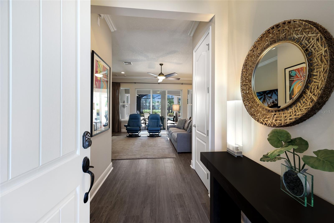
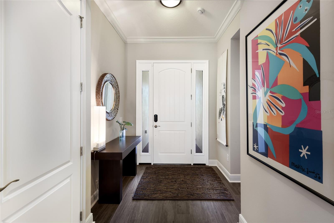
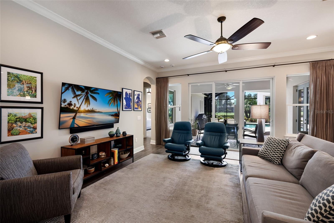
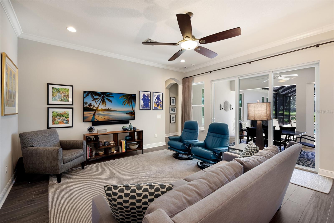
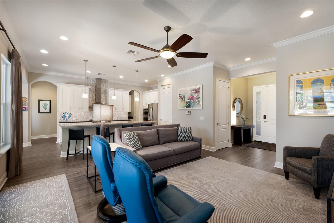
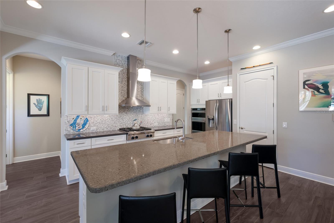
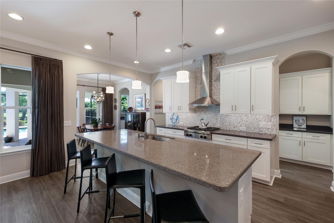
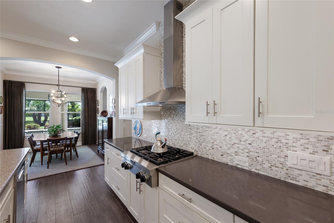
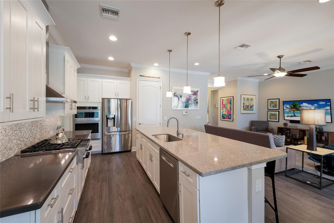
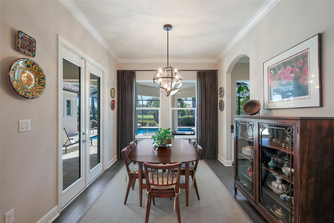
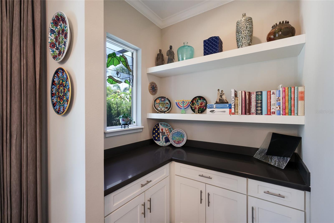
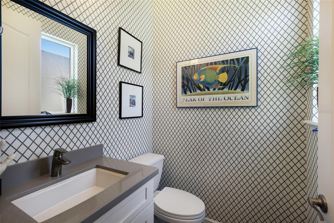
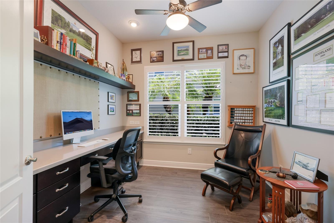
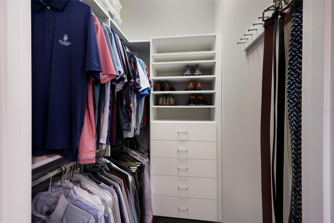
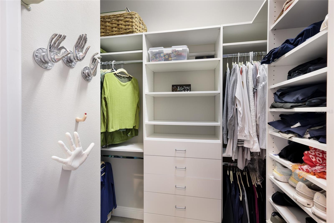
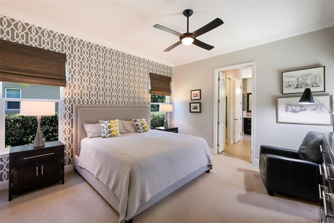
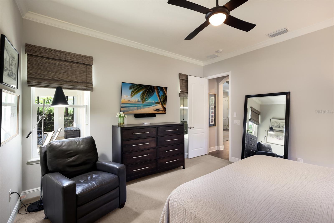
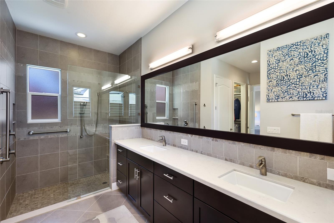
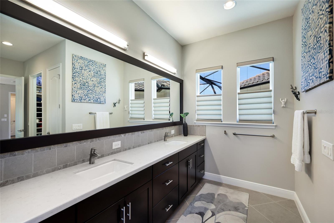
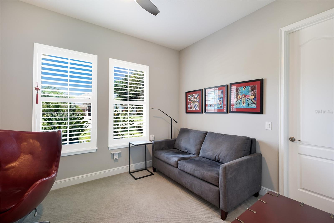
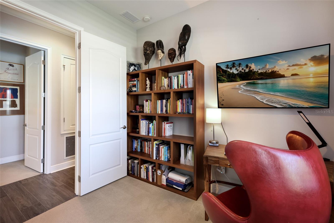
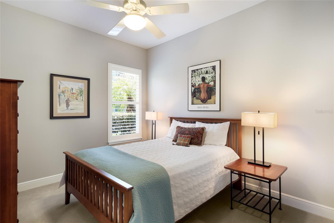
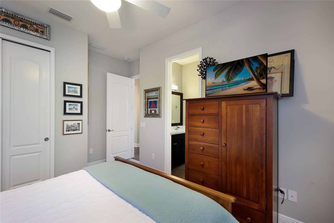
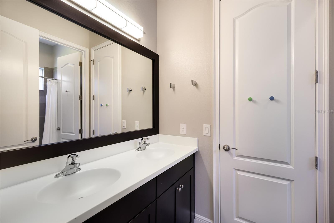
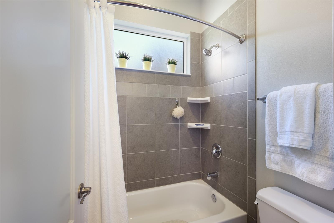
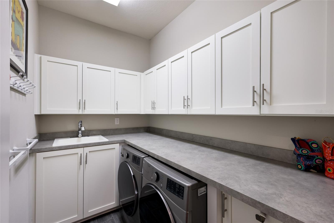
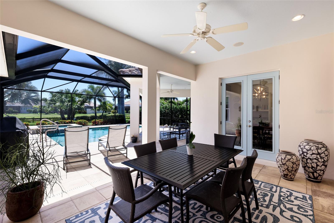
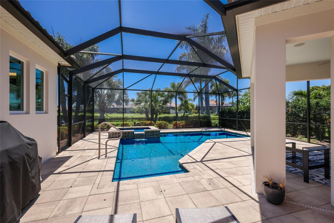
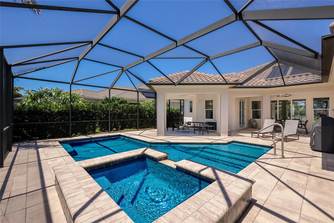
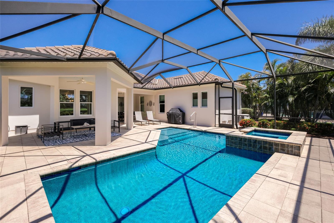
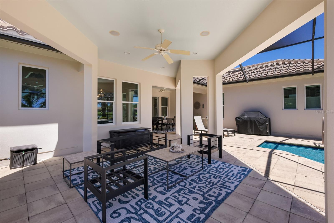
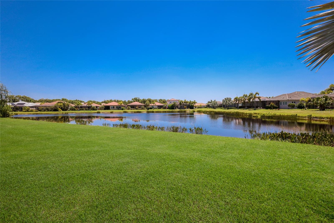
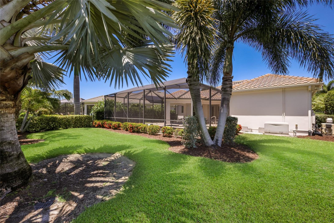
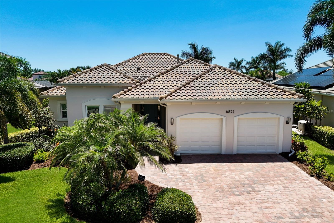
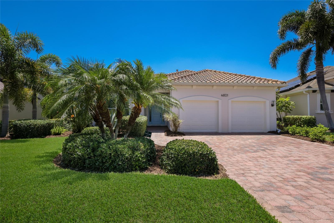
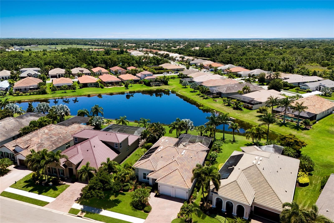
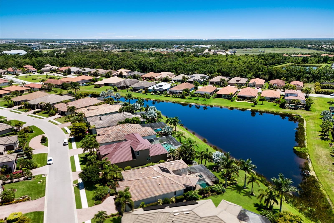
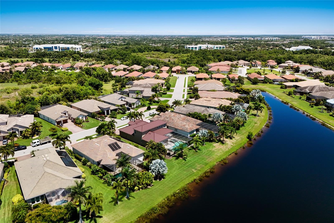
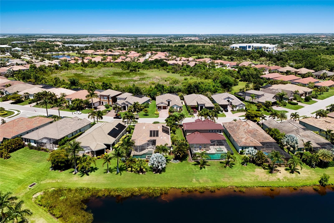
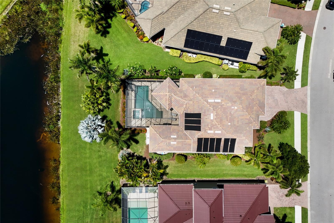
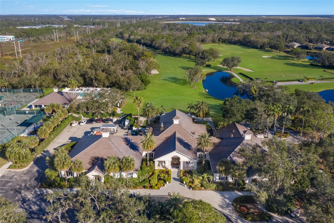
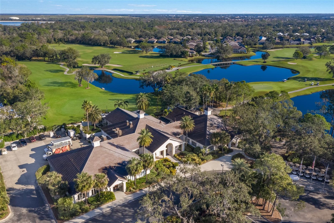
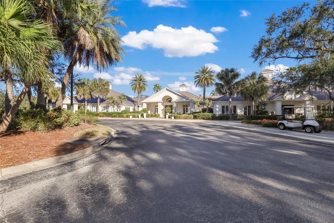
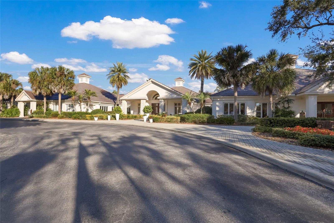
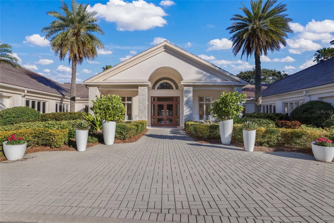
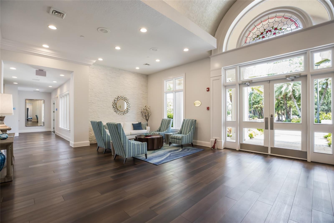
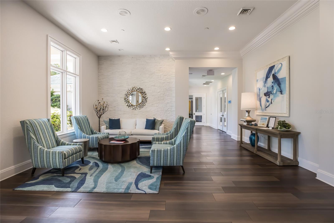
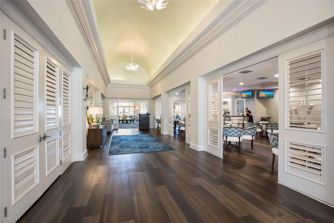
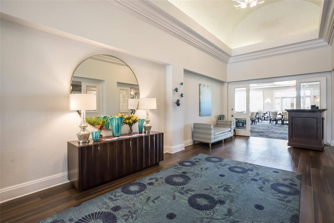
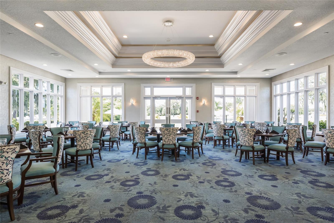
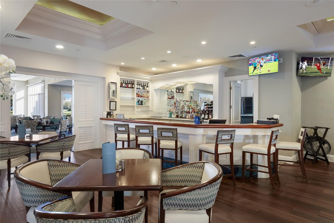
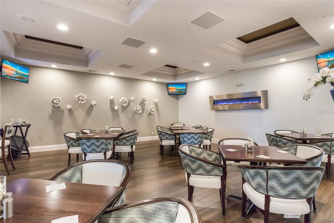
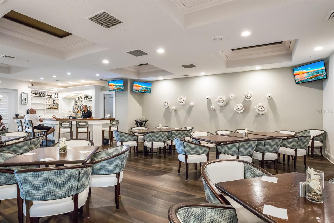
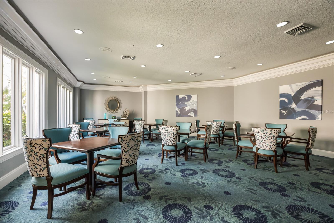
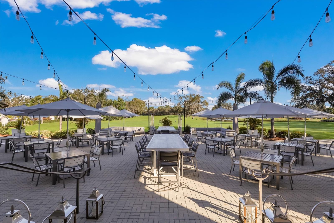
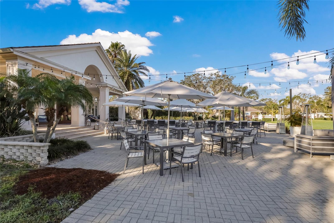
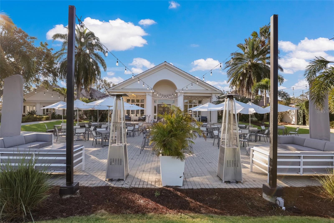
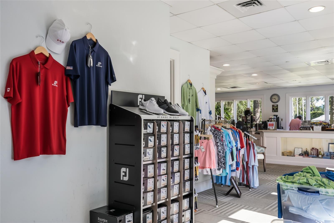
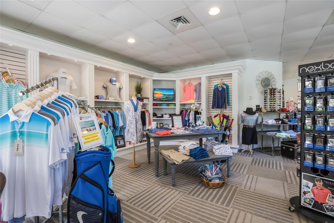
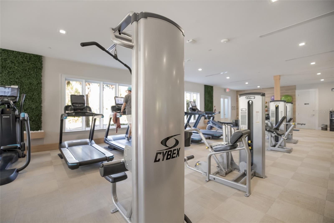
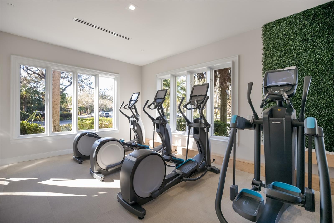
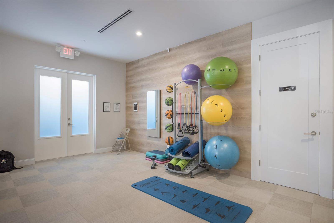
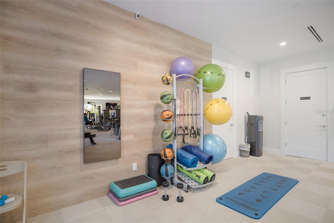
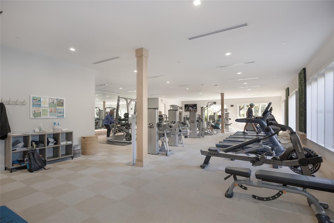
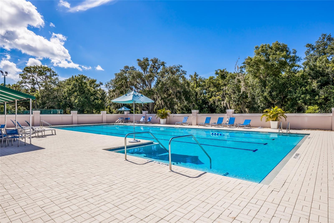
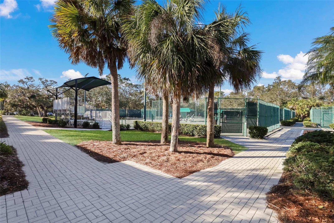
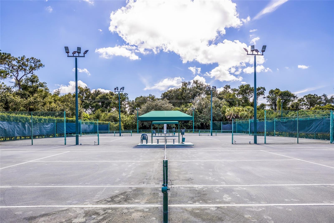
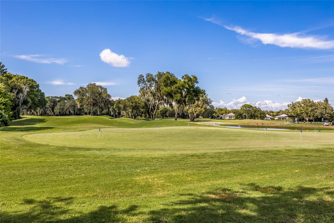
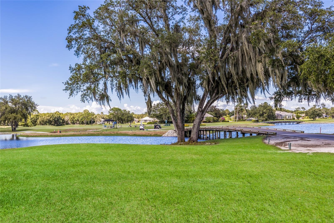
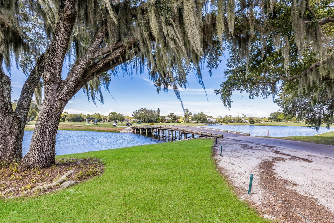
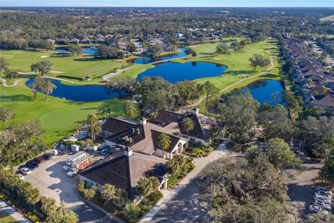
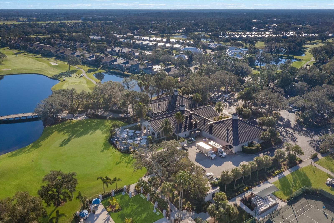
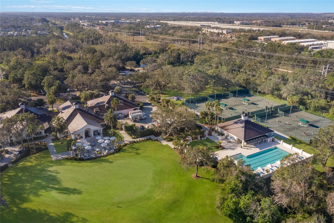
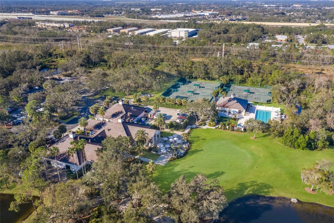
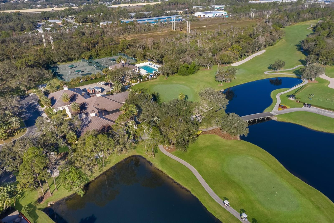
Welcome to luxury living in Rosedale Golf & Country Club! Perfectly positioned on a beautiful maintenance-free street in The Links, this impeccably updated 3-bedroom, 2.5-bath residence, with private den and unique butler's pantry, blends elegant designer finishes with thoughtful everyday functionality. From the moment you step inside, you'll appreciate the stunning wood-look tile flooring, sophisticated details, and bright open living spaces crafted for both comfort and style. The heart of the home is the beautifully appointed kitchen featuring two-toned countertops of both quartz and Silestone countertops, a stylish designer backsplash, high end appliances, abundant cabinetry, and seamless flow into the dedicated dining space. Entertaining is effortless with the added convenience of a butler's pantry nearby. Everyday living is elevated with a practical drop zone at the garage entry, half bath for guests and an oversized laundry room complete with cabinet storage, folding counter, and utility sink. The spacious primary suite is a true retreat, offering two large custom walk-in closets and a luxurious ensuite bathroom with a walk-in shower. A private den with a stylish built-in desk creates the perfect work-from-home space or cozy reading retreat. Designed to embrace Florida indoor-outdoor living, the home opens to a spectacular extended lanai overlooking tranquil pond views -- the perfect backdrop for morning coffee or evening entertaining. Enjoy your own private oasis featuring a sparkling, heated salt water pool and spa, all thoughtfully designed to maximize relaxation and year round outdoor enjoyment. Additional upgrades provide exceptional peace of mind and value, including all hurricane-impact windows and doors with no shutters needed, a whole-home generator, brand-new hot water heater (2026), new gas pool heater (2025), and new A/C system (2025). Located within the highly sought-after community of The Links at Rosedale, this exceptional home offers refined Florida living with low-maintenance convenience in one of the area's premier golf and country club communities. As a Links at Rosedale resident, you'll enjoy an active country club lifestyle with a social membership that includes access to five Har-Tru tennis courts, a Junior-size Olympic swimming pool, a state-of-the-art wellness center, and a modern clubhouse offering a dining room, lounge, game room "19th hole" and bistro patio. With community fees covering two manned gates, cable and internet, dog parks, landscaping including reclaimed water, and much more, plus no CDD fees, you'll relish low-maintenance living. Centrally located in Bradenton, you're just minutes from I-75, Lakewood Ranch, the UTC Mall, Gulf-coast beaches, and the Sarasota/Bradenton International Airport.
Misc Info
Subdivision: Rosedale Add Ph I
Annual Taxes: $5,054
HOA Fee: $360
HOA Payments Due: Quarterly
Water Front: Pond
Water View: Pond
Water Access: Pond
Lot Size: 1/4 to less than 1/2
Request the MLS data sheet for this property
Home Features
Appliances: Built-In Oven, Dishwasher, Disposal, Dryer, Gas Water Heater, Microwave, Range, Refrigerator, Washer
Flooring: Tile
Air Conditioning: Central Air
Exterior: French Doors, Rain Gutters, Sidewalk
Garage Features: Garage Door Opener
Room Dimensions
Schools
- Elementary: Braden River Elementary
- High: Lakewood Ranch High
- Map
- Walk Score
- Street View