- Home
- News
- Popular Property Categories
- Anna Maria Island Real Estate
- Bedroom Communities
- Bradenton Real Estate
- Charlotte Harbor Real Estate
- Downtown Sarasota Condos
- Ellenton Real Estate
- Englewood Real Estate
- Golf Community Real Estate
- Lakewood Ranch Real Estate
- Lido Key Condos
- Longboat Key Real Estate
- Luxury Real Estate
- New Homes for Sale
- Palmer Ranch Real Estate
- Palmetto Real Estate for Sale
- Parrish Real Estate
- Siesta Key Condos
- Siesta Key Homes and Land
- Venice Florida Real Estate
- West of the Trail
- Advanced Search Form
- Featured Listings
- Buyer or Seller?
- Our Company
- Featured Videos
- Login
2410 Harbourside Dr #131, Longboat Key, Florida
List Price: $1,849,000
MLS Number:
A4693248
- Status: Sold
- Sold Date: Jun 24, 2026
- Square Feet: 3825
- Bedrooms: 3
- Baths: 3
- Half Baths: 1
- Garage: 1
- City: LONGBOAT KEY
- Zip Code: 34228
- Year Built: 1993
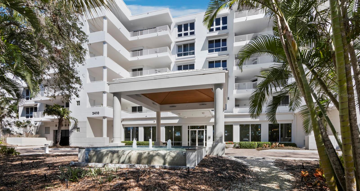
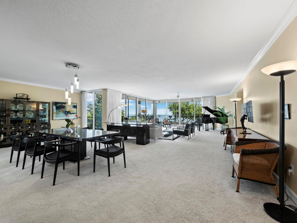
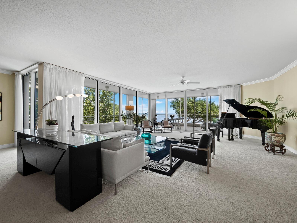
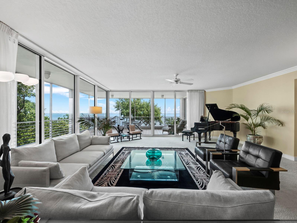
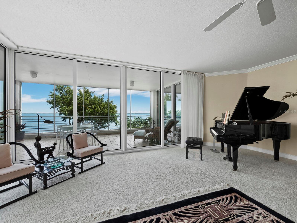
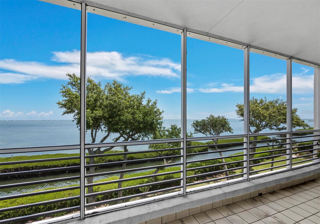
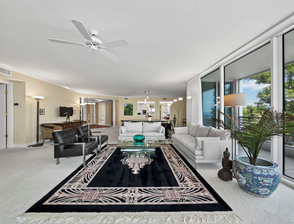
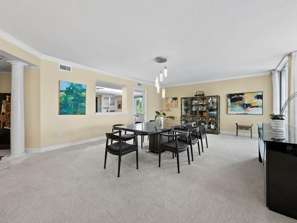
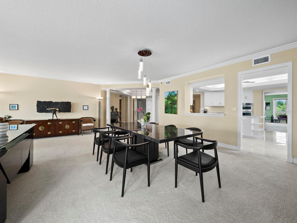
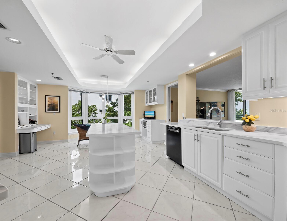
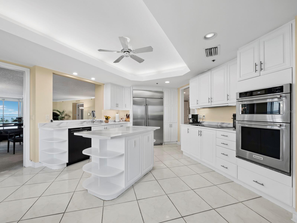
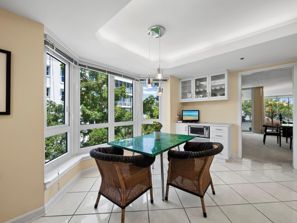
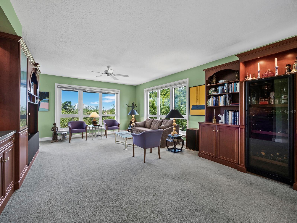
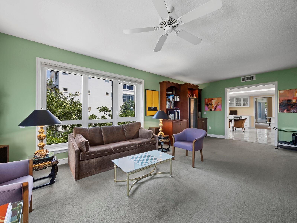
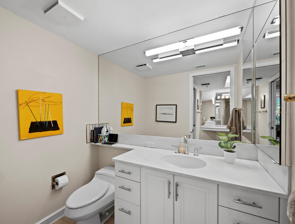
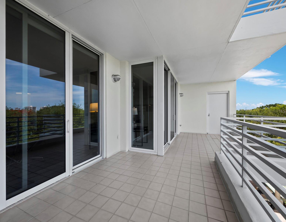
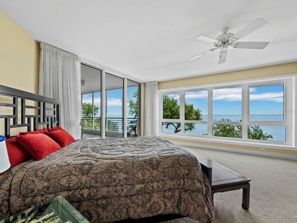
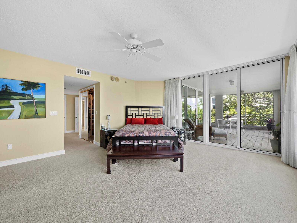
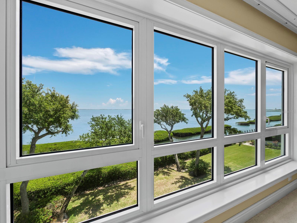
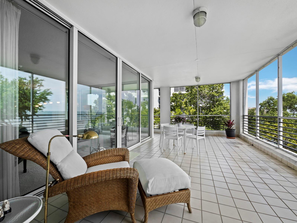
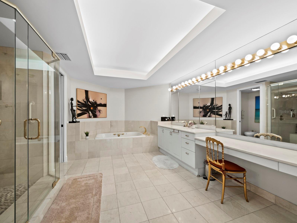
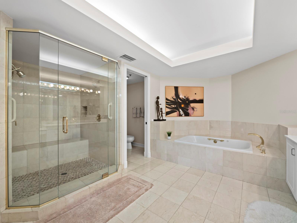
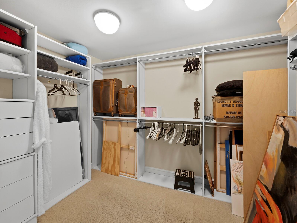
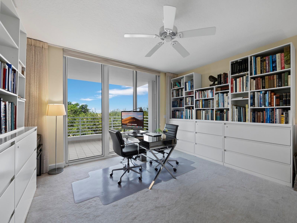
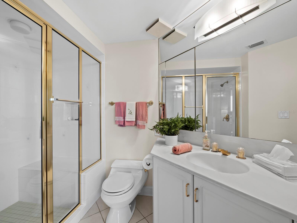
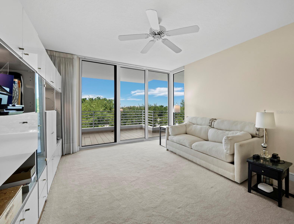
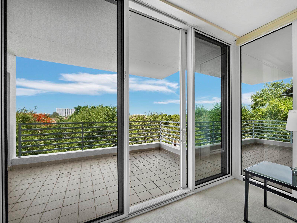
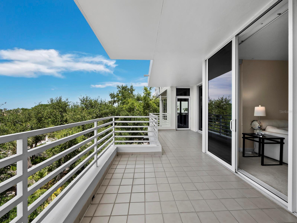
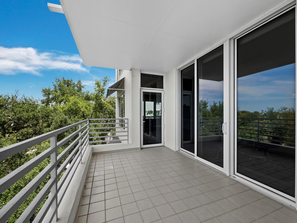
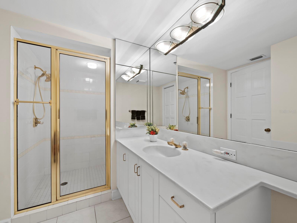
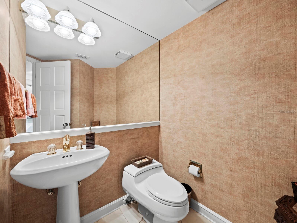
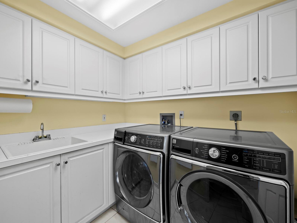
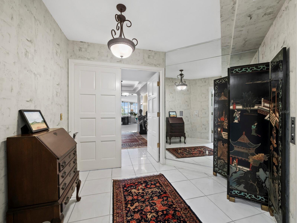
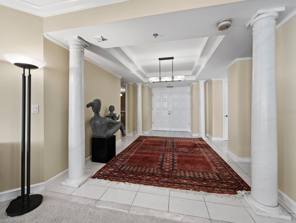
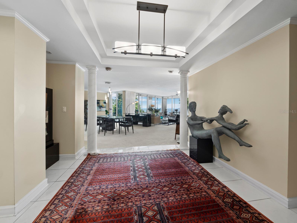
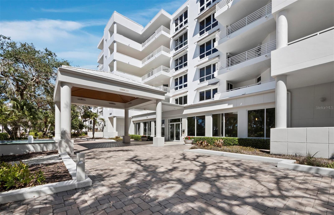
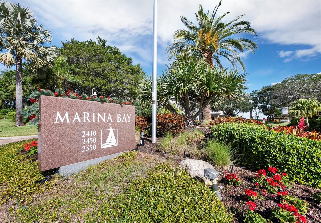
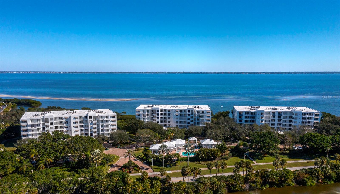
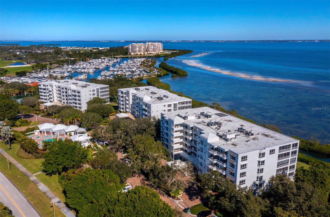
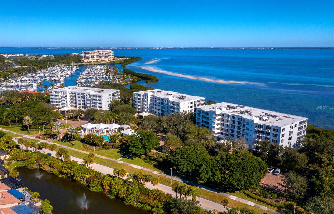
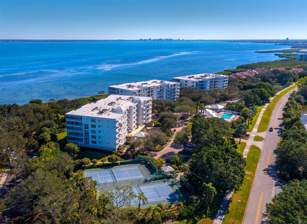
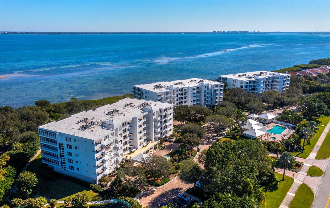
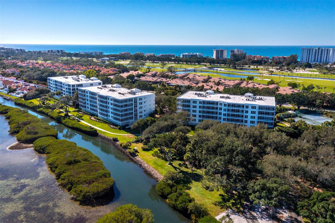
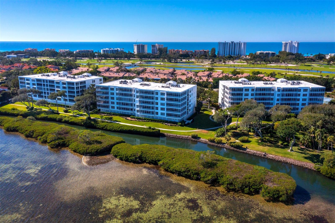
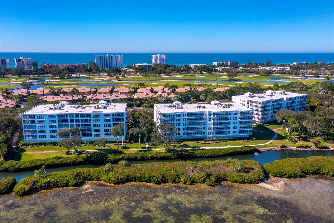
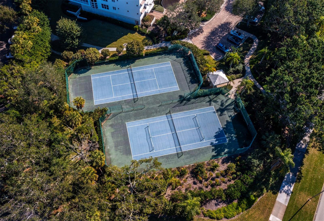
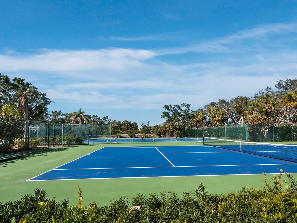
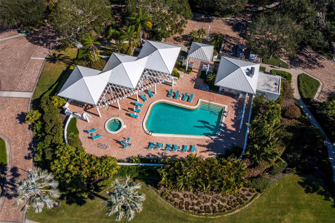
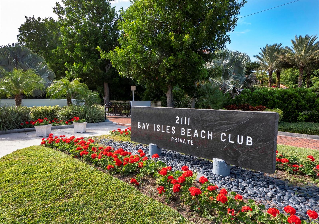
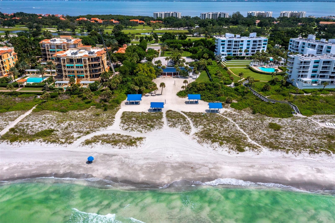
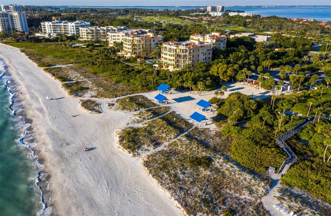
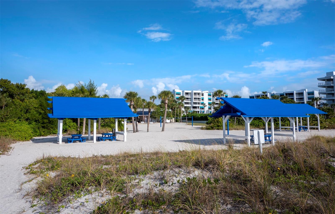
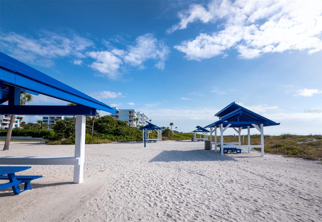
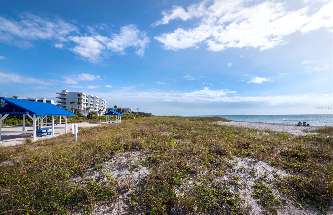
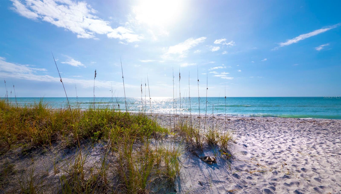
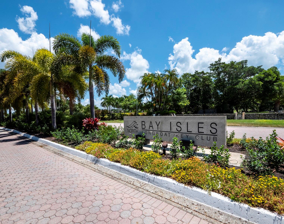
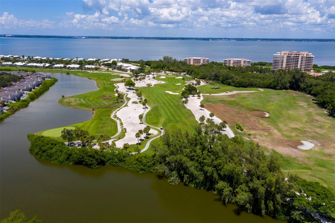
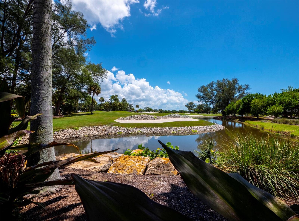
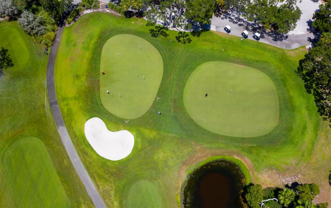
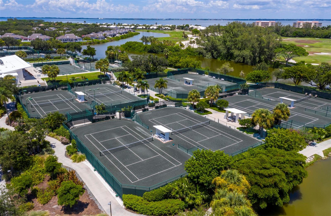
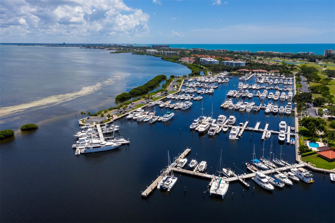
Dramatic Sarasota Bay views and a true "house-size" floor plan define this spacious 3BR/3.5BA residence in Marina Bay with 3,825 sq. ft. of living space. A private elevator lobby opens directly into the home, where generous living and dining areas, a formal foyer, powder room, separate family room, and two terraces create an easy flow for everyday living and entertaining. All three bedrooms feature en-suite baths and terrace access, while the primary suite enjoys panoramic bay and skyline views, separate bath areas, a large shared shower, jetted tub, and excellent closet space. The kitchen includes Sub-Zero refrigeration, solid-surface counters, breakfast area, and ample storage. A separate den with custom built-ins, bar area, and wine storage adds a comfortable office, media, or flex space. Marina Bay is a gated waterfront community in Bay Isles offering secured under-building parking, pool, spa, fitness center, tennis, pickle ball, storage, waterfront amenities, and beautifully maintained grounds. Residents also enjoy deeded access to the private Bay Isles Beach Club on the Gulf, with beach facilities, picnic areas, grills, and a relaxed residents-only setting. Optional membership to the Longboat Key Club is available separately, offering golf, tennis, dining, beach and pool amenities, spa, fitness, wellness programming, club events, and nearby marina access. Conveniently located close to Publix, CVS, restaurants, Longboat Key Club, St. Armands Circle, and downtown Sarasota.
Misc Info
Subdivision: Marina Bay
Annual Taxes: $15,203
Water Front: Bay/Harbor
Water View: Bay/Harbor - Full
Water Access: Bay/Harbor
Lot Size: Non-Applicable
Request the MLS data sheet for this property
Sold Information
CDD: $1,700,000
Sold Price per Sqft: $ 444.44 / sqft
Home Features
Appliances: Built-In Oven, Cooktop, Dishwasher, Disposal, Dryer, Electric Water Heater, Microwave, Range Hood, Refrigerator, Washer
Flooring: Carpet, Tile
Air Conditioning: Central Air
Exterior: Balcony, Lighting, Sidewalk, Sliding Doors, Storage, Tennis Court(s)
Garage Features: Basement
Room Dimensions
- Map
- Walk Score
- Street View