- Home
- News
- Popular Property Categories
- Anna Maria Island Real Estate
- Bedroom Communities
- Bradenton Real Estate
- Charlotte Harbor Real Estate
- Downtown Sarasota Condos
- Ellenton Real Estate
- Englewood Real Estate
- Golf Community Real Estate
- Lakewood Ranch Real Estate
- Lido Key Condos
- Longboat Key Real Estate
- Luxury Real Estate
- New Homes for Sale
- Palmer Ranch Real Estate
- Palmetto Real Estate for Sale
- Parrish Real Estate
- Siesta Key Condos
- Siesta Key Homes and Land
- Venice Florida Real Estate
- West of the Trail
- Advanced Search Form
- Featured Listings
- Buyer or Seller?
- Our Company
- Featured Videos
- Login
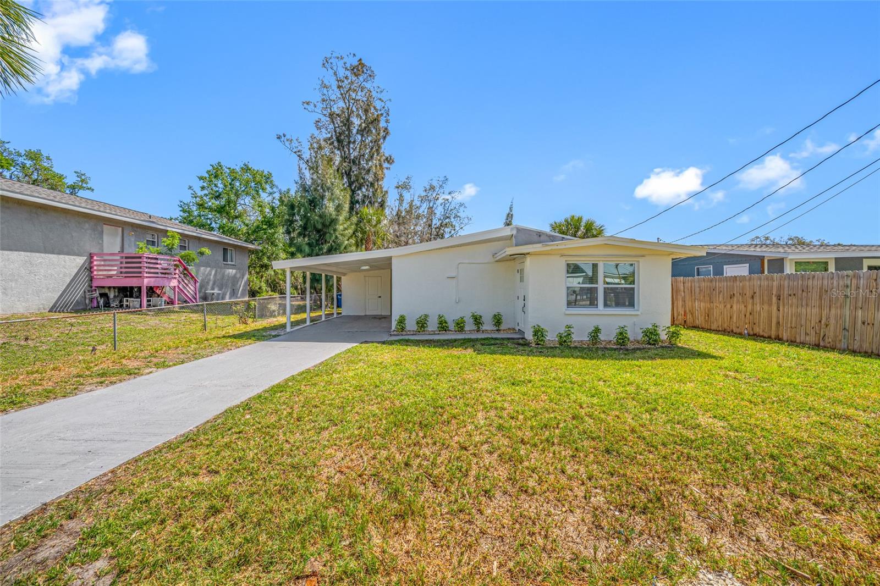
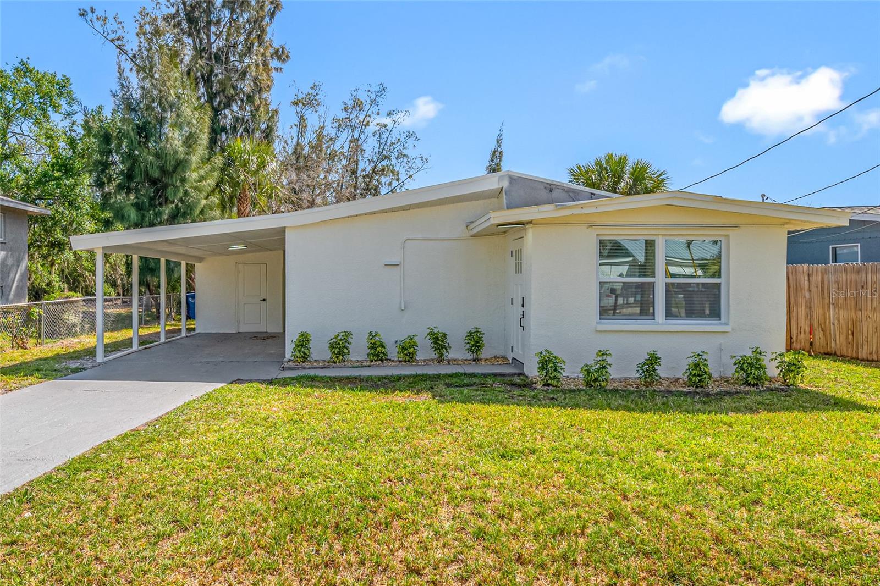
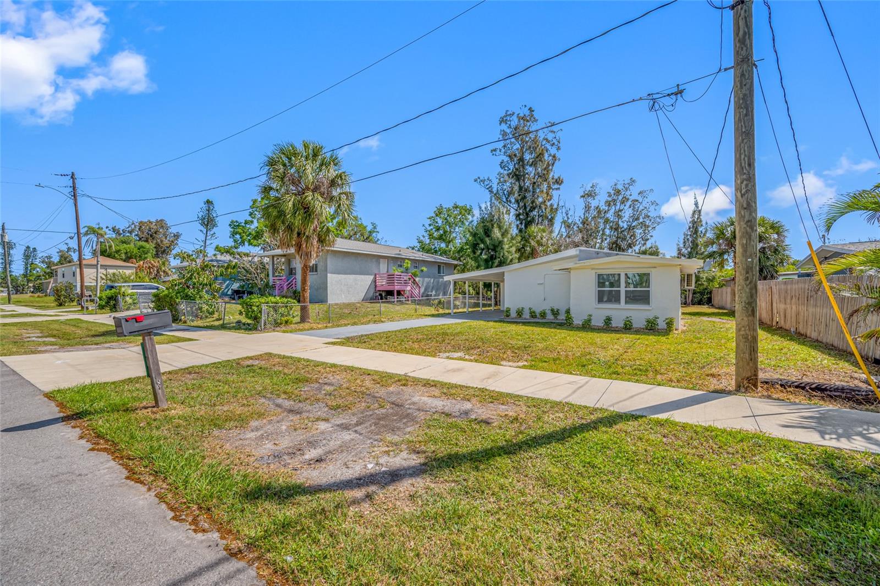
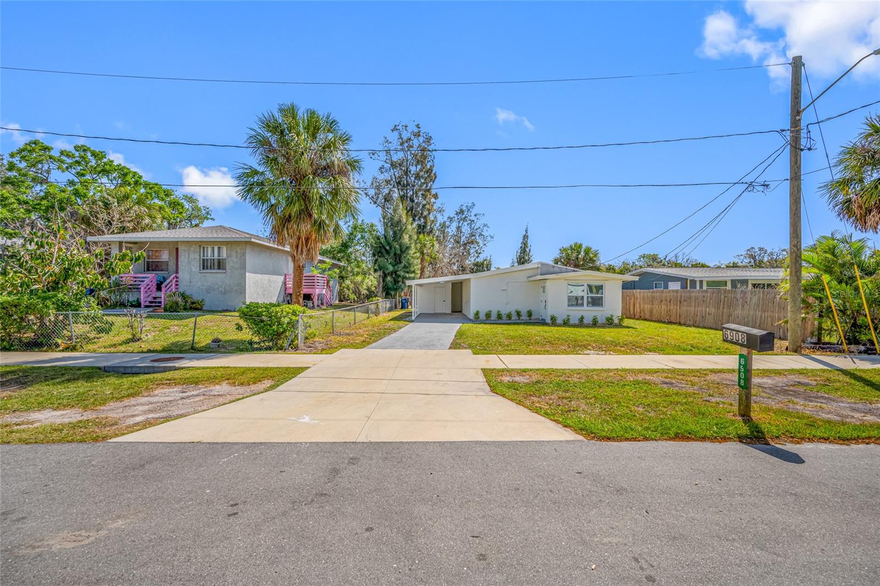
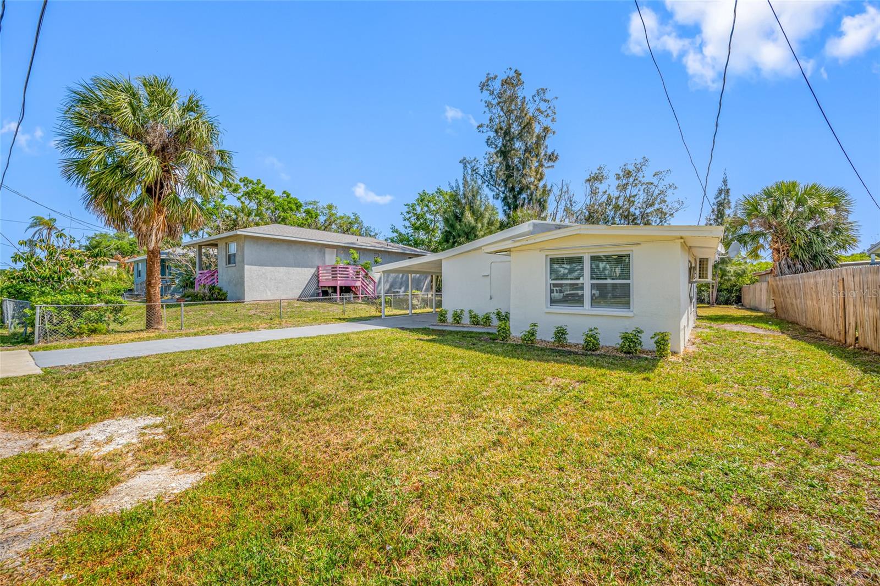
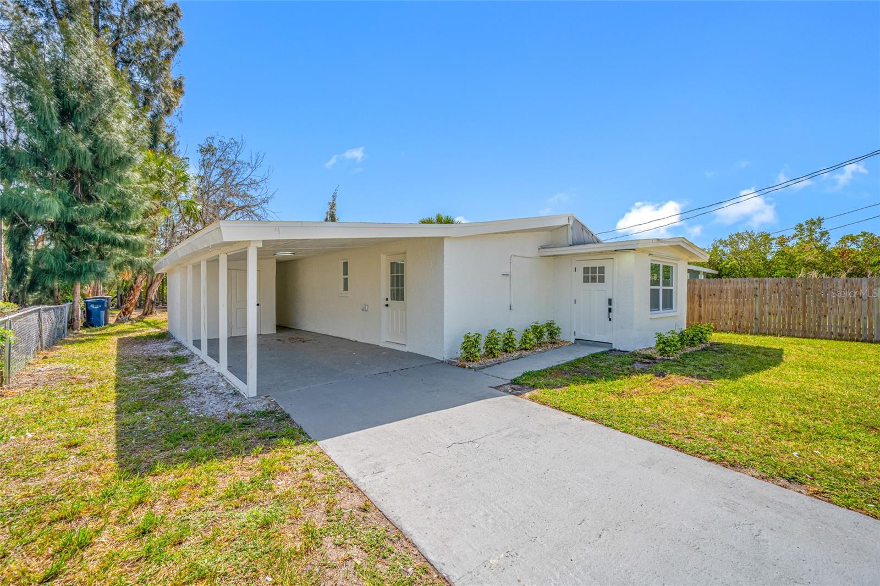
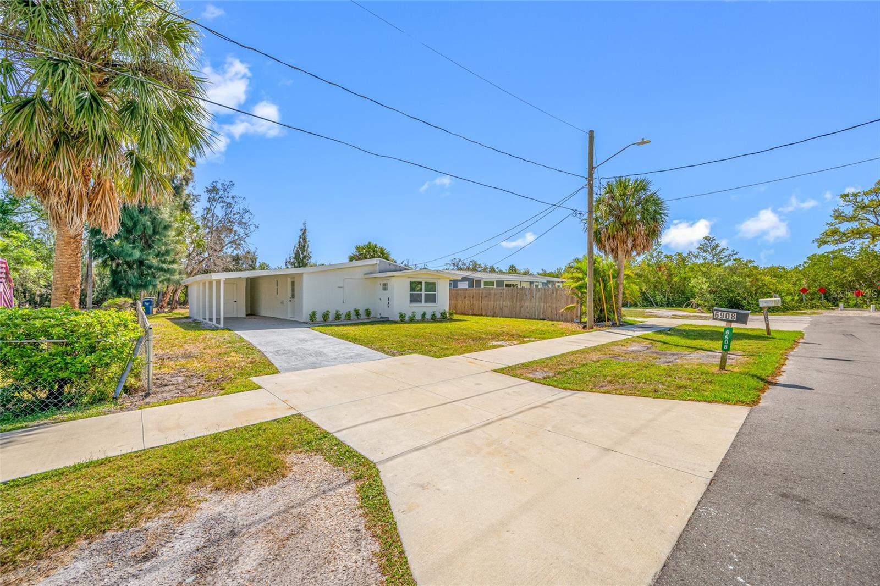
6908 11th Ave E, Palmetto, Florida
List Price: $235,000
MLS Number:
A4693269
- Status: Active
- DOM: 19 days
- Square Feet: 852
- Bedrooms: 2
- Baths: 1
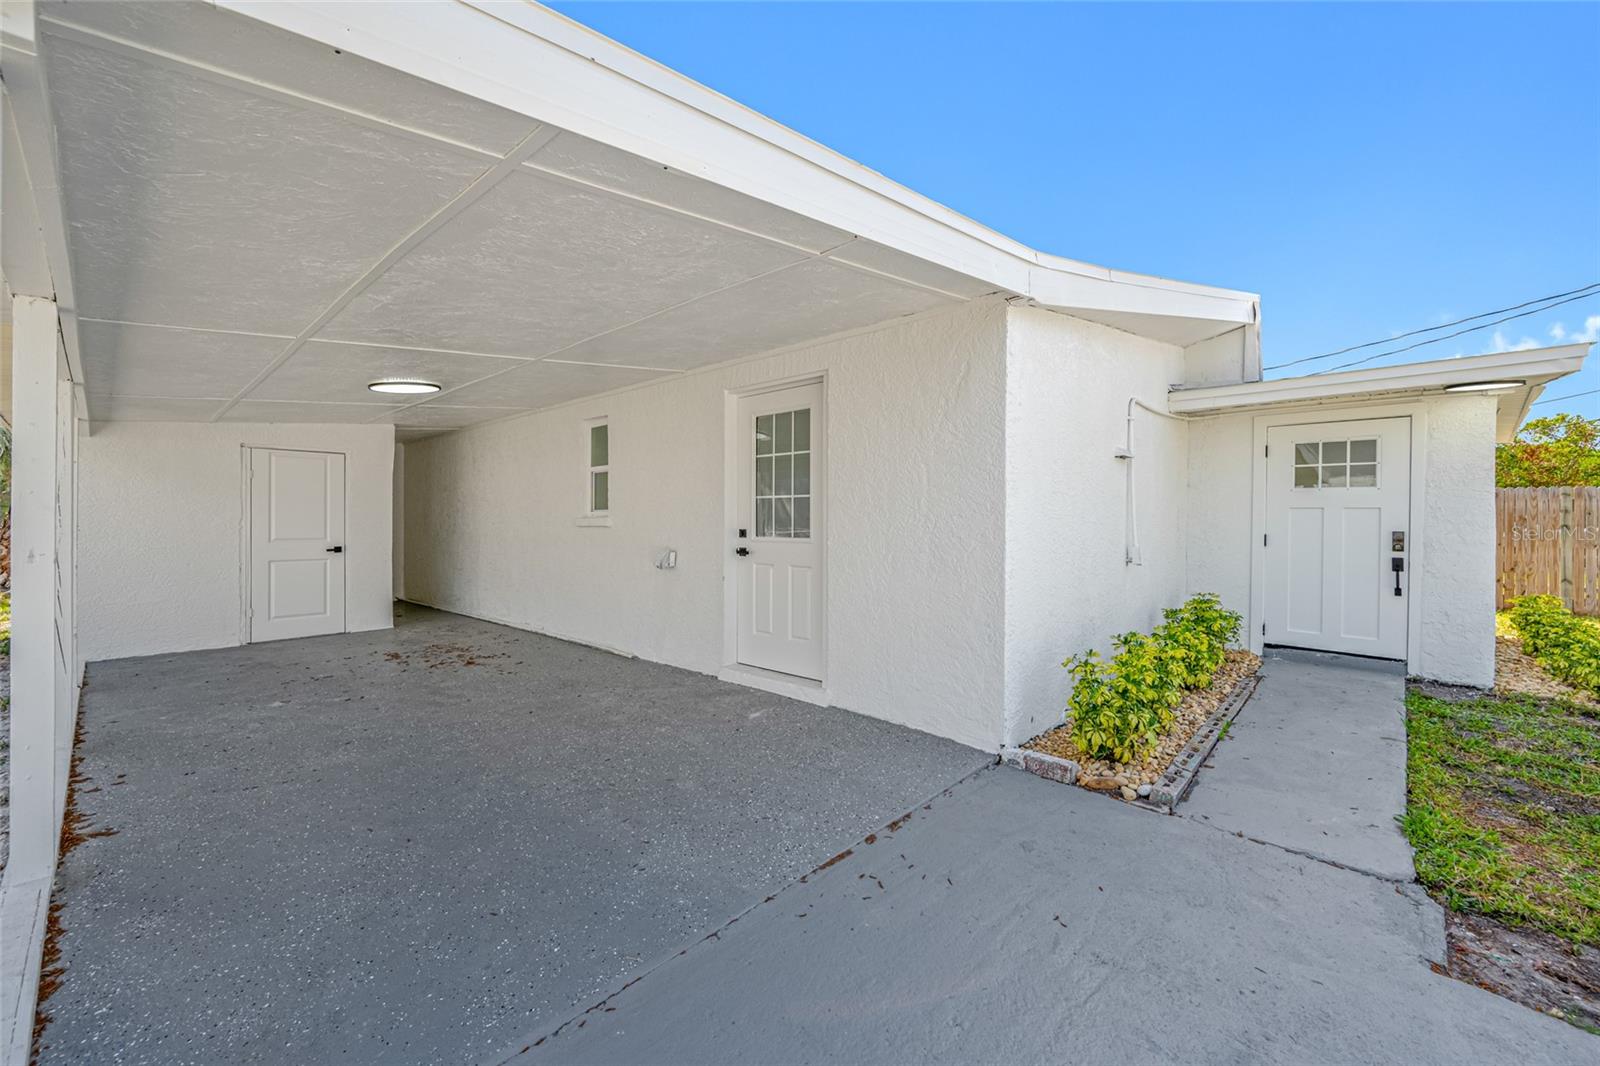
- Garage: 1
- City: PALMETTO
- Zip Code: 34221
- Year Built: 1959
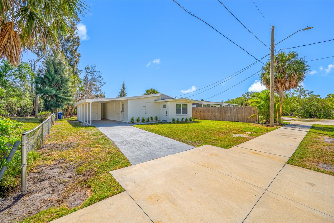
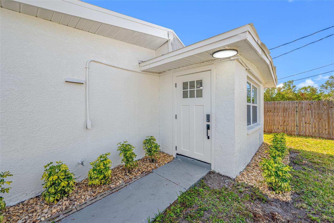
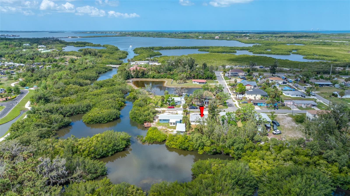
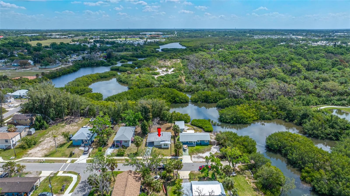
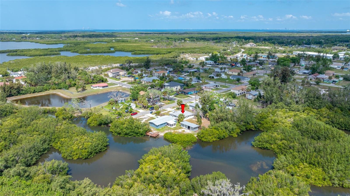
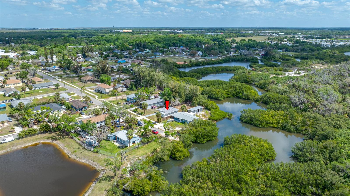
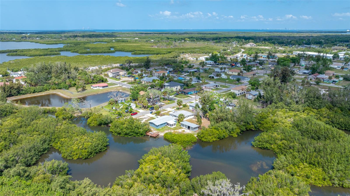
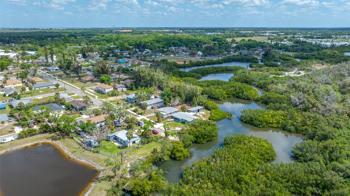
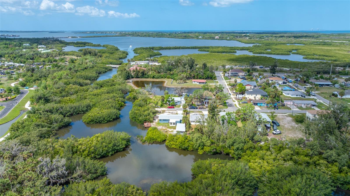
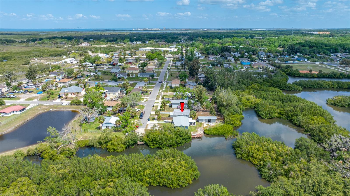
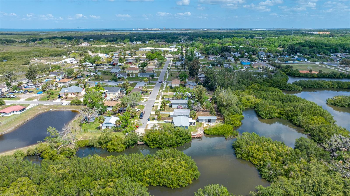
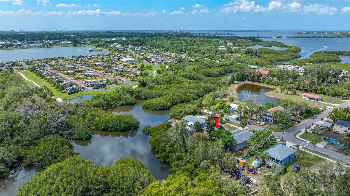
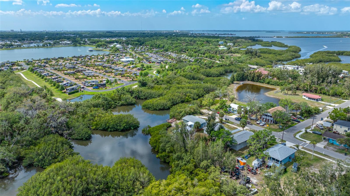
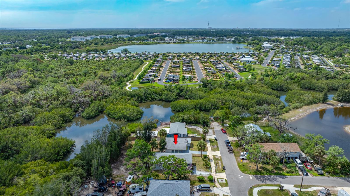
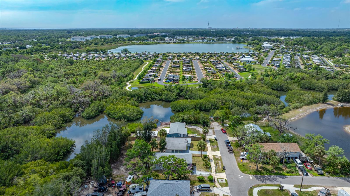
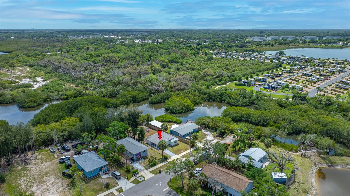
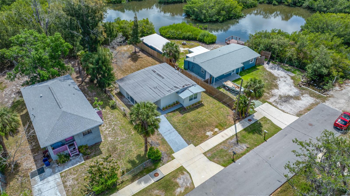
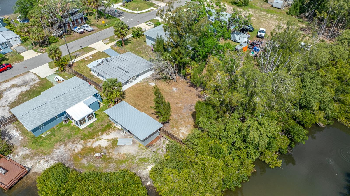
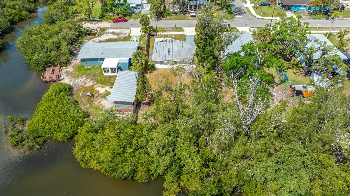
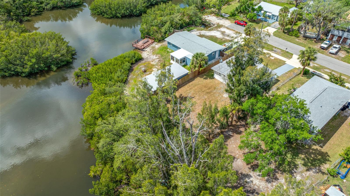
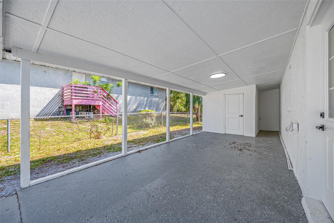
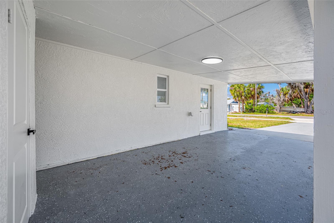
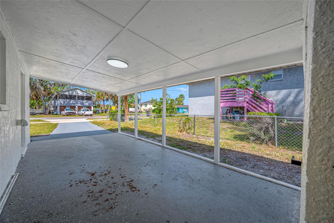
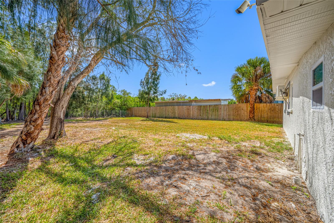
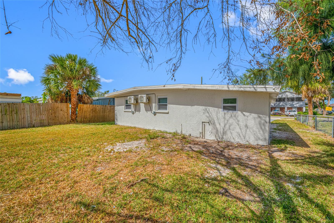
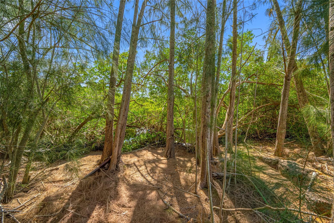
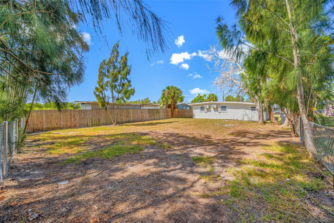
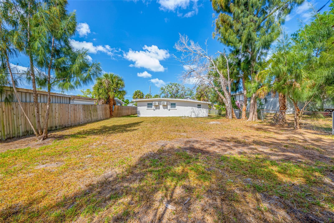
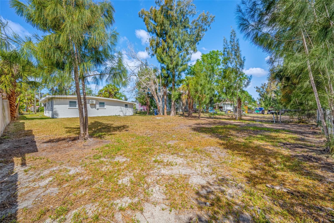
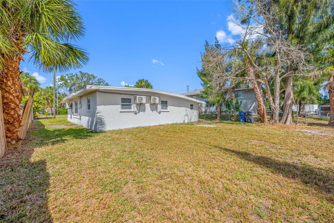
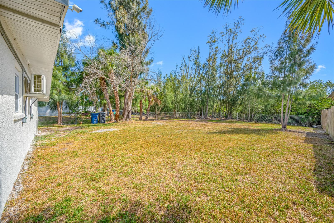
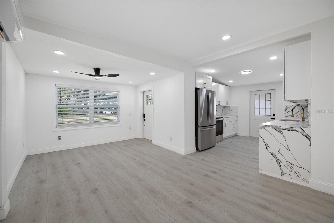
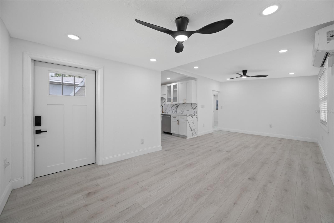
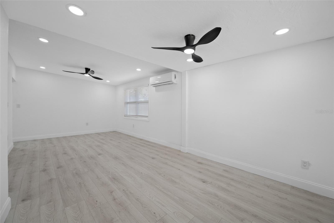
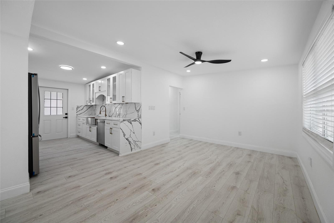
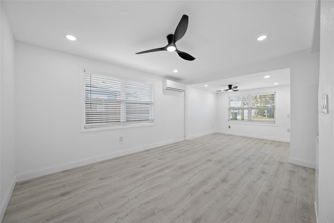
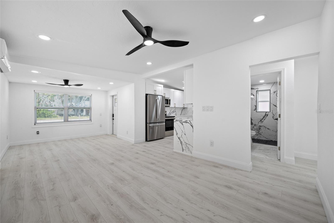
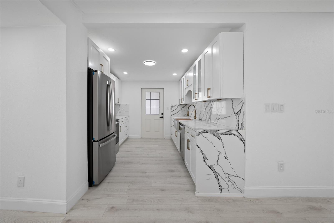
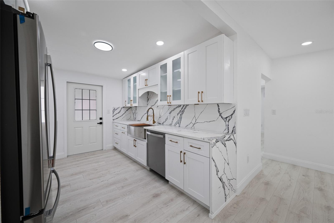
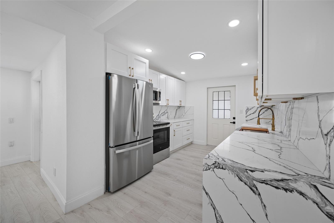
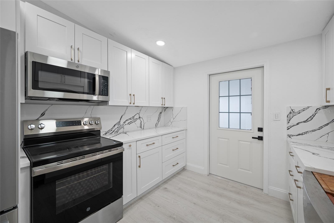
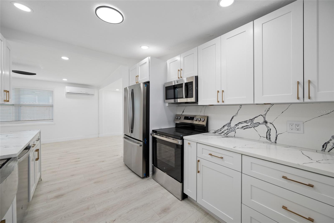
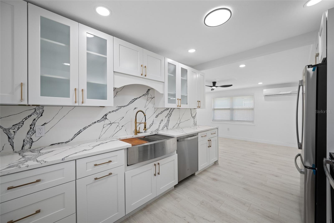
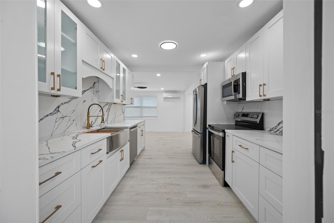
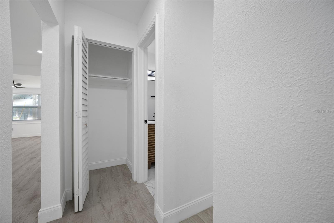
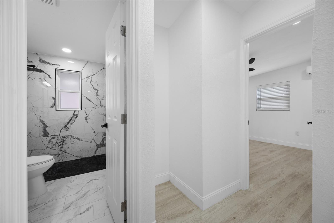
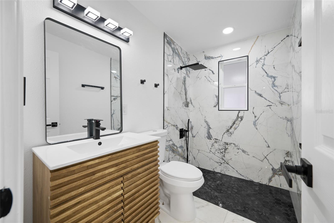
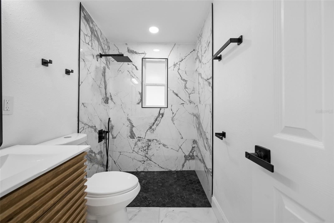
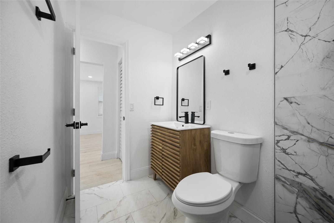
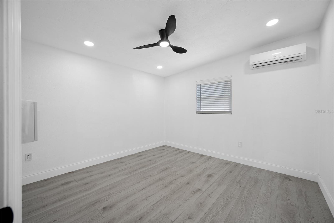
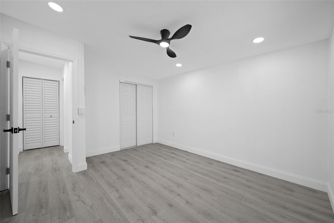
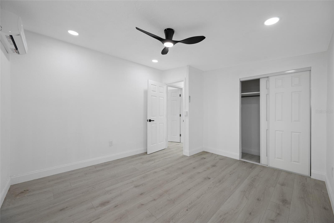
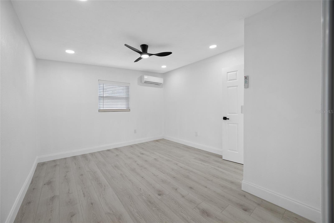
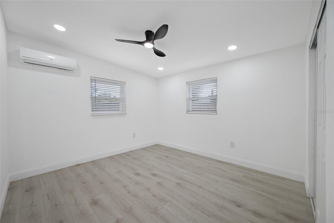
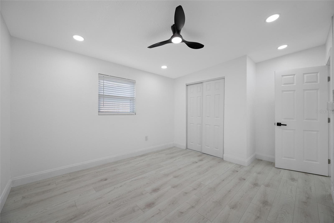
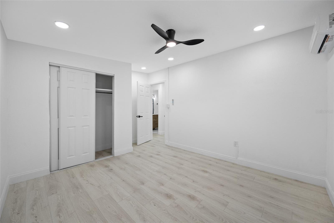
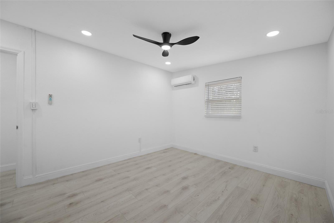
Located on scenic McMullen Creek with direct access into Terra Ceia Bay, this fully remodeled waterfront home offers the perfect blend of modern updates and Florida charm. This move-in ready 2-bedroom, 1-bath property features high-quality vinyl flooring throughout and a bright, open living space designed for comfort and functionality. The beautifully updated kitchen showcases high-end quartz countertops with a matching backsplash, new stainless steel appliances, new cabinetry, and a farmhouse sink. The bathroom has been completely renovated with stunning tile work, a new vanity, upgraded lighting, and a modern mirror. Brand new windows and doors enhance both efficiency and style, while mini-split systems throughout provide customizable comfort. Step outside to enjoy the large fenced backyard with peaceful creek frontage -- perfect for relaxing, entertaining, kayaking, or enjoying waterfront living with access into Terra Ceia Bay. No HOA. No CDD. Conveniently located near area parks, marinas, waterfront dining, and easy access to both Bradenton and St. Pete.
Misc Info
Subdivision: Rubonia East Terra Ceia Resubdived
Annual Taxes: $471
Lot Size: 0 to less than 1/4
Request the MLS data sheet for this property
Home Features
Appliances: Dishwasher, Range, Refrigerator
Flooring: Luxury Vinyl
Air Conditioning: Mini-Split Unit(s)
Exterior: Private Yard
Room Dimensions
- Map
- Walk Score
- Street View