- Home
- News
- Popular Property Categories
- Anna Maria Island Real Estate
- Bedroom Communities
- Bradenton Real Estate
- Charlotte Harbor Real Estate
- Downtown Sarasota Condos
- Ellenton Real Estate
- Englewood Real Estate
- Golf Community Real Estate
- Lakewood Ranch Real Estate
- Lido Key Condos
- Longboat Key Real Estate
- Luxury Real Estate
- New Homes for Sale
- Palmer Ranch Real Estate
- Palmetto Real Estate for Sale
- Parrish Real Estate
- Siesta Key Condos
- Siesta Key Homes and Land
- Venice Florida Real Estate
- West of the Trail
- Advanced Search Form
- Featured Listings
- Buyer or Seller?
- Our Company
- Featured Videos
- Login
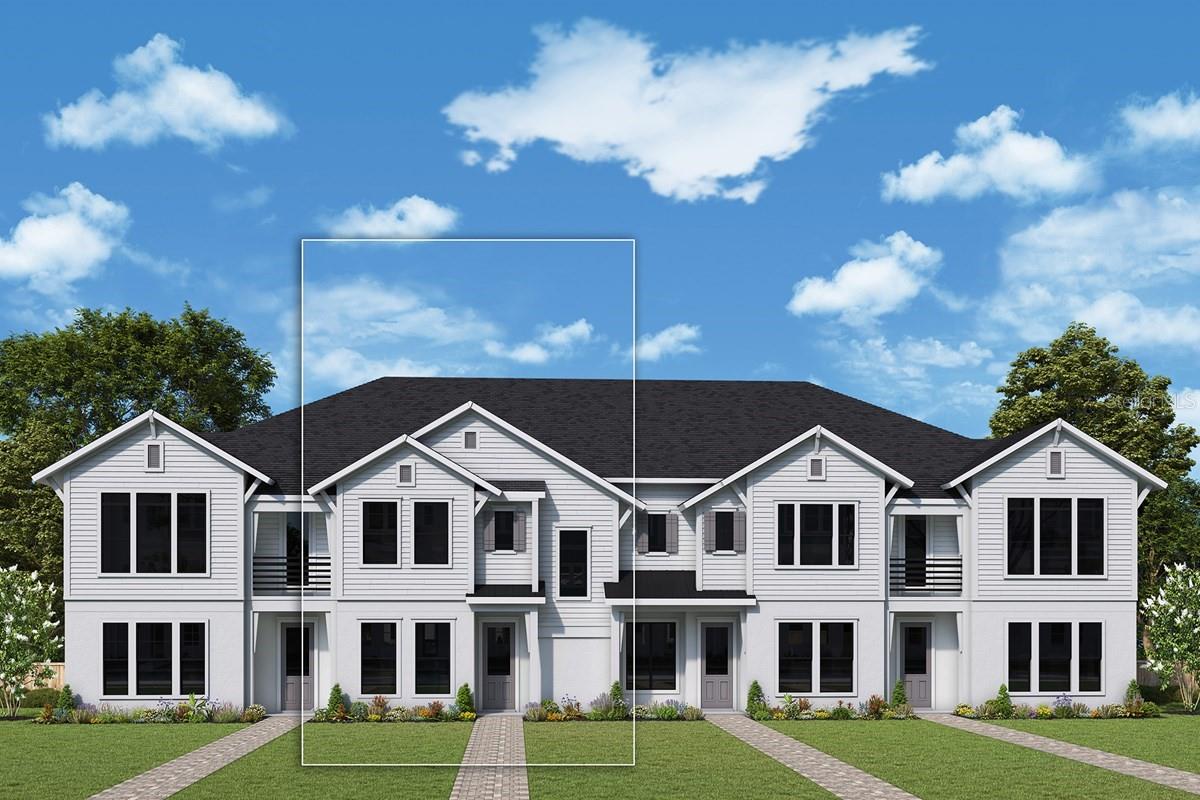
1712 Cleat Ln, Sarasota, Florida
List Price: $499,000
MLS Number:
A4693290

- Status: Sold
- Sold Date: Jun 26, 2026
- Square Feet: 1850
- Bedrooms: 3
- Baths: 2
- Half Baths: 1
- Garage: 2
- City: SARASOTA
- Zip Code: 34240
- Year Built: 2024
- HOA Fee: $747
- Payments Due: Quarterly
Enjoy the convenience of being within walking distance to Waterside Place, known for its waterfront dining, boutique shopping, and vibrant community events. This fully furnished townhome offers 3 bedrooms, 2.5 baths, a first-floor den/flex space, 1,850 square feet, and a 2-car garage, all complemented by a bright and airy feel throughout. Presented just like a model, the home is completely move-in ready so you can immediately begin enjoying the Waterside lifestyle.Impact windows and doors provide added peace of mind, while the HOA includes lawn care and offers some of the most affordable fees in all of Waterside for truly low-maintenance living. Outdoors, a private courtyard serves as a peaceful extension of the home, perfect for relaxing and enjoying the Florida sunshine.Residents of Nautique enjoy a community pool overlooking Kingfisher Lake, pickleball courts, a playground, dog park, and miles of scenic walking trails. Positioned among the residences closest to both the community amenities and Waterside Place, the location offers one of the most walkable lifestyles in the area. Situated in the southernmost part of Lakewood Ranch, Nautique provides excellent accessibility to downtown Sarasota and the Gulf beaches while still maintaining close proximity to the Farmers Market, Ranch Nites, waterfront dining, and everyday conveniences of Waterside Place.
Misc Info
Subdivision: Nautique/waterside
Annual Taxes: $5,789
Annual CDD Fee: $1,485
HOA Fee: $747
HOA Payments Due: Quarterly
Lot Size: 0 to less than 1/4


Request the MLS data sheet for this property
Sold Information
CDD: $475,000
Sold Price per Sqft: $ 256.76 / sqft
Home Features
Appliances: Cooktop, Dishwasher, Disposal, Dryer, Gas Water Heater, Microwave, Refrigerator, Washer
Flooring: Tile
Air Conditioning: Central Air
Exterior: Courtyard
Room Dimensions
Schools
- Elementary: Tatum Ridge Elementary
- High: Booker High
- Map
- Walk Score
- Street View