- Home
- News
- Popular Property Categories
- Anna Maria Island Real Estate
- Bedroom Communities
- Bradenton Real Estate
- Charlotte Harbor Real Estate
- Downtown Sarasota Condos
- Ellenton Real Estate
- Englewood Real Estate
- Golf Community Real Estate
- Lakewood Ranch Real Estate
- Lido Key Condos
- Longboat Key Real Estate
- Luxury Real Estate
- New Homes for Sale
- Palmer Ranch Real Estate
- Palmetto Real Estate for Sale
- Parrish Real Estate
- Siesta Key Condos
- Siesta Key Homes and Land
- Venice Florida Real Estate
- West of the Trail
- Advanced Search Form
- Featured Listings
- Buyer or Seller?
- Our Company
- Featured Videos
- Login
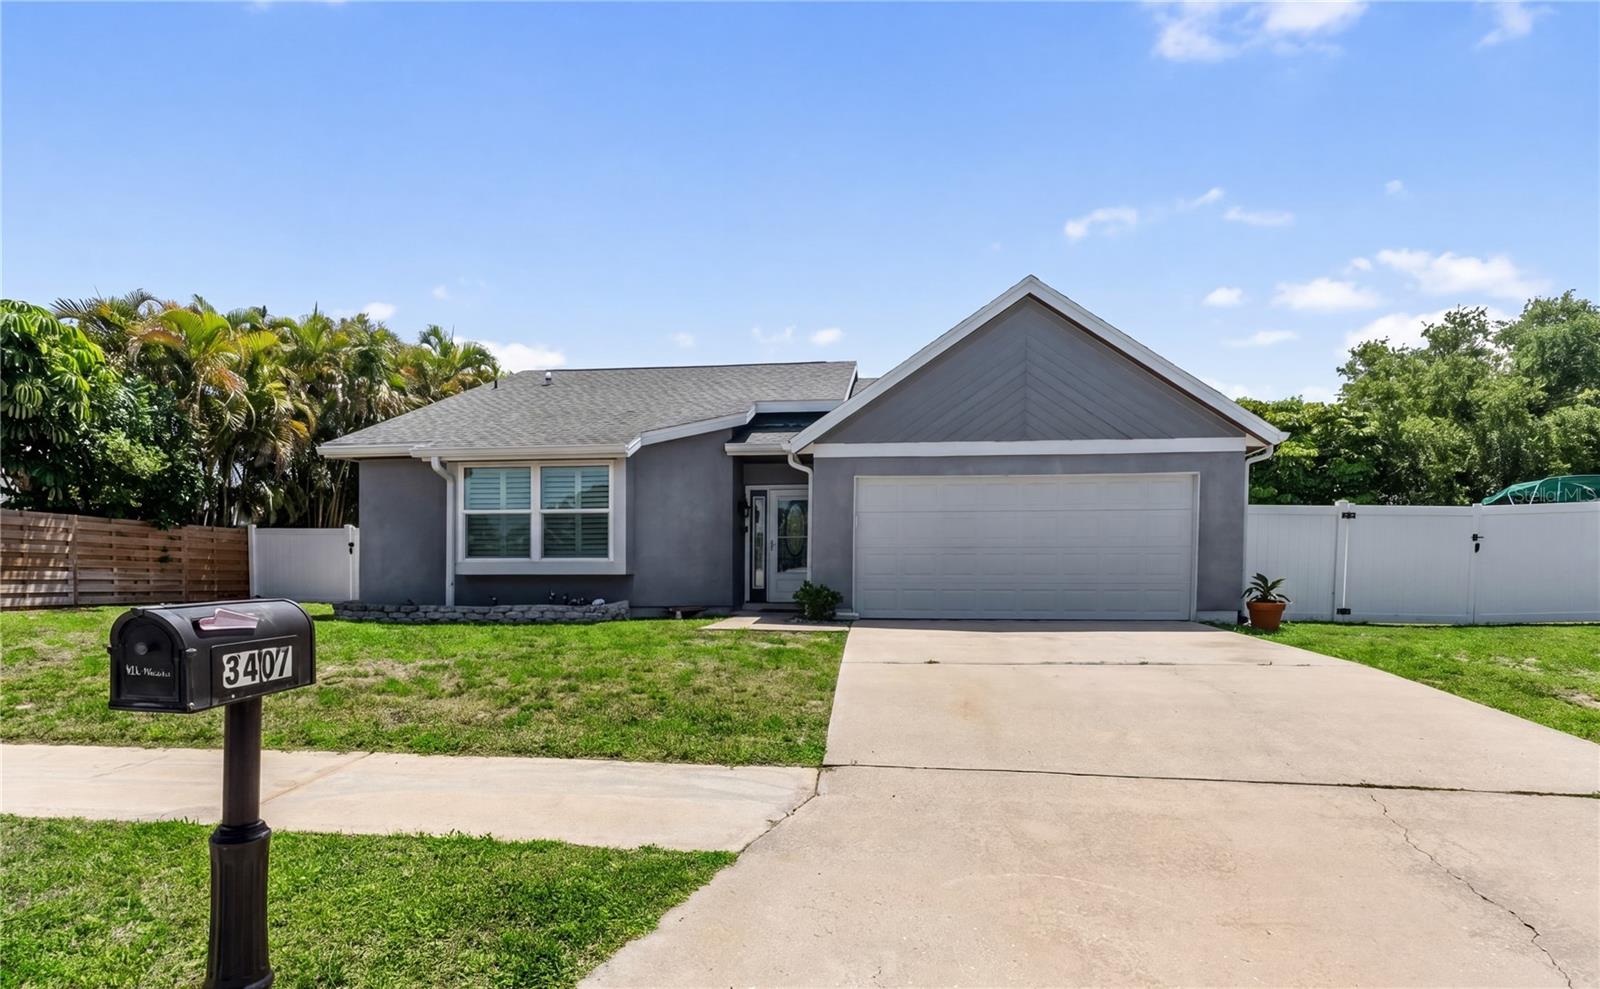
3407 69th St W, Bradenton, Florida
List Price: $514,900
MLS Number:
A4693335
- Status: Active
- Square Feet: 1534
- Bedrooms: 3
- Baths: 2
- Garage: 2
- City: BRADENTON
- Zip Code: 34209
- Year Built: 1987
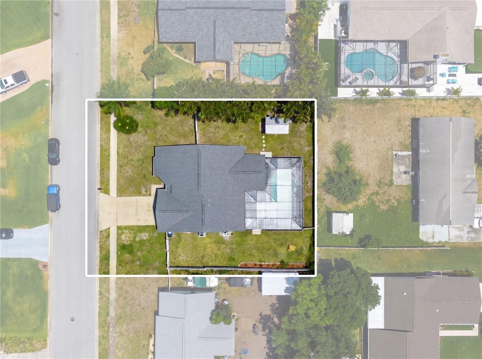
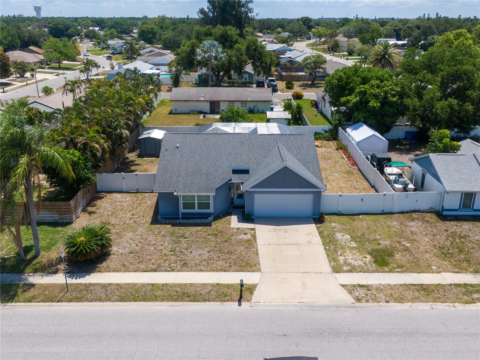
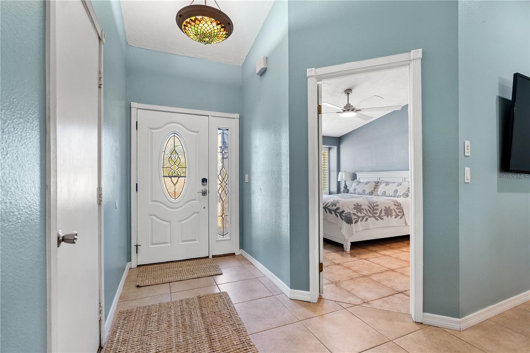
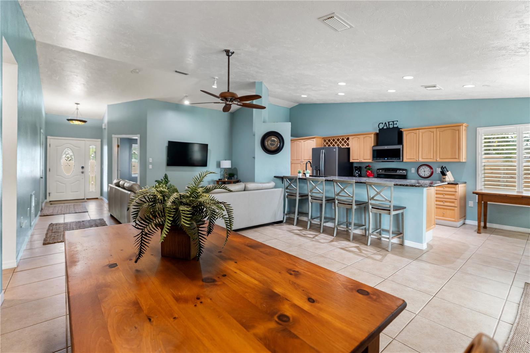
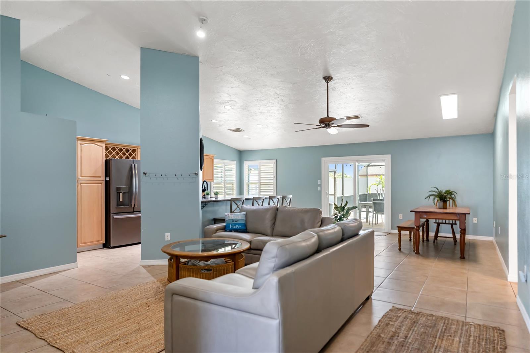
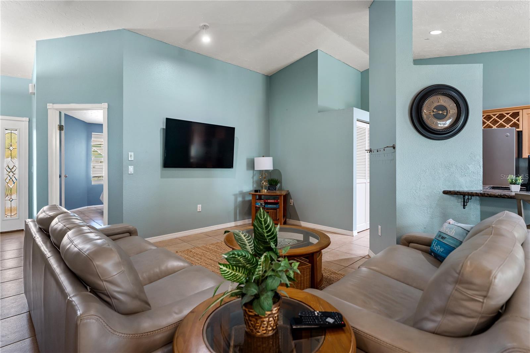
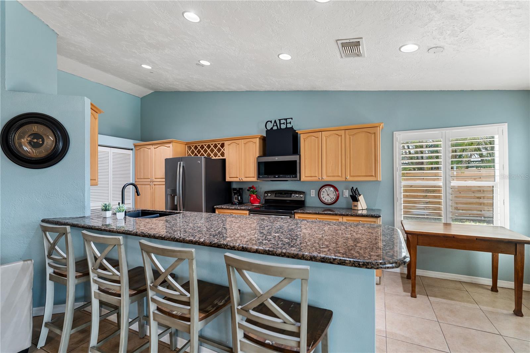
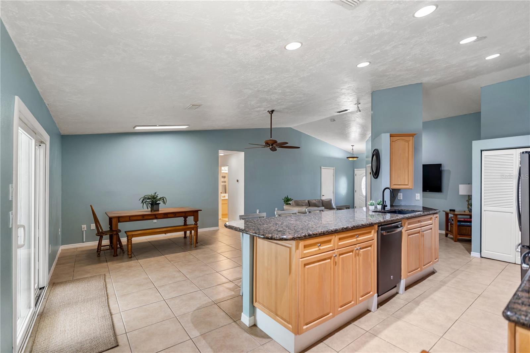
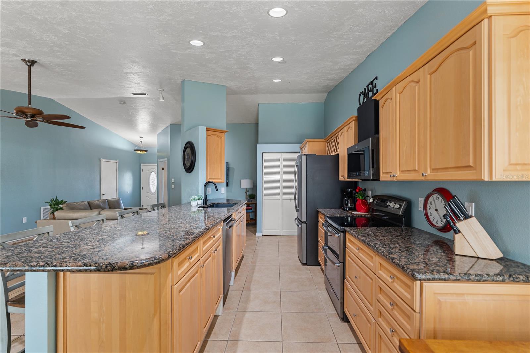
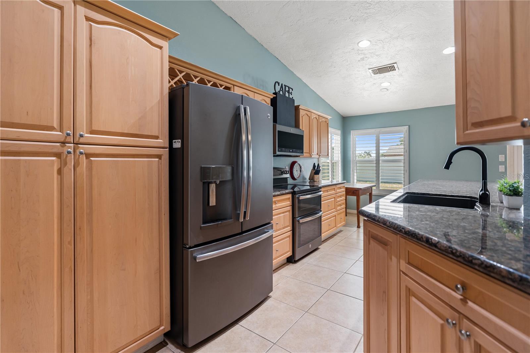
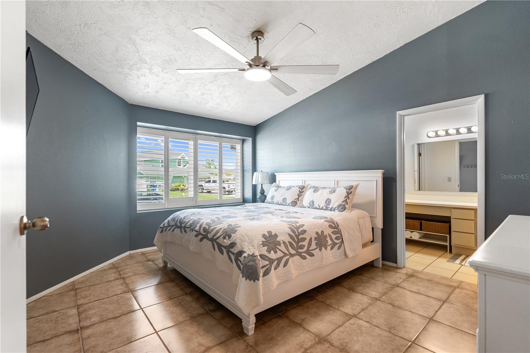
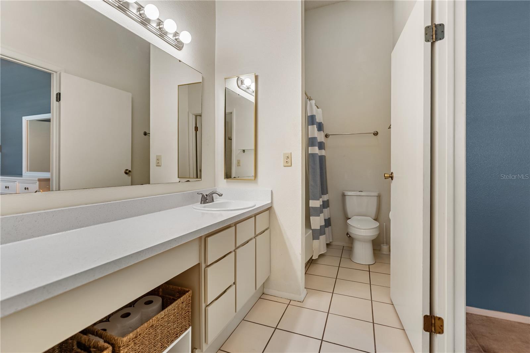
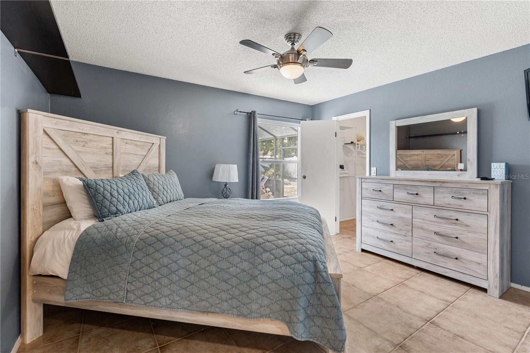
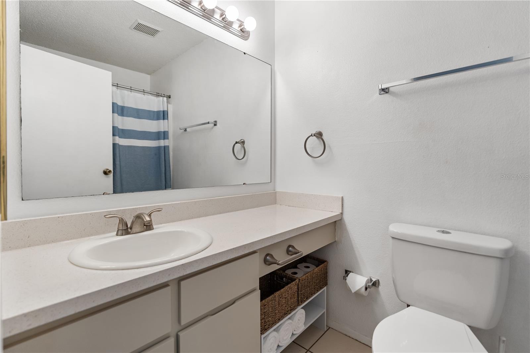
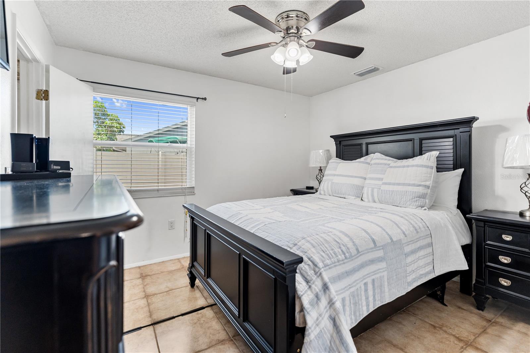
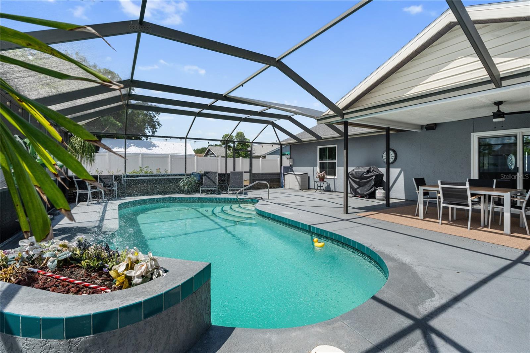
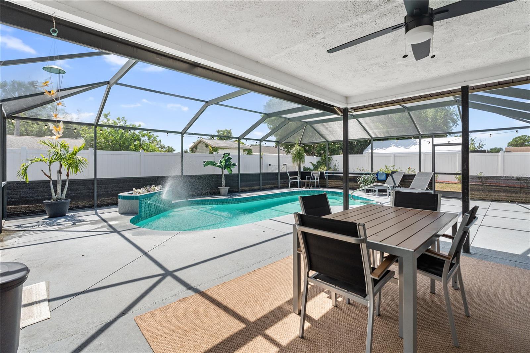
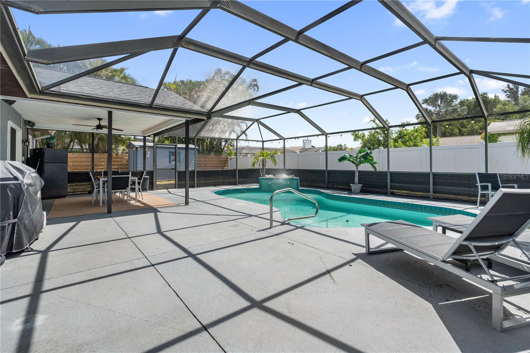
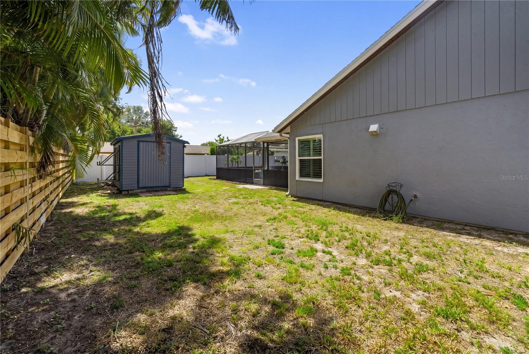
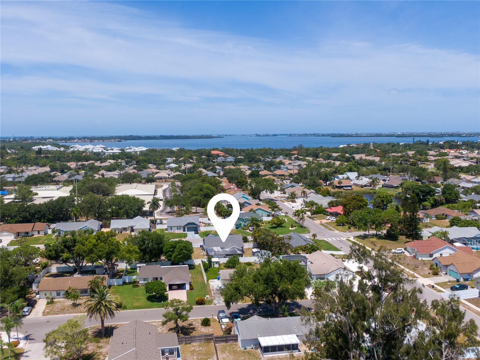
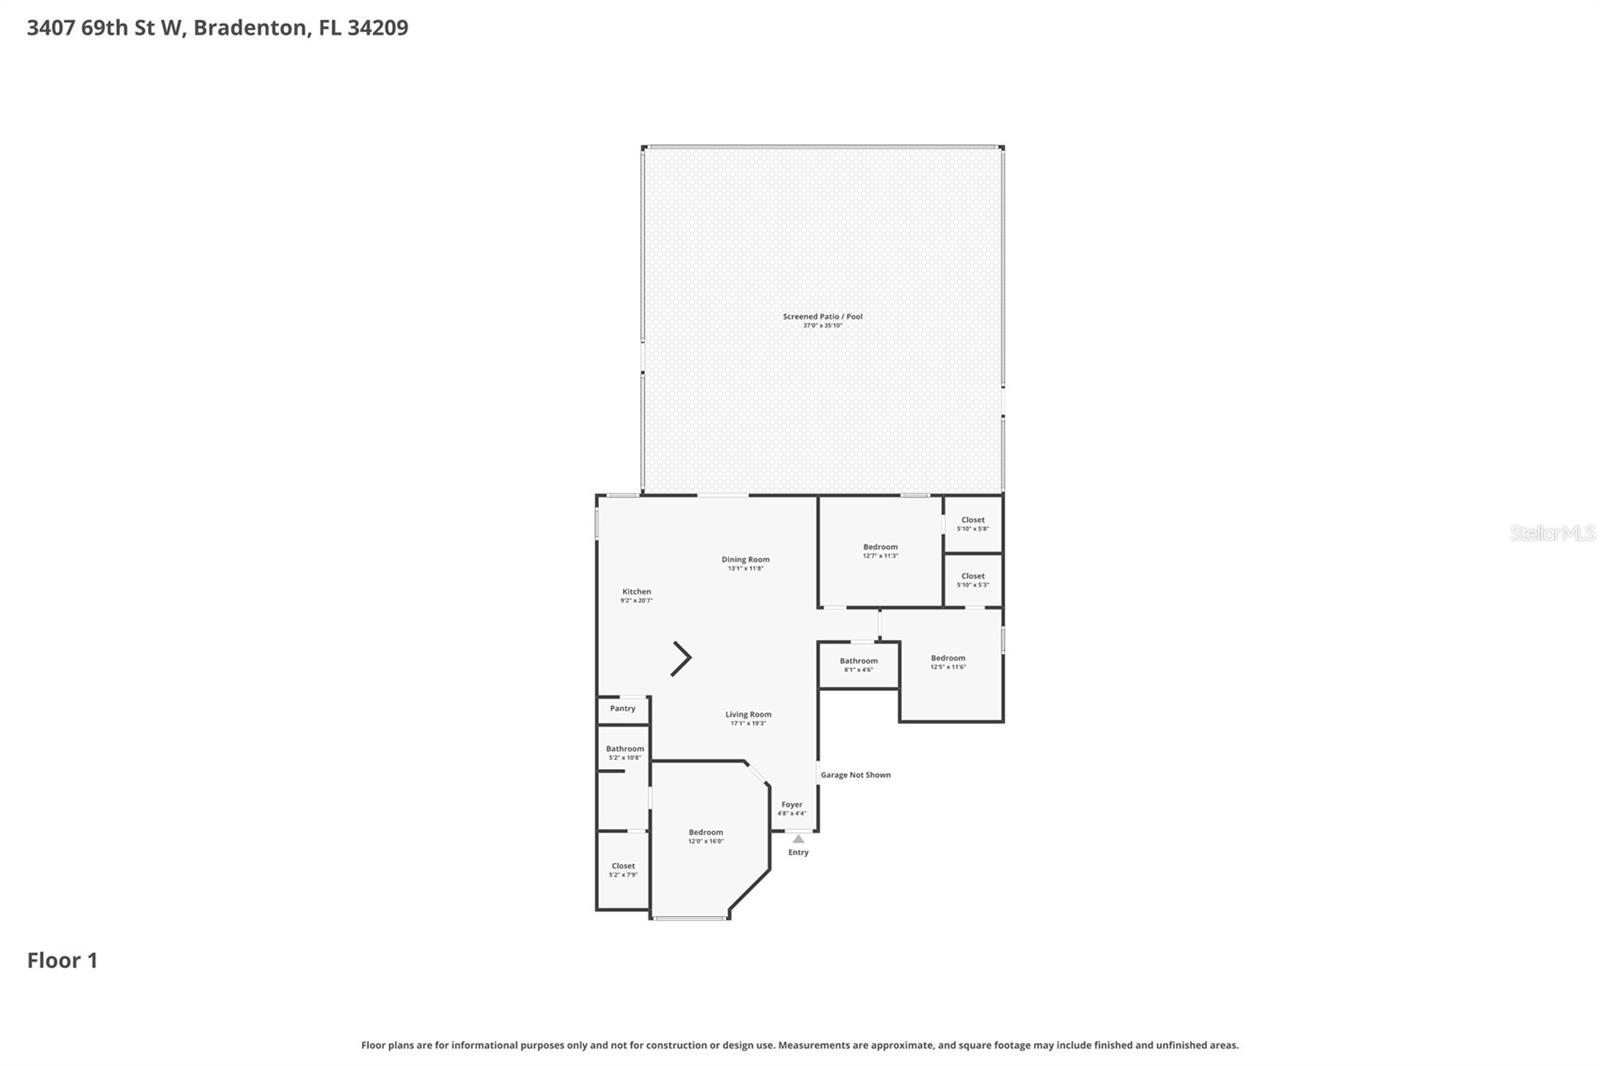
One or more photo(s) has been virtually staged. Welcome to this West Bradenton pool home in the highly desirable Cordova Lakes community! Situated on an OVERSIZED lot with NO HOA or CDD fees, this 3-bedroom, 2-bath residence offers flexibility, functionality, and an unbeatable location. Short-term rentals are allowed, making this property a great option for investors, seasonal residents, or full-time living. Inside, you'll find an open concept, split floorplan layout and no carpet -- tile flooring runs throughout the home for easy maintenance and a clean, cohesive look. The updated kitchen features granite countertops and flows seamlessly into the main living areas, making it ideal for both everyday living and entertaining. The home also offers plenty of storage space throughout. Recent updates provide peace of mind, including a newer roof (2022), A/C system (2023), and impact windows and doors (2023). Step outside to enjoy the spacious fenced backyard with an outdoor shed that provides extra storage and flexibility and plenty of room to park a boat, RV, or other recreational vehicles. Relax by the private pool or entertain guests in your outdoor living space while enjoying the Florida lifestyle. Conveniently located just minutes from Gulf beaches, shopping, dining, and everyday conveniences, this home combines comfort, freedom, and prime West Bradenton living.
Misc Info
Subdivision: Cordova Lakes Ph V
Annual Taxes: $6,625
Lot Size: 0 to less than 1/4
Request the MLS data sheet for this property
Home Features
Appliances: Dishwasher, Dryer, Range, Refrigerator, Washer
Flooring: Tile
Air Conditioning: Central Air
Exterior: Rain Gutters, Sliding Doors
Garage Features: Driveway, Oversized
Room Dimensions
Schools
- Elementary: Sea Breeze Elementary
- High: Bayshore High
- Map
- Walk Score
- Street View