- Home
- News
- Popular Property Categories
- Anna Maria Island Real Estate
- Bedroom Communities
- Bradenton Real Estate
- Charlotte Harbor Real Estate
- Downtown Sarasota Condos
- Ellenton Real Estate
- Englewood Real Estate
- Golf Community Real Estate
- Lakewood Ranch Real Estate
- Lido Key Condos
- Longboat Key Real Estate
- Luxury Real Estate
- New Homes for Sale
- Palmer Ranch Real Estate
- Palmetto Real Estate for Sale
- Parrish Real Estate
- Siesta Key Condos
- Siesta Key Homes and Land
- Venice Florida Real Estate
- West of the Trail
- Advanced Search Form
- Featured Listings
- Buyer or Seller?
- Our Company
- Featured Videos
- Login
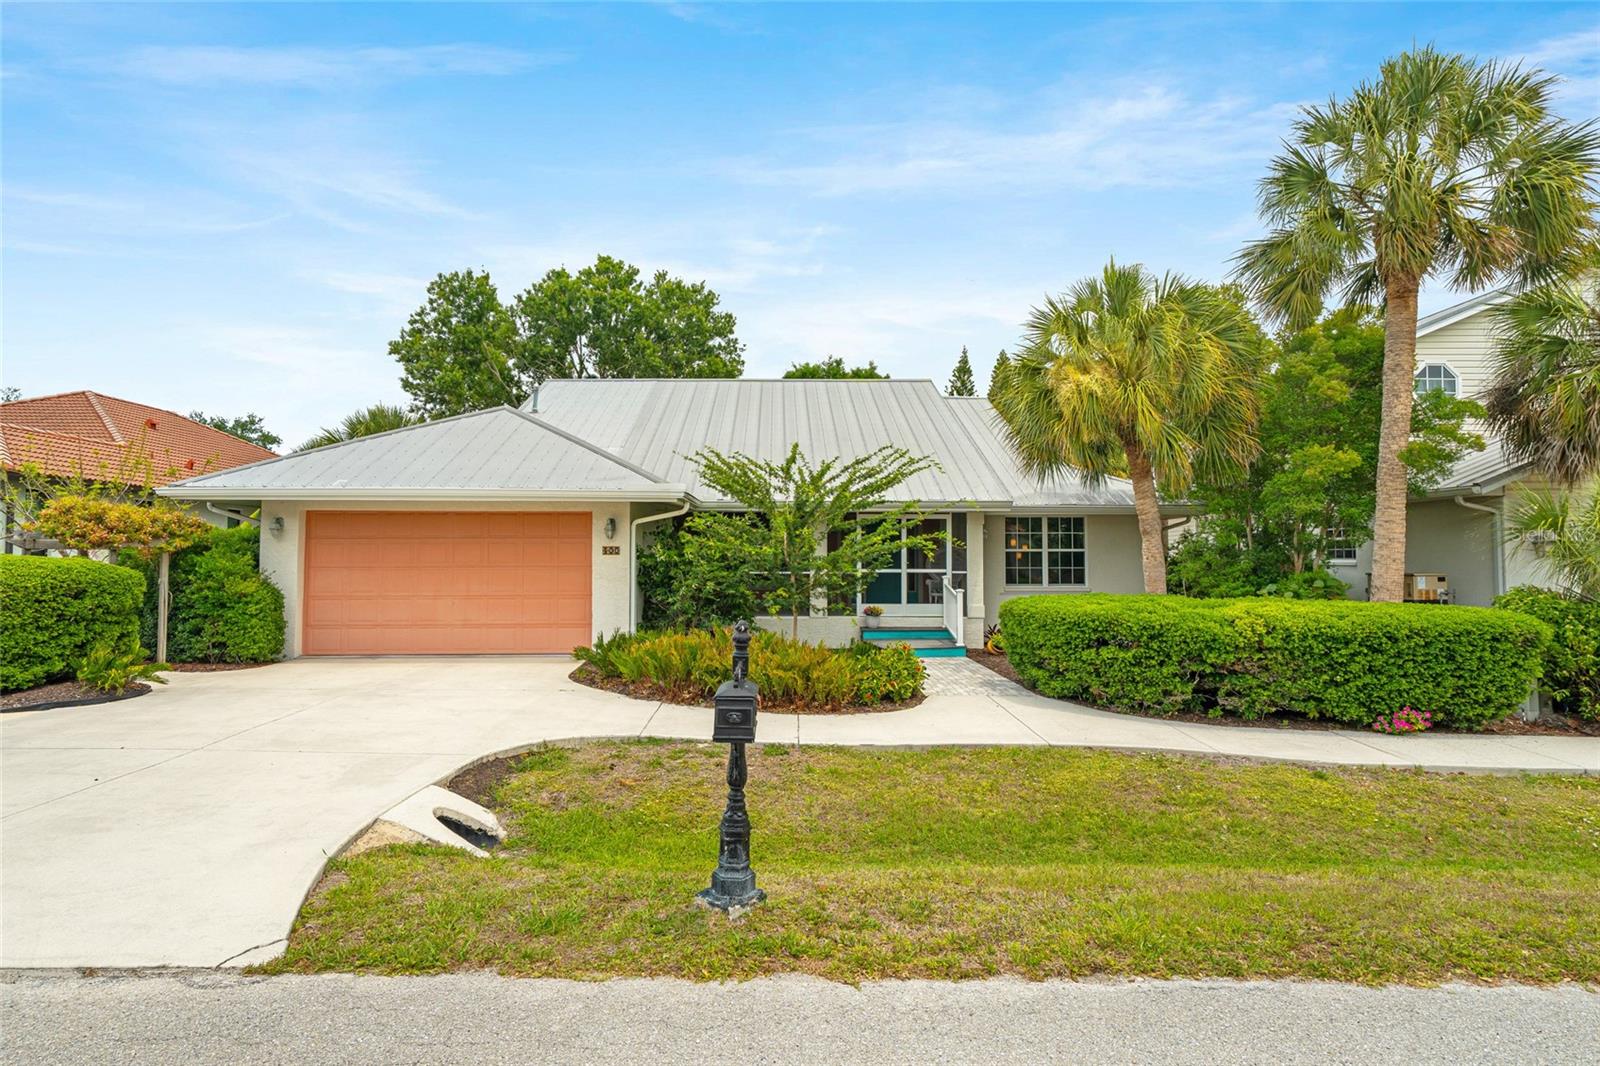
400 Tortuga Dr, Nokomis, Florida
List Price: $524,999
MLS Number:
A4693382
- Status: Active
- DOM: 121 days
- Square Feet: 2009
- Bedrooms: 3
- Baths: 2
- Garage: 2
- City: NOKOMIS
- Zip Code: 34275
- Year Built: 2000
- HOA Fee: $440
- Payments Due: Annually
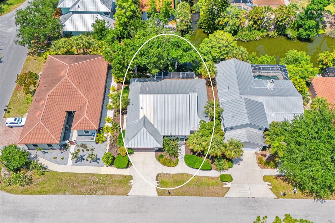
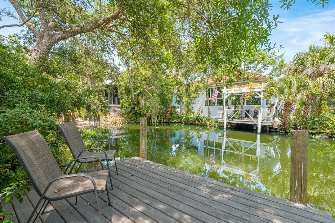
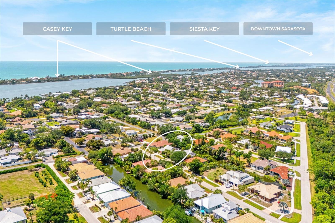
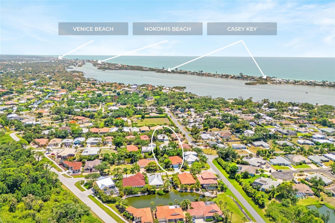
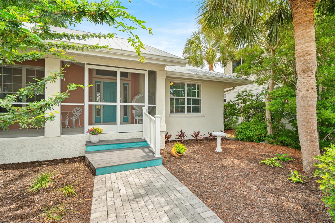
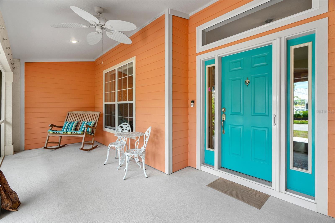
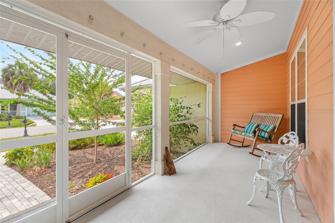
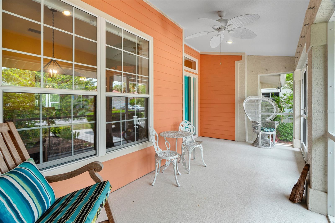
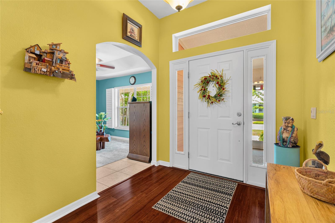
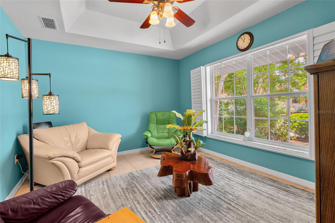
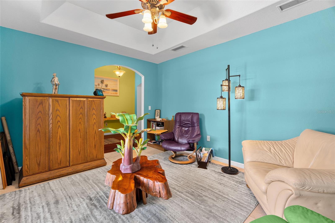
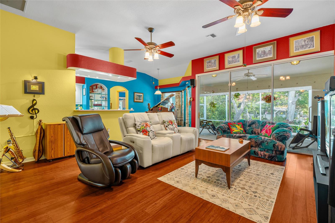
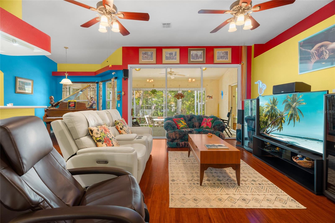
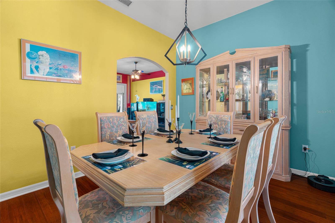
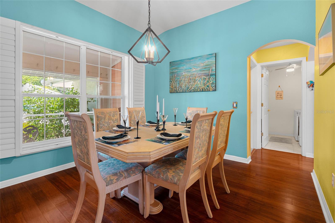
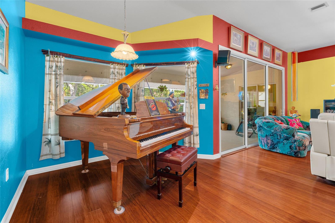
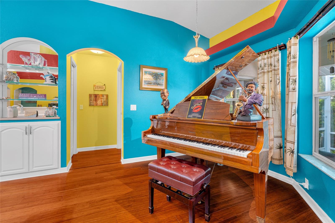
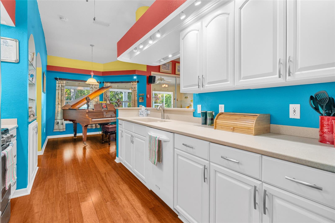
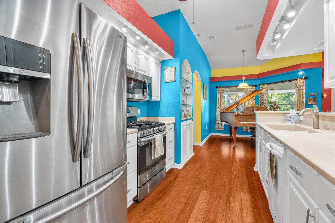
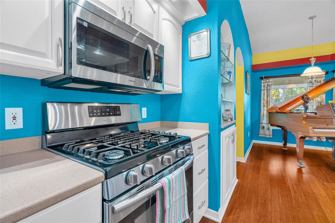
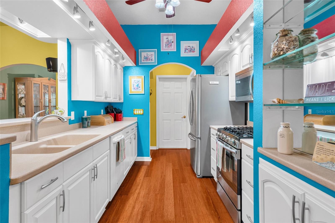
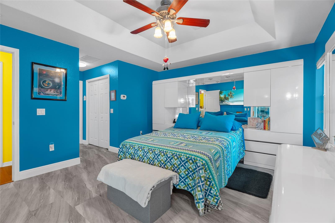
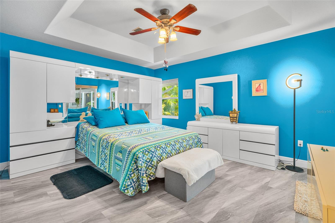
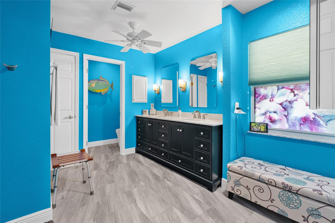
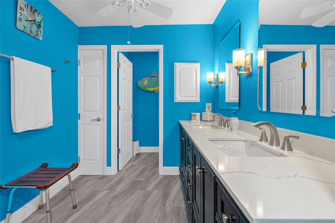
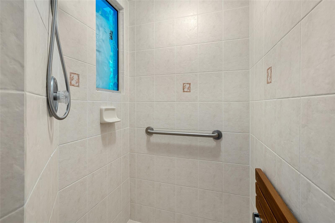
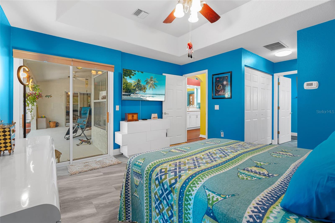
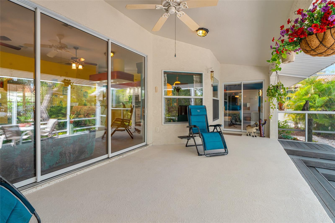
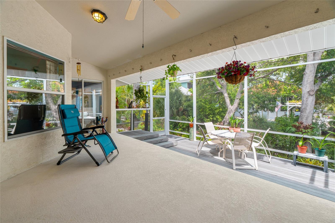
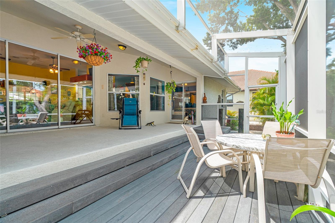
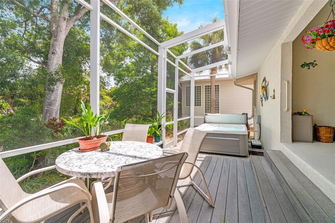
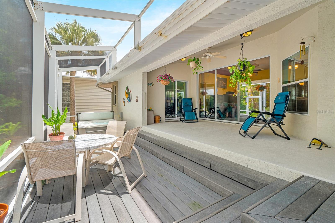
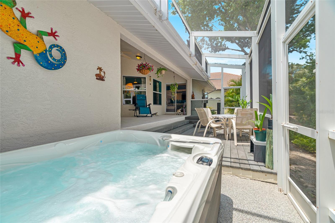
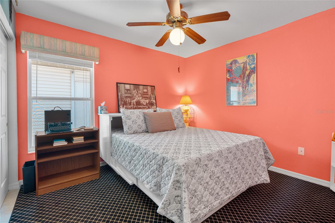
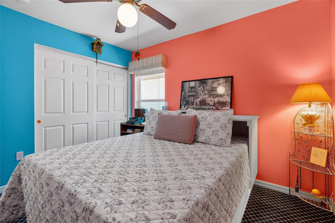
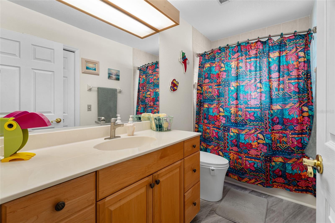
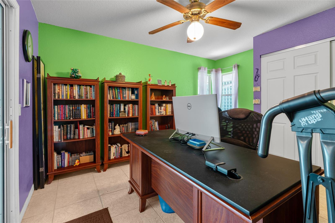
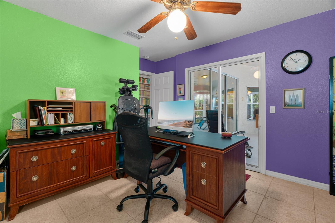
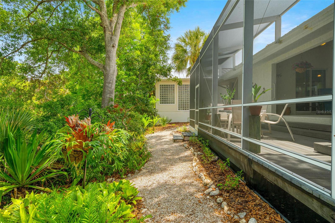
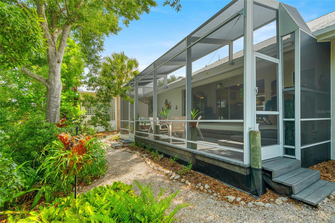
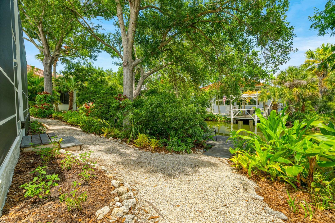
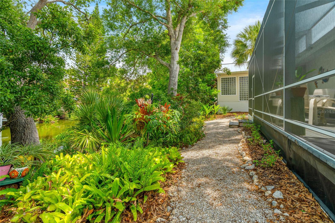
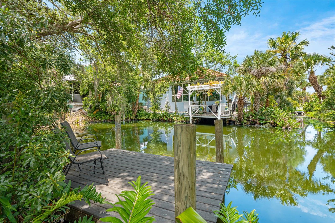
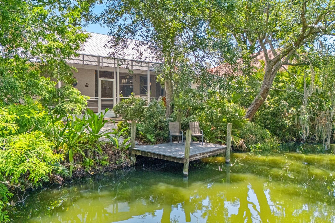
Tropical waterfront living in a prime Nokomis location! This charming home offers a relaxed coastal feel with thoughtful features throughout. The split floor plan provides privacy and flexibility, including a separate office or sitting room ideal for working from home or additional living space. Inside, you'll find tray ceilings, custom built-ins, and a functional galley kitchen designed for everyday convenience. Natural gas appliances enhance efficiency and performance throughout the home. A metal roof adds both durability and peace of mind, while the screened front porch creates the perfect spot to relax and enjoy the tropical surroundings. Step outside to your screened in lanai with trex deck, therapeutic spa and private dock overlooking a serene waterfront setting. The spacious back lanai and spa create the ultimate outdoor retreat for entertaining or unwinding in your own private oasis. Enjoy the Florida lifestyle from this prime location just minutes from world-renowned beaches, dining, shopping, and everything Nokomis has to offer. A new 40G water heater is being installed. **THIS PROPERTY QUALIFIES FOR A 1% LENDER INCENTIVE IF USING PREFERRED LENDER. INQUIRE FOR MORE DETAILS.**
Misc Info
Subdivision: Sorrento Cay
Annual Taxes: $2,693
HOA Fee: $440
HOA Payments Due: Annually
Water View: Pond
Water Access: Pond
Lot Size: 0 to less than 1/4


Request the MLS data sheet for this property
Home Features
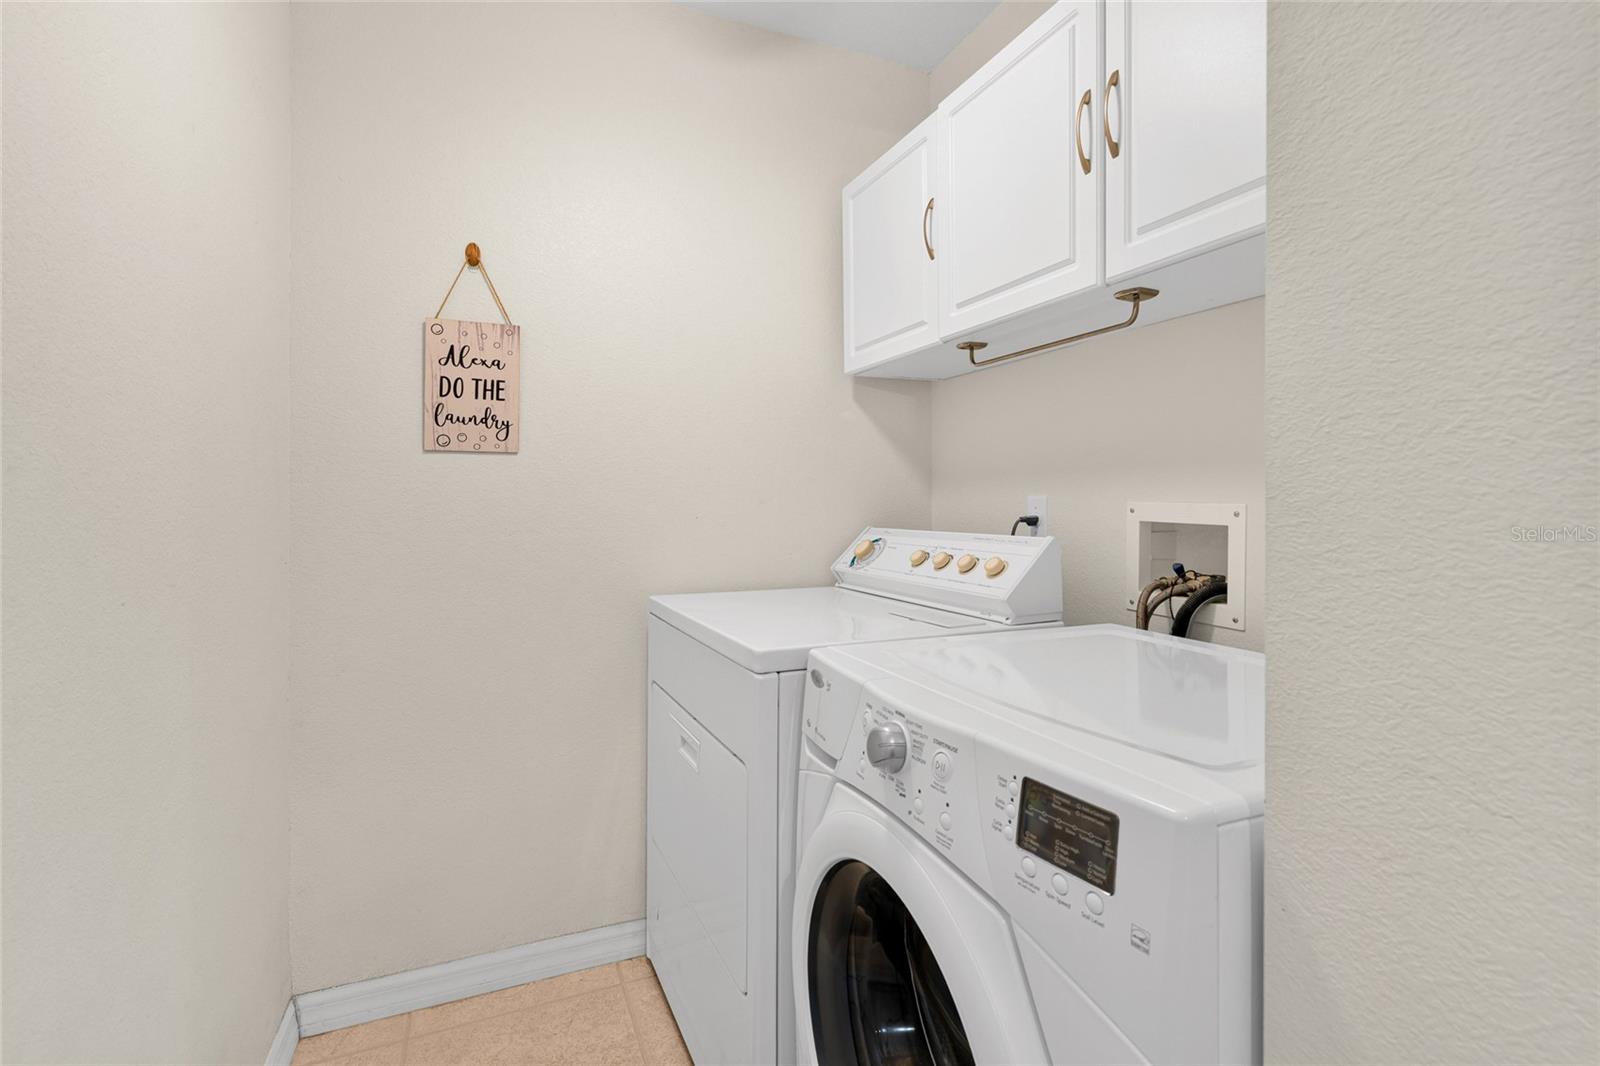
Appliances: Dishwasher, Disposal, Dryer, Microwave, Range, Refrigerator, Washer
Flooring: Bamboo, Tile
Air Conditioning: Central Air
Exterior: Lighting, Other, Private Mailbox, Sidewalk, Sliding Doors
Room Dimensions
Schools
- Elementary: Laurel Nokomis Elementary
- High: Venice Senior High
- Map
- Walk Score
- Street View