- Home
- News
- Popular Property Categories
- Anna Maria Island Real Estate
- Bedroom Communities
- Bradenton Real Estate
- Charlotte Harbor Real Estate
- Downtown Sarasota Condos
- Ellenton Real Estate
- Englewood Real Estate
- Golf Community Real Estate
- Lakewood Ranch Real Estate
- Lido Key Condos
- Longboat Key Real Estate
- Luxury Real Estate
- New Homes for Sale
- Palmer Ranch Real Estate
- Palmetto Real Estate for Sale
- Parrish Real Estate
- Siesta Key Condos
- Siesta Key Homes and Land
- Venice Florida Real Estate
- West of the Trail
- Advanced Search Form
- Featured Listings
- Buyer or Seller?
- Our Company
- Featured Videos
- Login
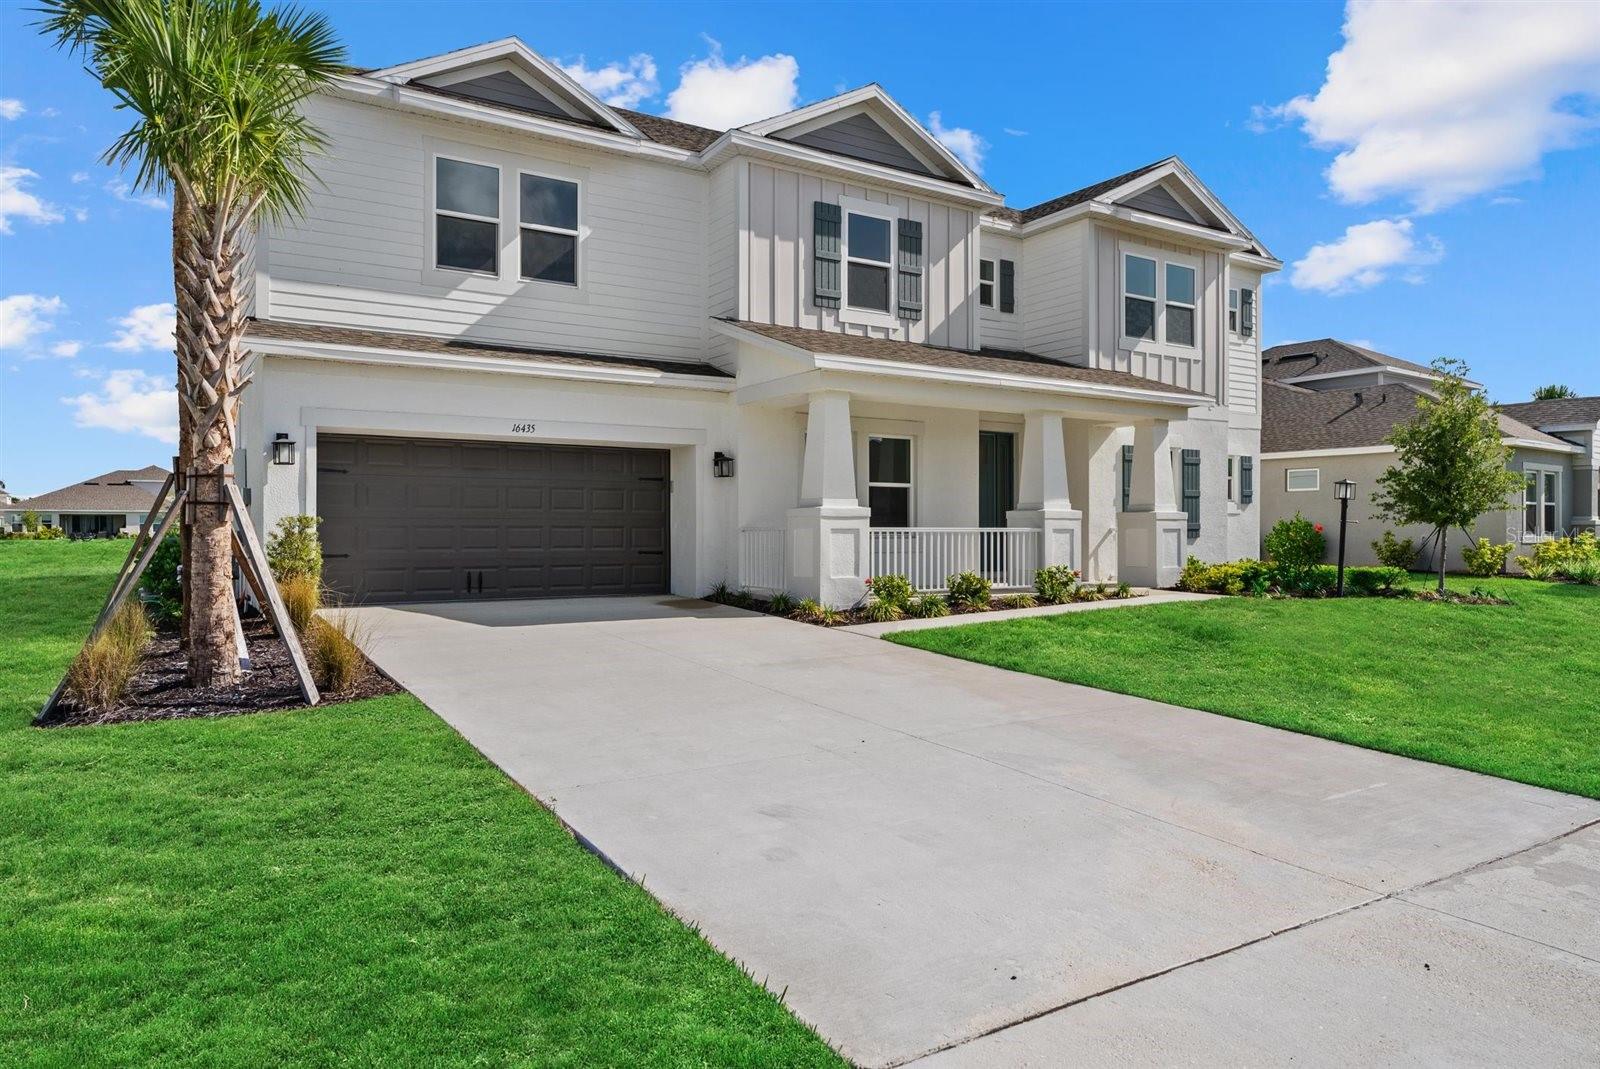
16435 Star Grass Cir, Bradenton, Florida
List Price: $1,099,000
MLS Number:
A4693417
- Status: Active
- Square Feet: 4181
- Bedrooms: 6
- Baths: 4
- Half Baths: 1
- Garage: 2
- City: BRADENTON
- Zip Code: 34211
- Year Built: 2025
- HOA Fee: $751
- Payments Due: Quarterly
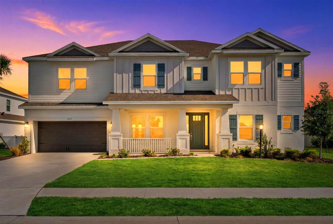
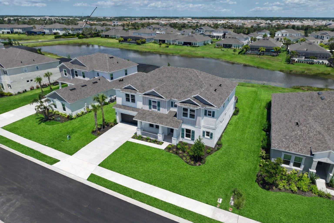
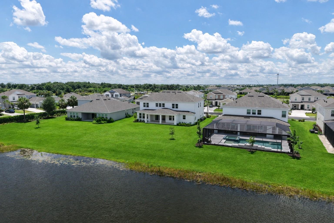
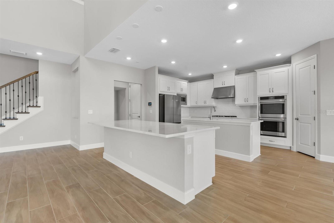
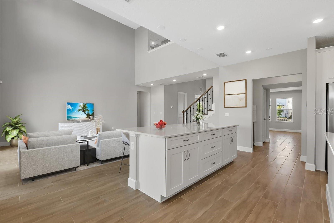
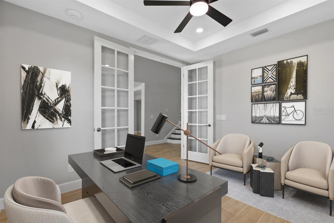
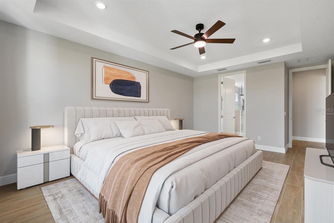
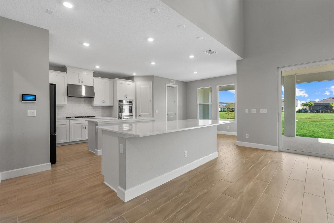
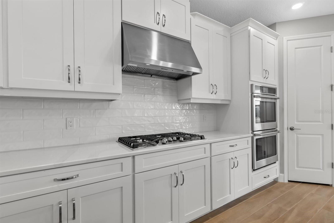
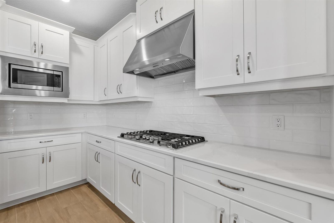
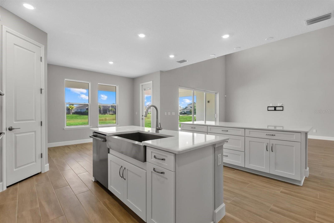
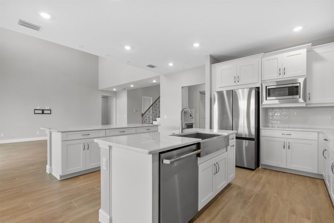
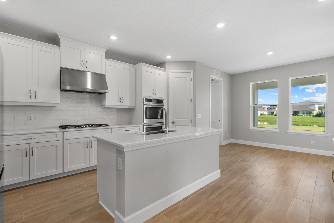
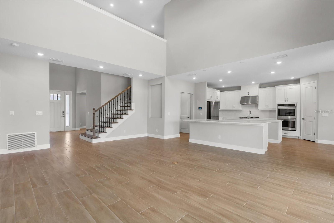
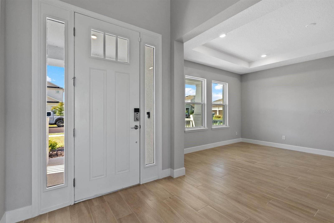
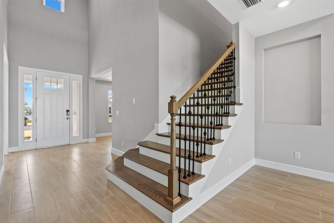
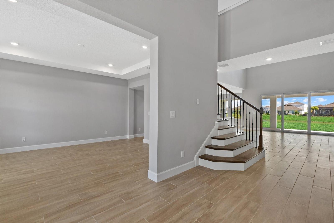
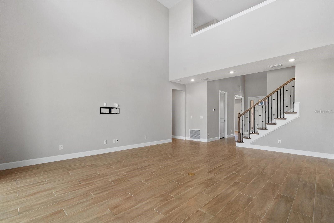
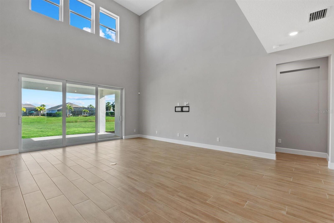
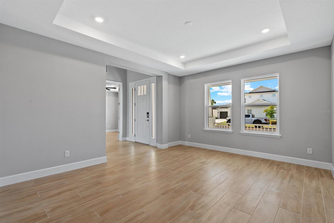
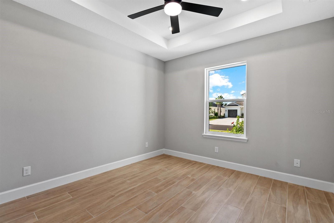
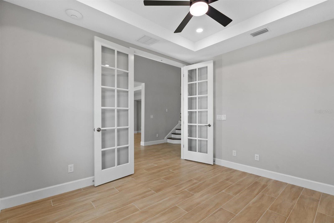
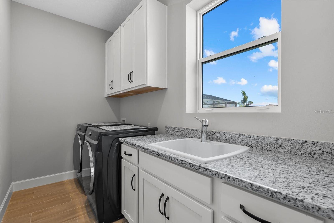
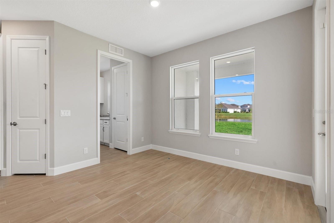
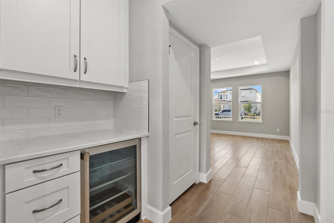
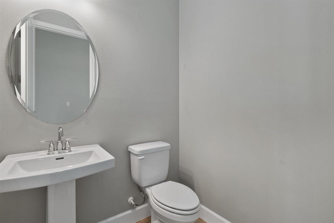
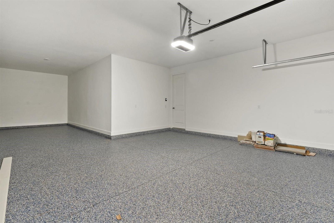
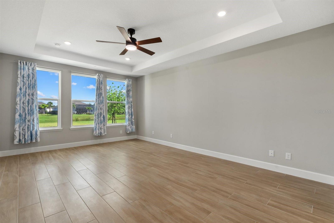
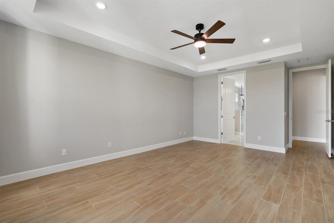
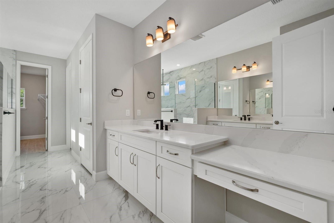
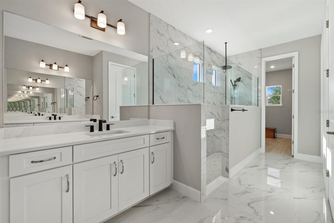
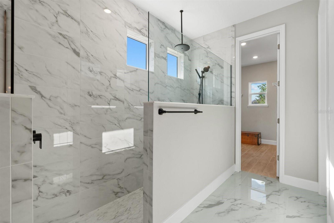
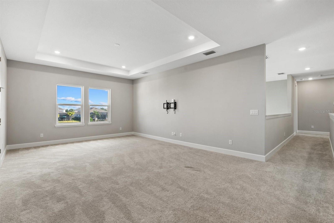
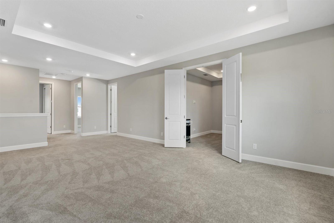
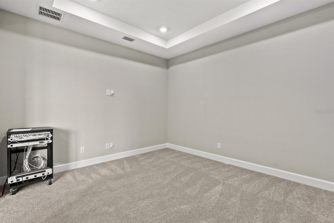
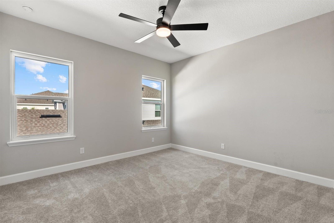
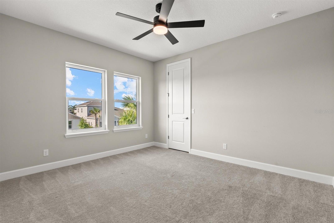
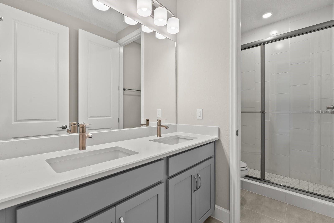
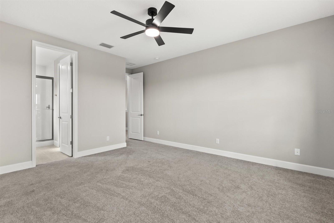
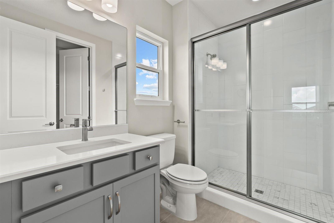
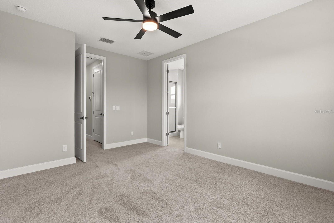
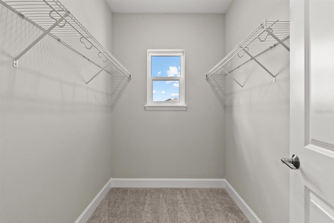
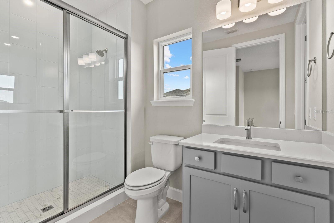
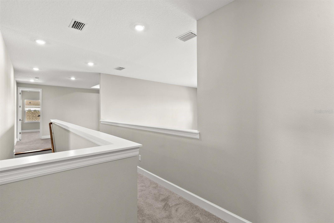
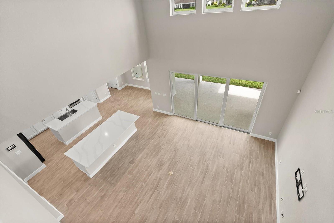
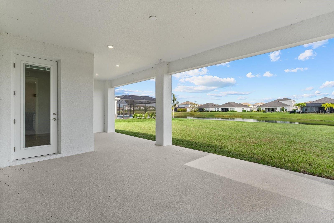
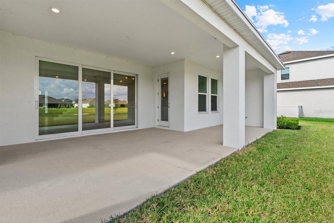
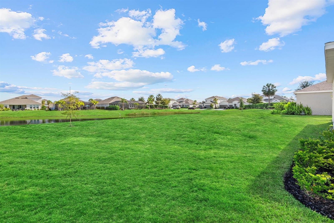
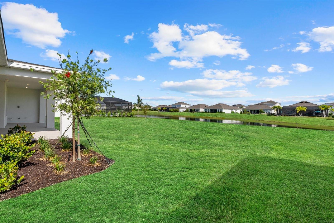
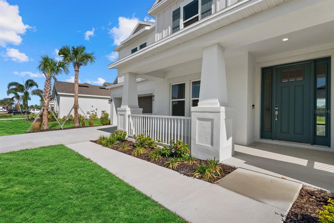
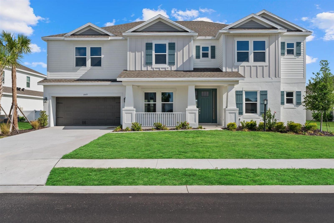
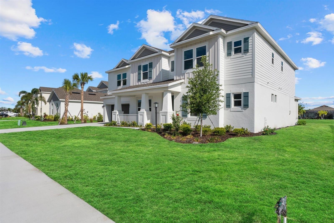
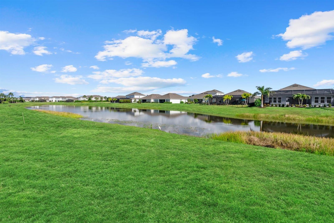
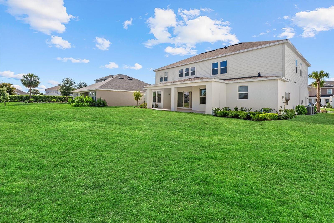
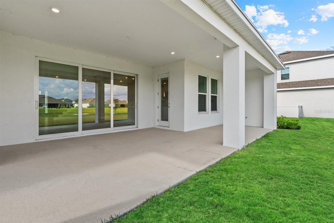
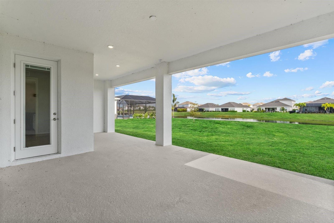
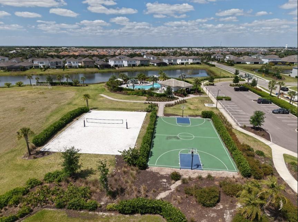
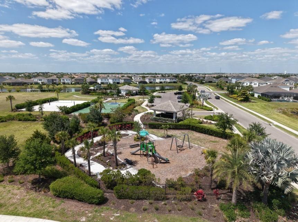
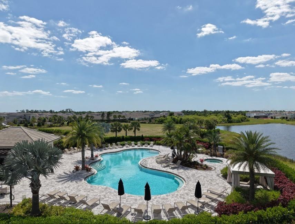
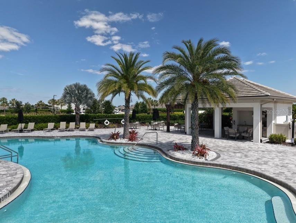
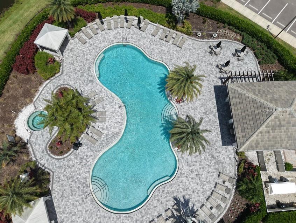
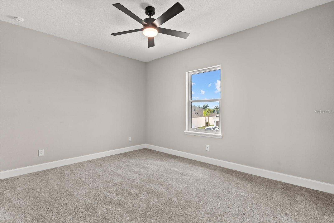
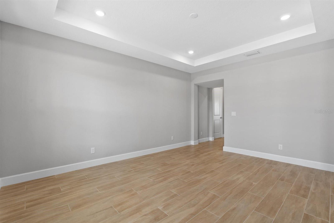
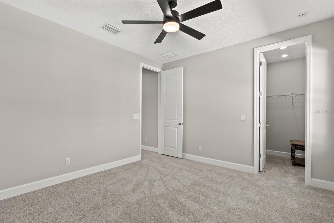
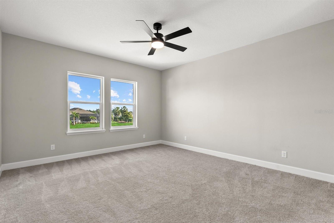
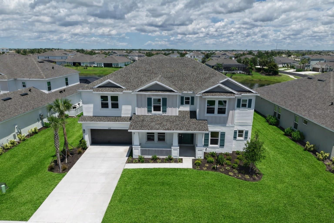
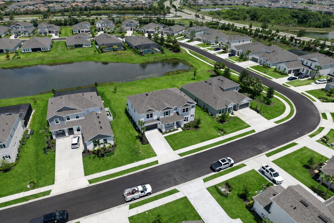
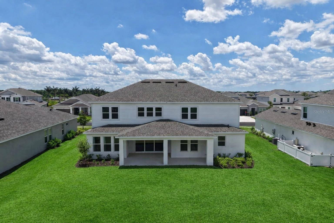
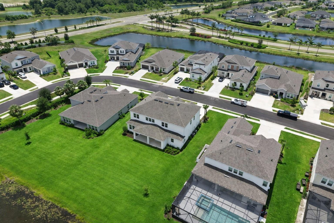
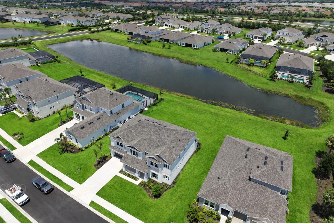
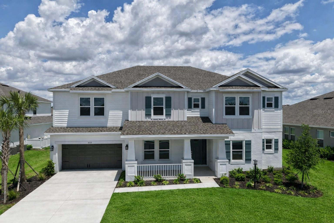
One or more photo(s) has been virtually staged. Welcome to this highly upgraded, nearly brand-new Bimini floor plan in the sought-after Park East at Azario in Lakewood Ranch. Offering 6 bedrooms, 4.5 bathrooms, and over $200,000 in upgrades, this home combines luxury finishes, functional living space, and modern efficiency.Built for both style and peace of mind, the home features full Category 5 hurricane impact windows, a whole-home WAP internet system for seamless high-speed connectivity, and an epoxied 3-car tandem garage.The open-concept layout showcases soaring two-story ceilings, abundant natural light, and peaceful water views. The first-floor primary suite offers privacy and convenience, while the second level includes spacious secondary bedrooms and a large loft/game room complete with a big-screen TV and pool table.The gourmet kitchen is designed for entertaining with a gas cooktop, double oversized islands, extensive cabinet storage, abundant prep space, and a seamless flow into the main living and dining areas.Situated on a massive 150-foot-deep lot with plenty of room for a custom pool, this home is also ideally located close to the community amenities. Park East at Azario offers a low HOA along with a resort-style pool, playgrounds, dog parks, sports fields, sand volleyball courts, basketball courts, and golf-cart-friendly streets.Conveniently located near Waterside Place, Lakewood Ranch Main Street, UTC shopping and dining, championship golf courses, top-rated medical facilities, and I-75 for easy access to downtown Sarasota and the Gulf Coast beaches.Zoned for the new Lake Manatee K-8 School and the future Lakewood Ranch High School (Rangeland High School) expected to open for the 2027-2028 school year.
Misc Info
Subdivision: Park East At Azario Ph Ii
Annual Taxes: $3,298
Annual CDD Fee: $1,747
HOA Fee: $751
HOA Payments Due: Quarterly
Water View: Pond
Lot Size: 1/4 to less than 1/2
Request the MLS data sheet for this property
Home Features
Appliances: Other
Flooring: Carpet, Tile
Air Conditioning: Central Air
Exterior: Sidewalk, Sliding Doors
Room Dimensions
Schools
- Elementary: Gullett Elementary
- High: Lakewood Ranch High
- Map
- Walk Score
- Street View