- Home
- News
- Popular Property Categories
- Anna Maria Island Real Estate
- Bedroom Communities
- Bradenton Real Estate
- Charlotte Harbor Real Estate
- Downtown Sarasota Condos
- Ellenton Real Estate
- Englewood Real Estate
- Golf Community Real Estate
- Lakewood Ranch Real Estate
- Lido Key Condos
- Longboat Key Real Estate
- Luxury Real Estate
- New Homes for Sale
- Palmer Ranch Real Estate
- Palmetto Real Estate for Sale
- Parrish Real Estate
- Siesta Key Condos
- Siesta Key Homes and Land
- Venice Florida Real Estate
- West of the Trail
- Advanced Search Form
- Featured Listings
- Buyer or Seller?
- Our Company
- Featured Videos
- Login
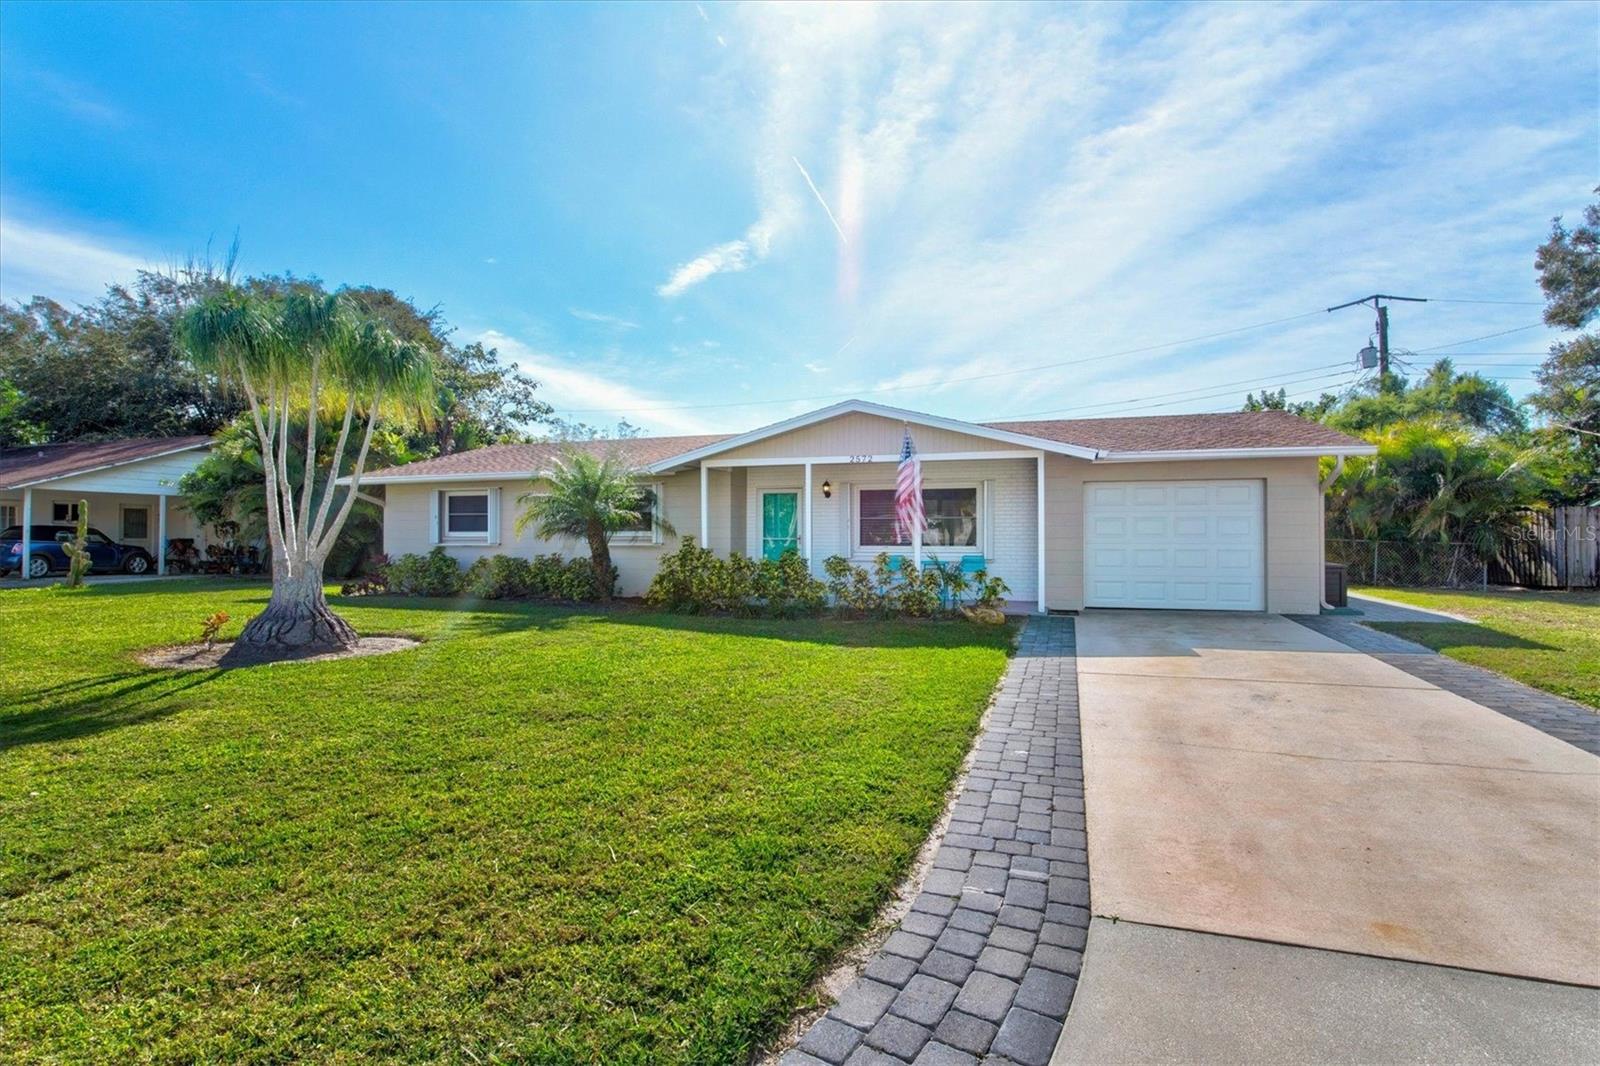
2572 Jefferson Cir, Sarasota, Florida
List Price: $725,000
MLS Number:
A4693524
- Status: Active
- DOM: 123 days
- Square Feet: 1434
- Bedrooms: 3
- Baths: 2
- Garage: 1
- City: SARASOTA
- Zip Code: 34239
- Year Built: 1972
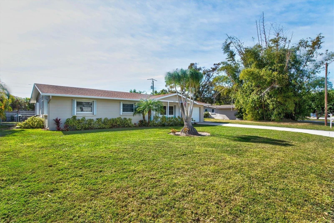
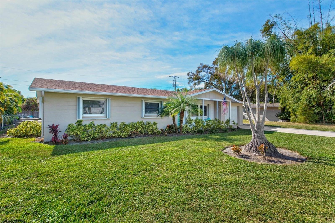
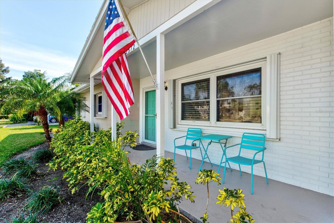
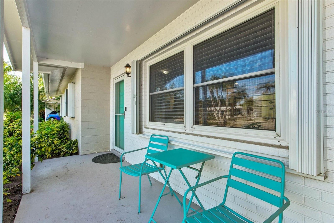
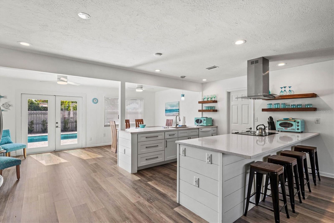
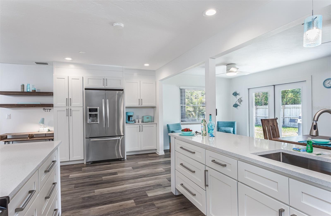
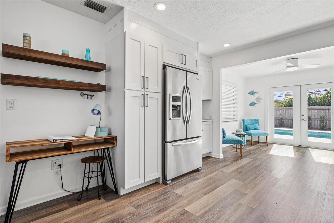
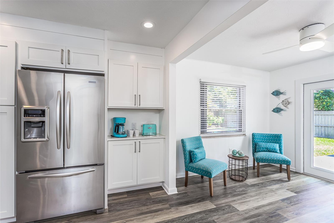
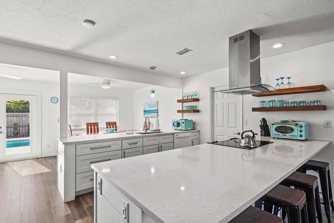
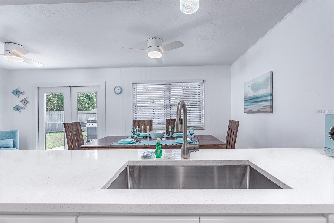
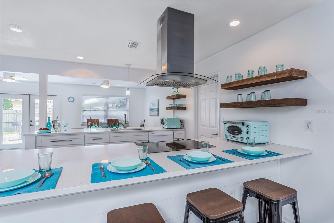
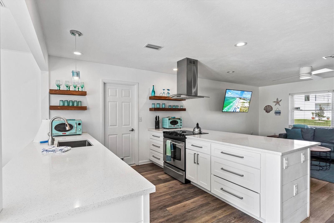
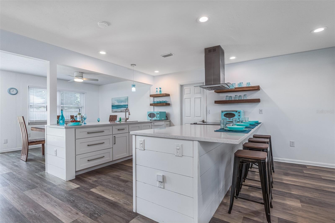
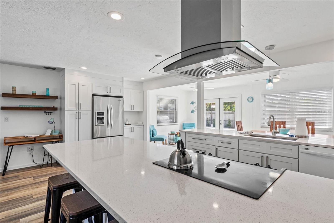
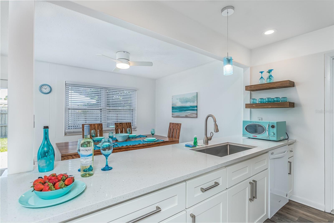
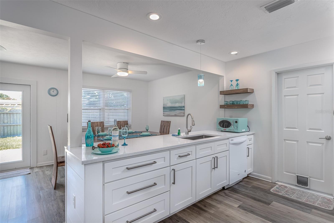
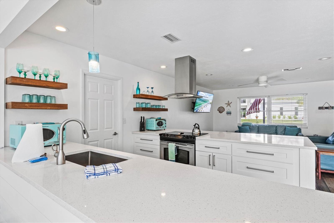
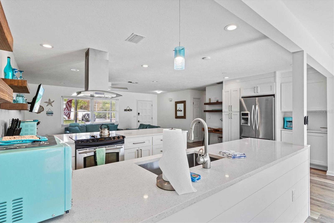
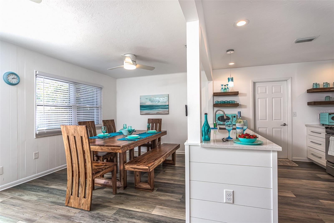
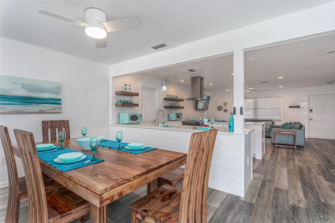
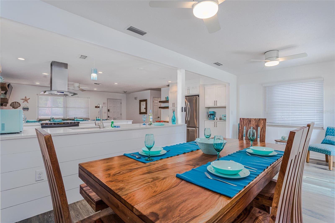
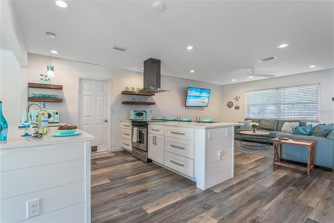
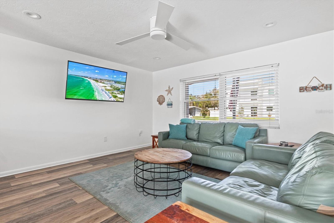
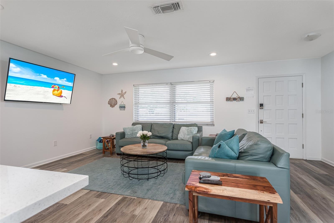
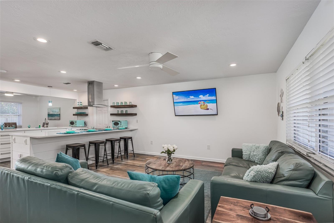
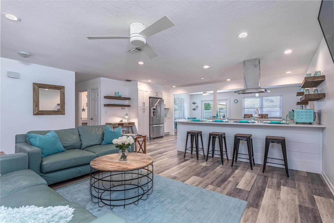
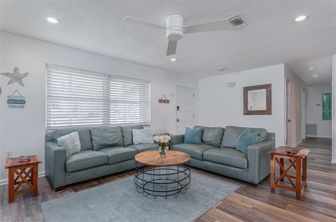
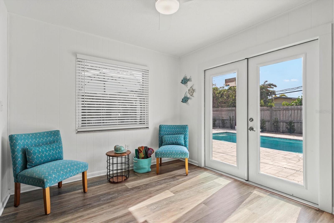
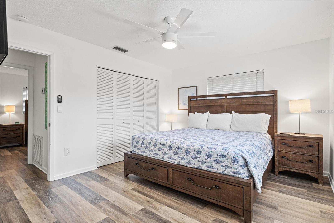
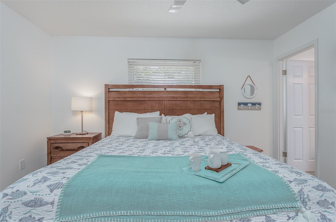
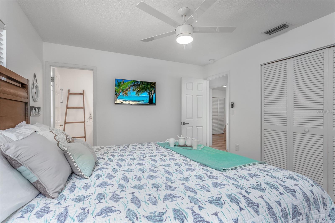
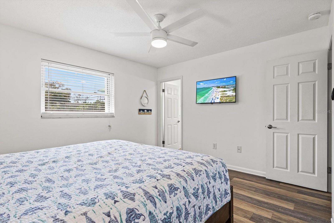
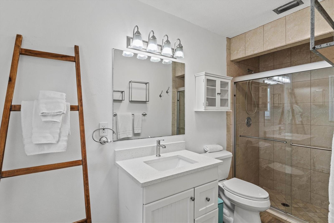
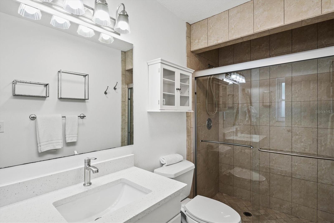
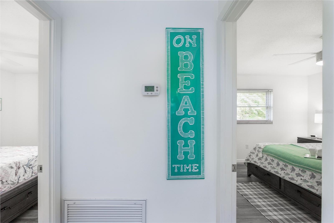
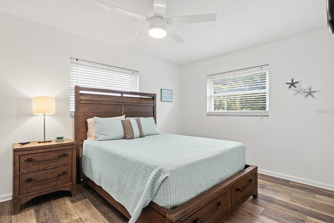
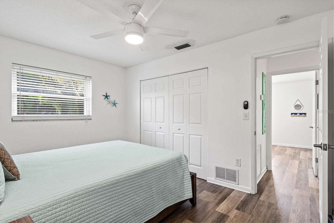
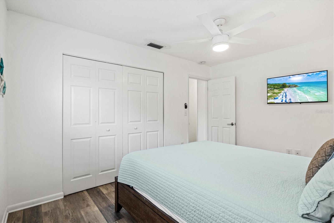
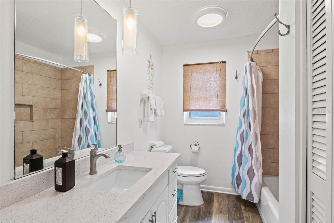
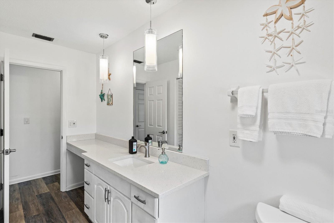
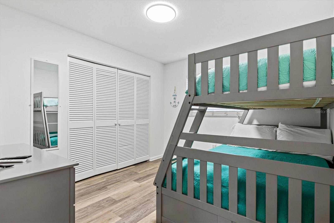
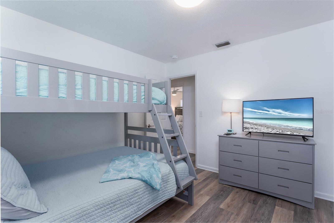
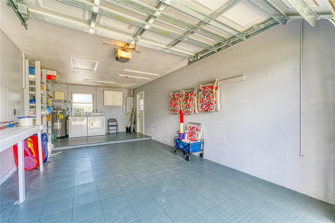
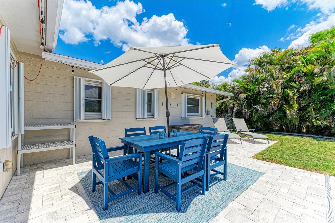
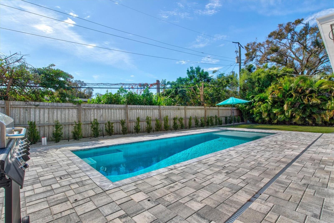
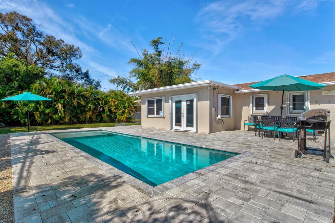
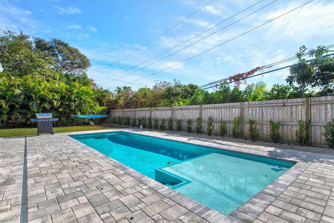
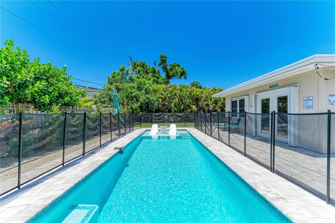
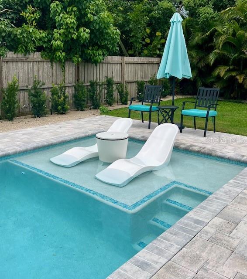
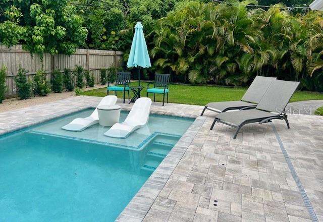
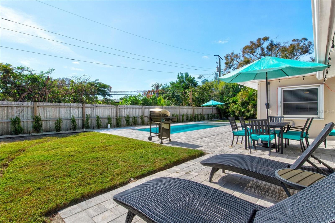
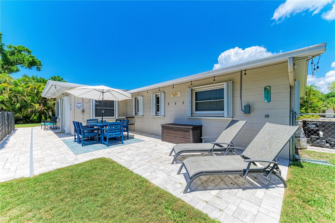
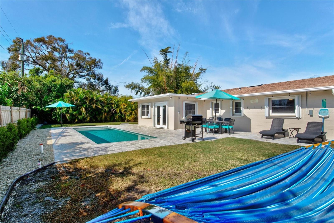
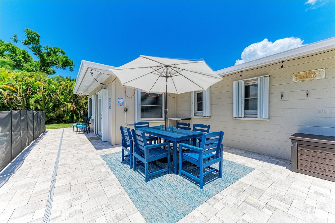
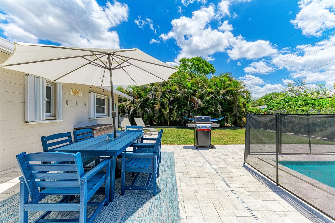
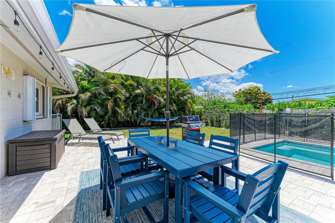
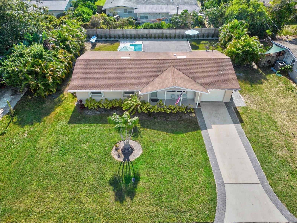
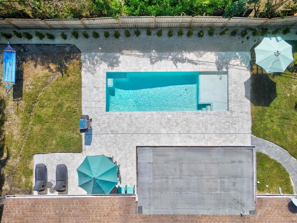
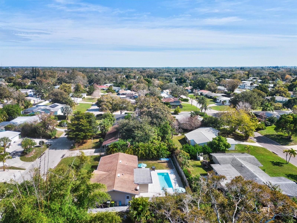
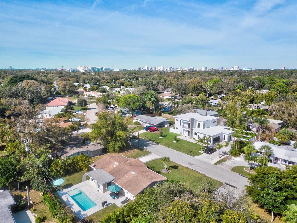
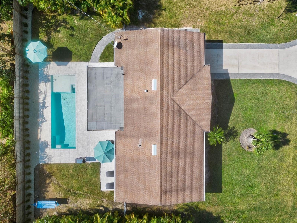
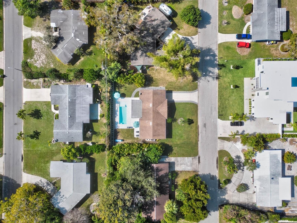
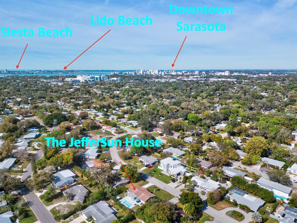
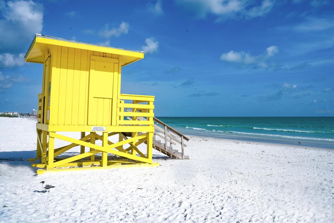
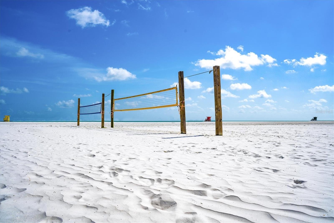
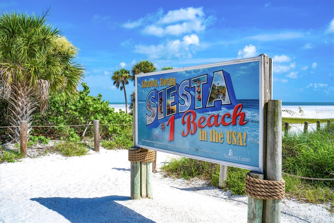
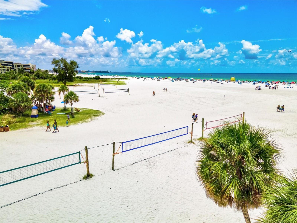
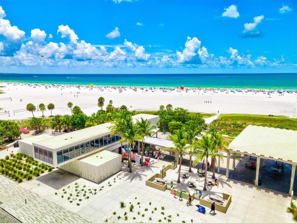
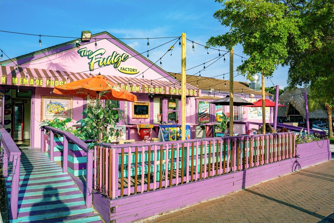
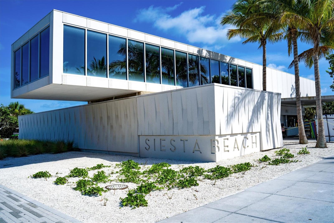
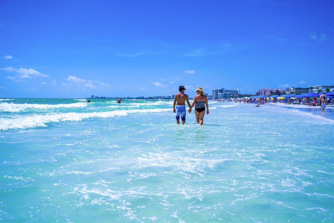
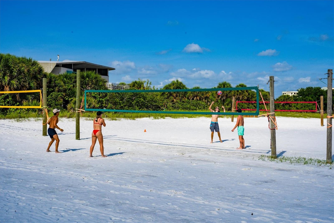
This TURN-KEY sought-after CITY LIMITS gem is situated on a large 0.22 acre lot with an oversized 1 stall garage! Step inside this beach inspired, open concept beauty that is filled with natural Southern exposed light. Luxury vinyl flooring flows throughout, while the well-appointed kitchen features quartz countertops and stainless steel appliances, perfect for both everyday living and entertaining. The French doors invite you to a private fenced backyard retreat that boasts a new heated sun-shelf pool with an expansive paver deck to lounge. Recent updates provide you with peace of mind! Accordion shutters and a new electrical service have been installed. No cast iron here! Plumbing and supply lines have been replaced! Weekly rentals are allowed so don't miss this TURN-KEY opportunity within the City Limits! This home serves as the prime gateway to a vibrant, active lifestyle with a wide array of local amenities right at your fingertips! Arlington Park's walking trails, basketball, tennis, outdoor fitness stations, and the aquatic center are all within half a mile! The beaches, downtown, arts, dining scene and highly rated schools are only minutes away - all within one of the most desirable City limit's neighborhoods, and no HOA fees!!!
Misc Info
Subdivision: South Gate
Annual Taxes: $6,795
Lot Size: 0 to less than 1/4

Request the MLS data sheet for this property
Home Features
Appliances: Built-In Oven, Dishwasher, Disposal, Dryer, Electric Water Heater, Exhaust Fan, Microwave, Range, Refrigerator, Washer
Flooring: Luxury Vinyl
Air Conditioning: Central Air
Exterior: Hurricane Shutters, Outdoor Grill, Outdoor Shower, Private Yard
Room Dimensions
Schools
- Elementary: Southside Elementary
- High: Sarasota High
- Map
- Walk Score
- Street View






