- Home
- News
- Popular Property Categories
- Anna Maria Island Real Estate
- Bedroom Communities
- Bradenton Real Estate
- Charlotte Harbor Real Estate
- Downtown Sarasota Condos
- Ellenton Real Estate
- Englewood Real Estate
- Golf Community Real Estate
- Lakewood Ranch Real Estate
- Lido Key Condos
- Longboat Key Real Estate
- Luxury Real Estate
- New Homes for Sale
- Palmer Ranch Real Estate
- Palmetto Real Estate for Sale
- Parrish Real Estate
- Siesta Key Condos
- Siesta Key Homes and Land
- Venice Florida Real Estate
- West of the Trail
- Advanced Search Form
- Featured Listings
- Buyer or Seller?
- Our Company
- Featured Videos
- Login
4857 Silver Topaz St, Sarasota, Florida
List Price: $639,000
MLS Number:
A4693542
- Status: Active
- DOM: 60 days
- Square Feet: 2475
- Bedrooms: 5
- Baths: 3
- Garage: 2
- City: SARASOTA
- Zip Code: 34233
- Year Built: 2019
- HOA Fee: $122
- Payments Due: Monthly
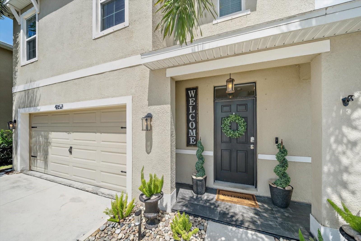
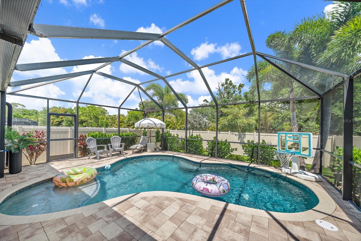
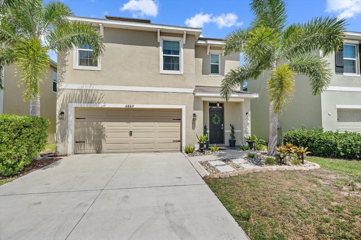
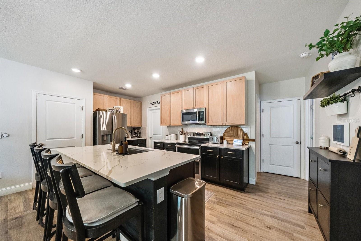
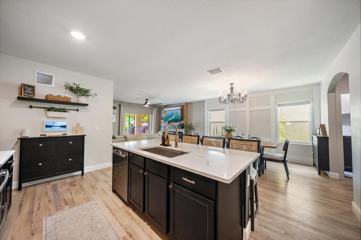
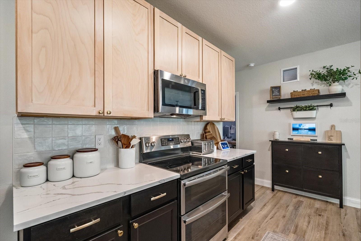
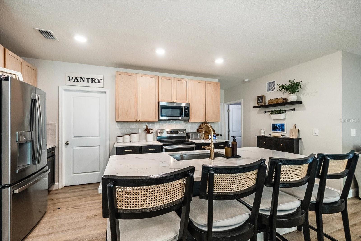
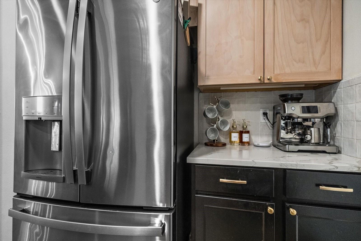
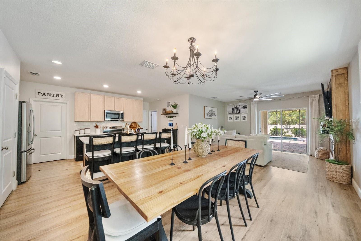
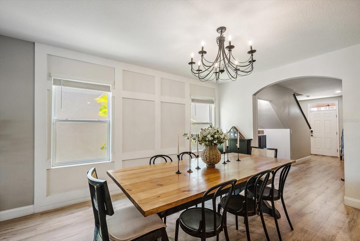
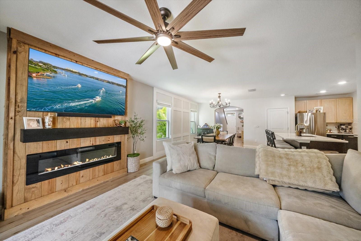
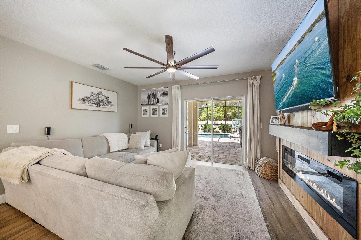
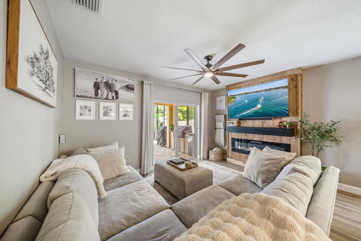
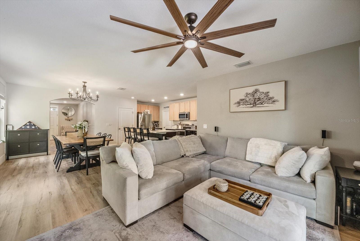
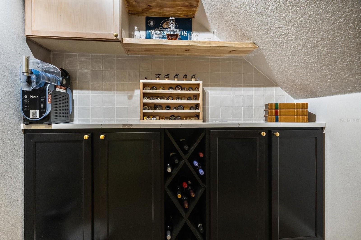
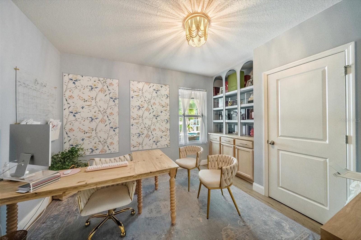
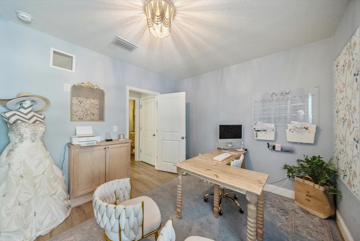
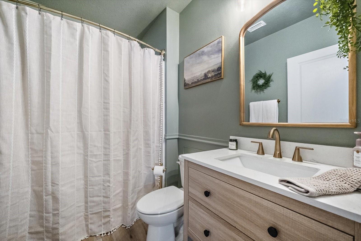
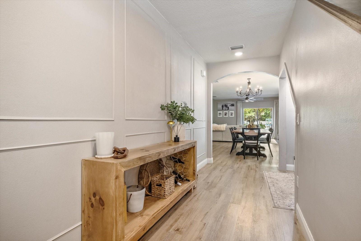
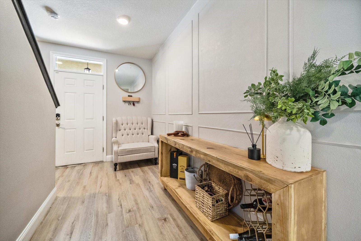
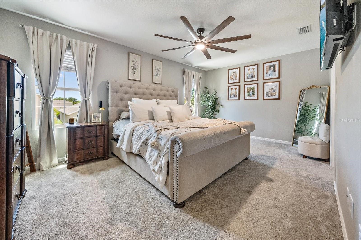
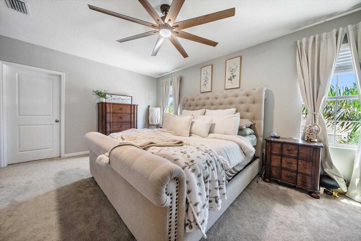
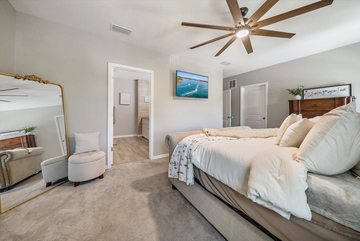
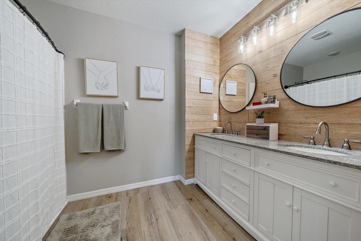
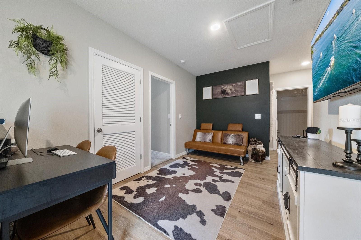
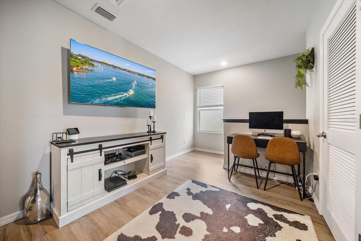
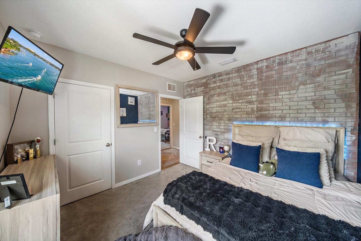
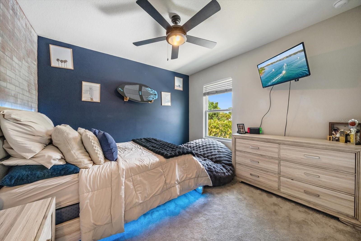
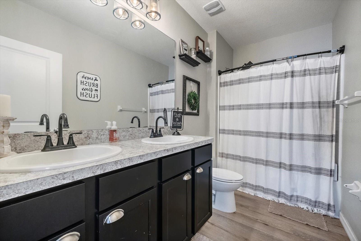
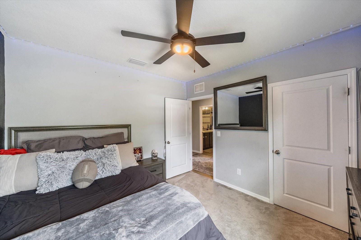
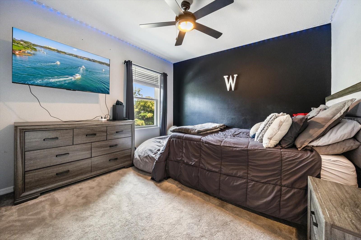
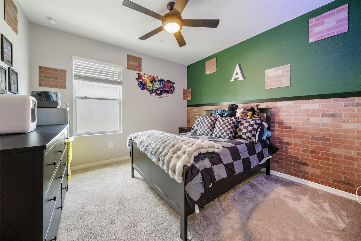
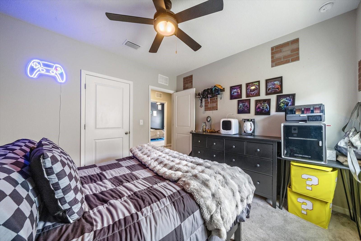
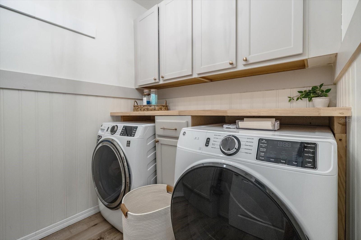
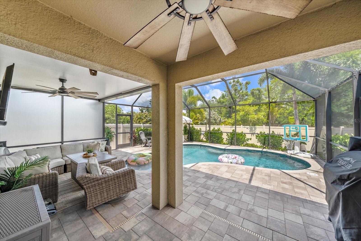
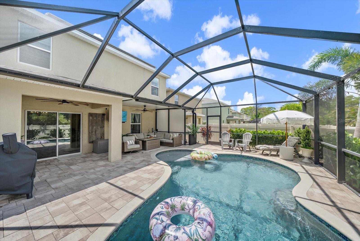
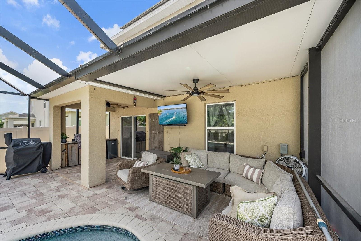
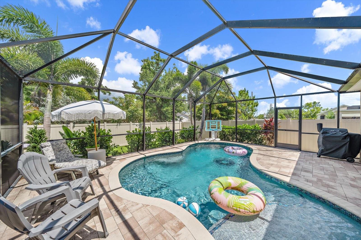
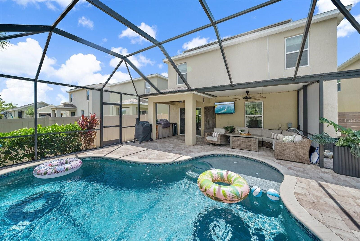
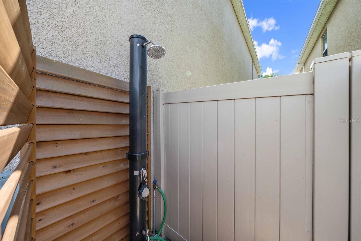
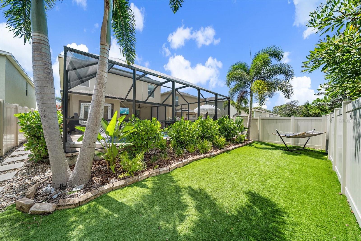
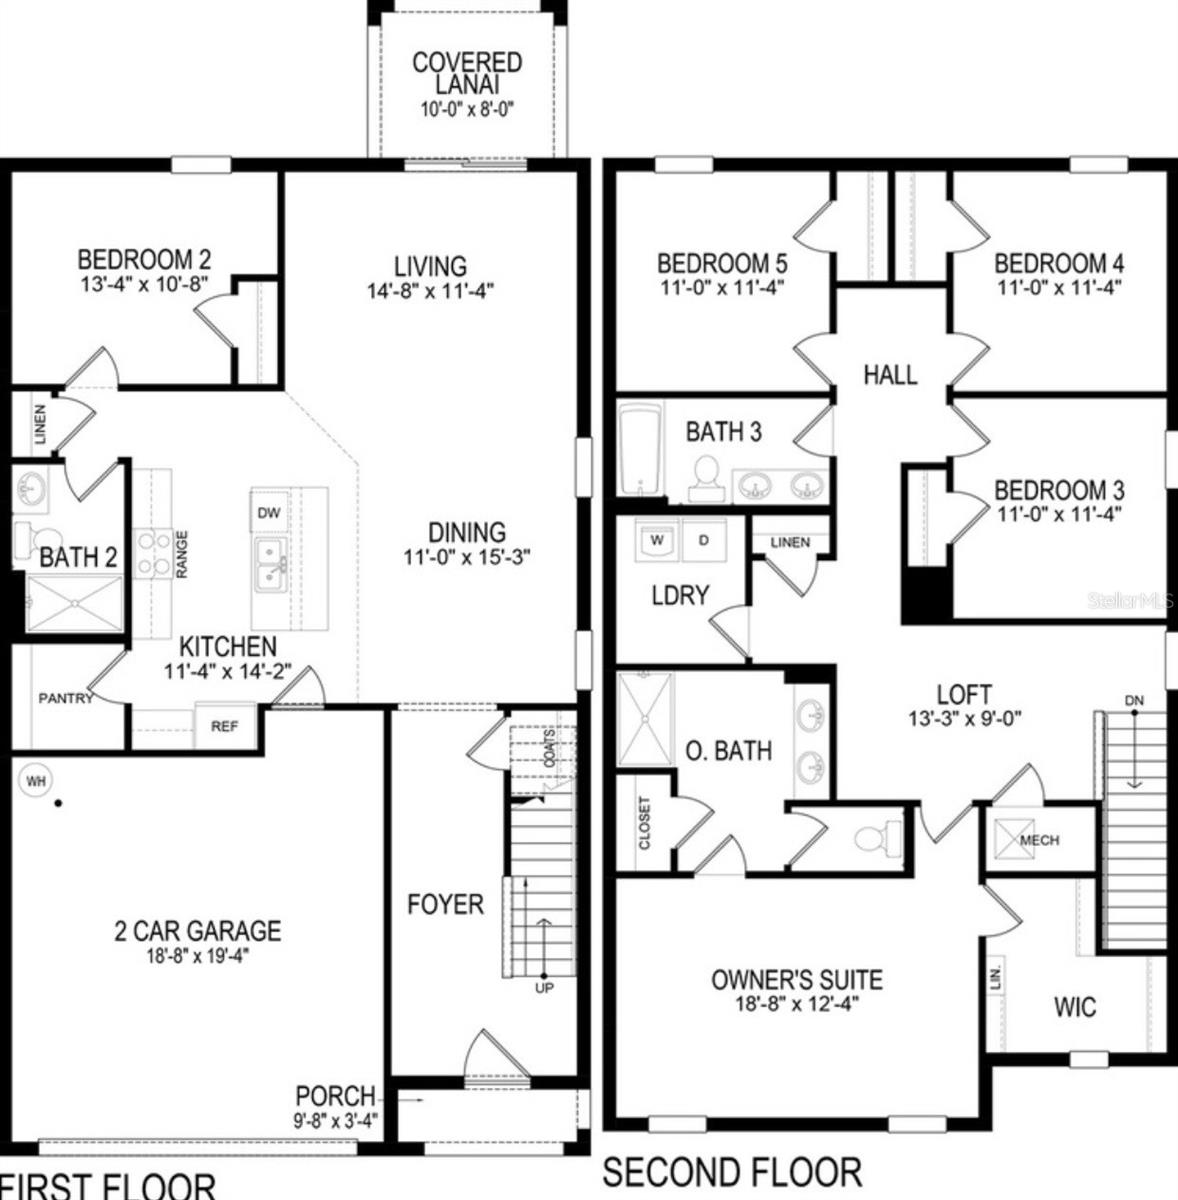
MOTIVATED SELLER!! Welcome to a residence that redefines the art of Florida living -- a masterfully upgraded 5 bedroom, 3.5 bathroom showpiece nestled in one of Sarasota's most coveted corridors. Spanning an impressive 2,475 square feet of meticulously curated living space, this home is nothing short of extraordinary.Enter inside and immediately notice the seamless luxury plank vinyl flooring that flows throughout the main level and loft, delivering a cohesive aesthetic. The kitchen has been completely reimagined with brand-new cabinetry and stunning quartz countertops that catch the light like the gemstone this street was named for. Adjacent, a newly constructed butler's pantry elevates your entertaining capabilities to a level that would make even the most seasoned host envious.The family room offers a fireplace that serves as both a stunning focal point and a cozy retreat for those rare cooler Florida evenings. Tucked beneath the staircase, a cleverly designed bar area transforms an often-overlooked space into a conversation starter -- because every great home deserves a secret weapon for impromptu gatherings.Every bathroom throughout the home has been thoughtfully refreshed with new vanities and Luxury Plank Vinyl Flooring, while plush new carpet in the bedrooms creates a sumptuous retreat for rest and rejuvenation. The generous primary bedroom offers the kind of sanctuary you deserve after navigating the demands of daily life.Now, prepare yourself for the backyard -- because this is where the magic truly unfolds. A sparkling inground pool, complete with a screened enclosure and surrounding deck, creates an outdoor oasis that feels distinctly resort-inspired. The thoughtful addition of an outdoor shower allows you to rinse off before and after your swim, maintaining that effortless flow between indoor and outdoor living. A designated barbecue area stands ready for weekend cookouts, while professionally installed turf behind the pool cage ensures a lush, maintenance-free landscape that stays perpetually green without any effort.Speaking of effortless living, solar panels grace the rooftop, dramatically reducing energy costs while simultaneously reducing your environmental footprint.The surrounding neighborhood places you within comfortable reach of Urfer Family Park for morning outings, Legacy Trail and the bustling Clark Road corridor where shopping, dining, and entertainment options. Located minutes to Siesta Key.Beautifully landscaped and brimming with upgrades that most homeowners only dream about, this Sarasota gem represents an extraordinary opportunity to own a home where every detail has been considered, every upgrade executed with precision, and every moment promises to feel like a permanent vacation. Schedule your private showing before someone else claims paradise.
Misc Info
Subdivision: Ashton Meadows
Annual Taxes: $3,796
HOA Fee: $122
HOA Payments Due: Monthly
Water View: Pond
Lot Size: 0 to less than 1/4
Request the MLS data sheet for this property
Home Features
Appliances: Dishwasher, Disposal, Dryer, Microwave, Range, Refrigerator, Washer
Flooring: Carpet, Luxury Vinyl
Fireplace: Electric
Air Conditioning: Central Air
Exterior: Hurricane Shutters, Outdoor Grill, Outdoor Shower, Sidewalk, Sliding Doors, Sprinkler Metered
Garage Features: Driveway, Garage Door Opener
Room Dimensions
Schools
- Elementary: Ashton Elementary
- High: Riverview High
- Map
- Walk Score
- Street View





