- Home
- News
- Popular Property Categories
- Anna Maria Island Real Estate
- Bedroom Communities
- Bradenton Real Estate
- Charlotte Harbor Real Estate
- Downtown Sarasota Condos
- Ellenton Real Estate
- Englewood Real Estate
- Golf Community Real Estate
- Lakewood Ranch Real Estate
- Lido Key Condos
- Longboat Key Real Estate
- Luxury Real Estate
- New Homes for Sale
- Palmer Ranch Real Estate
- Palmetto Real Estate for Sale
- Parrish Real Estate
- Siesta Key Condos
- Siesta Key Homes and Land
- Venice Florida Real Estate
- West of the Trail
- Advanced Search Form
- Featured Listings
- Buyer or Seller?
- Our Company
- Featured Videos
- Login
1138 Sun N Sea Dr, Sarasota, Florida
List Price: $1,349,000
MLS Number:
A4693618

- Status: Active
- DOM: 54 days
- Square Feet: 1246
- Bedrooms: 4
- Baths: 2
- City: SARASOTA
- Zip Code: 34242
- Year Built: 1958
- HOA Fee: $100
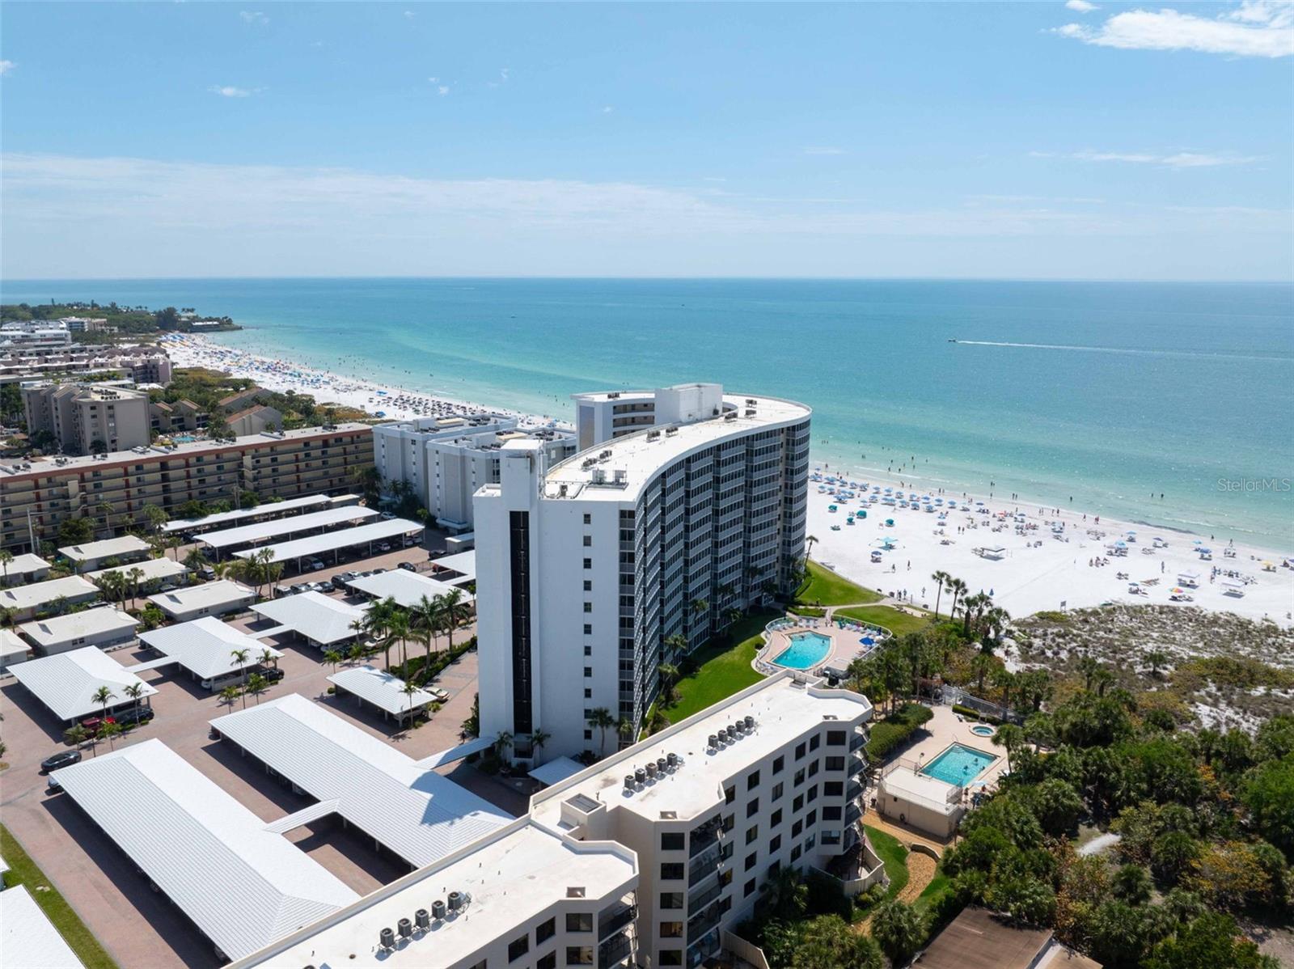
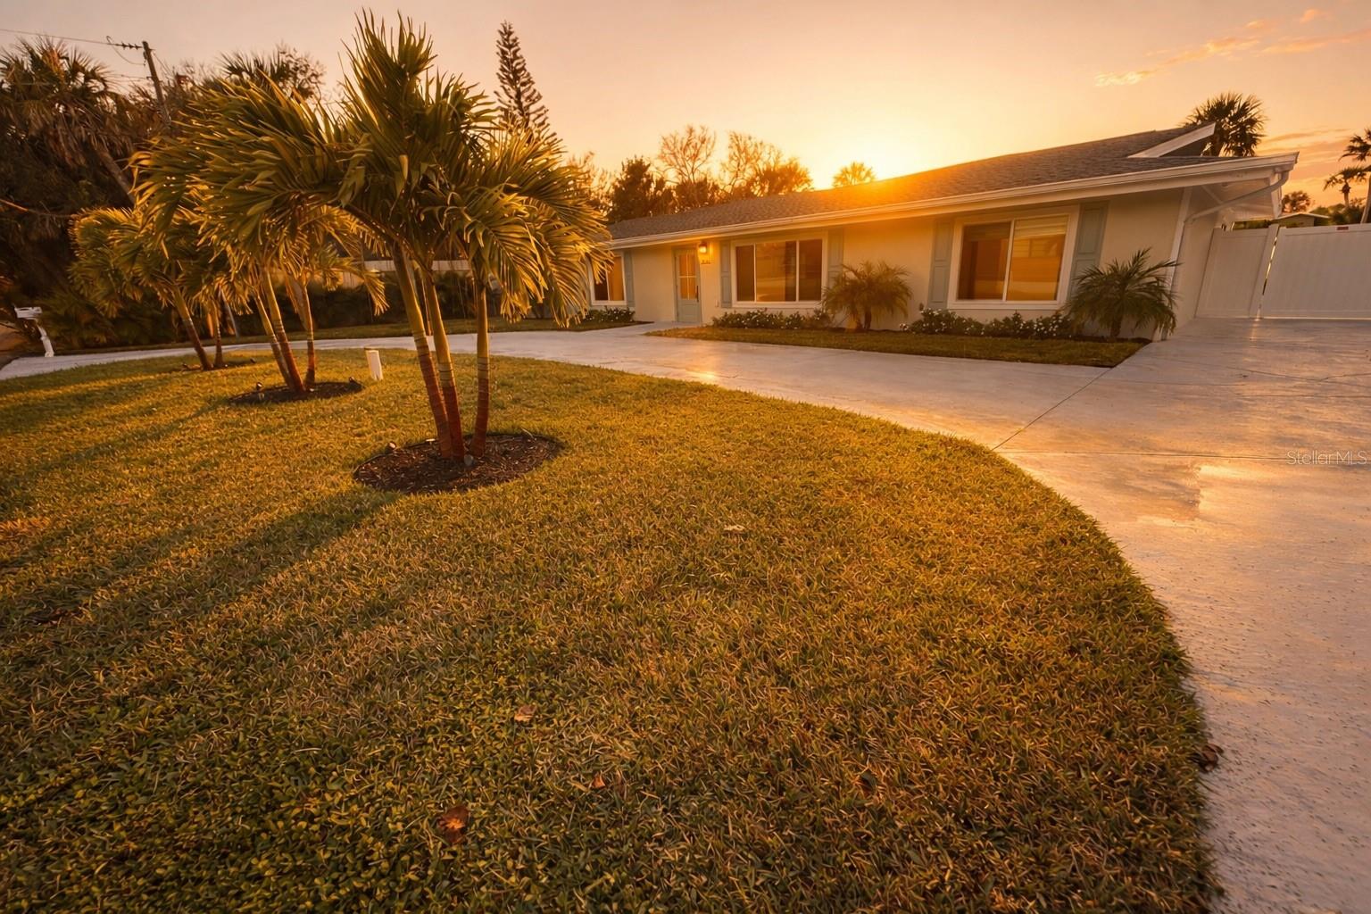
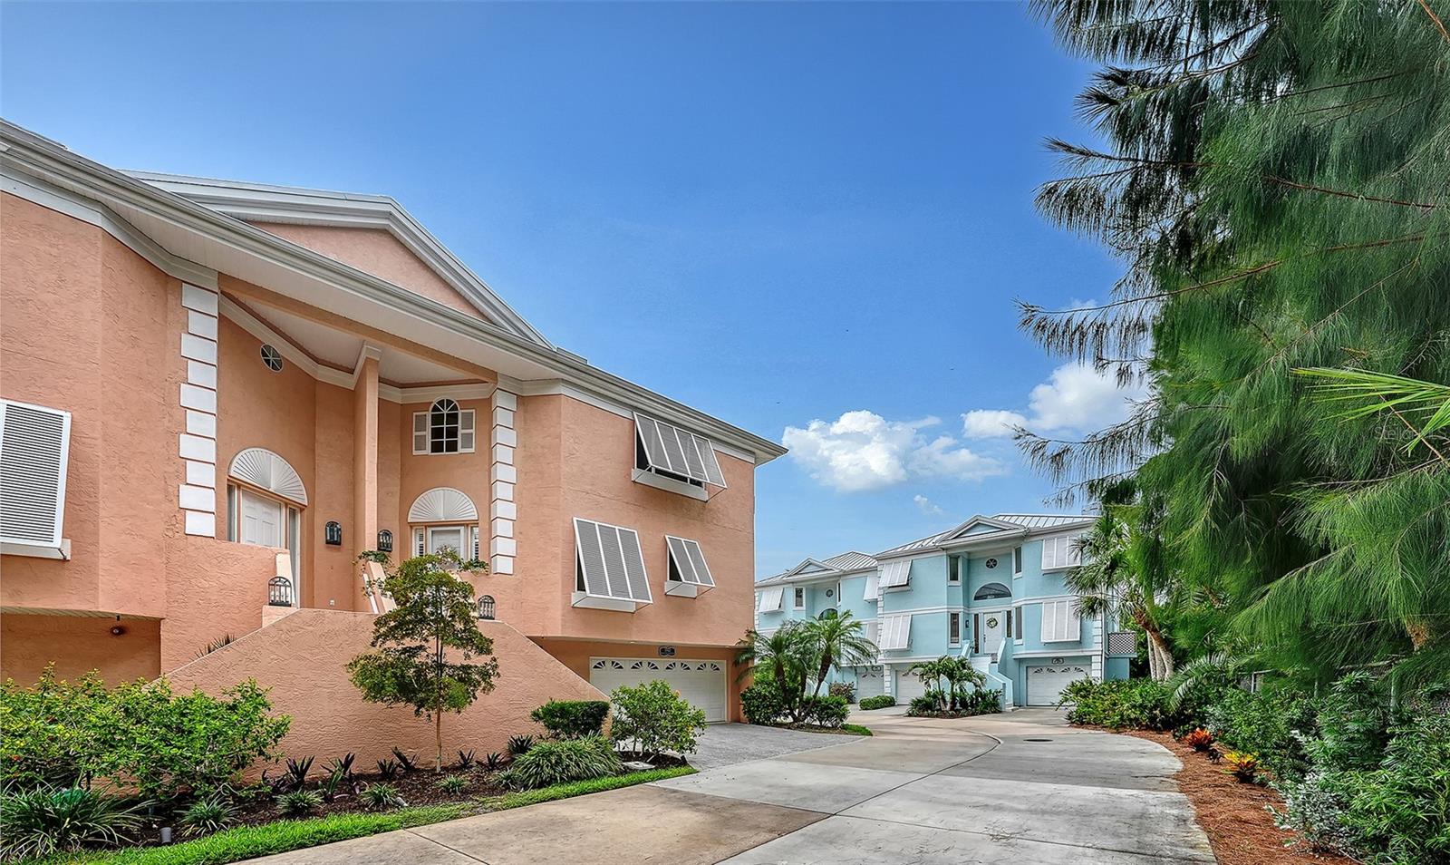
Rare opportunity on Siesta Key to own a fully remodeled multifamily property just moments from world-famous Siesta Key Beach. Offering two separate residences, each featuring 2 bedrooms and 1 bathroom, this property presents flexible potential for personal use, short-term rental income, or a live-in investment opportunity. Both units have been extensively updated throughout, featuring luxury vinyl plank flooring, updated electrical and plumbing, fresh interior finishes, new interior doors, and bright coastal-inspired design elements. The kitchens showcase white shaker cabinetry, quartz countertops, stainless steel appliances, and striking teal subway tile backsplashes that bring a fun yet refined coastal character to the space. Open living areas are filled with natural light from oversized windows and complemented by custom wood accent detailing. Each residence includes remodeled bathrooms, private entrances, and in-unit stacked washers and dryers for convenience. Outside, the property offers exceptional curb appeal with tropical landscaping, decorative stone accents, paver courtyard spaces, pergola detailing, and a charming gated entry. Residents and guests can also enjoy access to a nearby community pool. What's special: guests enjoy private gated beach access through the club, with lounge chairs and umbrellas provided for effortless days on the sand. Located in one of Siesta Key's most desirable beachside areas, this move-in-ready property offers a rare combination of style, flexibility, and investment potential in an unbeatable location.
Misc Info
Subdivision: Not Part Of A Subdivision
Annual Taxes: $10,436
HOA Fee: $100
Lot Size: 0 to less than 1/4


Request the MLS data sheet for this property
Home Features
Appliances: Built-In Oven, Dishwasher, Disposal, Microwave, Refrigerator, Washer
Flooring: Luxury Vinyl, Tile
Air Conditioning: Central Air
Exterior: Courtyard
Room Dimensions
- Map
- Walk Score
- Street View