- Home
- News
- Popular Property Categories
- Anna Maria Island Real Estate
- Bedroom Communities
- Bradenton Real Estate
- Charlotte Harbor Real Estate
- Downtown Sarasota Condos
- Ellenton Real Estate
- Englewood Real Estate
- Golf Community Real Estate
- Lakewood Ranch Real Estate
- Lido Key Condos
- Longboat Key Real Estate
- Luxury Real Estate
- New Homes for Sale
- Palmer Ranch Real Estate
- Palmetto Real Estate for Sale
- Parrish Real Estate
- Siesta Key Condos
- Siesta Key Homes and Land
- Venice Florida Real Estate
- West of the Trail
- Advanced Search Form
- Featured Listings
- Buyer or Seller?
- Our Company
- Featured Videos
- Login
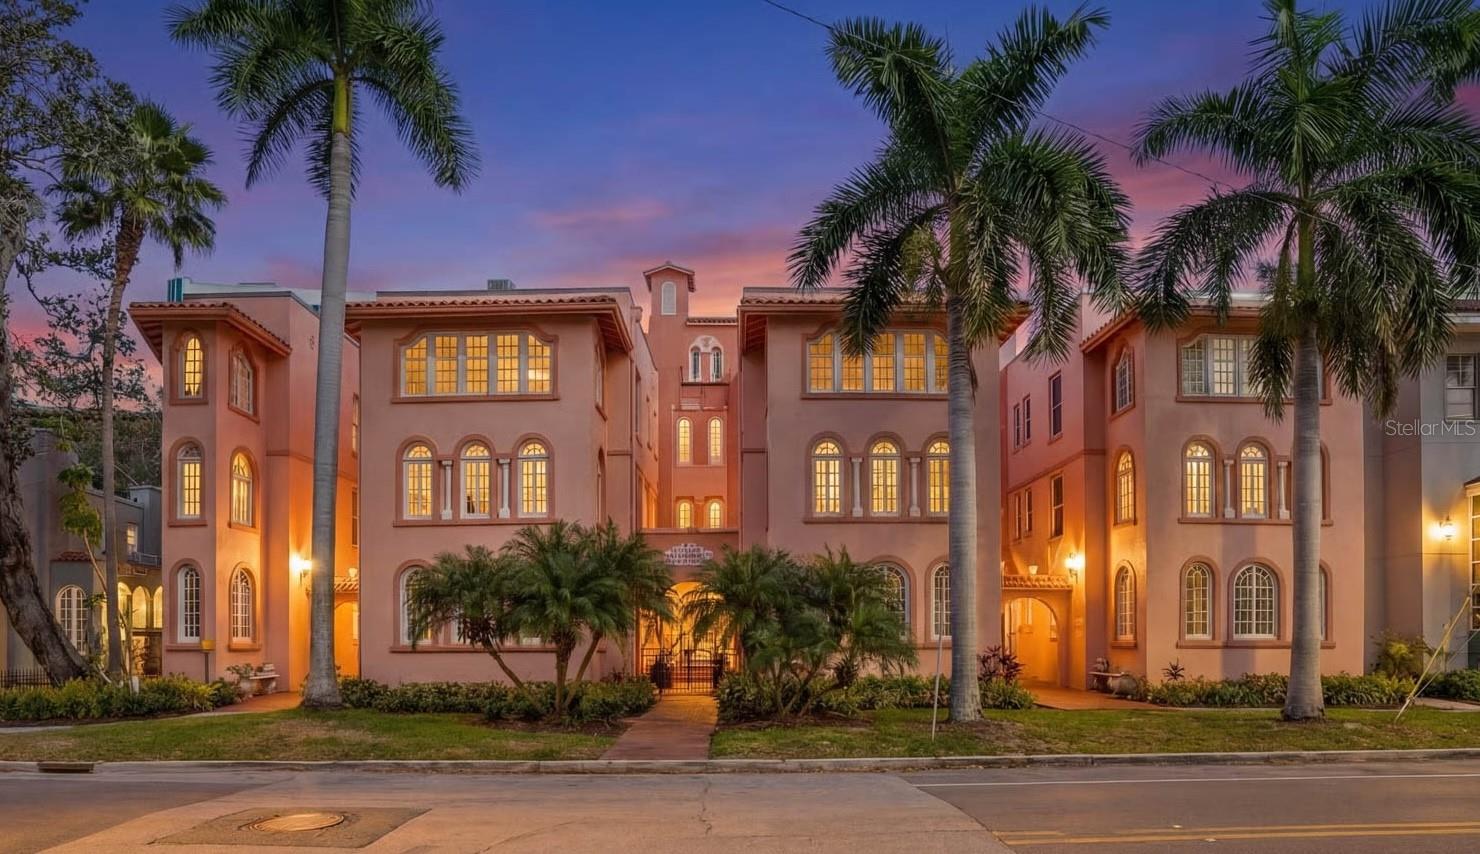
1221 N Palm Ave #202, Sarasota, Florida
List Price: $425,000
MLS Number:
A4693884
- Status: Active
- DOM: 125 days
- Square Feet: 663
- Bedrooms: 1
- Baths: 1
- City: SARASOTA
- Zip Code: 34236
- Year Built: 1924
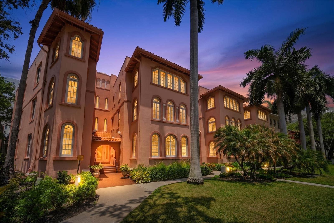
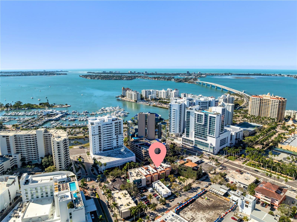
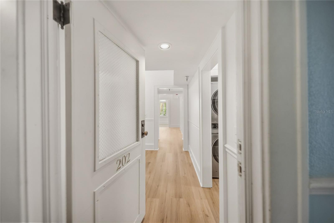
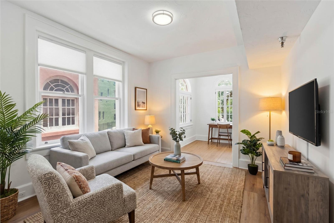
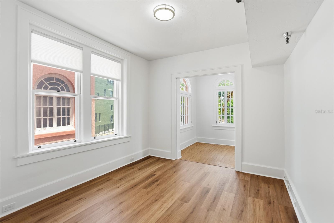
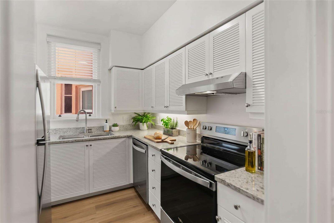
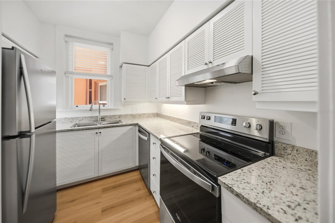
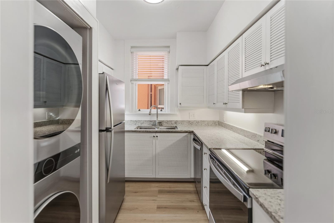
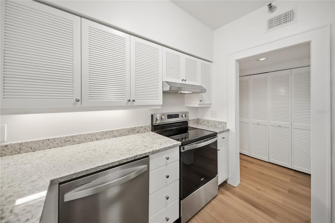
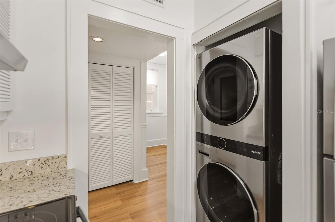
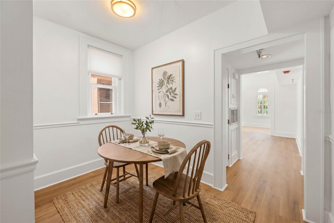
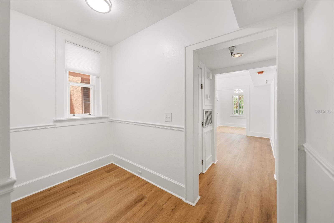
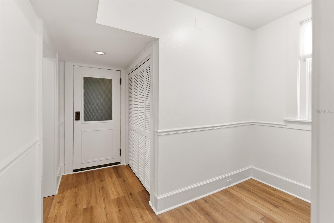
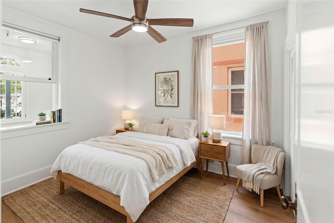
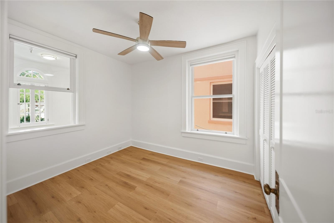
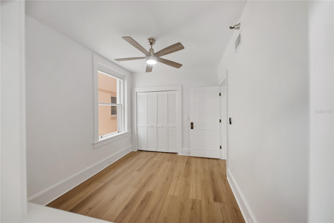
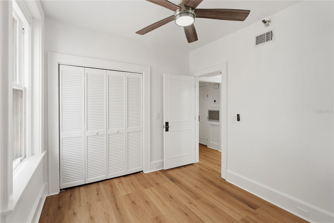
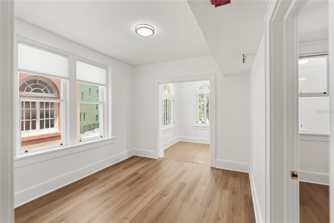
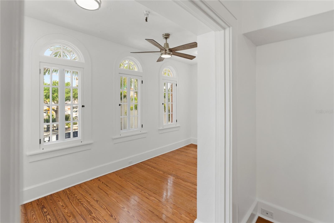
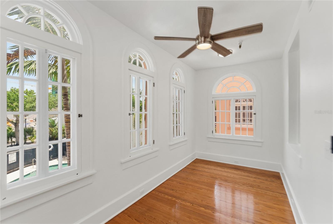
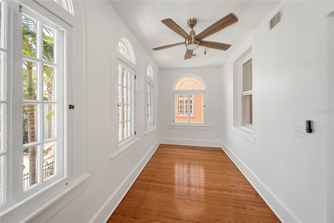
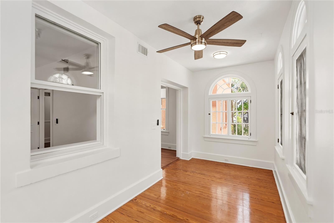
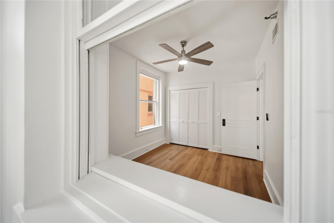
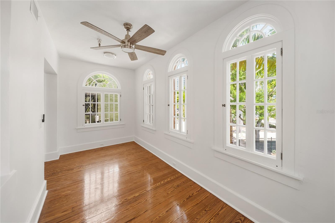
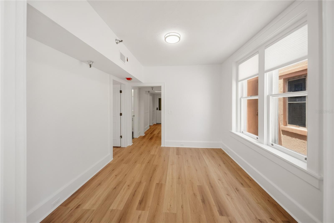
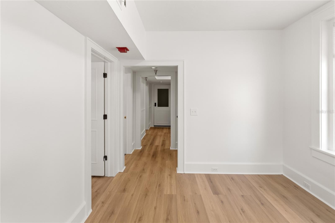
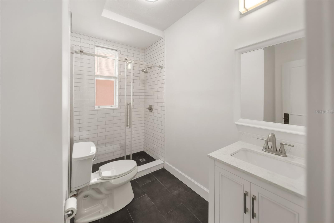
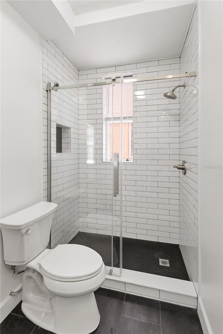
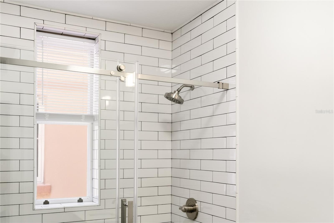
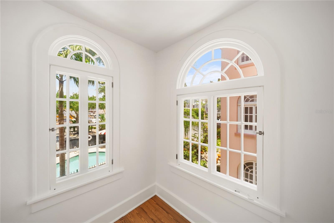
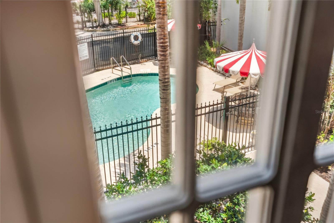
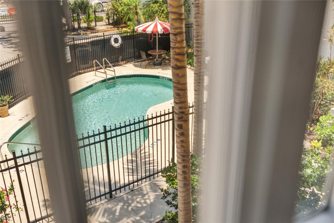
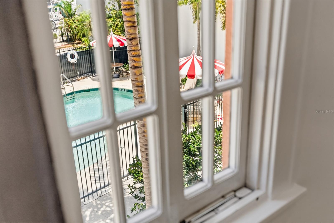
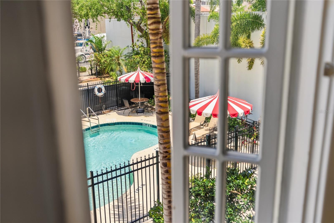
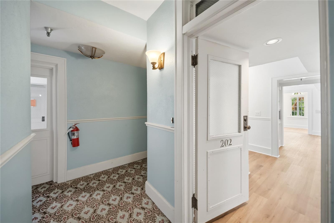
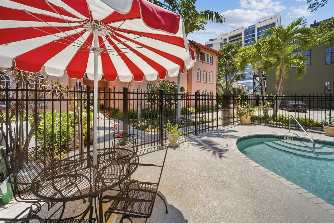
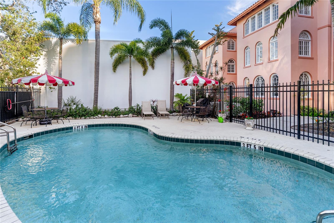
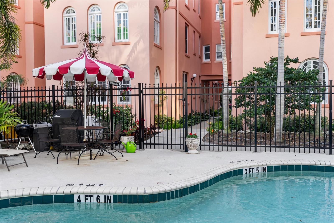
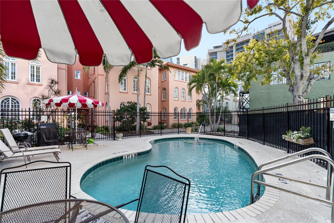
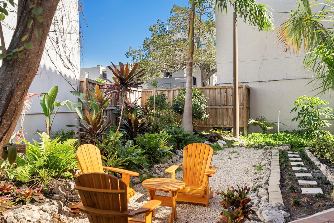
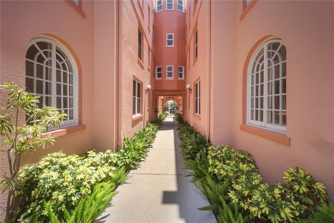
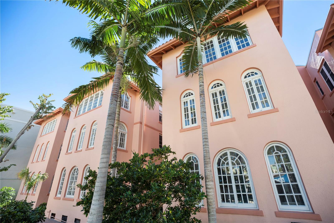
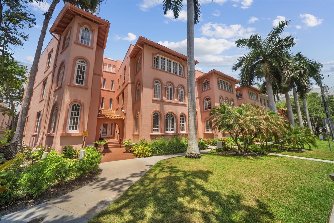
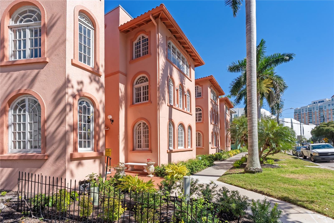
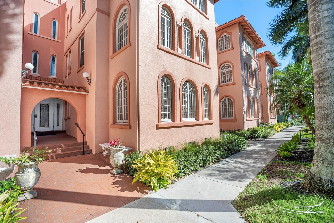
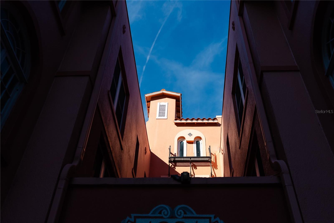
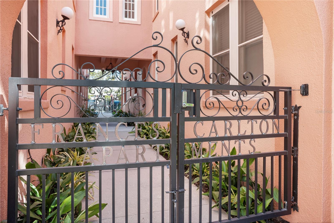
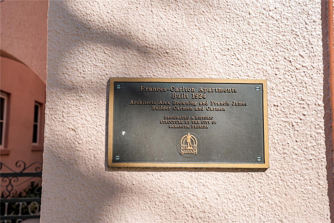
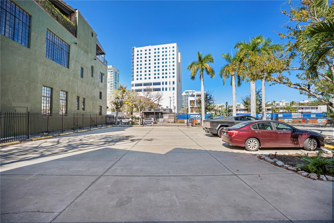
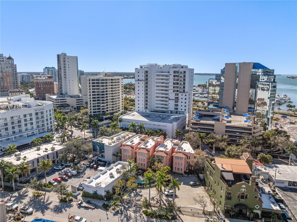
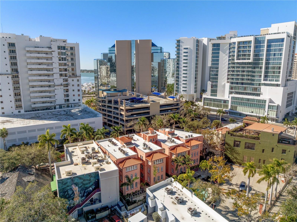
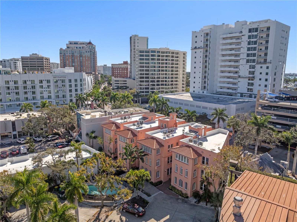
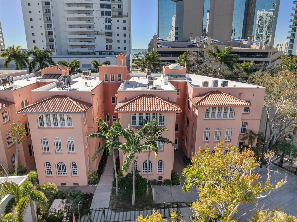
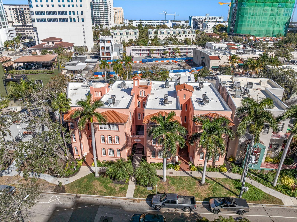
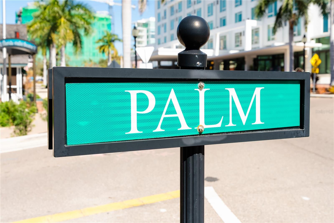
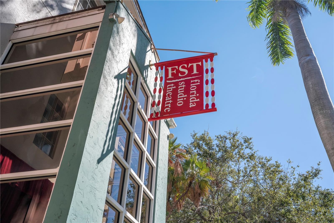
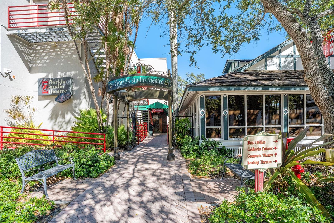
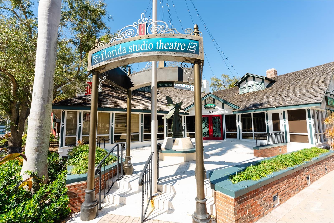
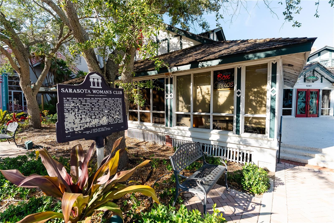
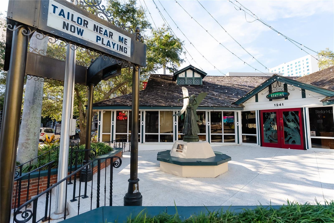
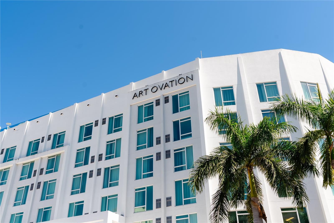
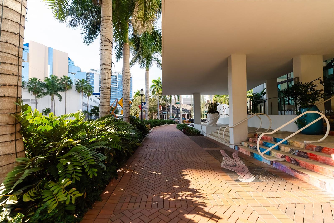
Virtually Staged. Own a piece of downtown Sarasota history. Set along iconic Palm Avenue, the Frances Carlton is a 1924 Mediterranean Revival landmark listed on the National Register of HISTORIC Places, placing theaters, galleries, dining, and the marina nearby, while offering a sense of character and permanence rarely found today.This intimate boutique building of just 19 residences is thoughtfully maintained, with FULLY FUNDED RESERVES, completed Structural Integrity Inspection, and amenities including a private pool, garden areas, and gated assigned parking.This FULLY REMODELED second-floor residence has never been lived in since its renovation and offers a clean, modern interpretation of the building's historic charm. With windows on three sides, a rare feature in condominium living, the home is filled with natural light throughout the day.The layout reflects its European-influenced design, with defined spaces, arched windows, and a sense of proportion setting it apart from more conventional layouts.The bright sunroom extends the living space and overlooks the pool below, ideal as a reading room, office, or quiet retreat.The residence offers one assigned, secured parking space.This is your opportunity to own a thoughtfully updated home in one of Sarasota's most recognizable historic buildings, in a truly walkable downtown location. Don't let this one get away!
Misc Info
Subdivision: Frances Carlton
Annual Taxes: $4,361
Request the MLS data sheet for this property
Home Features
Appliances: Dishwasher, Dryer, Range, Refrigerator, Tankless Water Heater, Washer
Flooring: Laminate, Tile
Air Conditioning: Central Air
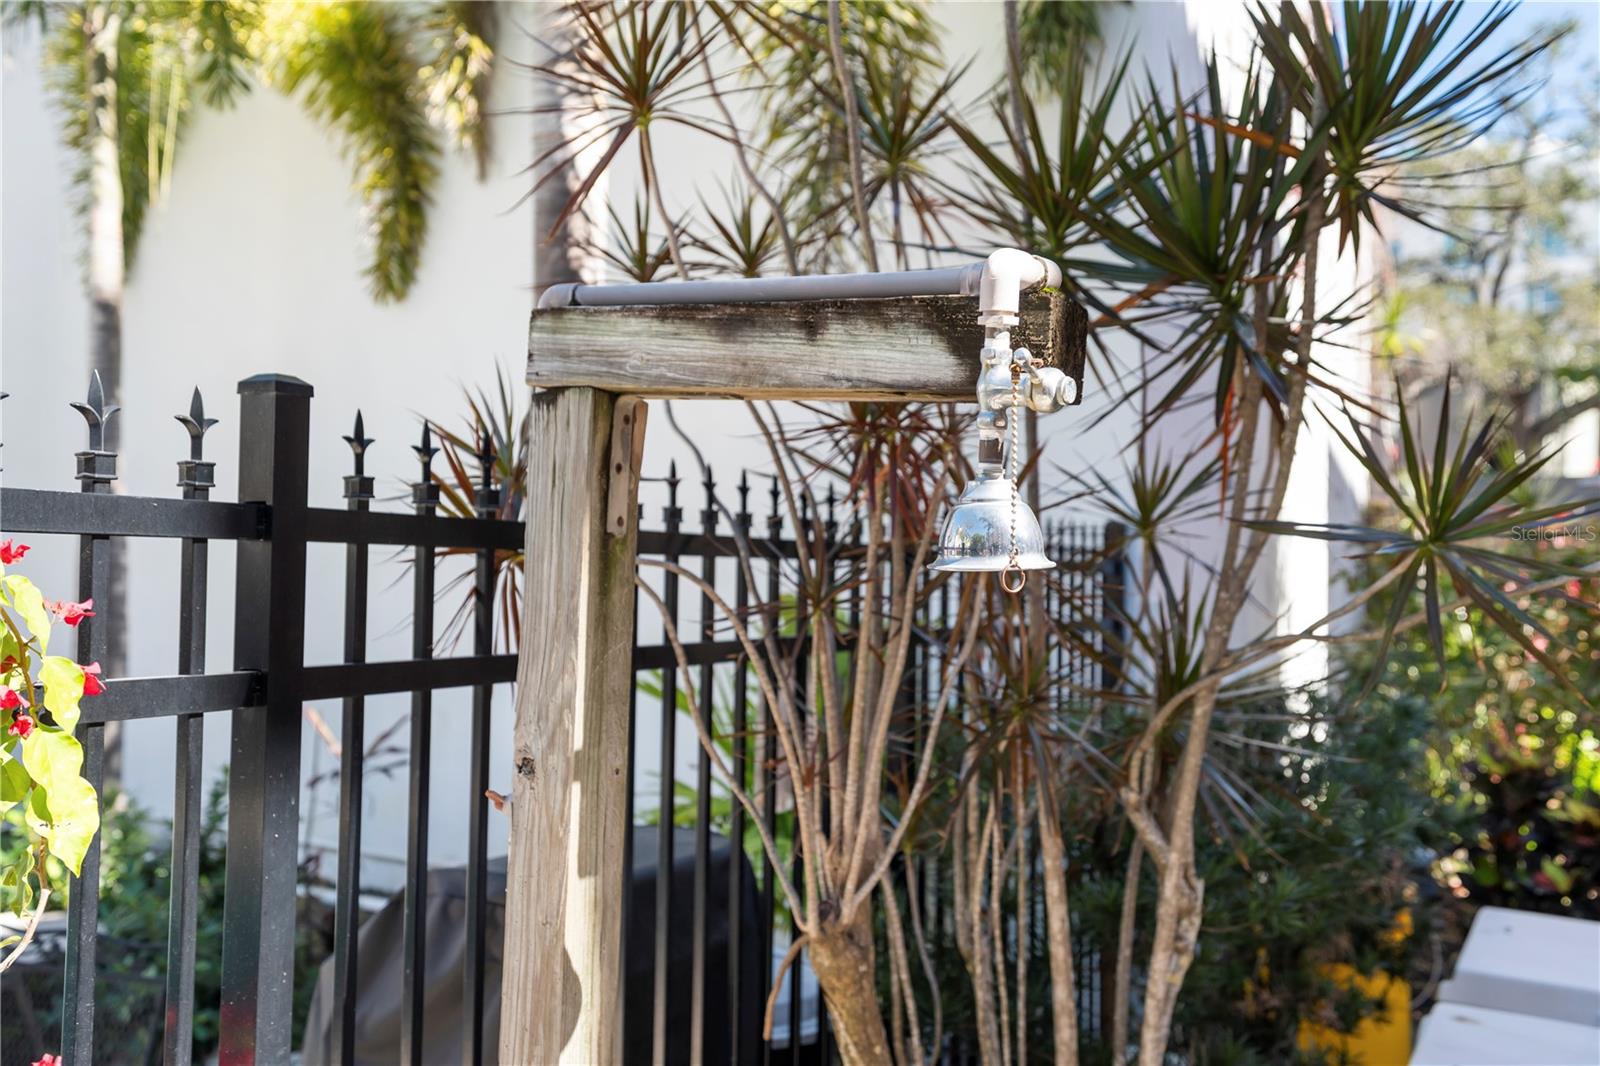
Exterior: Garden, Outdoor Grill, Outdoor Shower, Rain Gutters, Sidewalk
Room Dimensions
Schools
- Elementary: Alta Vista Elementary
- High: Booker High
- Map
- Walk Score
- Street View