- Home
- News
- Popular Property Categories
- Anna Maria Island Real Estate
- Bedroom Communities
- Bradenton Real Estate
- Charlotte Harbor Real Estate
- Downtown Sarasota Condos
- Ellenton Real Estate
- Englewood Real Estate
- Golf Community Real Estate
- Lakewood Ranch Real Estate
- Lido Key Condos
- Longboat Key Real Estate
- Luxury Real Estate
- New Homes for Sale
- Palmer Ranch Real Estate
- Palmetto Real Estate for Sale
- Parrish Real Estate
- Siesta Key Condos
- Siesta Key Homes and Land
- Venice Florida Real Estate
- West of the Trail
- Advanced Search Form
- Featured Listings
- Buyer or Seller?
- Our Company
- Featured Videos
- Login
1011 Ibis Ct, Bradenton, Florida
List Price: $499,000
MLS Number:
A4693939
- Status: Active
- DOM: 117 days
- Square Feet: 1547
- Bedrooms: 2
- Baths: 2
- Garage: 2
- City: BRADENTON
- Zip Code: 34209
- Year Built: 1991
- HOA Fee: $800
- Payments Due: Monthly
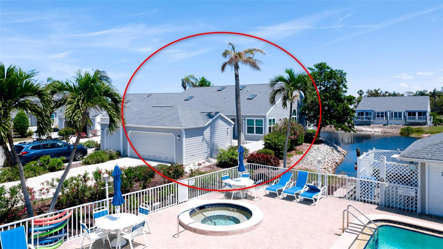
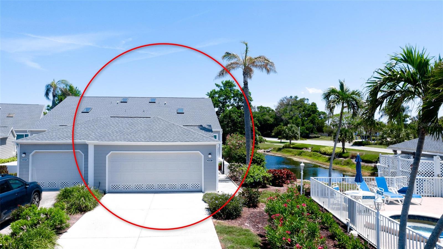
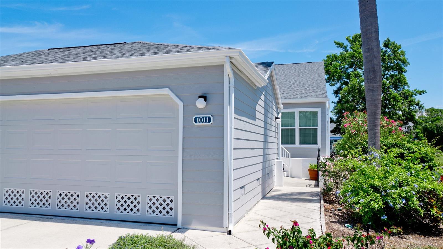
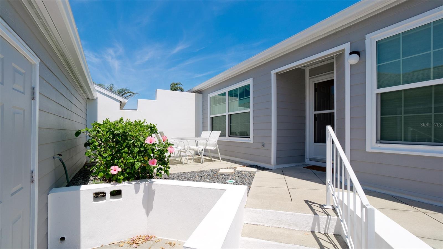
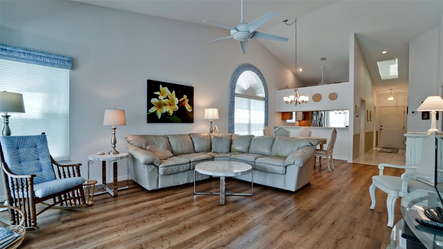
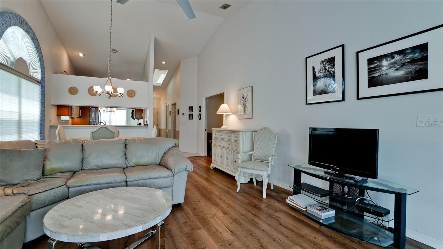
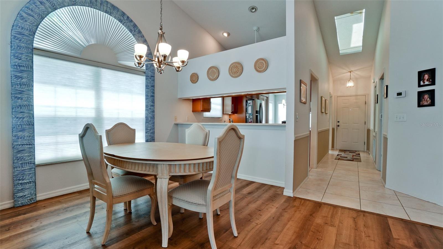
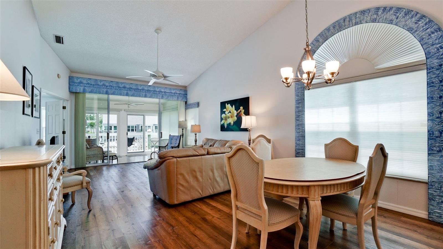
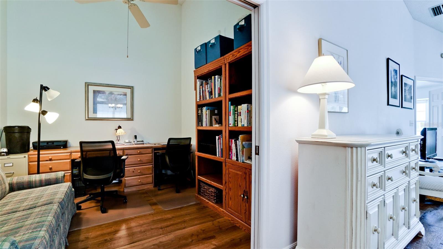
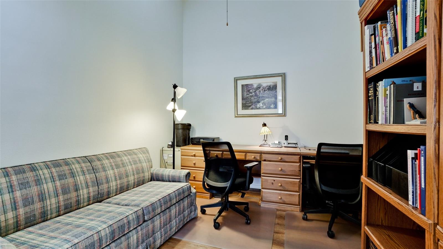
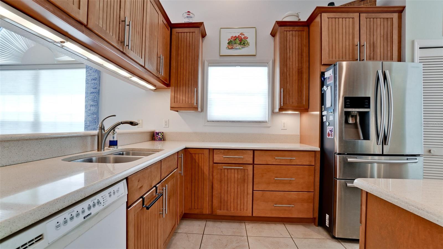
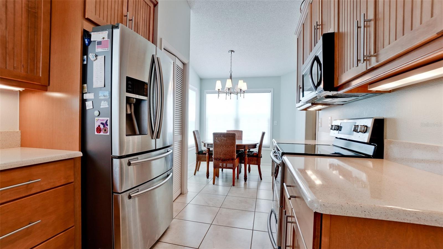
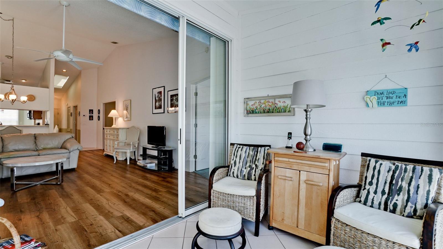
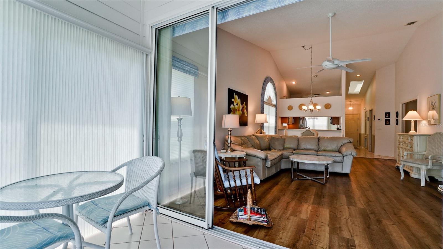
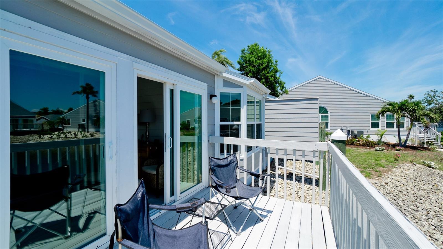
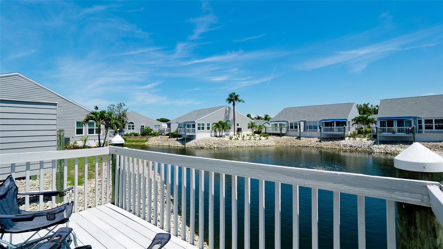
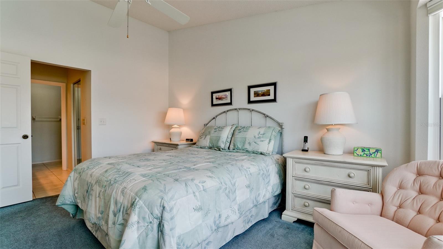
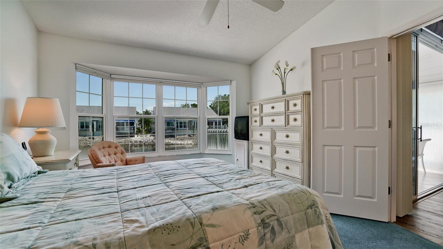
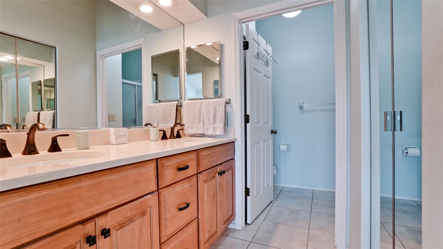
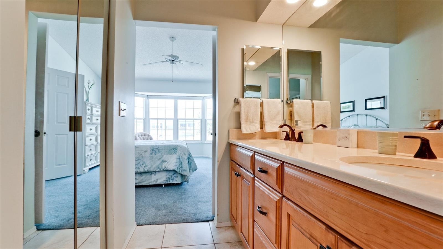
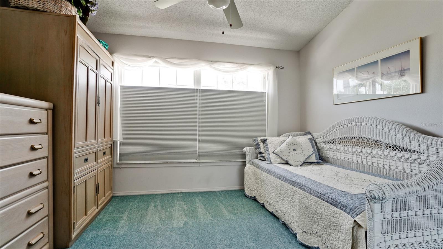
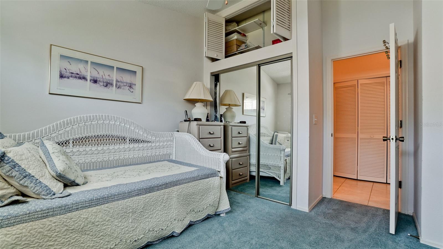
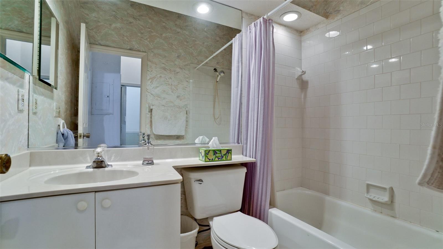
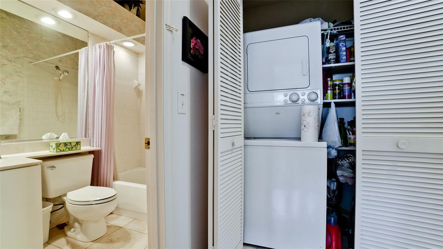
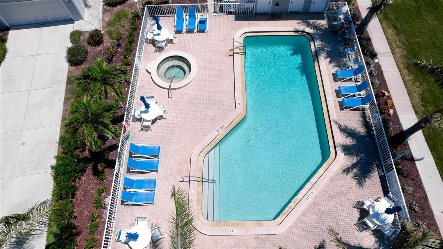
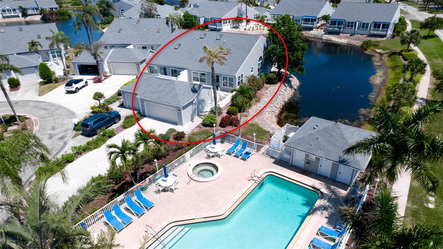
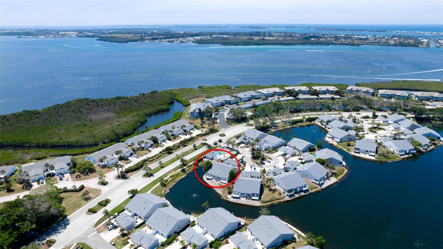
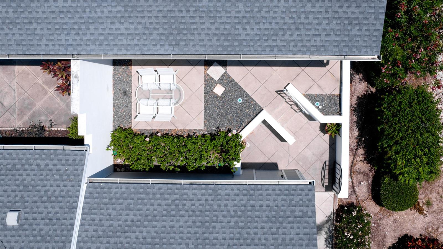
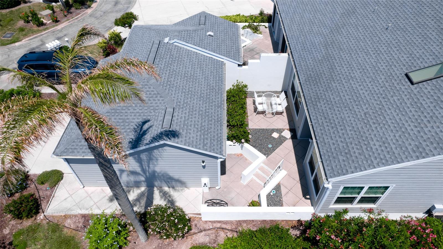
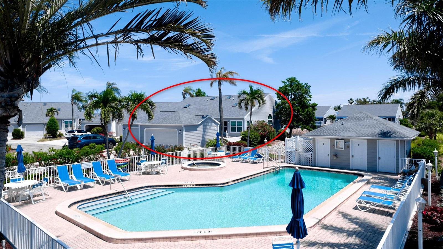
NEW LOWER PRICE ! ! ! Enjoy living the Florida lifestyle in this gated community of Perico Bay Club. Located near three preserves (Robinson, Perico, Neal) walk or ride your bike to enjoy nature & the wildlife. This Grand Cayman model has two bedrooms, two baths, plus a den all meticulously maintained & turnkey furnished plus a two-car garage. The villa has new windows in 2016, new A/C & heating system in 2021 & a new roof in 2023, you are ready to move in. Conveniently located near the pool, this home has an updated kitchen, Corian counter-tops, stainless-steel appliances, cathedral ceilings, updated bathrooms, in kitchen dining nook & the den/study could provide an extra sleeping area. The enclosed lanai plus deck overlooks the small lake & a patio is located at the front entrance. An end unit with skylights make the home light & bright. At Perico Bay Club there are numerous amenities...clubhouse, with fitness center, tennis & pickle ball courts, kayak storage & launching dock, heated community pools with hot tubs & a boardwalk leading out to Perico Sound for bird watching. You are just minutes from Anna Maria Island's sandy beaches & blue-green waters of the Gulf of Mexico. Plus, all the gourmet restaurants & shoppes on the Island. Come & enjoy resort style living at Perico Bay Club.
Misc Info
Subdivision: Perico Bay Club
Annual Taxes: $4,075
HOA Fee: $800
HOA Payments Due: Monthly
Water Front: Lake Front
Water View: Lake
Water Extras: Boats - None Allowed
Lot Size: 0 to less than 1/4


Request the MLS data sheet for this property
Home Features
Appliances: Dishwasher, Disposal, Dryer, Electric Water Heater, Microwave, Range, Refrigerator, Washer
Flooring: Carpet, Ceramic Tile
Air Conditioning: Central Air
Exterior: Rain Gutters, Sliding Doors
Garage Features: Driveway, Garage Door Opener
Room Dimensions
Schools
- Elementary: Ida M. Stewart Elementary
- High: Manatee High
- Map
- Walk Score
- Street View