- Home
- News
- Popular Property Categories
- Anna Maria Island Real Estate
- Bedroom Communities
- Bradenton Real Estate
- Charlotte Harbor Real Estate
- Downtown Sarasota Condos
- Ellenton Real Estate
- Englewood Real Estate
- Golf Community Real Estate
- Lakewood Ranch Real Estate
- Lido Key Condos
- Longboat Key Real Estate
- Luxury Real Estate
- New Homes for Sale
- Palmer Ranch Real Estate
- Palmetto Real Estate for Sale
- Parrish Real Estate
- Siesta Key Condos
- Siesta Key Homes and Land
- Venice Florida Real Estate
- West of the Trail
- Advanced Search Form
- Featured Listings
- Buyer or Seller?
- Our Company
- Featured Videos
- Login
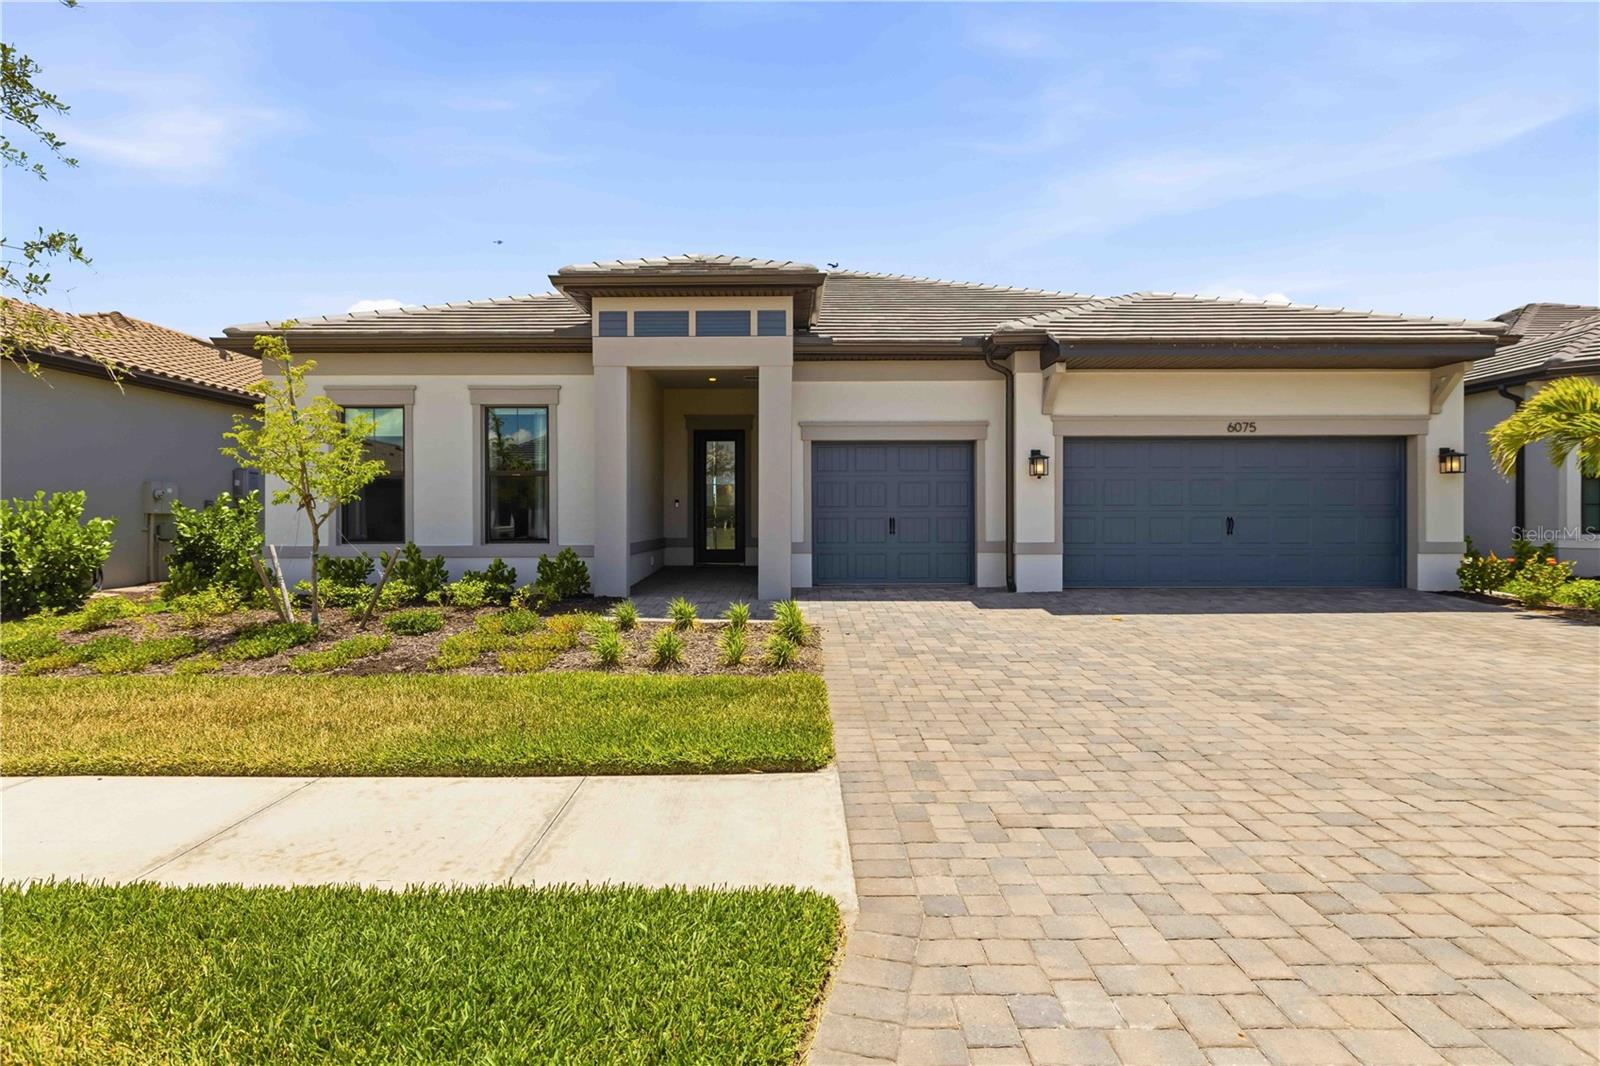
6075 Sawgrass Lake Ct, Nokomis, Florida
List Price: $1,195,000
MLS Number:
A4693961
- Status: Active
- DOM: 8 days
- Square Feet: 2808
- Bedrooms: 4
- Baths: 3
- Garage: 3
- City: NOKOMIS
- Zip Code: 34275
- Year Built: 2025
- HOA Fee: $415
- Payments Due: Monthly
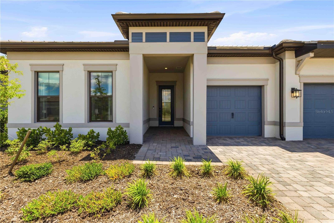
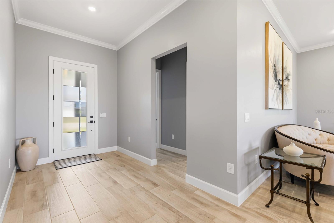
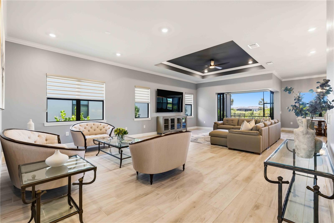
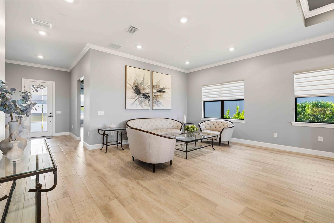
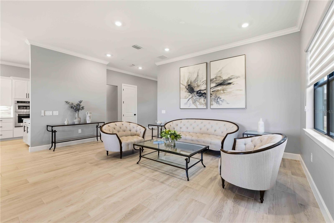
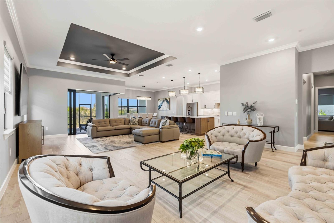
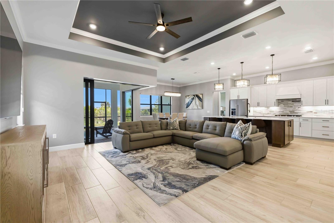
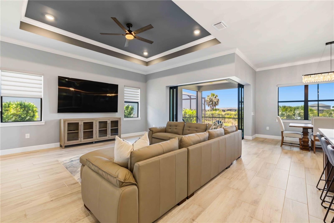
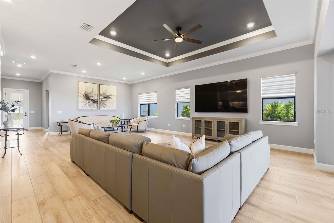
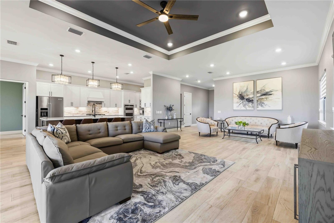
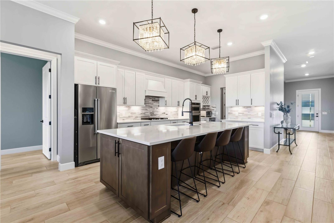
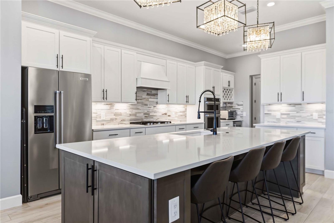
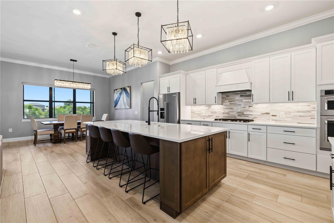
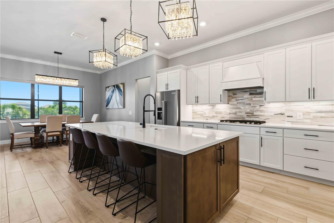
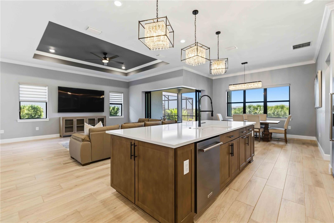
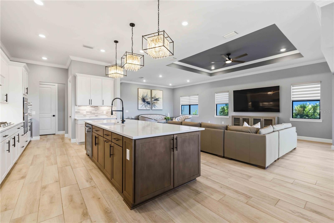
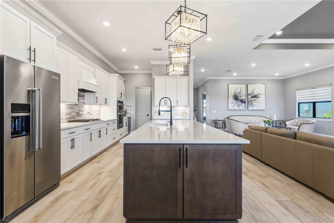
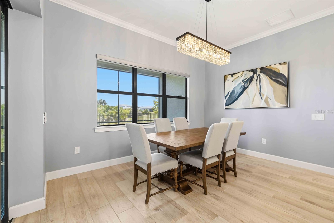
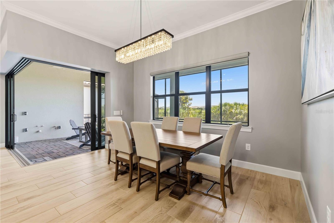
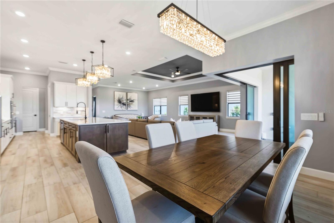
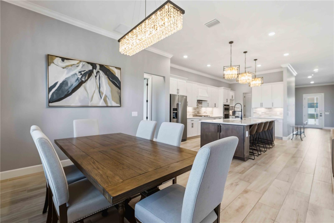
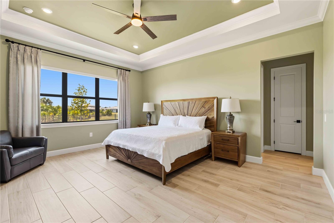
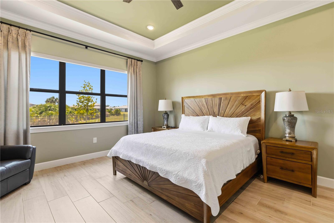
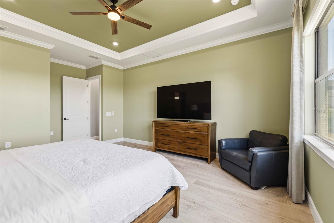
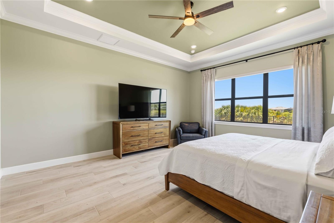
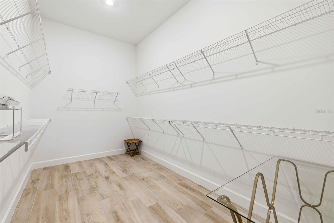
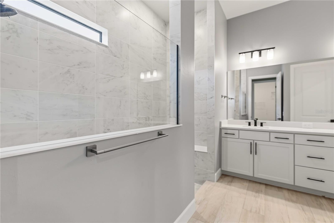
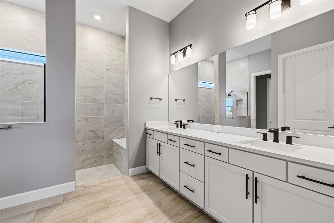
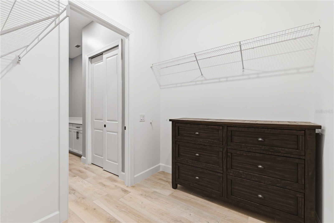
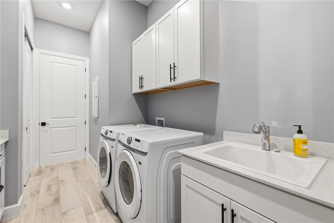
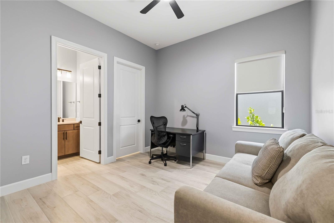
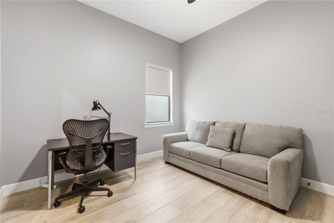
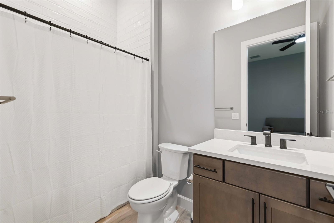
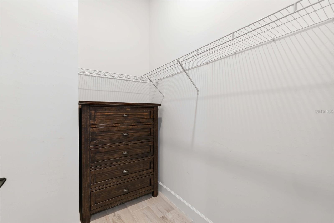
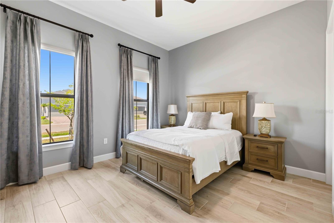
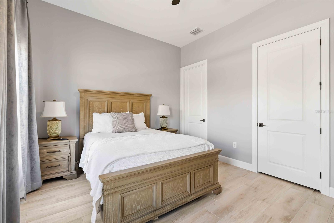
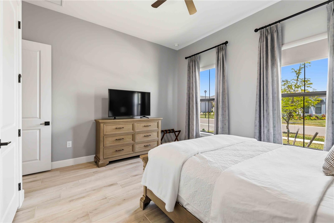
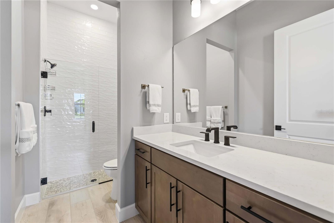
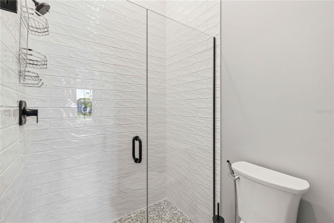
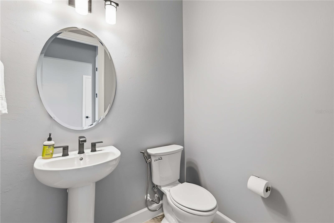
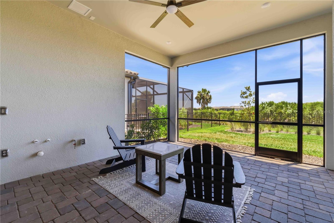
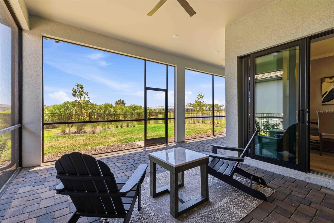
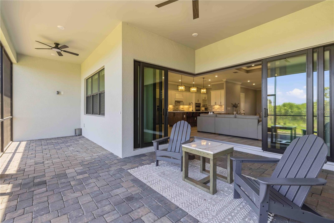
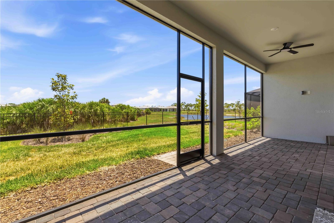
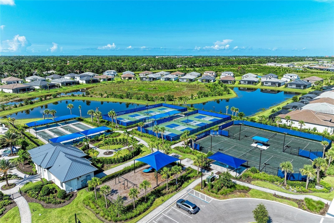
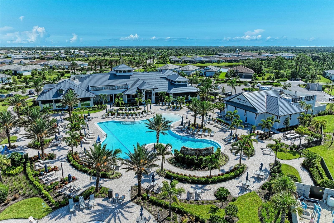
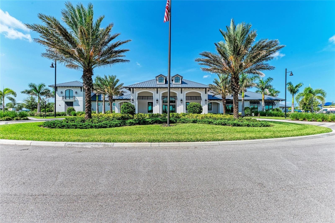
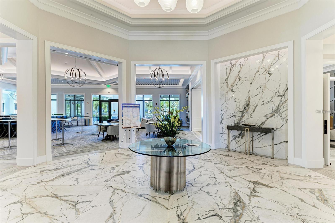
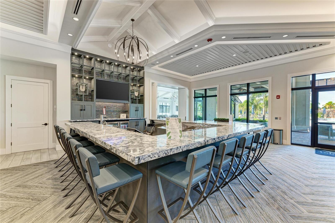
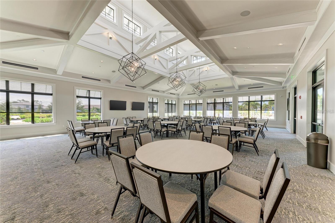
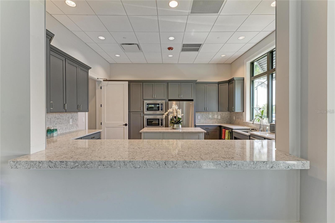
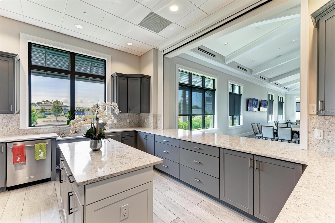
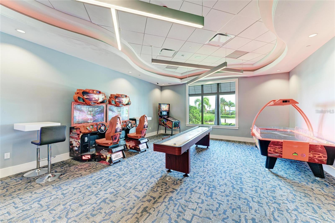
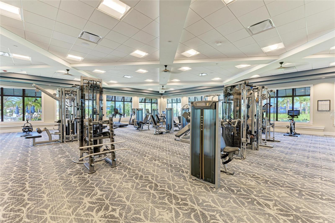
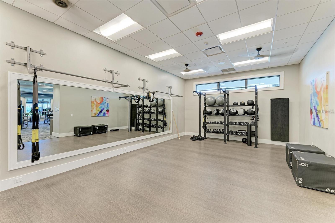
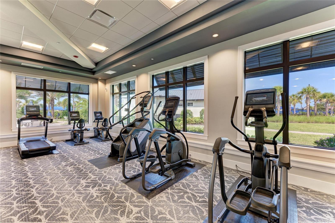
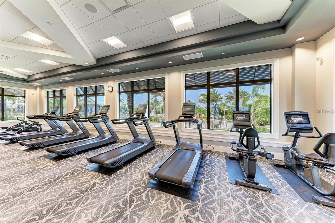
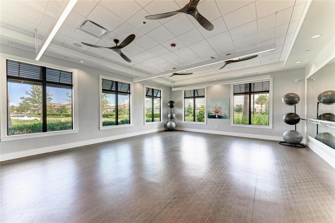
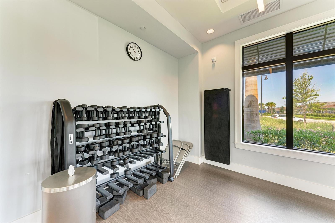
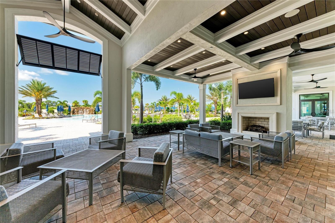
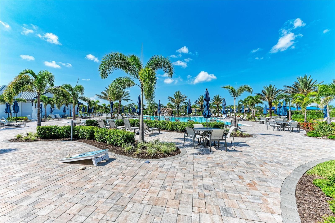
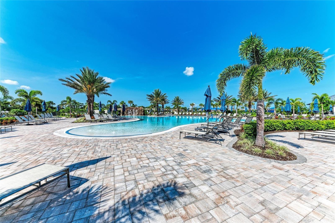
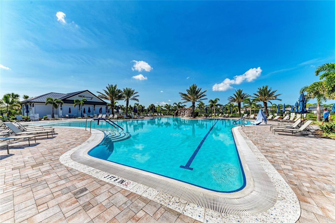
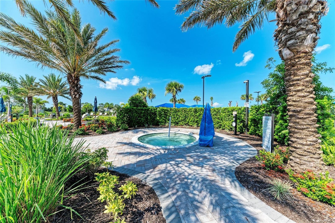
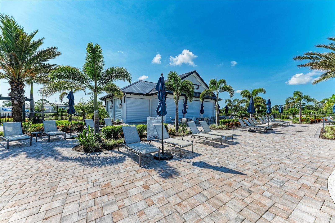
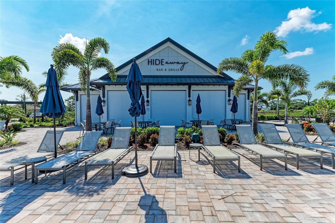
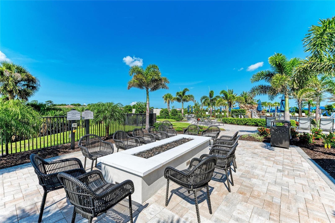
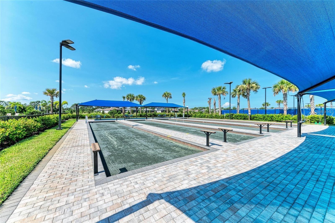
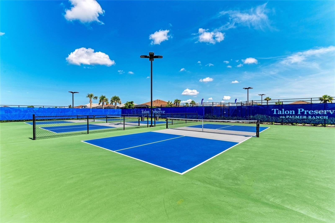
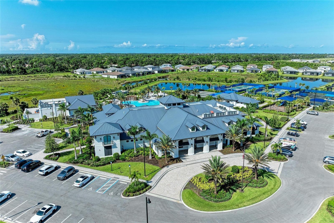
Experience elevated Florida living in sought-after Talon Preserve with this stunning PulteGroup built home offering 4 bedrooms, 3 baths, an expansive open floor plan, and a spacious 3-car garage. Designed with both luxury and comfort in mind, this beautifully appointed residence showcases wood-look tile flooring, solid wood cabinetry, quartz countertops, tray ceilings, and elegant custom fixtures throughout. The seamless indoor-outdoor living space opens to a paver lanai where you can relax and enjoy peaceful preserve and lake views. Every detail has been thoughtfully crafted to create a home that feels both sophisticated and inviting. Residents of Talon Preserve enjoy resort-style amenities that are truly second to none, including a spectacular clubhouse, pool, fitness center, pickleball, tennis, social activities, and more -- all in an unbeatable location close to beaches, dining, and shopping.
Misc Info
Subdivision: Talon Preserve
Annual Taxes: $1,785
Annual CDD Fee: $2,000
HOA Fee: $415
HOA Payments Due: Monthly
Water View: Lake
Lot Size: 0 to less than 1/4


Request the MLS data sheet for this property
Home Features
Appliances: Built-In Oven, Cooktop, Dishwasher, Disposal, Dryer, Electric Water Heater, Gas Water Heater, Ice Maker, Microwave, Range, Refrigerator, Washer
Flooring: Ceramic Tile
Air Conditioning: Central Air
Exterior: Sidewalk, Sliding Doors, Sprinkler Metered
Room Dimensions
- Map
- Walk Score
- Street View