- Home
- News
- Popular Property Categories
- Anna Maria Island Real Estate
- Bedroom Communities
- Bradenton Real Estate
- Charlotte Harbor Real Estate
- Downtown Sarasota Condos
- Ellenton Real Estate
- Englewood Real Estate
- Golf Community Real Estate
- Lakewood Ranch Real Estate
- Lido Key Condos
- Longboat Key Real Estate
- Luxury Real Estate
- New Homes for Sale
- Palmer Ranch Real Estate
- Palmetto Real Estate for Sale
- Parrish Real Estate
- Siesta Key Condos
- Siesta Key Homes and Land
- Venice Florida Real Estate
- West of the Trail
- Advanced Search Form
- Featured Listings
- Buyer or Seller?
- Our Company
- Featured Videos
- Login
5927 Driftwood Ave, Sarasota, Florida
List Price: $500,000
MLS Number:
A4694069
- Status: Active
- DOM: 47 days
- Square Feet: 1412
- Bedrooms: 2
- Baths: 2
- Garage: 2
- City: SARASOTA
- Zip Code: 34231
- Year Built: 1969
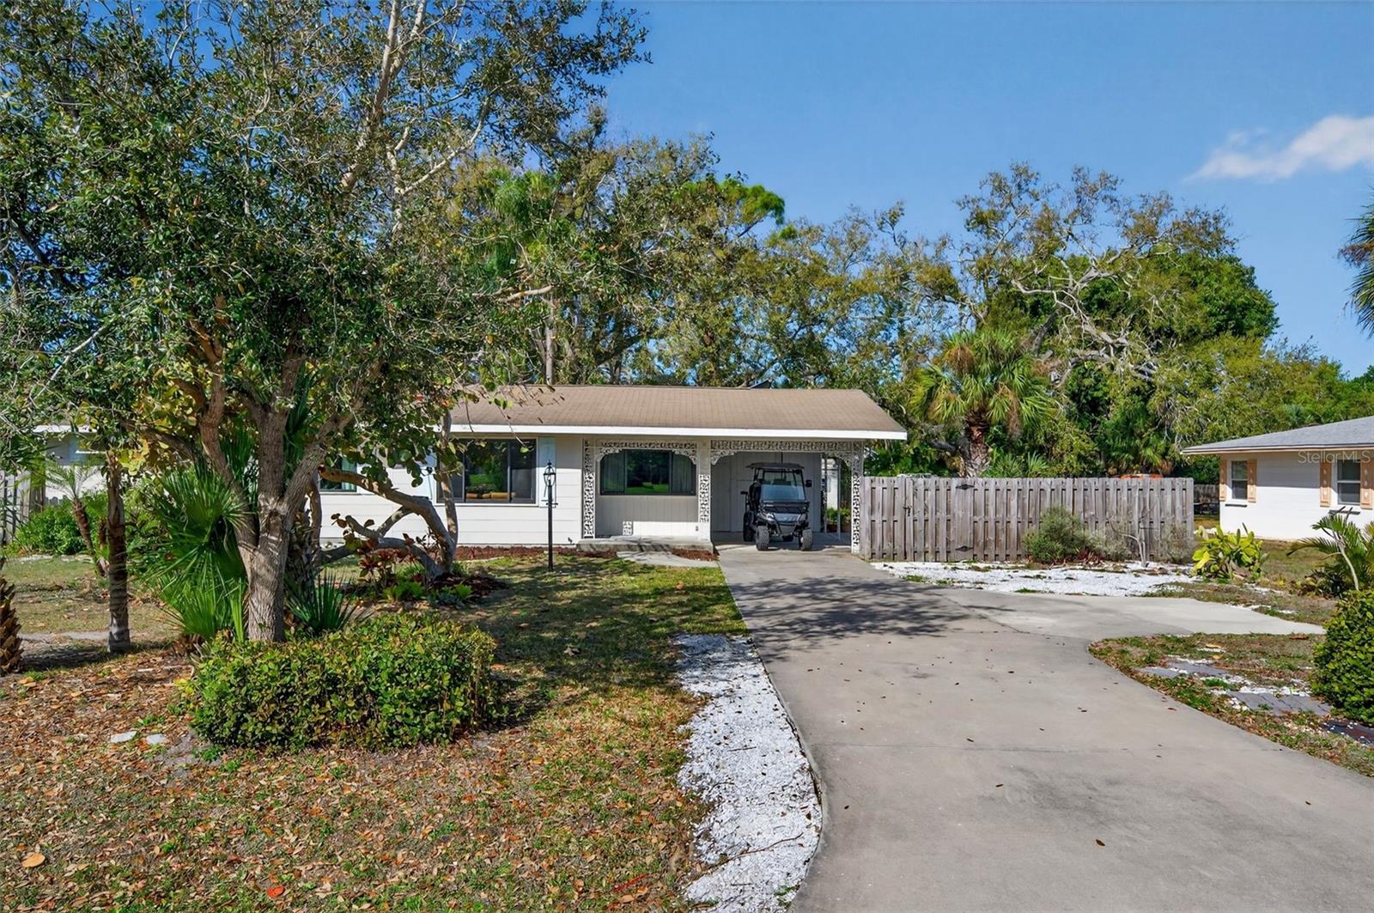
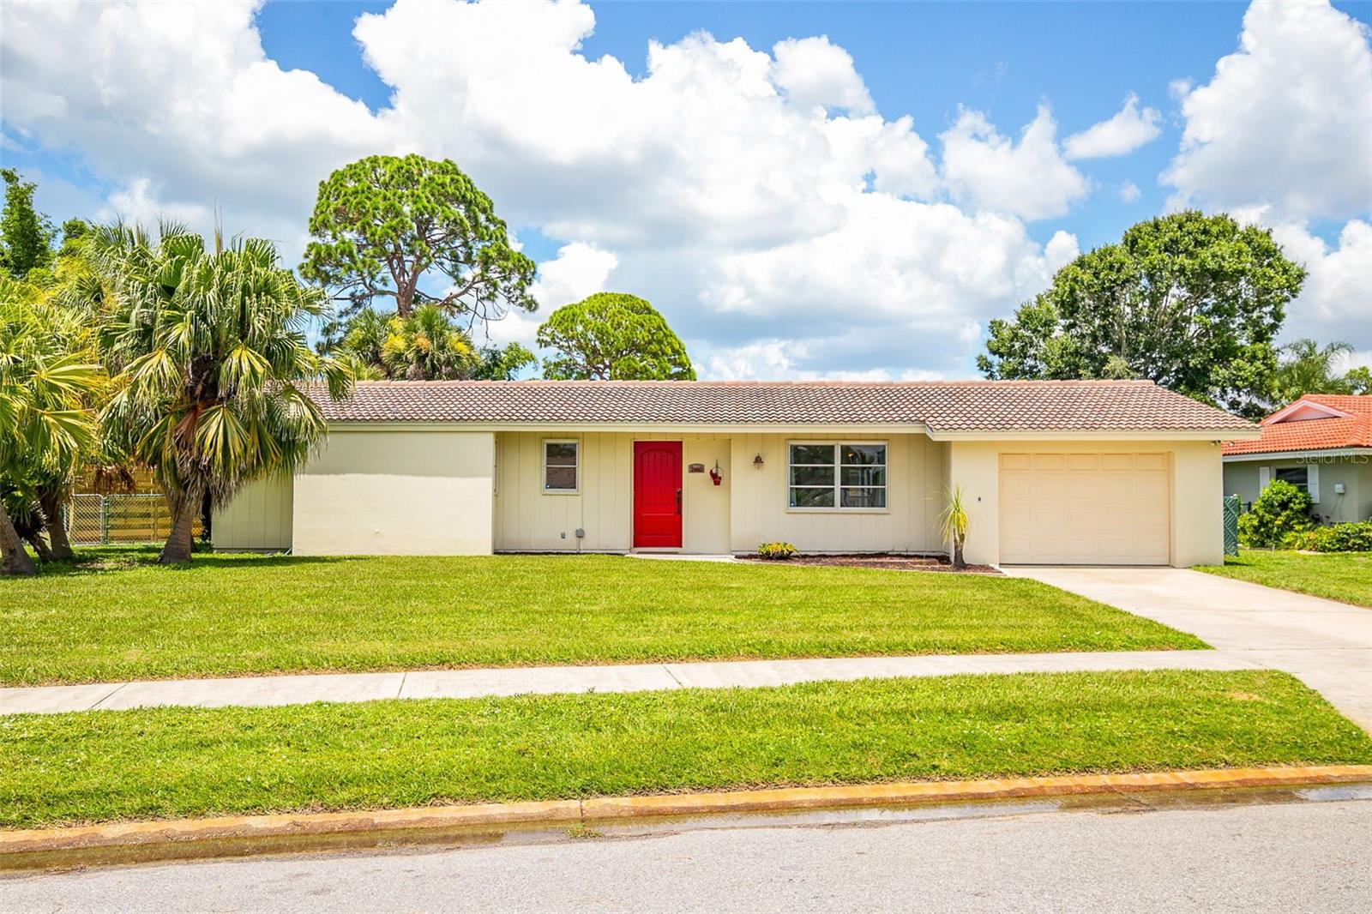
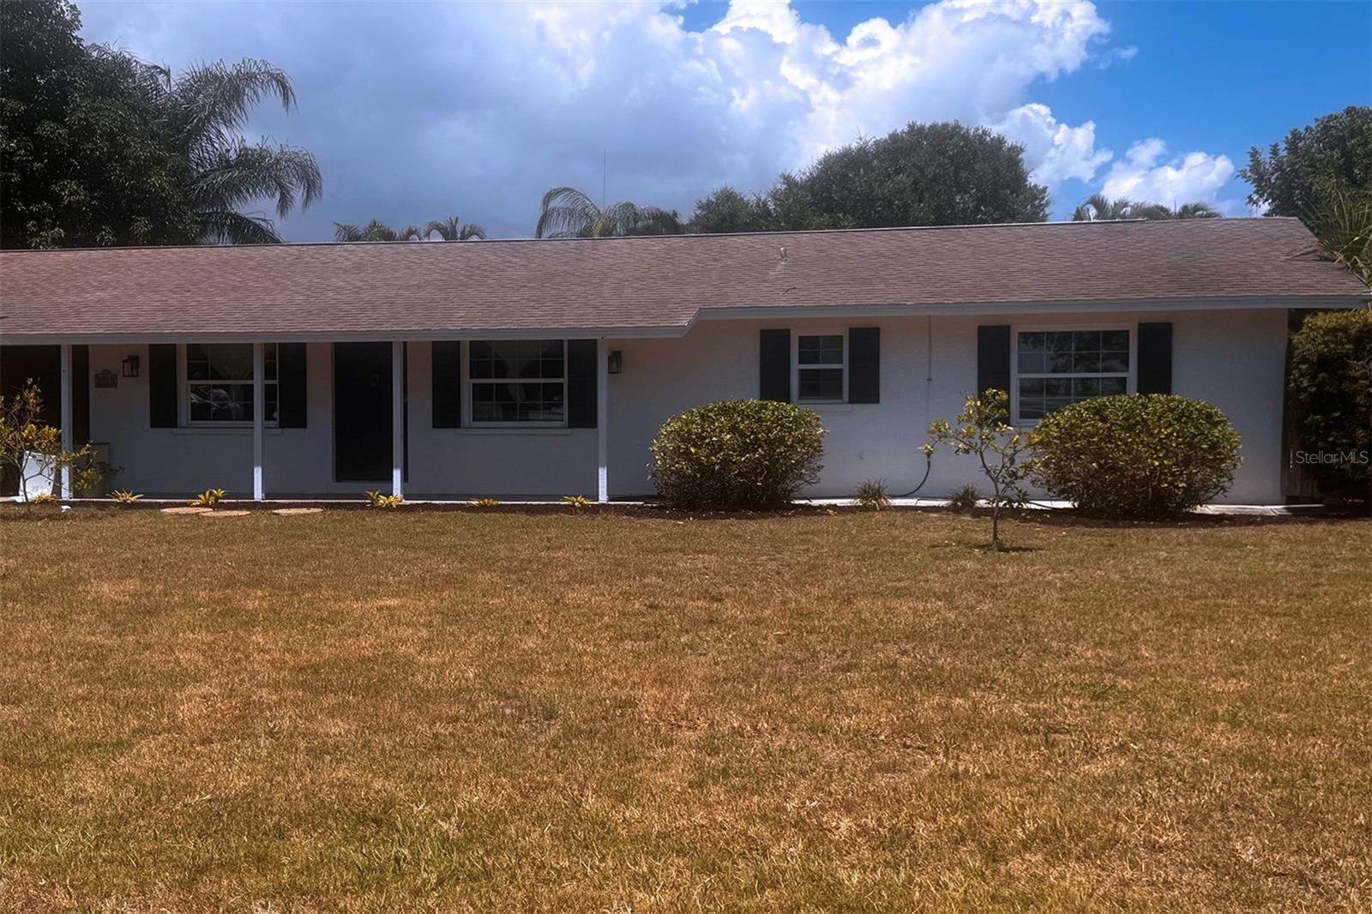
Welcome to 5927 Driftwood Ave., Sarasota, FL 34231--a classic Florida ranch home nestled in a desirable "West of Trail" community, just one block from the Intracoastal Waterway. Set on over a quarter of an acre, this Sarasota property offers a rare combination of timeless charm and modern updates in a location central to Siesta Key's world-famous beaches, Phillippi Estate Park, and all the shopping, dining, and entertainment Sarasota is known for. The curb appeal stands out with a covered front porch and a welcoming Florida feel. Inside, the great room features open living and dining spaces with tile floors, a chandelier with ceiling medallion, and a crown-molding accent wall. Sliding doors connect the living area to a bright home office, offering an ideal setting for relaxation or entertaining. The kitchen is designed for both style and function, featuring custom white cabinetry with generous storage, gold hardware and fixtures, gold-veined white countertops, and a dedicated coffee station. A gas range is exciting for anyone who loves to cook, and the laundry is conveniently located just off the kitchen. Enjoy an apron sink, custom floor-to-ceiling pantry, stainless steel appliances, and a peninsula bar with drop lighting. There is also direct entry to the attached two-car garage with attic storage. Out back, your private backyard oasis awaits--surrounded by palm trees and privacy fencing. The heated open-air pool and covered lounge area--equipped with double ceiling fans--create a true Sarasota retreat for dining, relaxing, or entertaining. The pool bath features artisan blue scalloped tile, a walk-in shower with dual rainfall heads, a vessel sink atop a white shaker vanity with gold fixtures, and a sculptured mirror, all in an airy, light-filled palette. Both bedrooms offer wood-tone flooring, ceiling fans, and customized closet storage. The primary suite includes a walk-in closet and a recently updated en suite bathroom with a glass-enclosed, walk-in shower and marble-topped vanity. The second bedroom features mirrored closet doors and built-in organizer shelving. Additional storage is available in the hallway closet and attic. Practical features include partially updated windows and a propane tank. With no HOA restrictions at 5927 Driftwood Ave., you'll enjoy the flexibility to bring your boat, RV, or other recreational vehicles--offering convenience for a variety of interests. Updates have already been started, allowing for your own finishing touches over time. Built in 1969, this home reflects the enduring craftsmanship of its era while providing endless opportunities for personalization. The unbeatable location, spacious lot, and flexible amenities make this Sarasota home a fantastic choice for those seeking a full-time residence or investment in a rapidly appreciating neighborhood. Experience the best of Sarasota living at 5927 Driftwood Ave.--just blocks from the Intracoastal Waterway, minutes to Siesta Key, and close to everything that makes Sarasota, Florida, such a desirable place to call home.
Misc Info
Subdivision: Florence
Annual Taxes: $3,188
Lot Size: 1/4 to less than 1/2


Request the MLS data sheet for this property
Home Features
Appliances: Dishwasher, Dryer, Gas Water Heater, Range, Refrigerator, Washer
Flooring: Laminate, Tile
Air Conditioning: Central Air
Exterior: Lighting, Private Mailbox
Garage Features: Boat, Driveway, Garage Door Opener, RV Access/Parking
Room Dimensions
Schools
- Elementary: Phillippi Shores Elementa
- High: Riverview High
- Map
- Walk Score
- Street View