- Home
- News
- Popular Property Categories
- Anna Maria Island Real Estate
- Bedroom Communities
- Bradenton Real Estate
- Charlotte Harbor Real Estate
- Downtown Sarasota Condos
- Ellenton Real Estate
- Englewood Real Estate
- Golf Community Real Estate
- Lakewood Ranch Real Estate
- Lido Key Condos
- Longboat Key Real Estate
- Luxury Real Estate
- New Homes for Sale
- Palmer Ranch Real Estate
- Palmetto Real Estate for Sale
- Parrish Real Estate
- Siesta Key Condos
- Siesta Key Homes and Land
- Venice Florida Real Estate
- West of the Trail
- Advanced Search Form
- Featured Listings
- Buyer or Seller?
- Our Company
- Featured Videos
- Login
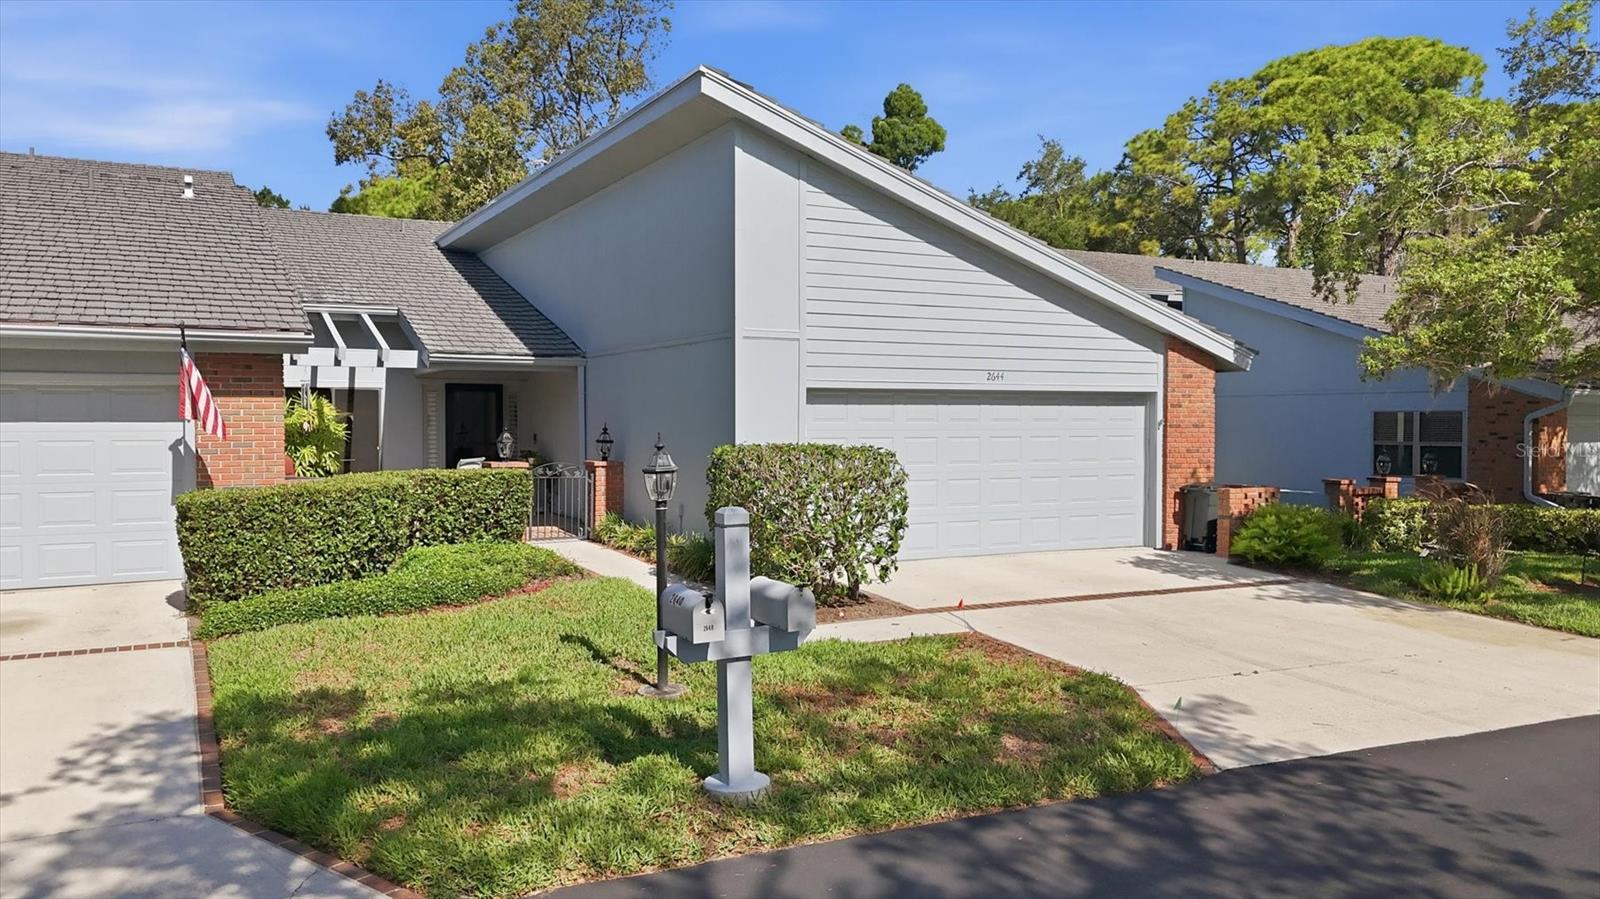
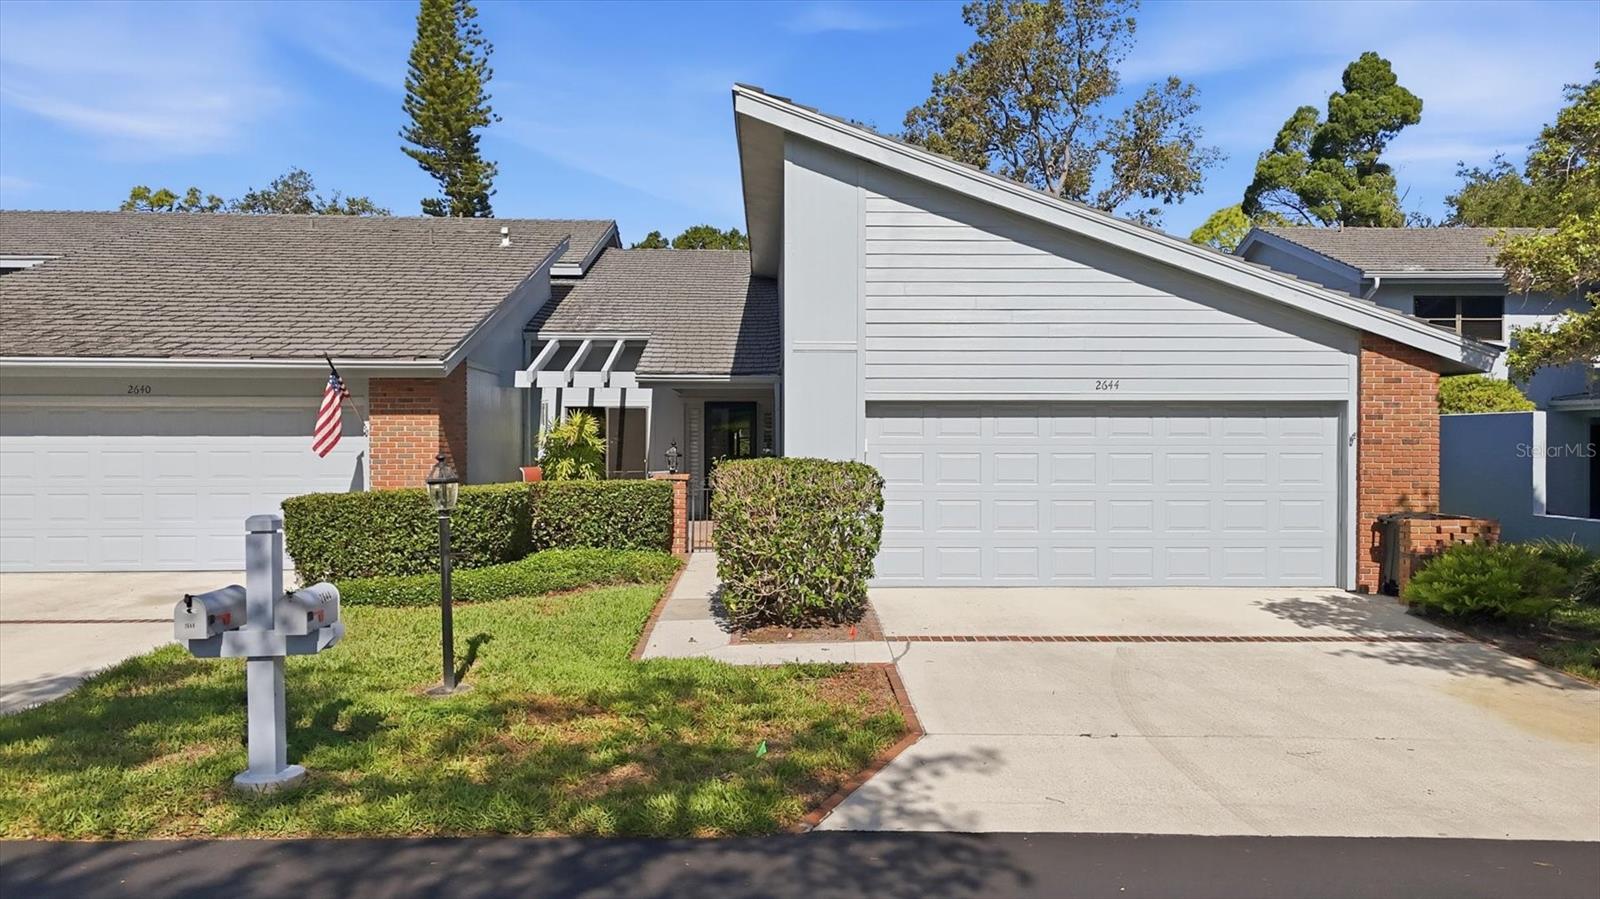
2644 Moss Oak Dr #47, Sarasota, Florida
List Price: $399,500
MLS Number:
A4694071
- Status: Active
- DOM: 104 days
- Square Feet: 1985
- Bedrooms: 3
- Baths: 2
- Half Baths: 1
- Garage: 2
- City: SARASOTA
- Zip Code: 34231
- Year Built: 1989
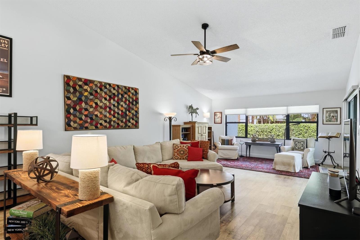
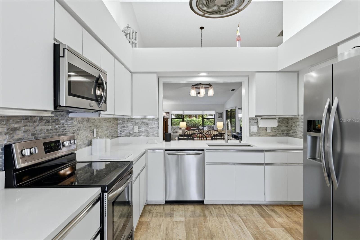
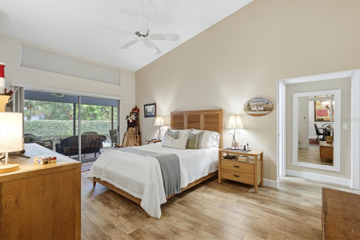
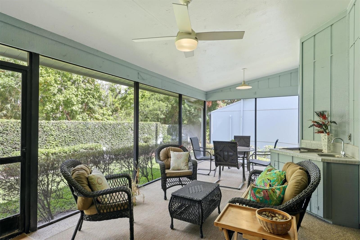
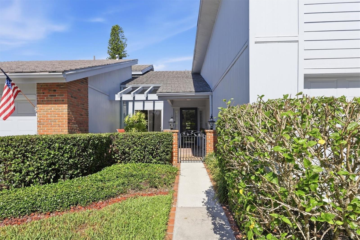
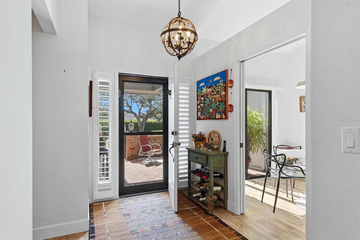
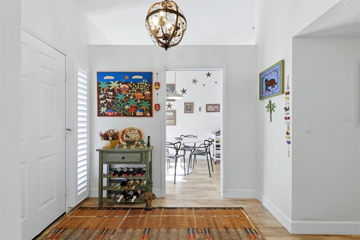
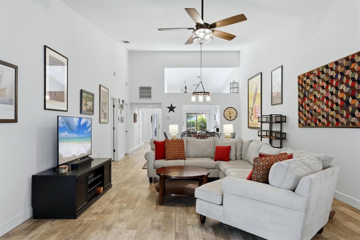
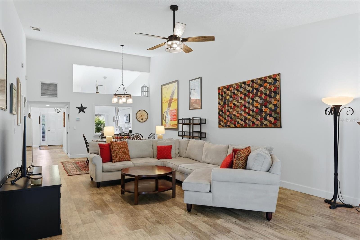
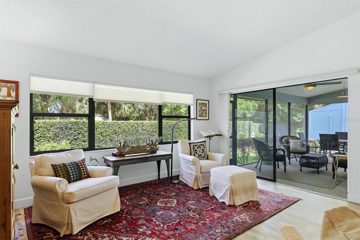
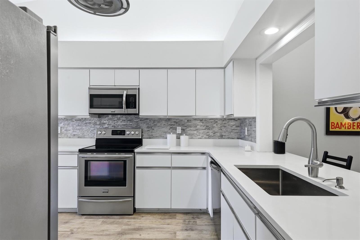
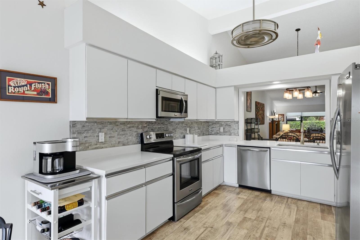
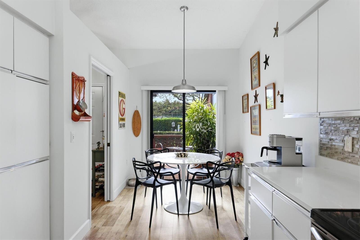
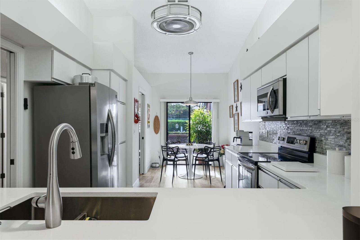
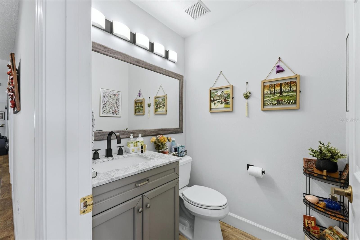
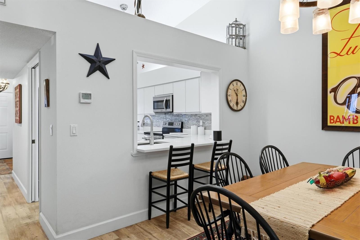
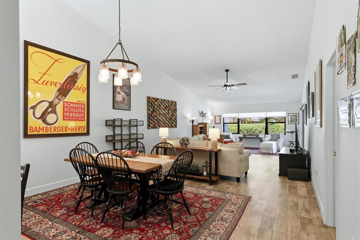
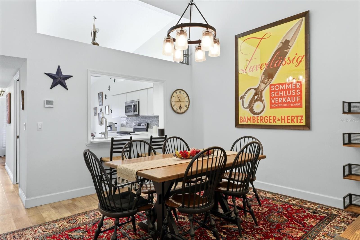
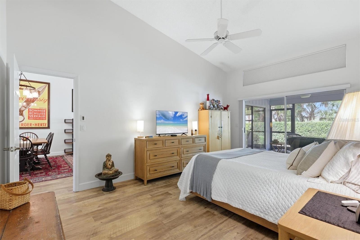
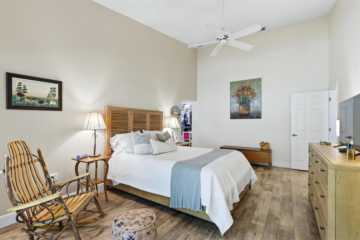
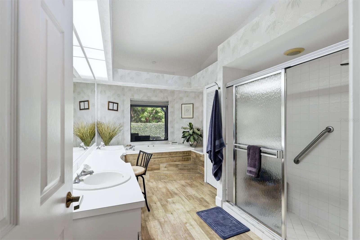
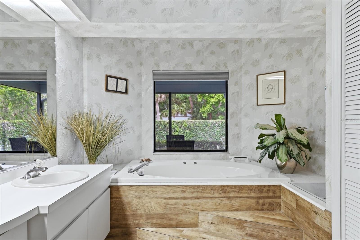
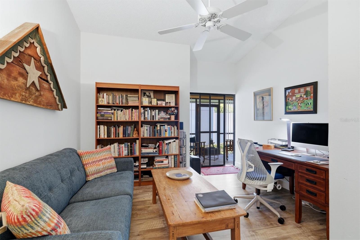
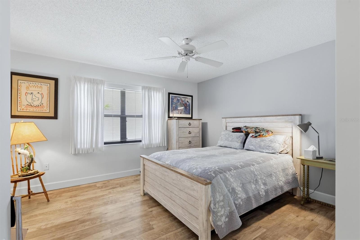
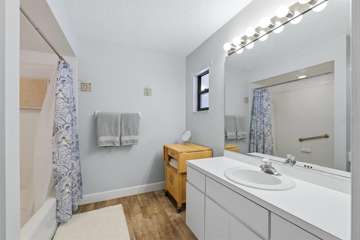
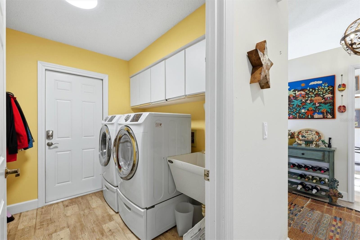
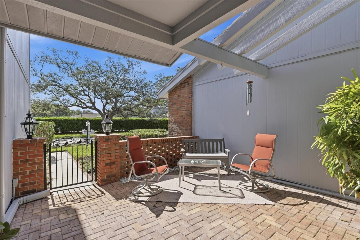
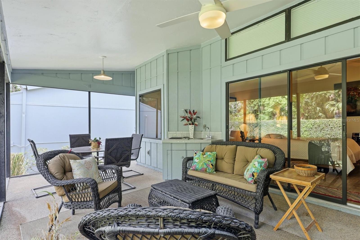
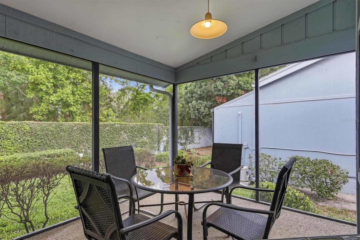
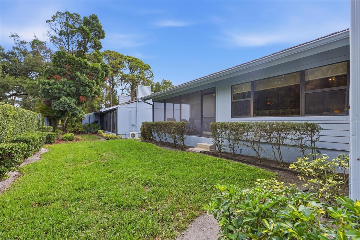
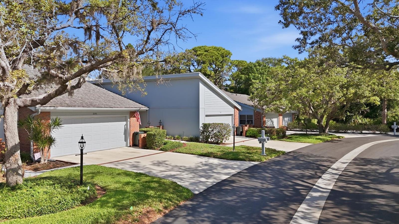
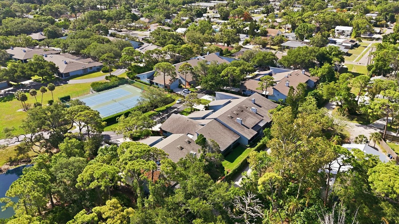
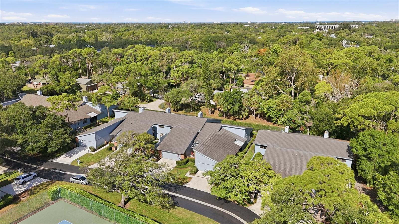
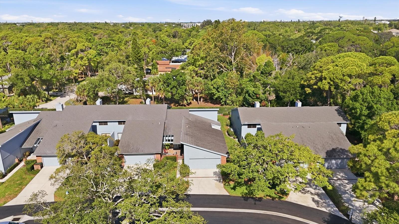
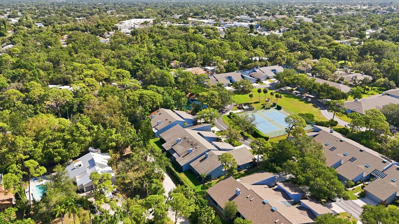
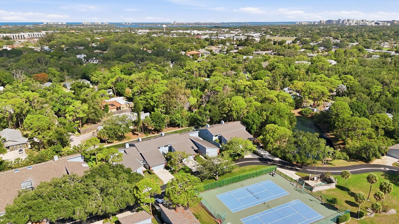
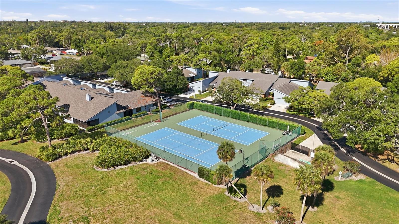
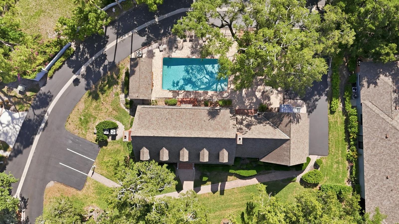
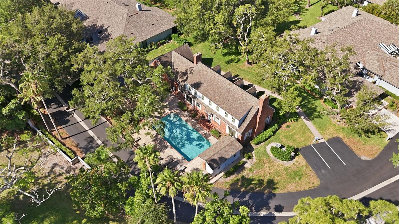
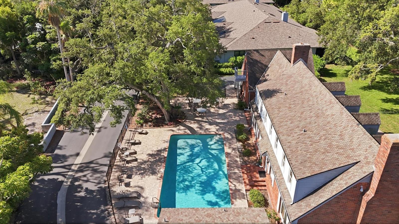
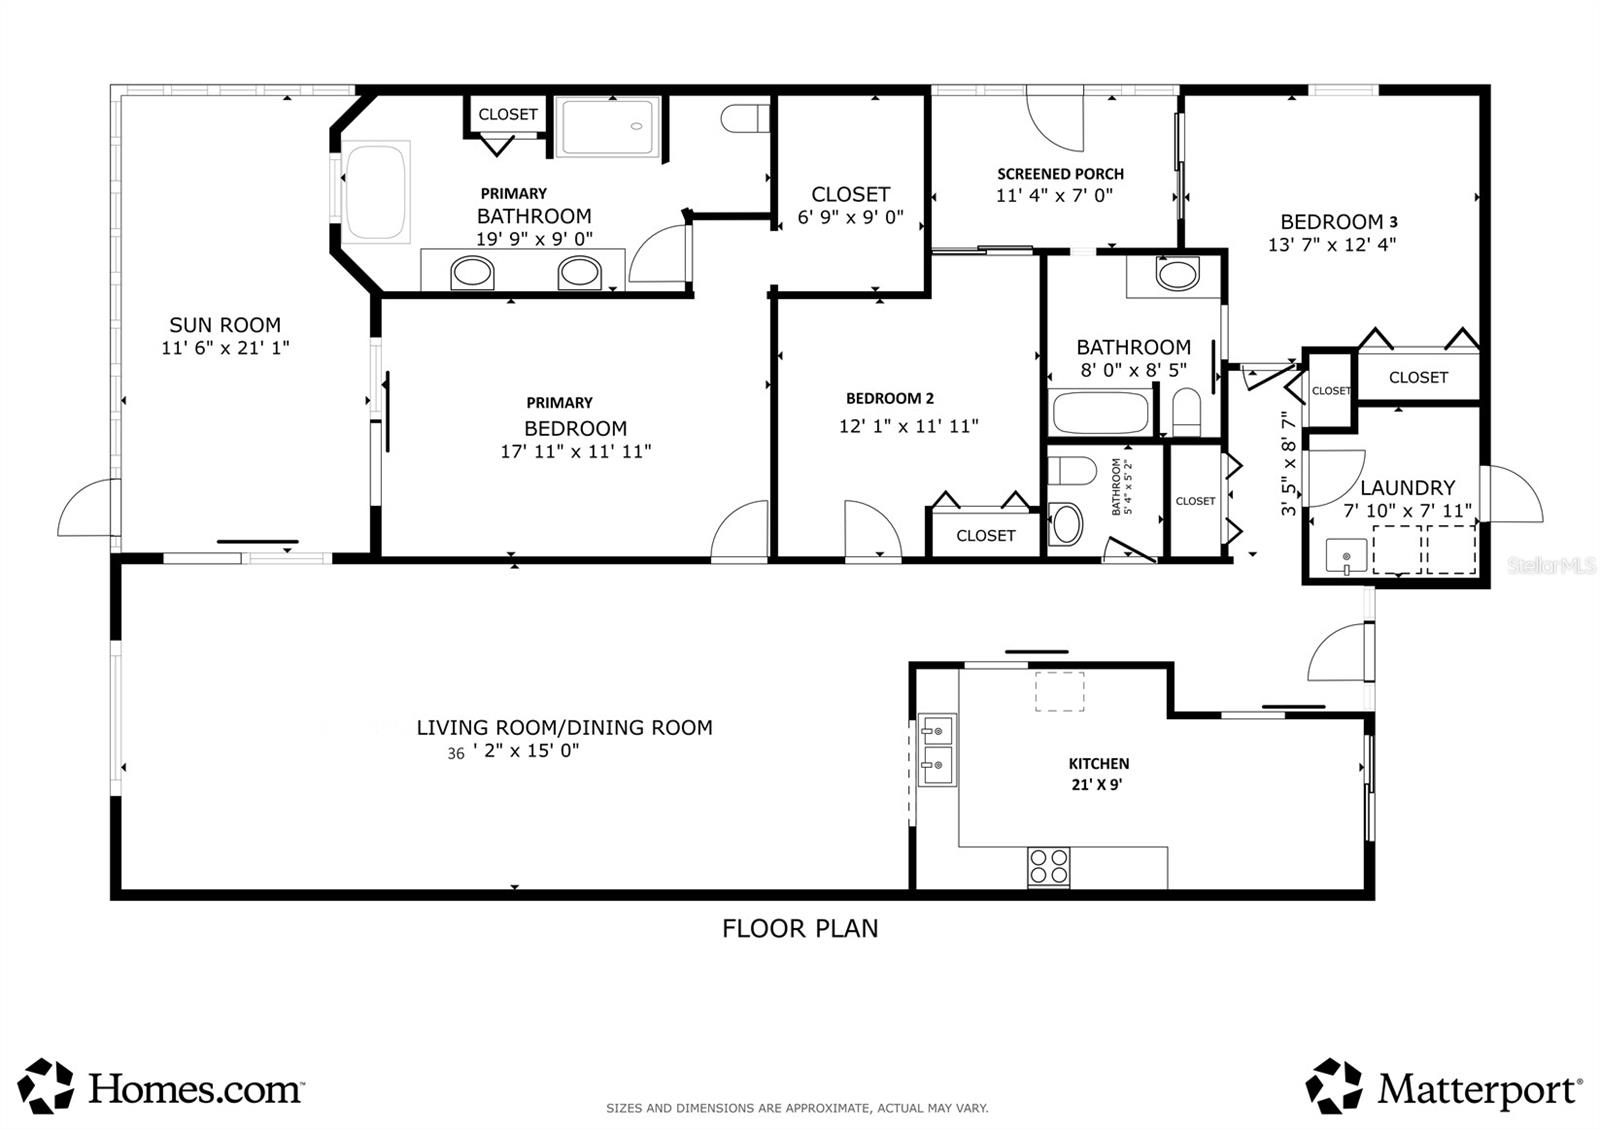
Lender paid 1-0 Buydown Interest Rate by using our preferred lender! Welcome to Woodbridge Estates, where peaceful surroundings and natural beauty meet convenience and comfort. This VILLA feels like a single family home. Spacious 3-bedroom, 2 full and 1 half bath home has a large 2 car garage, offers an open floor plan with vaulted ceilings designed for easy Florida living and entertaining. The large living area flows seamlessly into the dining space and kitchen, creating an inviting atmosphere filled with natural light. The eat-in kitchen features stainless steel appliances, a pocket door for added privacy, an eat-at pass-through to the dining area, and a slider leading to a private courtyard--perfect for enjoying your morning coffee or evening relaxation. Sliders from both the living area and the primary suite open to a sunroom, extending your living space and bringing the outdoors in.The primary suite is a true retreat with a large walk-in closet and an en suite bath complete with dual sinks, a garden tub, separate shower, and private water closet. Bedrooms two and three each have sliders to a screened porch, providing private outdoor access and peaceful views. A convenient half bath is located off the foyer, while the laundry room includes a utility sink for added functionality.Surrounded by mature oak trees and lush landscaping, this pet-friendly community is ideal for walking and enjoying the outdoors. Residents of Woodbridge Estates enjoy access to a pond, pickleball and tennis courts, a HEATED community swimming pool, and an Association Manor House for social gatherings and events. Tucked away in a quiet setting yet just minutes from shopping, I-75, city conveniences, and some of the best beaches in the United States, this home offers the perfect balance of tranquility and accessibility. Gates are open 7am to 7pm daily
Misc Info
Subdivision: Woodbridge Estates
Annual Taxes: $2,669
Request the MLS data sheet for this property
Home Features
Appliances: Dishwasher, Disposal, Dryer, Microwave, Range, Range Hood, Refrigerator, Washer
Flooring: Laminate
Air Conditioning: Central Air
Exterior: Courtyard, Lighting, Sliding Doors, Sprinkler Metered
Room Dimensions
Schools
- Elementary: Phillippi Shores Elementa
- High: Riverview High
- Map
- Walk Score
- Street View







