- Home
- News
- Popular Property Categories
- Anna Maria Island Real Estate
- Bedroom Communities
- Bradenton Real Estate
- Charlotte Harbor Real Estate
- Downtown Sarasota Condos
- Ellenton Real Estate
- Englewood Real Estate
- Golf Community Real Estate
- Lakewood Ranch Real Estate
- Lido Key Condos
- Longboat Key Real Estate
- Luxury Real Estate
- New Homes for Sale
- Palmer Ranch Real Estate
- Palmetto Real Estate for Sale
- Parrish Real Estate
- Siesta Key Condos
- Siesta Key Homes and Land
- Venice Florida Real Estate
- West of the Trail
- Advanced Search Form
- Featured Listings
- Buyer or Seller?
- Our Company
- Featured Videos
- Login
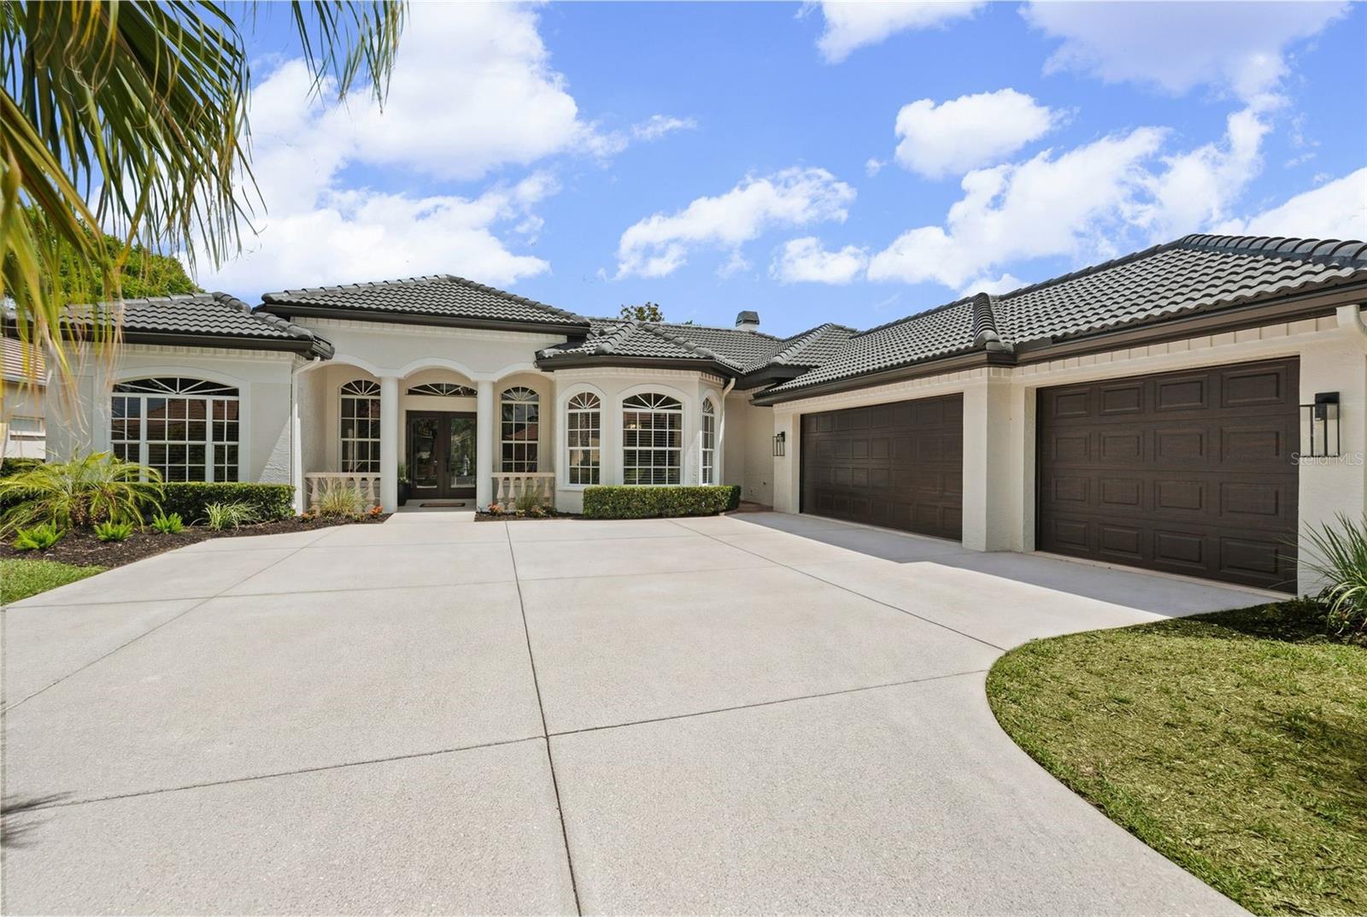
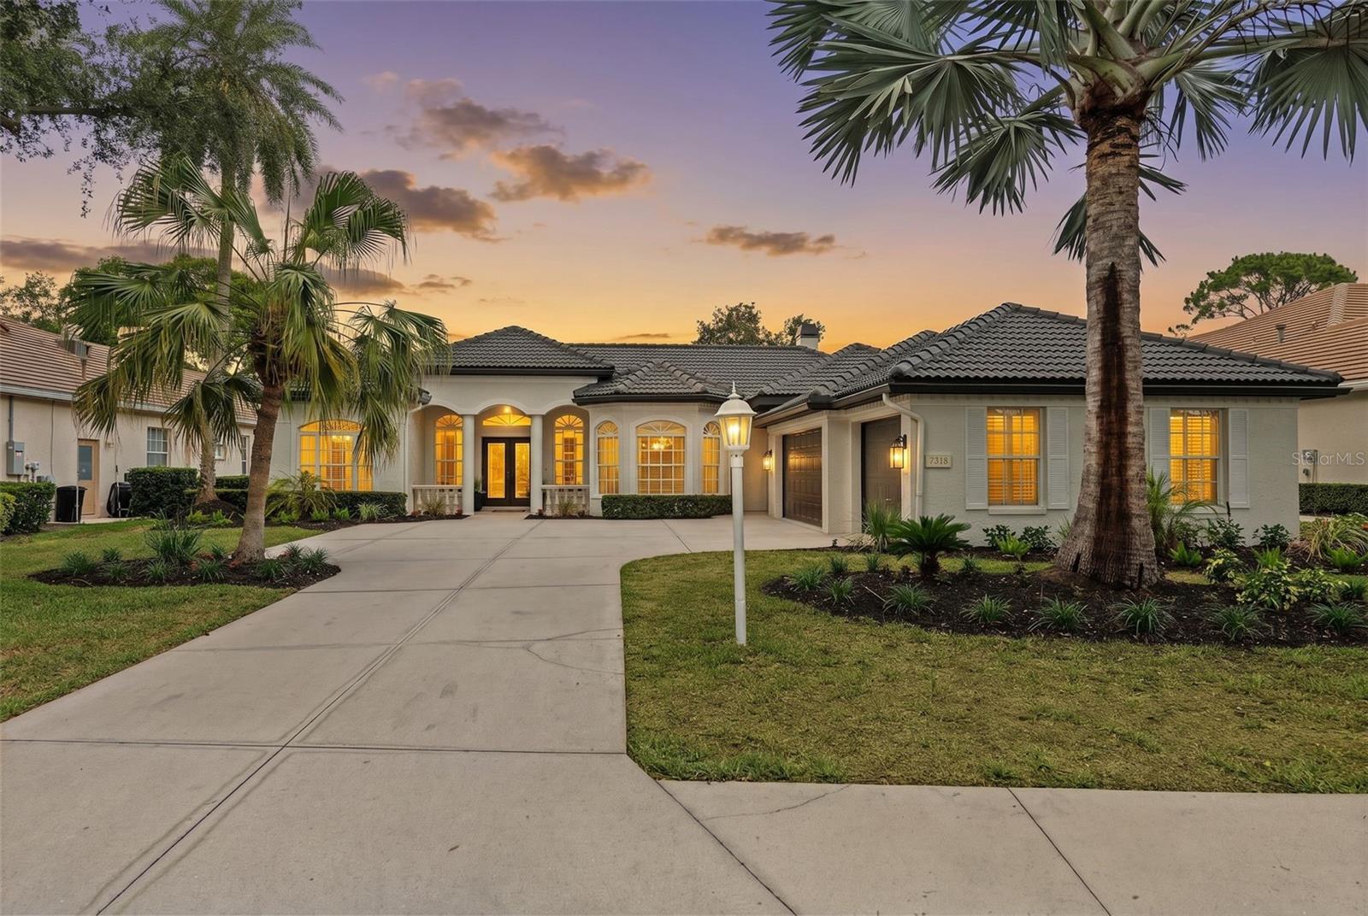
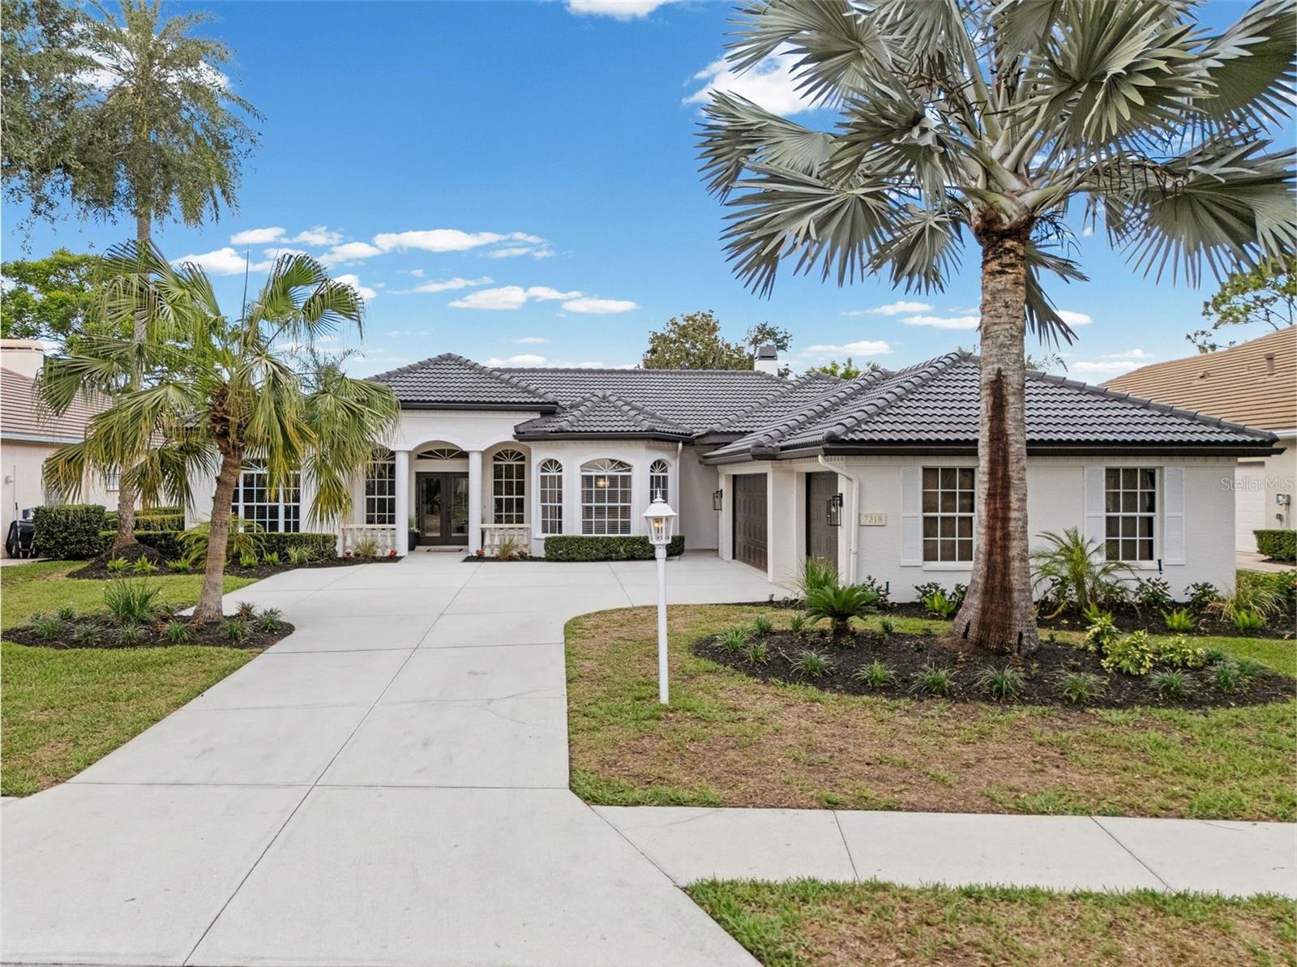
7318 Eaton Ct, University Park, Florida
List Price: $1,399,000
MLS Number:
A4694106
- Status: Active
- DOM: 108 days
- Square Feet: 2316
- Bedrooms: 3
- Baths: 2
- Garage: 3
- City: UNIVERSITY PARK
- Zip Code: 34201
- Year Built: 1997
- HOA Fee: $1,342
- Payments Due: Quarterly
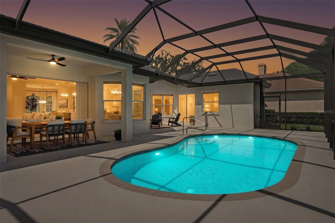
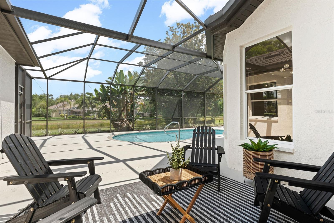
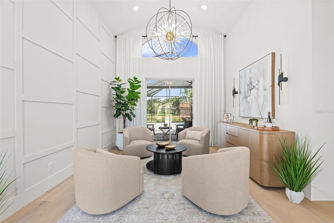
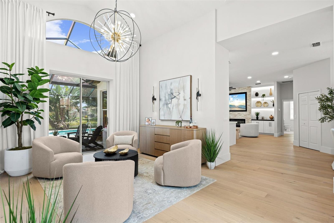
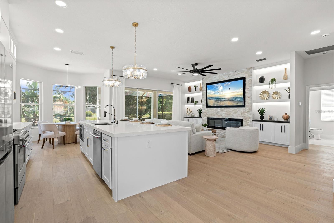
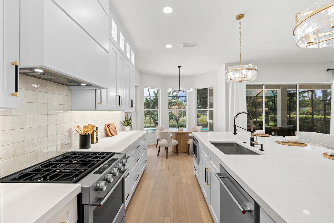
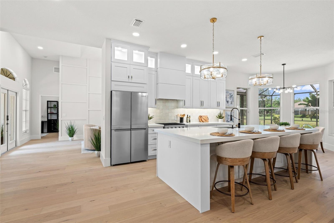
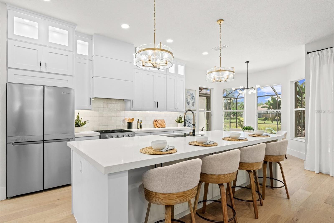
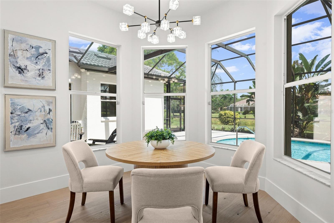
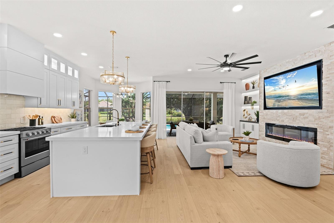
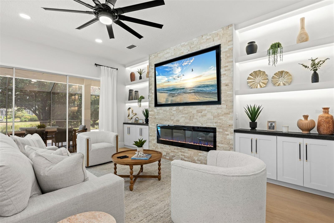
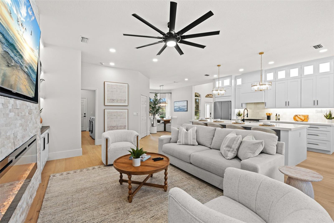
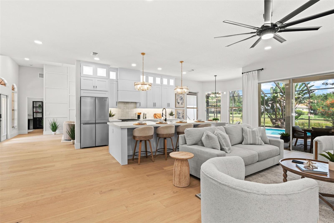
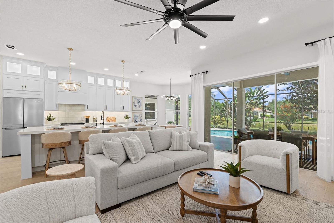
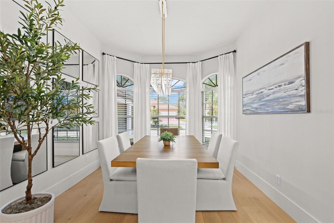
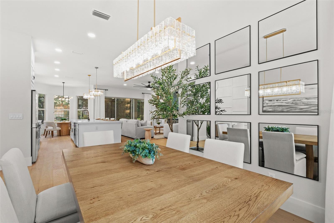
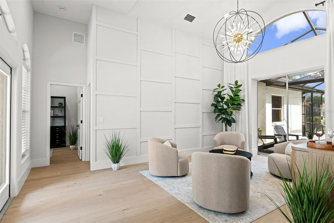
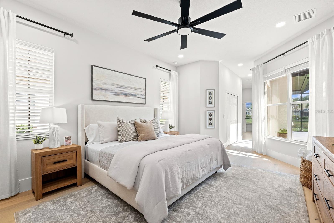
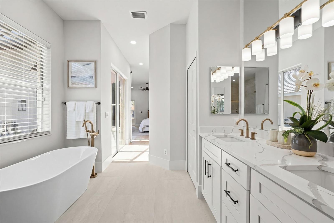
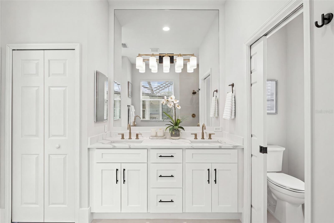
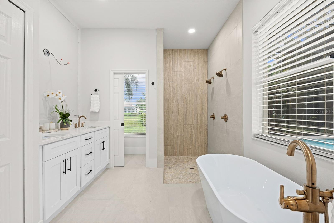
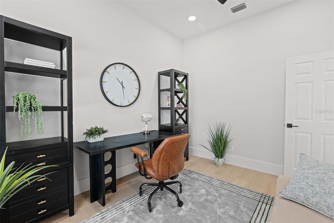
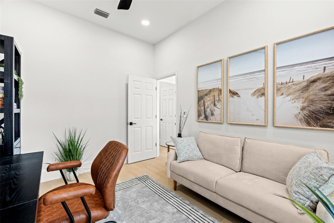
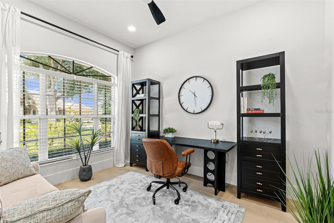
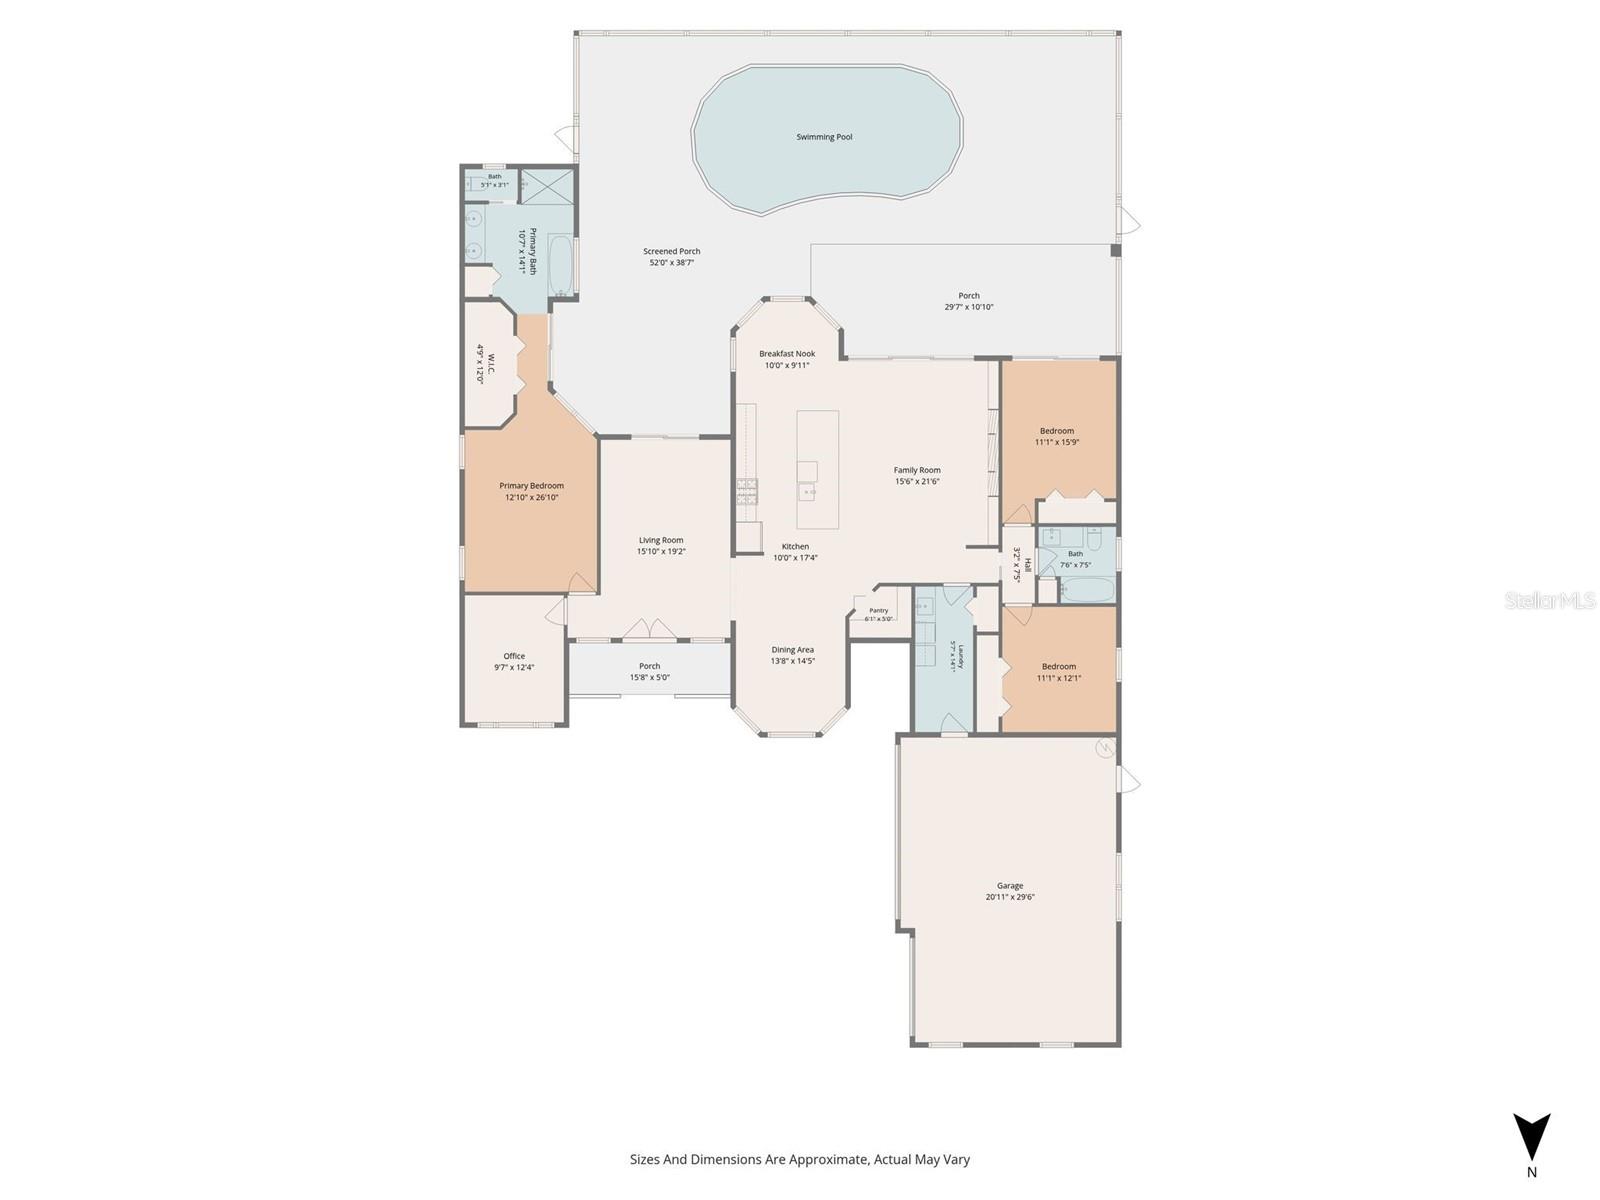
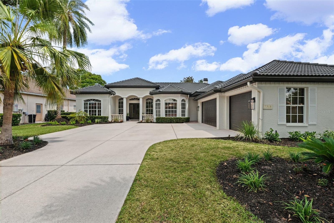
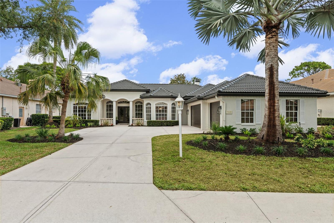
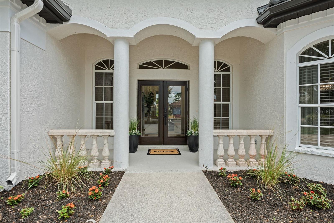
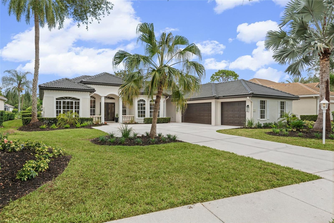
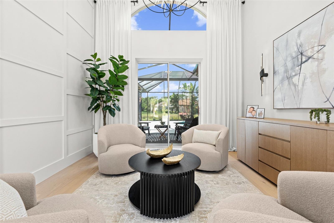
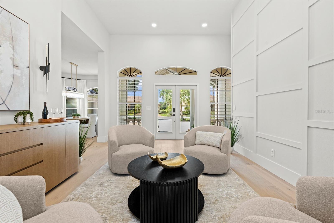
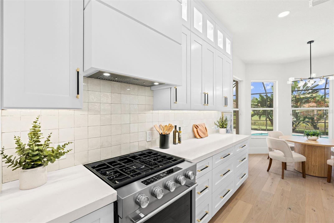
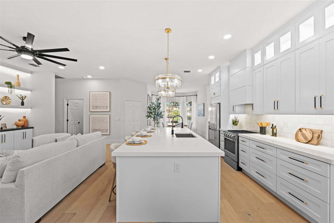
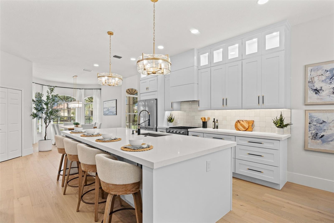
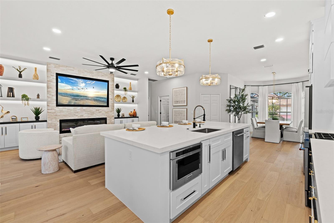
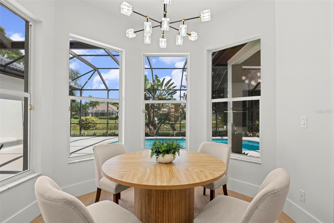
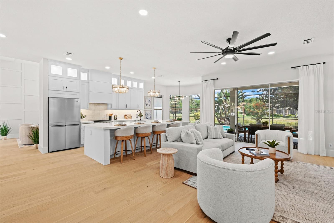
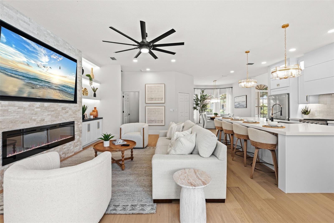
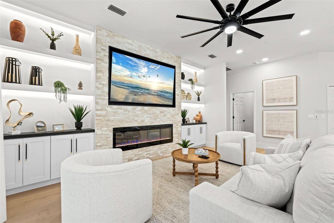
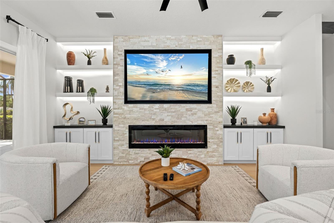
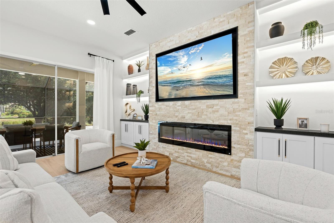
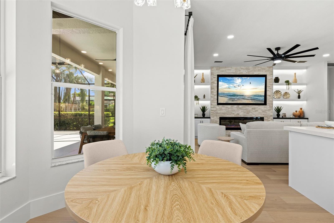
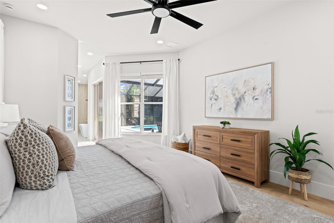
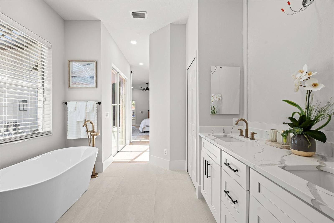
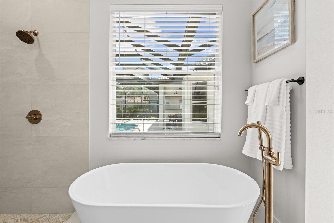
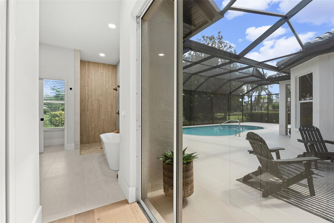
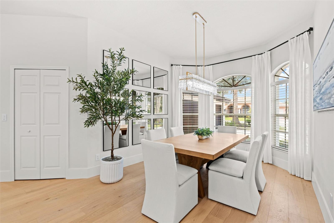
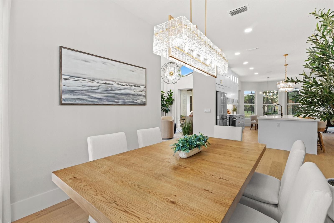
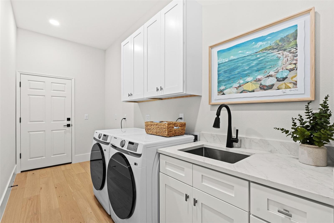
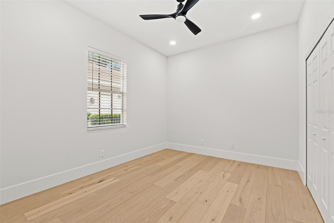
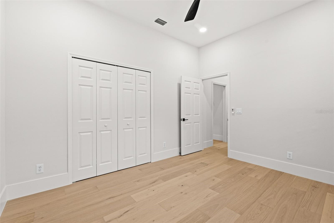
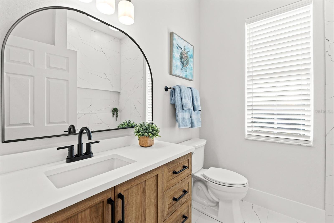
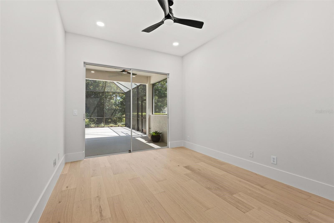
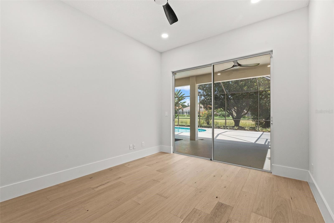
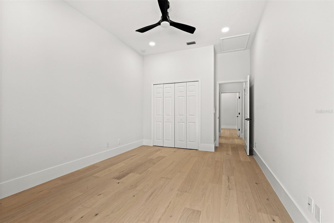
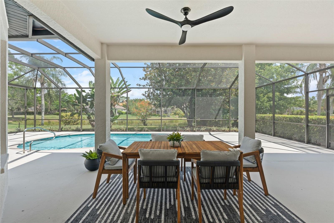
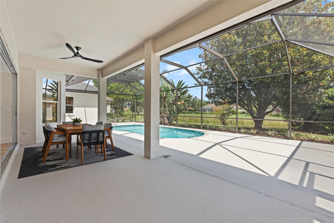
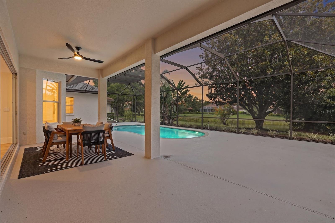
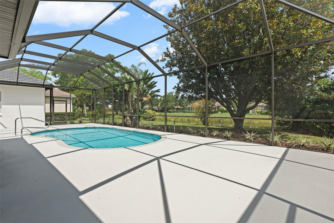
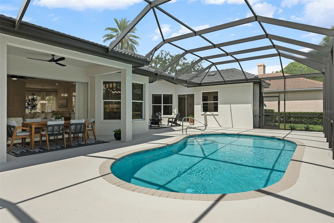
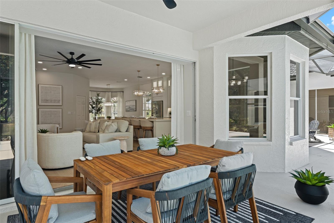
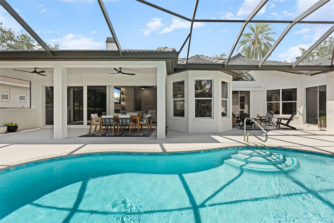
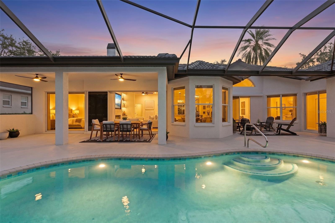
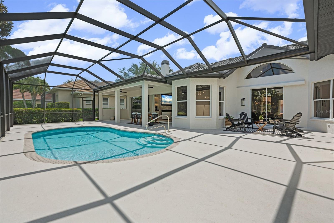
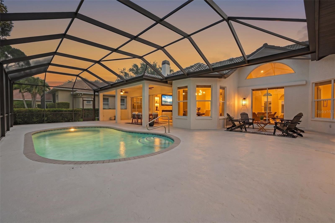
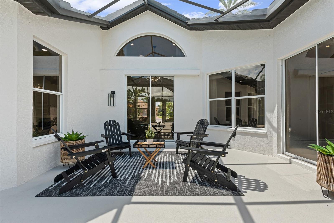
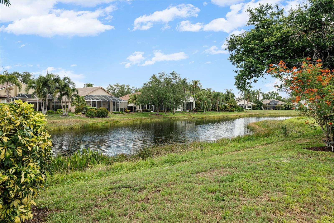
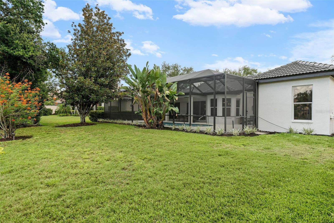
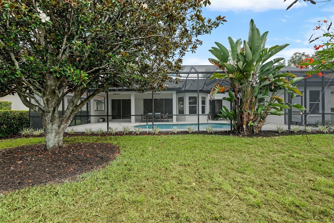
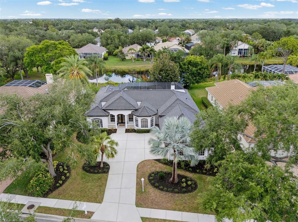
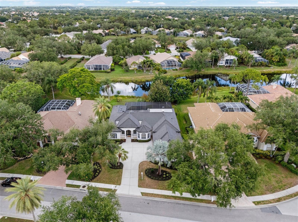
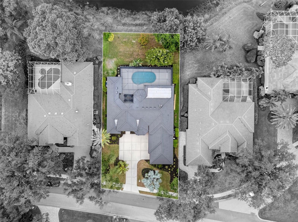
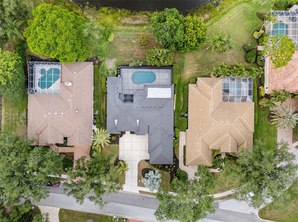
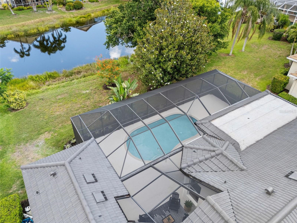
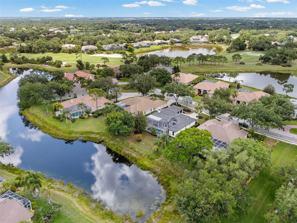
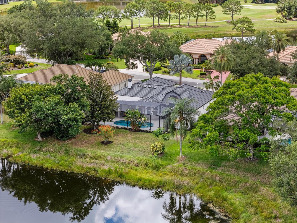
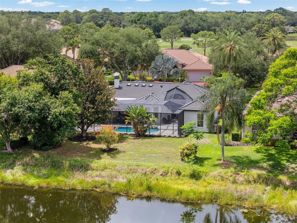
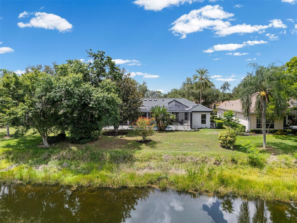
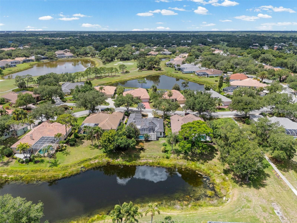
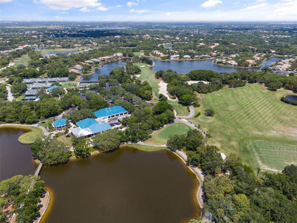
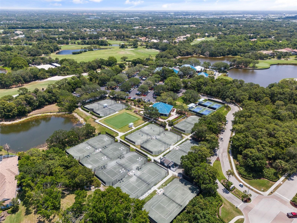
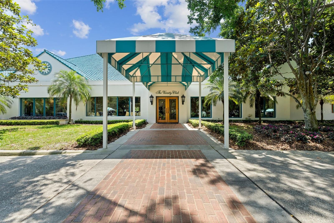
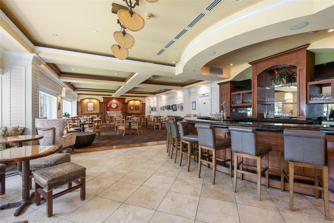
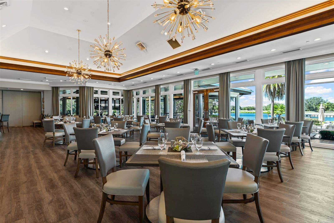
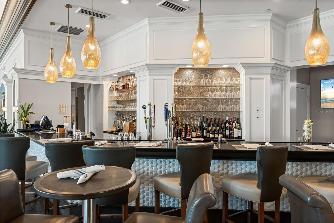
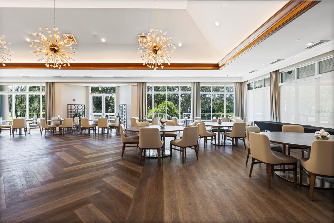
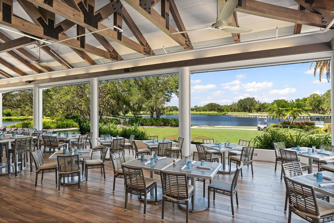
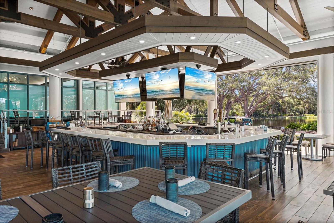
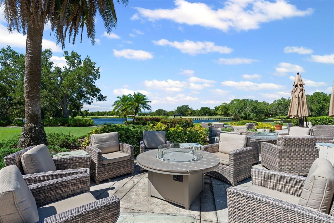
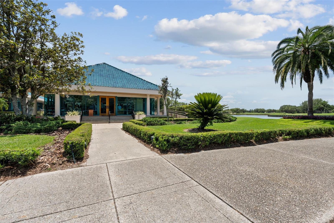
Completely reimagined by Abend Homes Inc., this luxury renovated pool home in the sought-after Eaton Park enclave of University Park Country Club blends elevated design, modern functionality and the ideal indoor-outdoor Florida lifestyle. Situated on a premium pond-view homesite, this extensively updated residence offers 3 bedrooms plus a den, open-concept living spaces and exceptional indoor-outdoor entertaining designed for both everyday living and hosting guests in style.The designer kitchen serves as the centerpiece of the home featuring a large island, quartz countertops, double-stacked cabinetry and a premium KitchenAid appliance package including range, drawer microwave, refrigerator, dishwasher, washer and dryer. The open-concept floorplan flows seamlessly into the main living and dining spaces creating a bright and inviting atmosphere enhanced by engineered hardwood flooring, recessed lighting, designer fixtures and abundant natural light throughout.A custom stack-stone entertainment wall with built-in cabinetry, floating shelves and electric fireplace anchors the main living area while multiple sliding doors create effortless transitions to the expansive lanai and pool area overlooking peaceful water views.The luxurious primary suite has been transformed into a spa-inspired retreat with a freestanding soaking tub, oversized tiled shower, glass enclosure, dual vanity, designer lighting and custom closet system. Additional upgrades throughout the home include a renovated guest bath, new interior paint, upgraded baseboards, updated hardware, new window treatments, new HVAC system and new water heater.Outdoor living is where this home truly shines. The extended screened lanai and resurfaced pool create the ultimate private retreat for relaxing, entertaining and enjoying year-round Florida living. Additional outdoor improvements include new waterline tile, new pool heater and pump, no-see-um screening, fresh exterior paint, updated landscaping, outdoor ceiling fans and tranquil water views.Originally built by Bamboo Homes, this thoughtfully renovated residence also features a side-entry garage with dedicated golf cart/storage space and a tile roof replaced in 2019.Located inside the gates of award-winning University Park Country Club, residents enjoy championship golf, tennis, pickleball, fitness, dining and an active social lifestyle just minutes from UTC shopping and dining, Lakewood Ranch, downtown Sarasota, SRQ Airport, top-rated Gulf Coast beaches and convenient access to I-75. University Park Country Club offers a variety of membership opportunities designed to fit different lifestyles and desired levels of club access and amenities.Luxury renovation. Water views. Resort-style outdoor living. Move-in ready living in one of Sarasota's most desirable golf and country club communities.
Misc Info
Subdivision: Eaton Place Unit Ii
Annual Taxes: $11,254
HOA Fee: $1,342
HOA Payments Due: Quarterly
Water View: Pond
Lot Size: 1/4 to less than 1/2
Request the MLS data sheet for this property
Home Features
Appliances: Built-In Oven, Dishwasher, Disposal, Dryer, Microwave, Range Hood, Refrigerator, Washer
Flooring: Wood
Fireplace: Electric
Air Conditioning: Central Air
Room Dimensions
- Map
- Walk Score
- Street View





