- Home
- News
- Popular Property Categories
- Anna Maria Island Real Estate
- Bedroom Communities
- Bradenton Real Estate
- Charlotte Harbor Real Estate
- Downtown Sarasota Condos
- Ellenton Real Estate
- Englewood Real Estate
- Golf Community Real Estate
- Lakewood Ranch Real Estate
- Lido Key Condos
- Longboat Key Real Estate
- Luxury Real Estate
- New Homes for Sale
- Palmer Ranch Real Estate
- Palmetto Real Estate for Sale
- Parrish Real Estate
- Siesta Key Condos
- Siesta Key Homes and Land
- Venice Florida Real Estate
- West of the Trail
- Advanced Search Form
- Featured Listings
- Buyer or Seller?
- Our Company
- Featured Videos
- Login
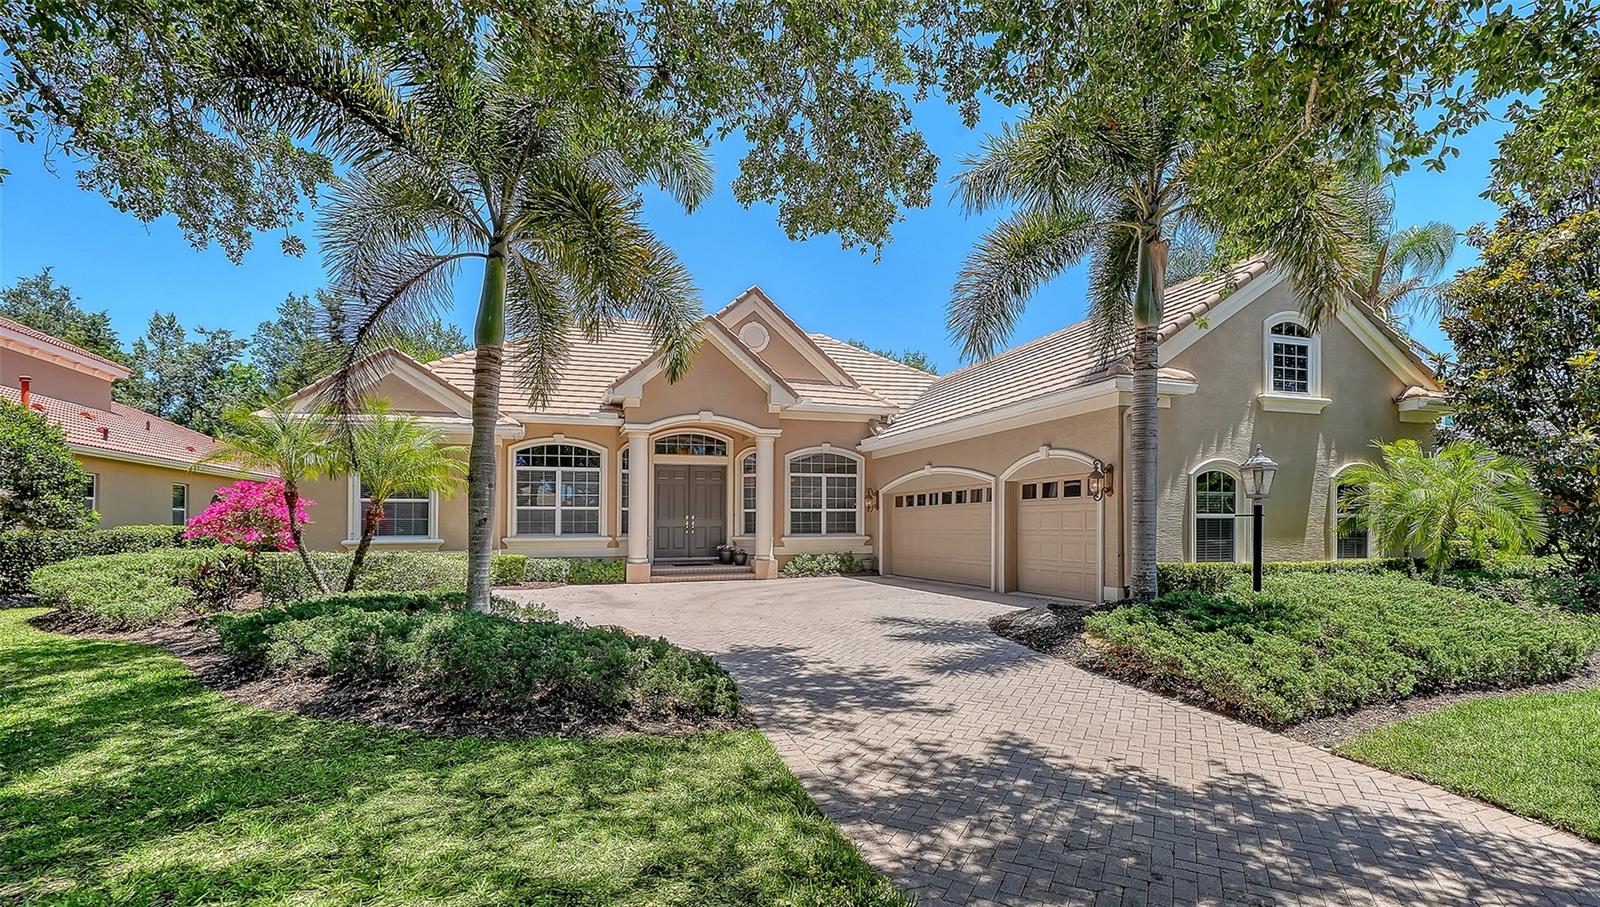
6919 Pine Valley St, Bradenton, Florida
List Price: $1,200,000
MLS Number:
A4694112

- Status: Sold
- Sold Date: Jun 22, 2026
- Square Feet: 3289
- Bedrooms: 3
- Baths: 3
- Garage: 3
- City: BRADENTON
- Zip Code: 34202
- Year Built: 2001
- HOA Fee: $916
- Payments Due: Annually
This exceptional 3-bedroom, 3-bathroom residence blends timeless craftsmanship, privacy, and resort-style outdoor living in one of the area's most sought-after neighborhoods, all without the burden of CDD fees. From the moment you arrive, the attention to detail is undeniable. Mature landscaping, extensive paver hardscapes, and a beautifully illuminated approach set the tone for a home that has been meticulously maintained and thoughtfully designed throughout. Recent improvements, including a newer roof and HVAC systems, provide added peace of mind while further enhancing the home's overall comfort and value. Inside, rich architectural details, expansive living spaces, and quality finishes create an atmosphere that feels both refined and welcoming. A private front office provides an ideal space for working from home, while a large bonus room opening directly to the lanai and pool deck offers exceptional flexibility for entertaining, a media room, game room, or additional gathering space. Designed for effortless indoor-outdoor living, the backyard is truly a showpiece. Expansive covered lanai spaces overlook a stunning resort-style pool and spa, surrounded by lush tropical landscaping that creates complete privacy and tranquility. A custom fire pit area with a paved walkway invites evenings under the stars, while the sprawling grounds provide the feel of a private estate rarely found this close to Lakewood Ranch. The home offers an exceptional combination of warmth and scale, with generously sized rooms, soaring ceilings, and walls of glass that bring the outdoors in. The kitchen opens seamlessly to the main living areas, ideal for both everyday living and entertaining on any scale. Every space reflects pride of ownership and an uncompromising level of care. Located within the established golf and country club community of River Club, residents enjoy large homesites, mature tree-lined streets, and a serene setting just minutes from top-rated schools, dining, shopping, golf, and the amenities of Lakewood Ranch and Sarasota. A rare opportunity to own a beautifully crafted estate property offering privacy, character, and an unmatched lifestyle in one of the area's most desirable locations.
Misc Info
Subdivision: River Club South
Annual Taxes: $7,467
HOA Fee: $916
HOA Payments Due: Annually
Water Front: River Front
Lot Size: 1 to less than 2


Request the MLS data sheet for this property
Sold Information
CDD: $1,200,000
Sold Price per Sqft: $ 364.85 / sqft
Home Features
Appliances: Built-In Oven, Convection Oven, Dishwasher, Disposal, Dryer, Microwave, Refrigerator, Washer
Flooring: Carpet, Ceramic Tile
Fireplace: Living Room
Air Conditioning: Central Air, Zoned
Exterior: Hurricane Shutters, Lighting, Rain Gutters, Sliding Doors
Garage Features: Circular Driveway, Driveway, Garage Door Opener, Garage Faces Rear, Garage Faces Side
Room Dimensions
Schools
- Elementary: Braden River Elementary
- High: Lakewood Ranch High
- Map
- Walk Score
- Street View