- Home
- News
- Popular Property Categories
- Anna Maria Island Real Estate
- Bedroom Communities
- Bradenton Real Estate
- Charlotte Harbor Real Estate
- Downtown Sarasota Condos
- Ellenton Real Estate
- Englewood Real Estate
- Golf Community Real Estate
- Lakewood Ranch Real Estate
- Lido Key Condos
- Longboat Key Real Estate
- Luxury Real Estate
- New Homes for Sale
- Palmer Ranch Real Estate
- Palmetto Real Estate for Sale
- Parrish Real Estate
- Siesta Key Condos
- Siesta Key Homes and Land
- Venice Florida Real Estate
- West of the Trail
- Advanced Search Form
- Featured Listings
- Buyer or Seller?
- Our Company
- Featured Videos
- Login
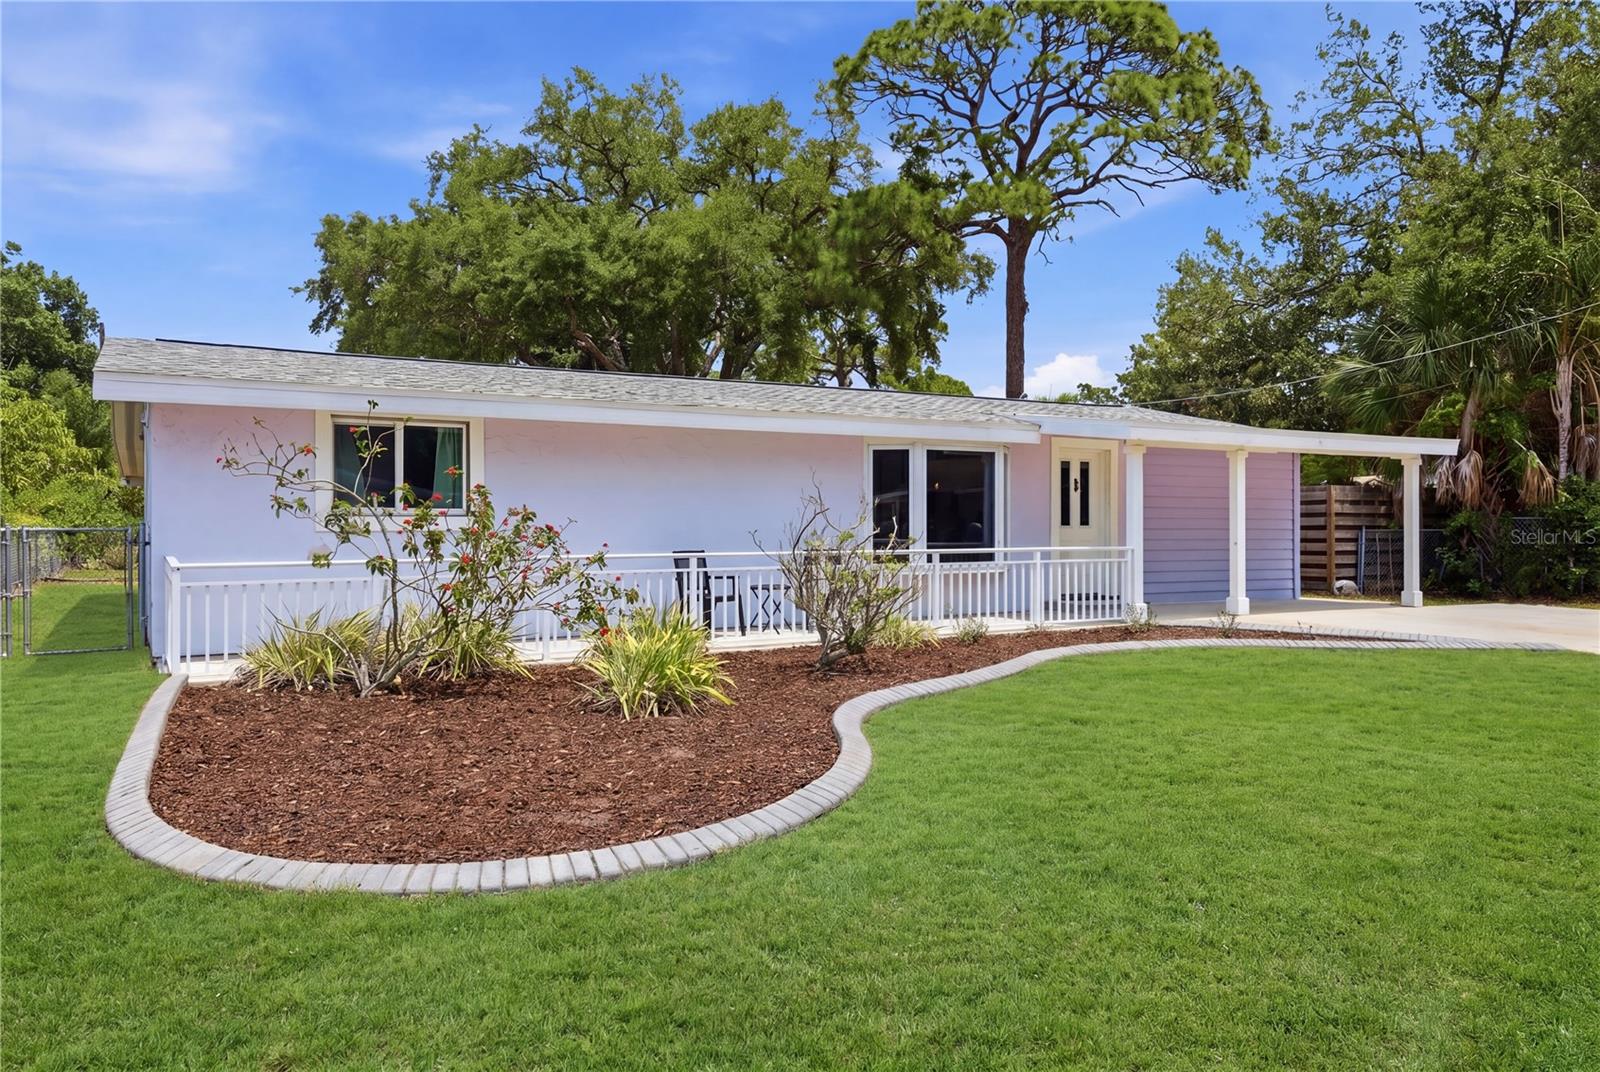
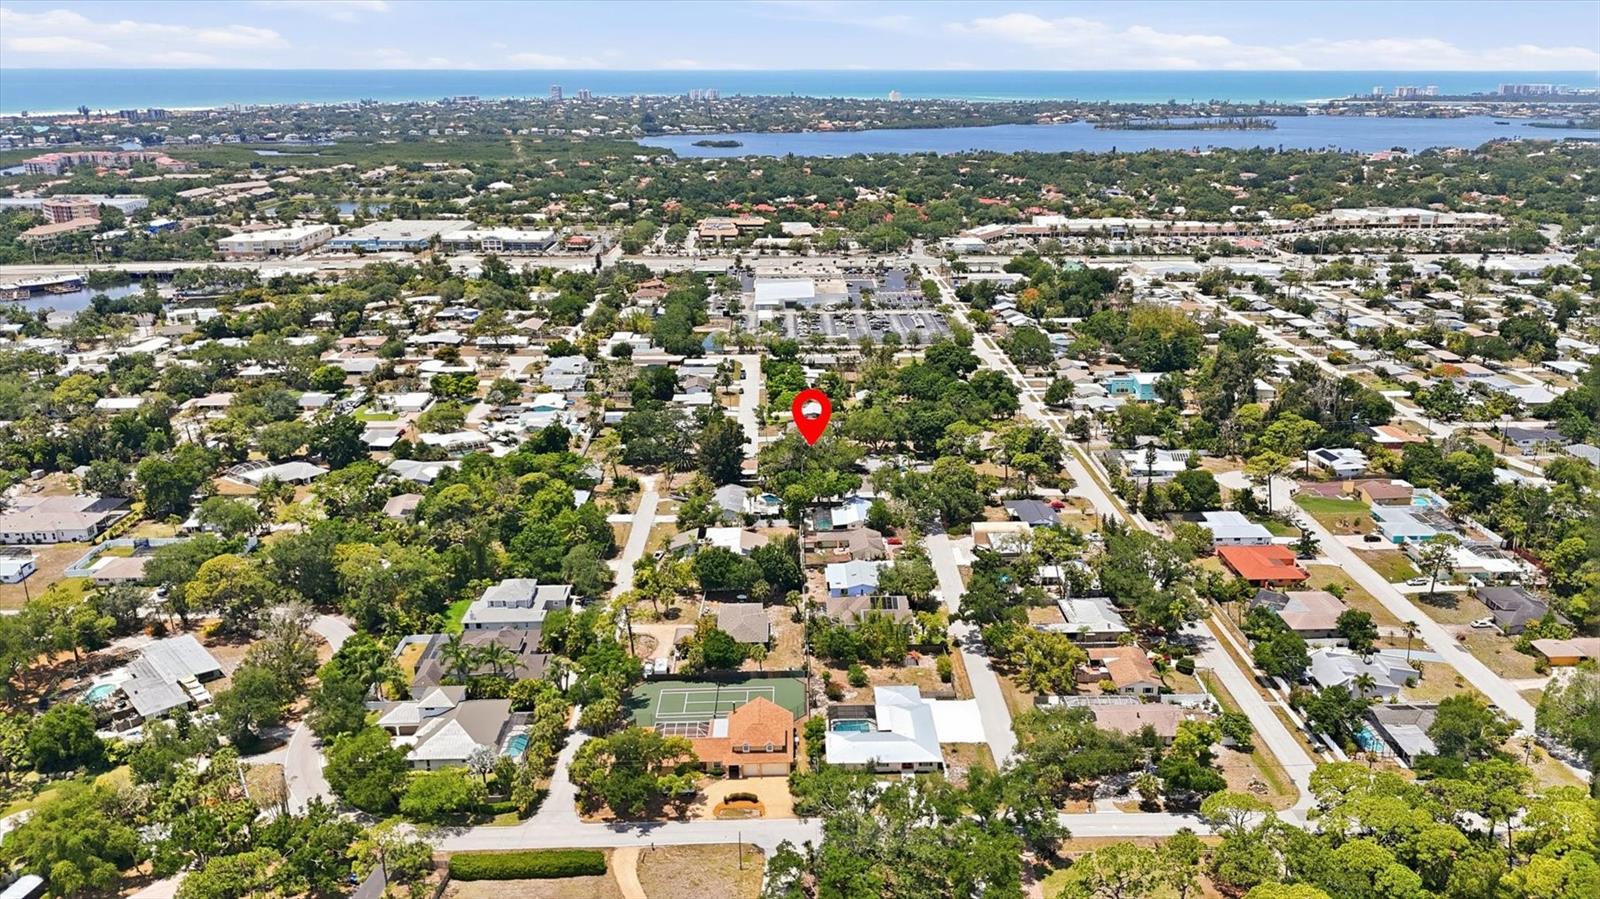
2233 Alice Rd, Sarasota, Florida
List Price: $349,000
MLS Number:
A4694209
- Status: Active
- DOM: 6 days
- Square Feet: 1531
- Bedrooms: 2
- Baths: 1
- City: SARASOTA
- Zip Code: 34231
- Year Built: 1957
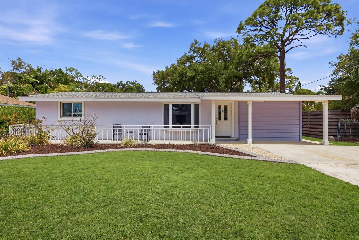
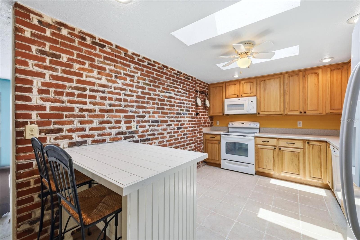
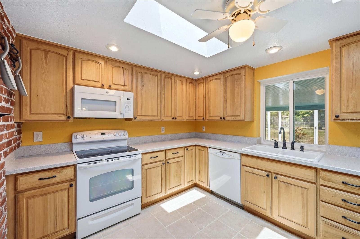
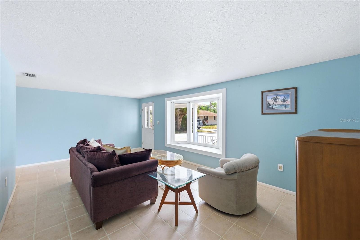
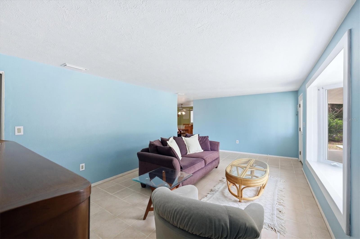
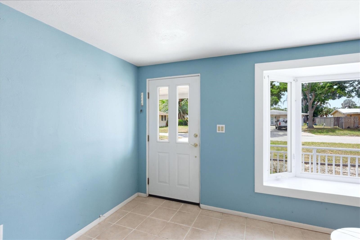
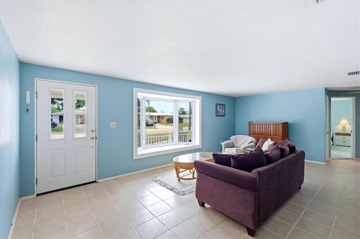
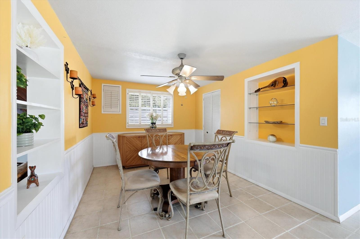
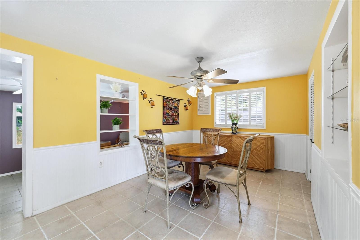
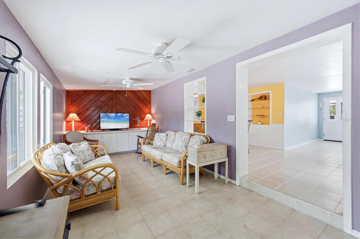
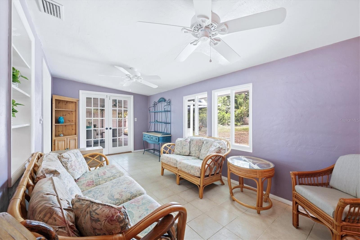
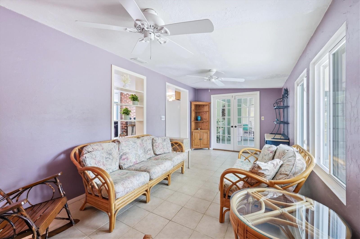
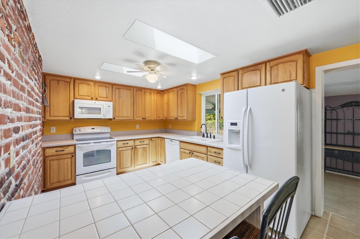
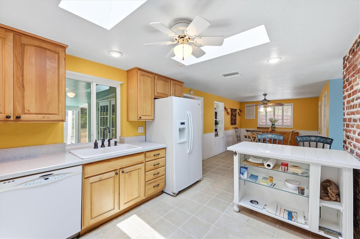
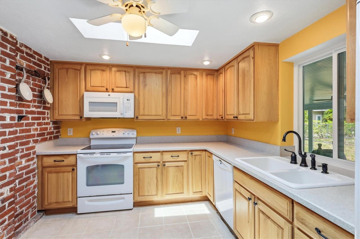
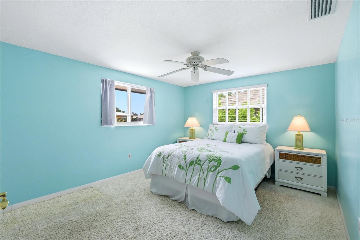
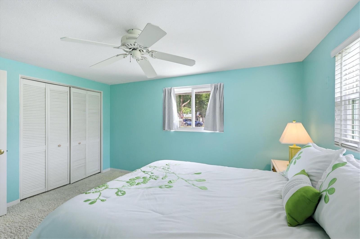
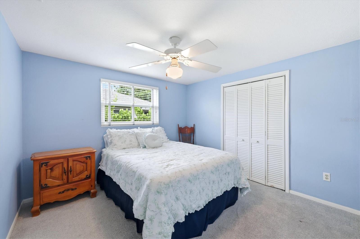
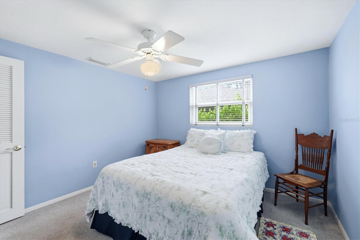
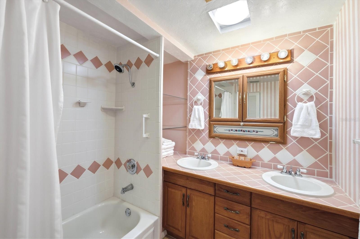
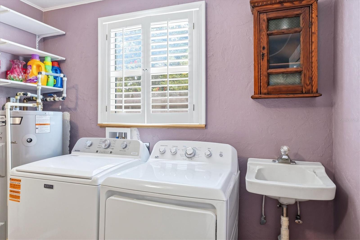
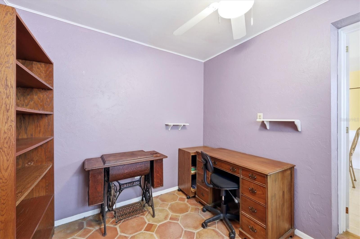
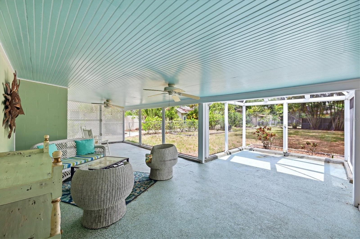
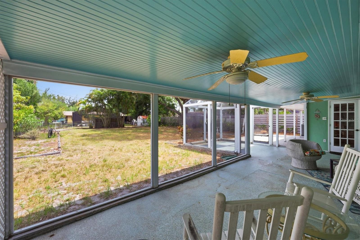
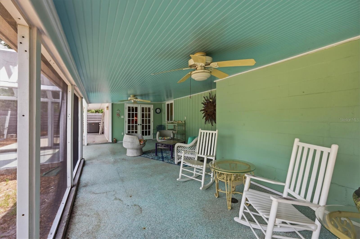
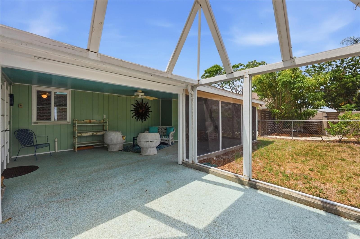
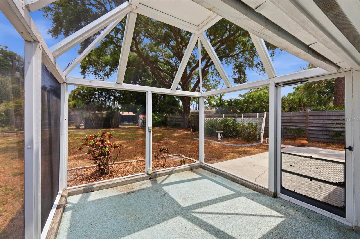
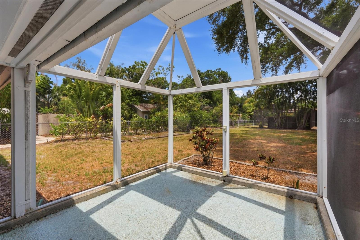
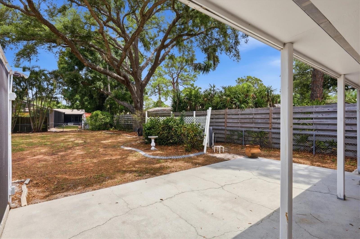
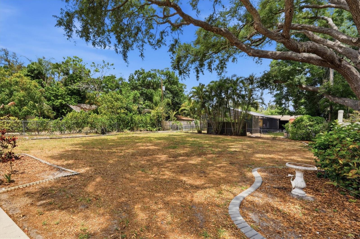
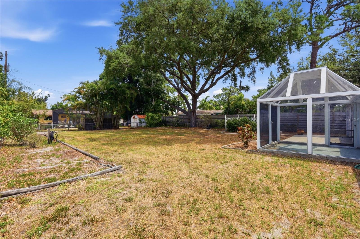
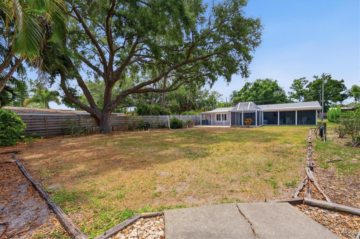
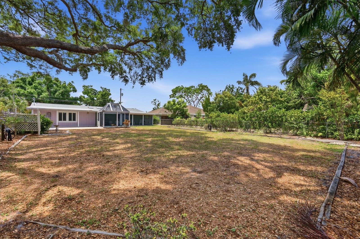
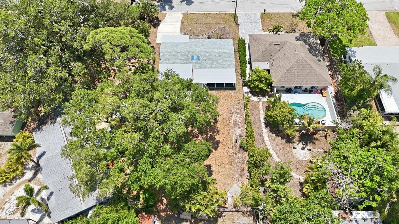
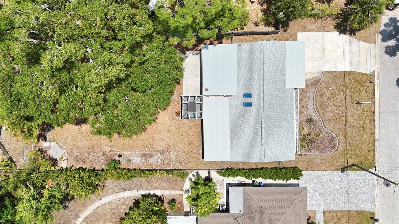
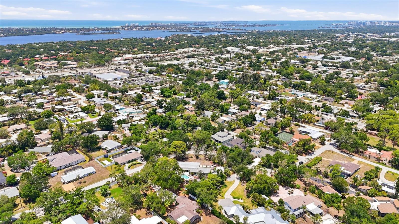
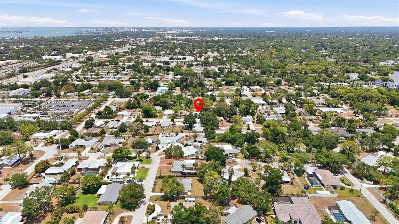
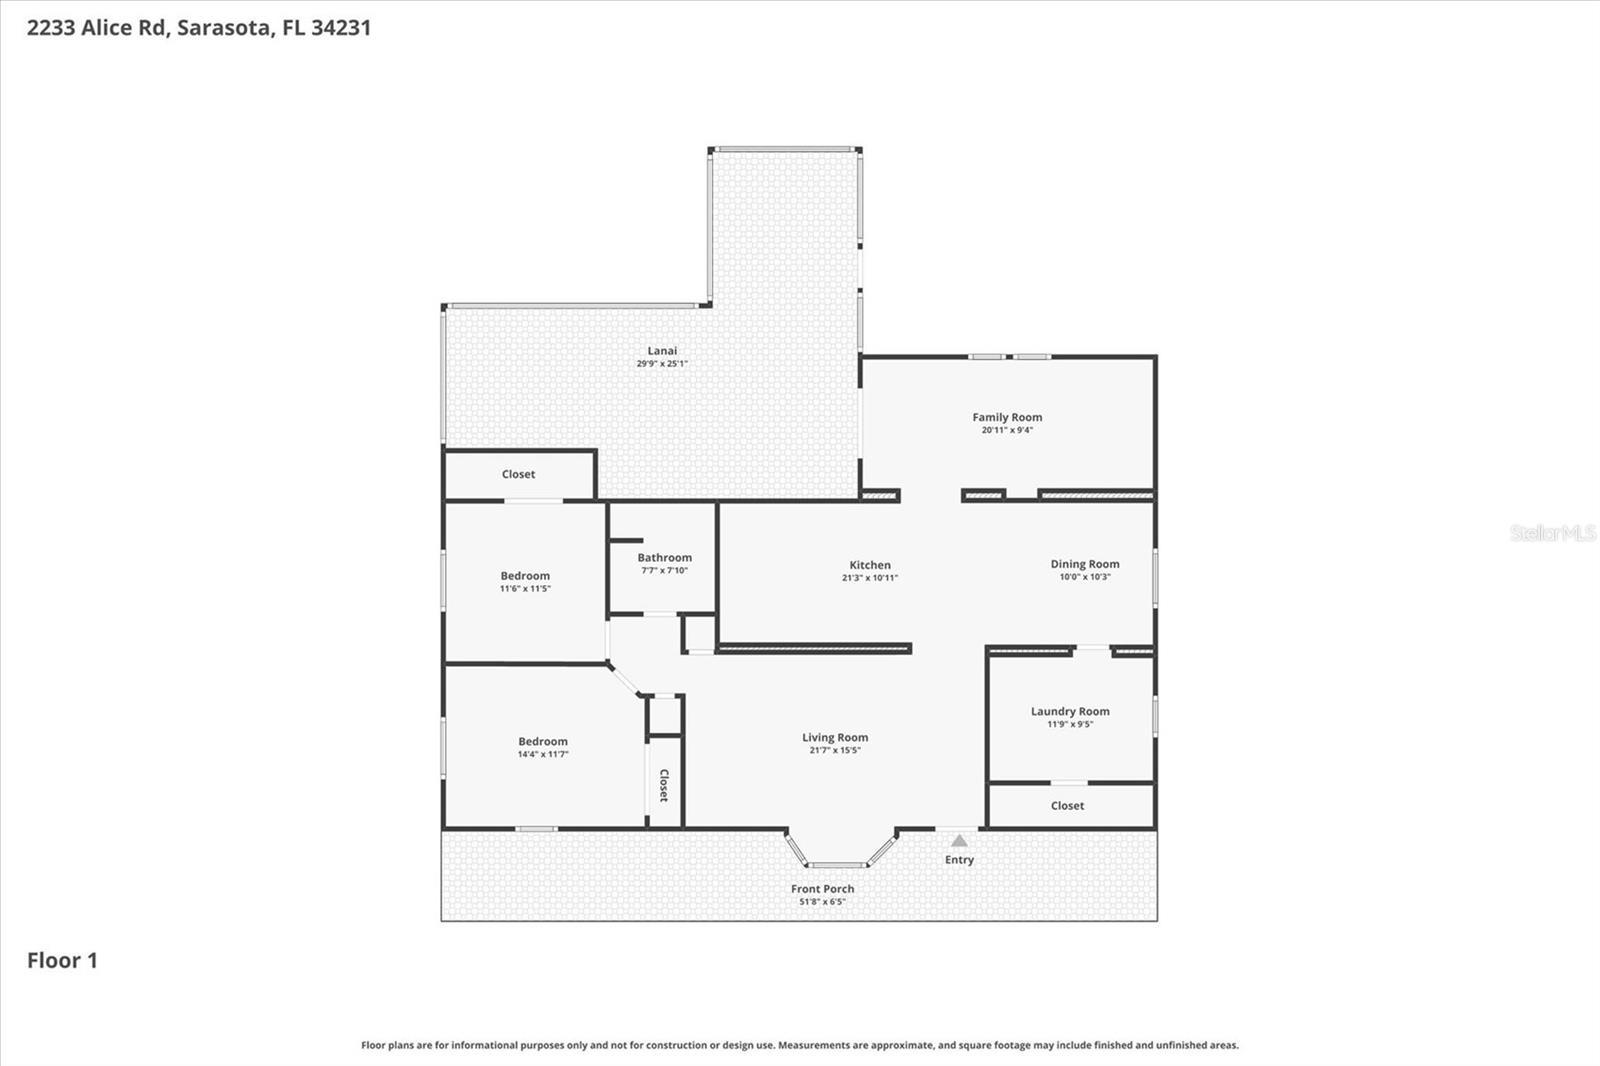
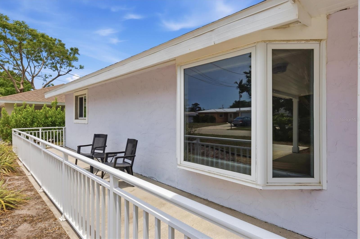
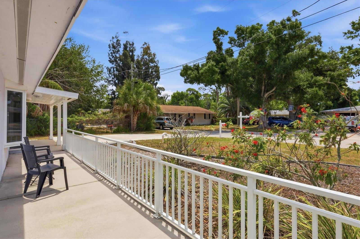
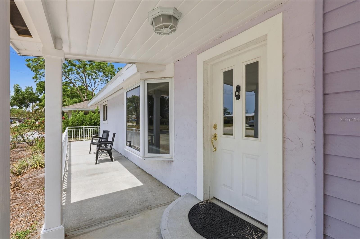
Nestled on a quiet cul-de-sac in a sought-after school district, this beautifully maintained 2-bedroom, 1-bath home offers comfort, charm, and convenience. Situated on a large lot with mature trees and lush landscaping, the property features a new roof, new HVAC system, new hurricane-impact tinted windows, and new fencing for added privacy and peace of mind.Enjoy outdoor living with both front and back concrete patios, plus a spacious screened-in lanai perfect for relaxing or entertaining. Inside, the home offers skylights that bring in natural light, ceiling fans throughout, blinds already installed, a bonus room, and an additional utility/flex room ideal for a home office, hobby space, or extra storage.
Misc Info
Subdivision: Crecelius Sub
Annual Taxes: $1,607
Lot Size: 0 to less than 1/4
Request the MLS data sheet for this property
Home Features
Appliances: Convection Oven, Dishwasher, Dryer, Electric Water Heater, Microwave, Refrigerator, Washer
Flooring: Carpet, Ceramic Tile
Air Conditioning: Central Air
Exterior: French Doors, Private Yard, Storage
Room Dimensions
Schools
- Elementary: Phillippi Shores Elementa
- High: Riverview High
- Map
- Walk Score
- Street View