- Home
- News
- Popular Property Categories
- Anna Maria Island Real Estate
- Bedroom Communities
- Bradenton Real Estate
- Charlotte Harbor Real Estate
- Downtown Sarasota Condos
- Ellenton Real Estate
- Englewood Real Estate
- Golf Community Real Estate
- Lakewood Ranch Real Estate
- Lido Key Condos
- Longboat Key Real Estate
- Luxury Real Estate
- New Homes for Sale
- Palmer Ranch Real Estate
- Palmetto Real Estate for Sale
- Parrish Real Estate
- Siesta Key Condos
- Siesta Key Homes and Land
- Venice Florida Real Estate
- West of the Trail
- Advanced Search Form
- Featured Listings
- Buyer or Seller?
- Our Company
- Featured Videos
- Login
7012 Foxboro Way, Nokomis, Florida
List Price: $570,951
MLS Number:
A4694212
- Status: Active
- DOM: 69 days
- Square Feet: 2582
- Bedrooms: 4
- Baths: 3
- Half Baths: 1
- Garage: 2
- City: NOKOMIS
- Zip Code: 34275
- Year Built: 2026
- HOA Fee: $193
- Payments Due: Monthly
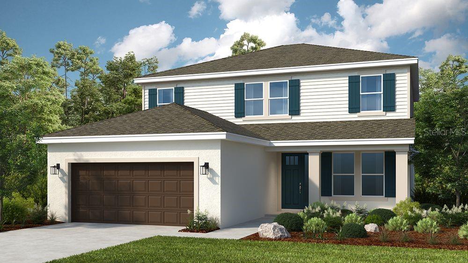
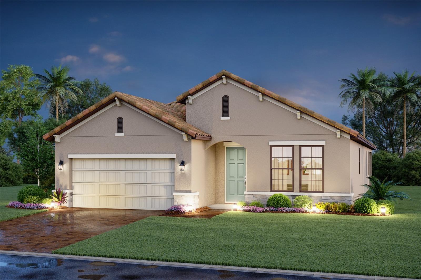
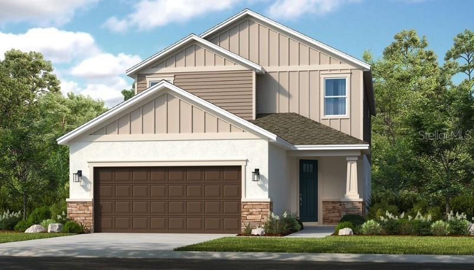
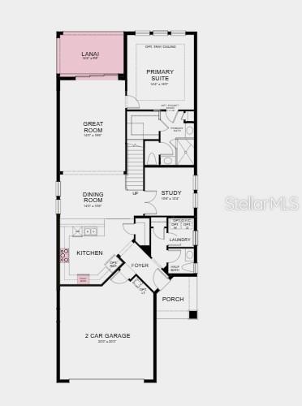
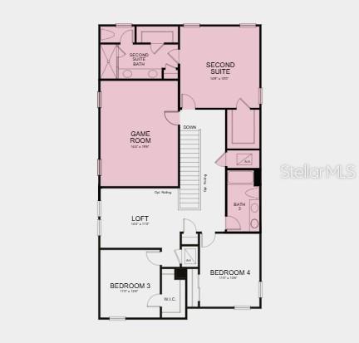
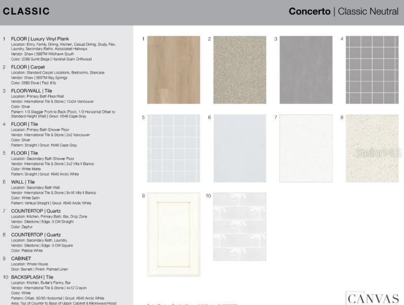
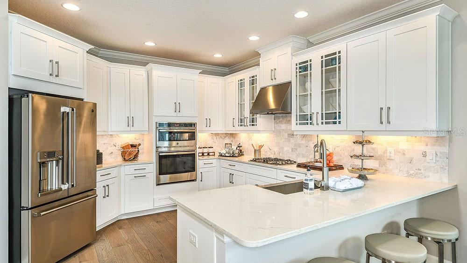
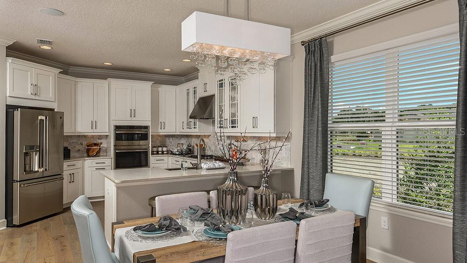
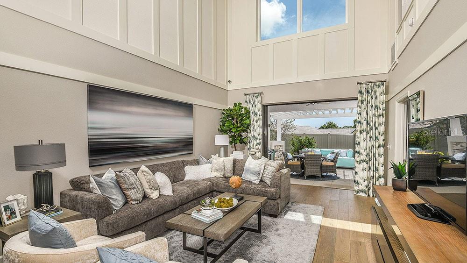
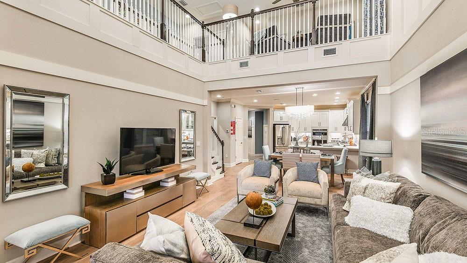
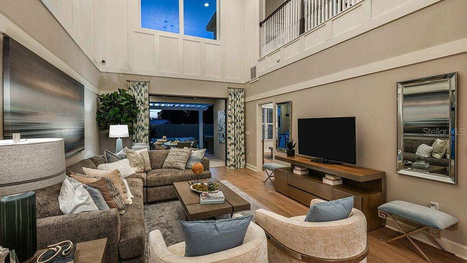
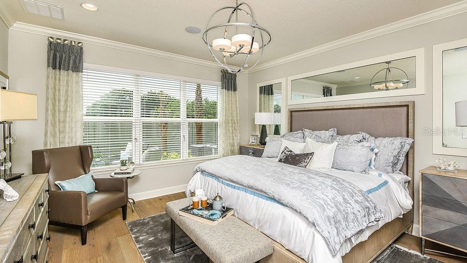
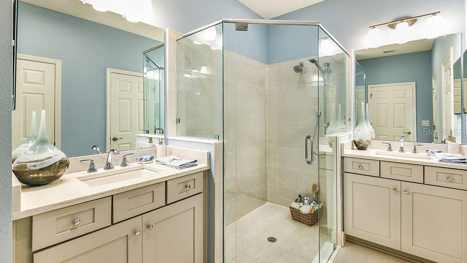
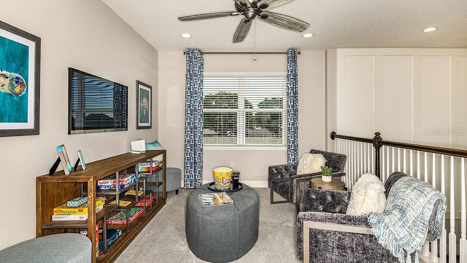
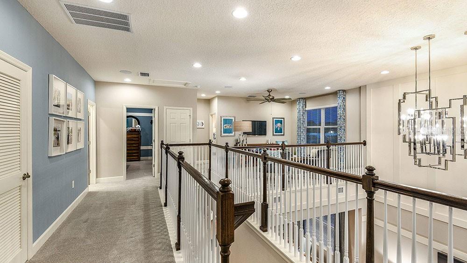
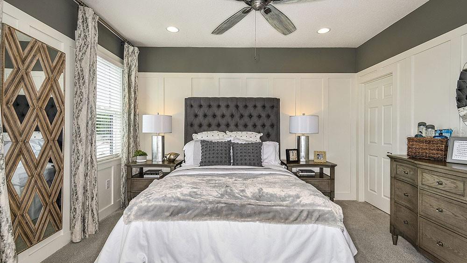
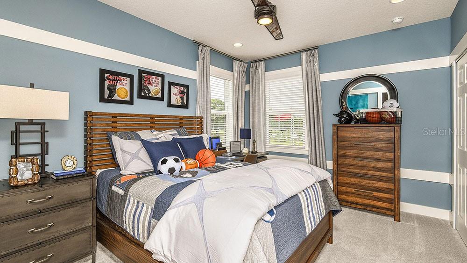
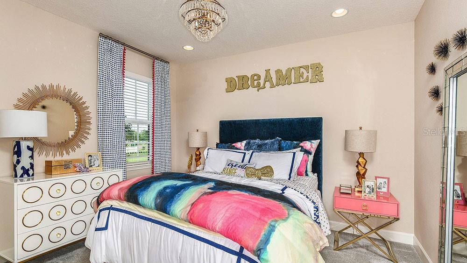
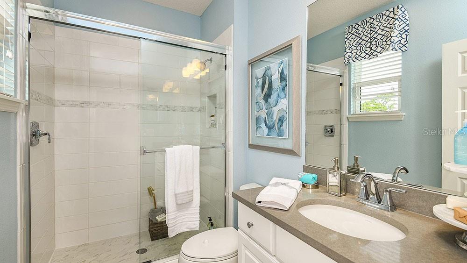
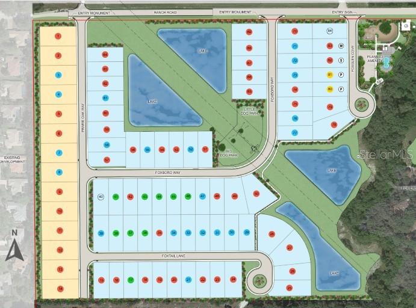
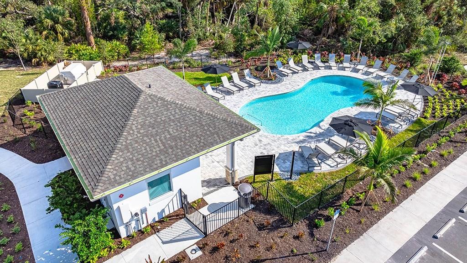
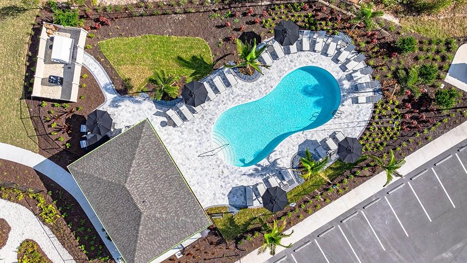
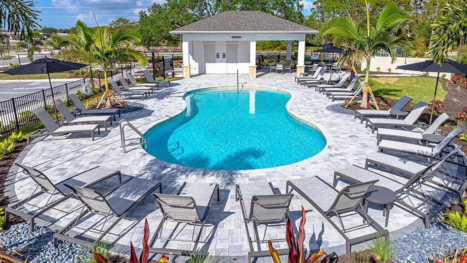
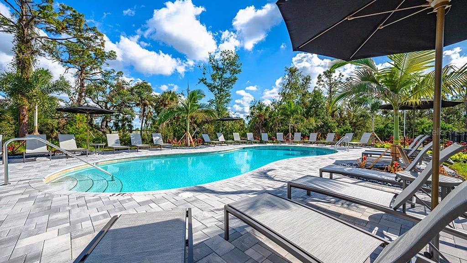
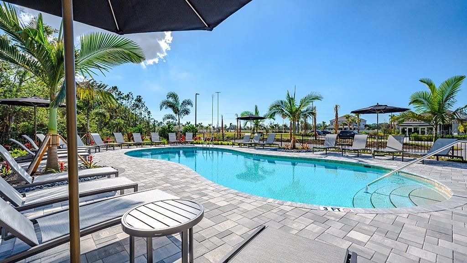
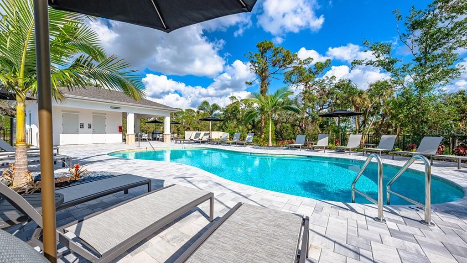
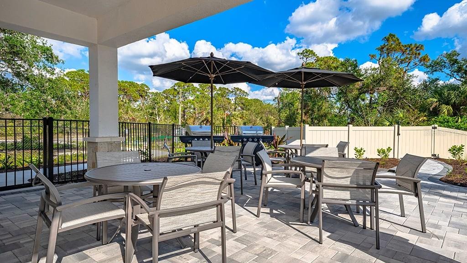
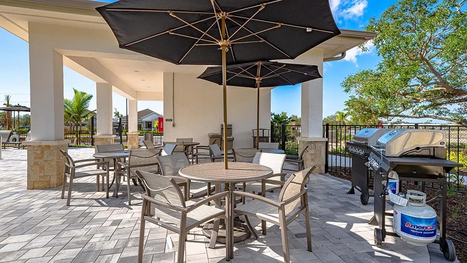
Under Construction. What's Special: Game Room | Close to Park | Close to Amenities | West Facing Lot. New Construction - July Completion! Built by America's Most Trusted Home Builder. Welcome to the Anastasia at 7012 Foxboro Way in Tiburon! Welcome to the Anastasia floor plan, a beautifully balanced design that brings comfort and connection to everyday living. The open great room, dining area, and kitchen create a bright and welcoming space for gathering, while the covered lanai extends your living outdoors. A first floor primary suite offers a peaceful retreat with privacy and convenience, complemented by a nearby study for work or quiet moments. Upstairs, a spacious loft and game room provide room to relax and play, along with a private second suite and two additional bedrooms. Thoughtful details like a central laundry room and two car garage make daily routines feel simple and organized. Tucked away in a peaceful Sarasota County setting on 40 acres, Tiburon offers the warmth and intimacy of a boutique community - where neighbors know each other and life moves at a more relaxed pace. With just the right blend of privacy and connection, Tiburon is ideal for those seeking a quieter, more personal lifestyle. Additional Highlights Include: pocket sliding glass door at gathering great room, gourmet kitchen with 30" built-in cooktop, combination microwave thermal wall oven, 30" designer hood vent, and stainless steel dishwasher, 8 foot interior doors, single pocket door at primary bath, pre plumb for future laundry tub in garage, impact windows whole house, keyless pad for garage door, and kitchen pendant light package. Photos are for representative purposes only. MLS#A4694212
Misc Info
Subdivision: Tiburon
HOA Fee: $193
HOA Payments Due: Monthly
Lot Size: 0 to less than 1/4
Request the MLS data sheet for this property
Home Features
Appliances: Built-In Oven, Cooktop, Dishwasher, Microwave, Refrigerator
Flooring: Carpet, Tile
Air Conditioning: Central Air
Exterior: Hurricane Shutters, Sliding Doors
Garage Features: Driveway
Room Dimensions
Schools
- Elementary: Laurel Nokomis Elementary
- High: Venice Senior High
- Map
- Walk Score
- Street View