- Home
- News
- Popular Property Categories
- Anna Maria Island Real Estate
- Bedroom Communities
- Bradenton Real Estate
- Charlotte Harbor Real Estate
- Downtown Sarasota Condos
- Ellenton Real Estate
- Englewood Real Estate
- Golf Community Real Estate
- Lakewood Ranch Real Estate
- Lido Key Condos
- Longboat Key Real Estate
- Luxury Real Estate
- New Homes for Sale
- Palmer Ranch Real Estate
- Palmetto Real Estate for Sale
- Parrish Real Estate
- Siesta Key Condos
- Siesta Key Homes and Land
- Venice Florida Real Estate
- West of the Trail
- Advanced Search Form
- Featured Listings
- Buyer or Seller?
- Our Company
- Featured Videos
- Login
5618 Caserta Ct, Palmetto, Florida
List Price: $774,900
MLS Number:
A4694226

- Status: Sold
- Sold Date: Jun 26, 2026
- Square Feet: 3012
- Bedrooms: 3
- Baths: 3
- Garage: 2
- City: PALMETTO
- Zip Code: 34221
- Year Built: 2023
- HOA Fee: $1,477
- Payments Due: Quarterly
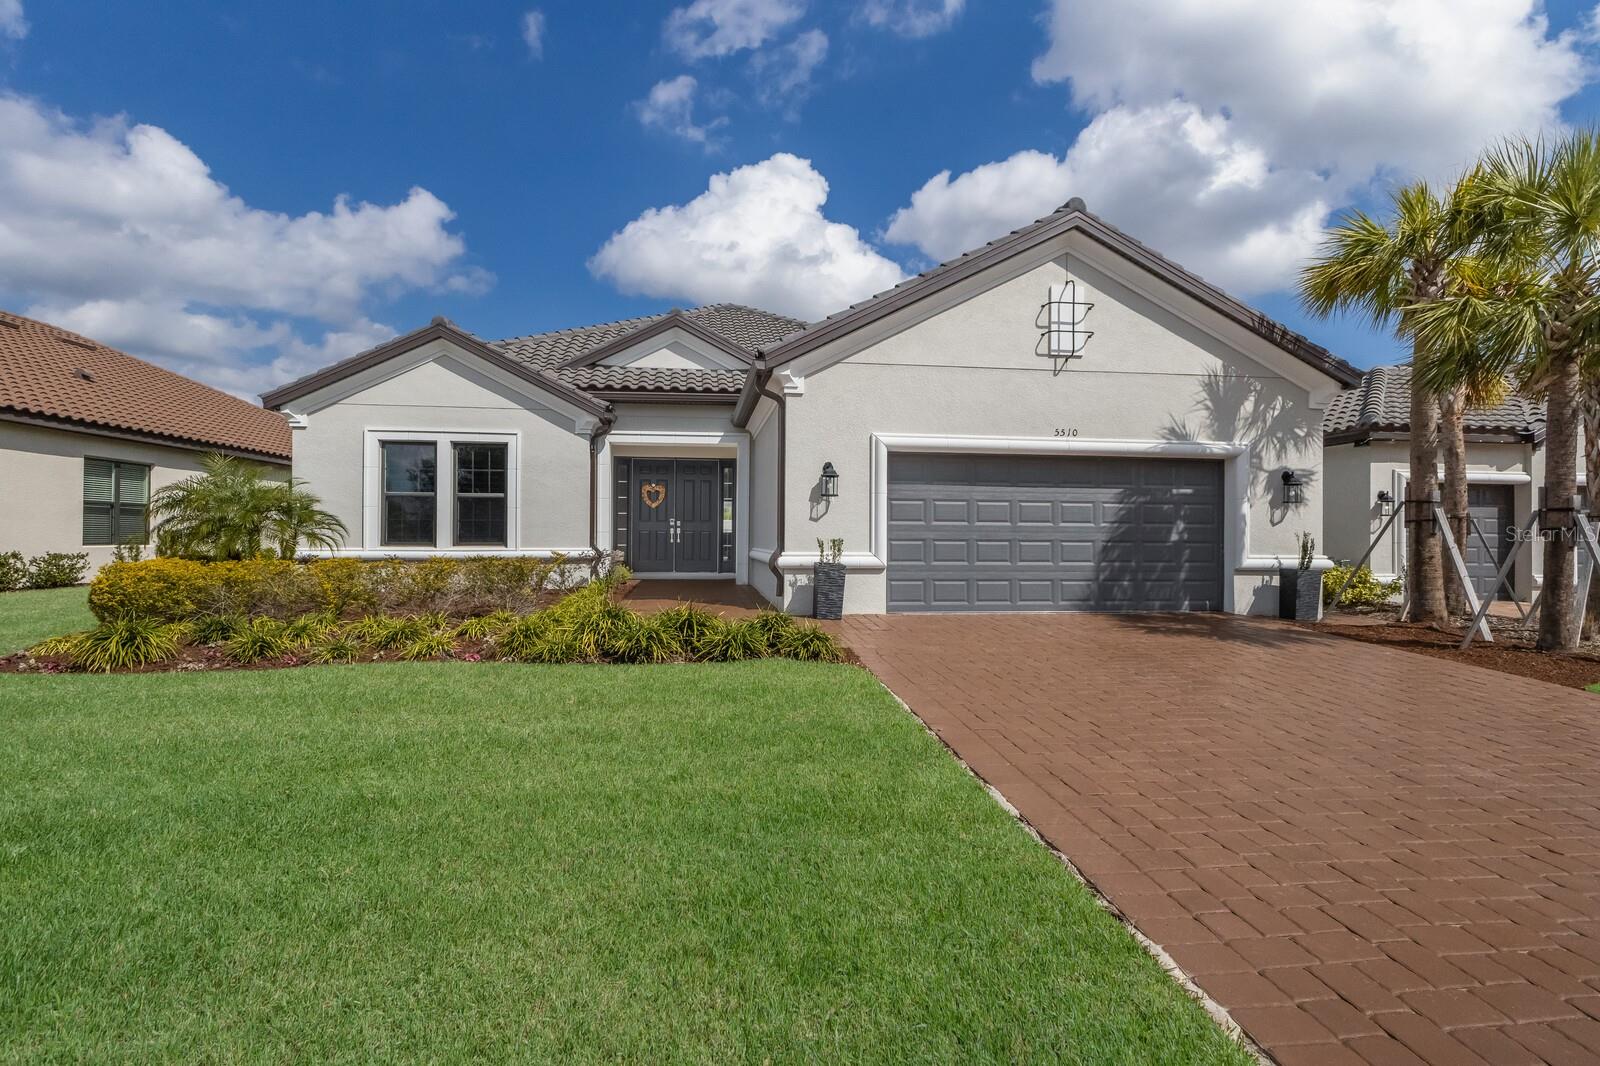
Welcome to luxury resort-style living in the highly sought-after community of Esplanade at Artisan Lakes. Perfectly positioned at the end of a quiet cul-de-sac street, this beautifully upgraded Taylor Morrison Palazzio floorplan blends elegance, comfort, and functionality while offering exceptional indoor-outdoor living on a premium oversized preserve-view homesite.From the moment you enter, you'll appreciate the upscale finishes and thoughtful design throughout, including soaring 8-foot interior doors, expansive open-concept living spaces, and designer touches that create a warm yet sophisticated atmosphere.At the heart of the home is a chef-inspired gourmet kitchen featuring high-end Monogram professional-grade appliances, premium cabinetry, and an oversized island ideal for entertaining family and friends. Adjacent to the main living area, the stylish custom bar is a true showpiece featuring a 100-bottle dual-temperature wine refrigerator designed for effortless entertaining.The spacious primary suite offers a luxurious private retreat complete with a spa-like ensuite bath and a custom-designed walk-in closet system that can easily be reconfigured to suit the next owner's personal needs and style.Step outside to your expansive oversized lanai and patio overlooking peaceful preserve views, the perfect setting for morning coffee, outdoor dining, or relaxing Florida evenings year-round.The oversized garage has been extended an additional 4 feet, offering enhanced functionality for larger vehicles, storage, hobbies, or a golf cart. Additional garage upgrades include professional-grade polyaspartic flooring, overhead storage, and electric vehicle charging capability.Additional upgrades include a whole-house water softener system and numerous high-end enhancements throughout the home.Living in Esplanade at Artisan Lakes means enjoying a true maintenance-free resort lifestyle with HOA services that include lawn care, landscaping maintenance, internet, and cable. Residents also enjoy world-class amenities including:Resort-style clubhouse* Heated lagoon-style pool and spa* Fitness and wellness center* Resistance pool* Har-Tru tennis courts* Pickleball courts* Scenic walking trails, lakes, and preserves* Gated entrance with enhanced security* Full-time Lifestyle Director coordinating social clubs, events, and activitiesPerfectly located in Palmetto near everyday conveniences including the future BayCare Hospital, Publix, shopping, dining, and popular sports bars, this home also offers easy commuter access to Tampa, St. Petersburg, and Sarasota.This is more than just a home, it's a lifestyle.
Misc Info
Subdivision: Esplanade North At Artisan Lakes Subph I
Annual Taxes: $9,459
Annual CDD Fee: $1,743
HOA Fee: $1,477
HOA Payments Due: Quarterly
Lot Size: 0 to less than 1/4


Request the MLS data sheet for this property
Sold Information
CDD: $745,000
Sold Price per Sqft: $ 247.34 / sqft
Home Features
Appliances: Built-In Oven, Convection Oven, Cooktop, Dishwasher, Disposal, Dryer, Exhaust Fan, Gas Water Heater, Microwave, Refrigerator, Tankless Water Heater, Washer, Water Softener, Wine Refrigerator
Flooring: Carpet, Tile
Air Conditioning: Central Air
Exterior: Hurricane Shutters, Lighting, Sliding Doors
Room Dimensions
- Map
- Walk Score
- Street View