- Home
- News
- Popular Property Categories
- Anna Maria Island Real Estate
- Bedroom Communities
- Bradenton Real Estate
- Charlotte Harbor Real Estate
- Downtown Sarasota Condos
- Ellenton Real Estate
- Englewood Real Estate
- Golf Community Real Estate
- Lakewood Ranch Real Estate
- Lido Key Condos
- Longboat Key Real Estate
- Luxury Real Estate
- New Homes for Sale
- Palmer Ranch Real Estate
- Palmetto Real Estate for Sale
- Parrish Real Estate
- Siesta Key Condos
- Siesta Key Homes and Land
- Venice Florida Real Estate
- West of the Trail
- Advanced Search Form
- Featured Listings
- Buyer or Seller?
- Our Company
- Featured Videos
- Login
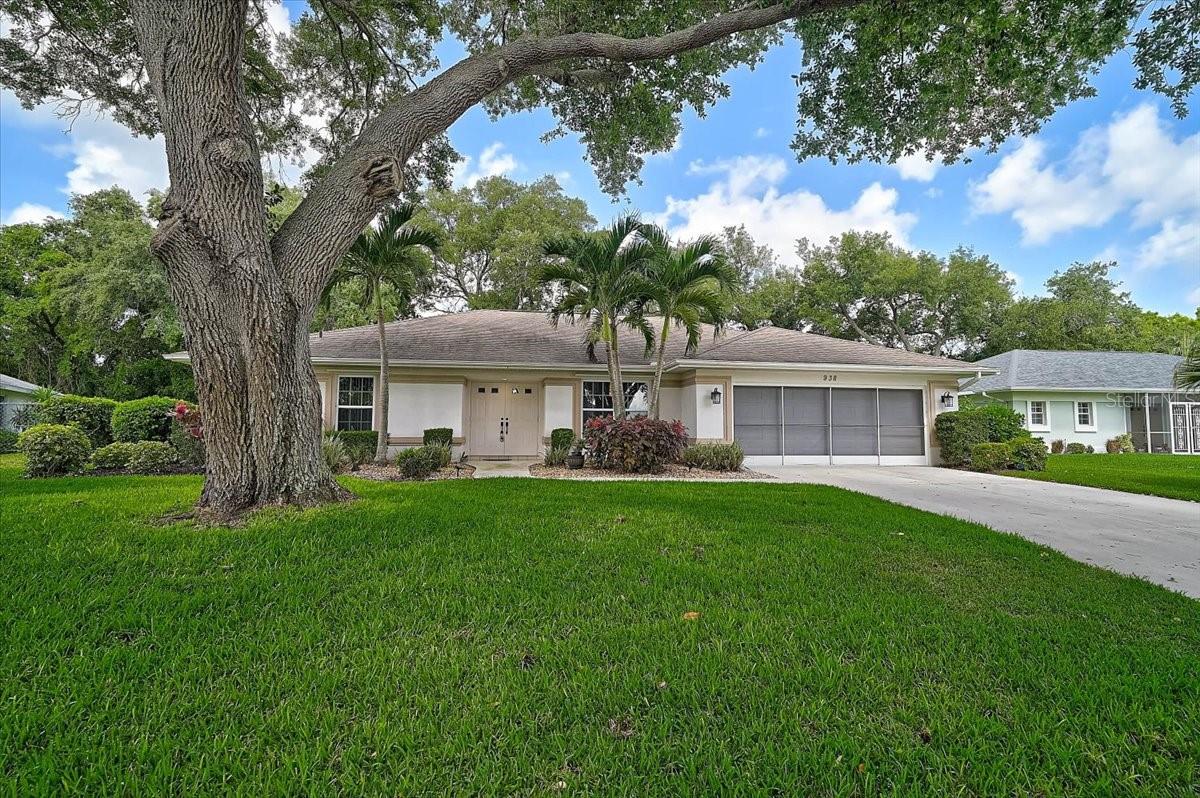
938 S Doral Ln, Venice, Florida
List Price: $525,000
MLS Number:
A4694353
- Status: Sold
- Sold Date: Jun 19, 2026
- Square Feet: 2085
- Bedrooms: 3
- Baths: 2
- Garage: 2
- City: VENICE
- Zip Code: 34293
- Year Built: 1989
- HOA Fee: $575
- Payments Due: Annually
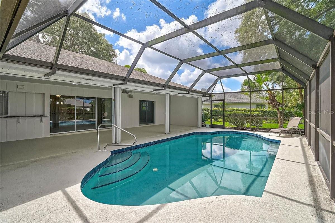
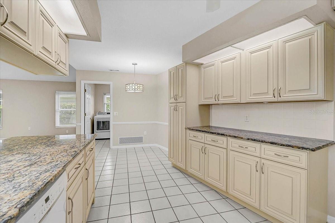
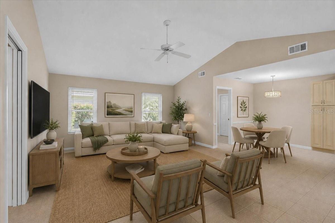
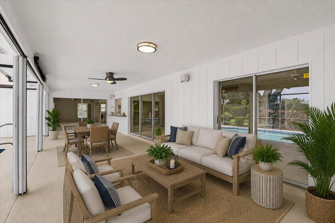
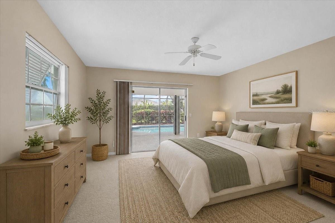
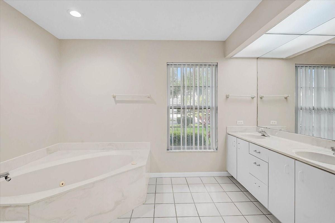
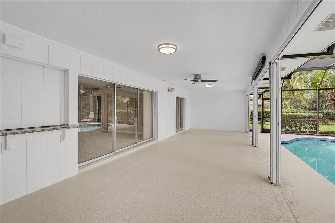
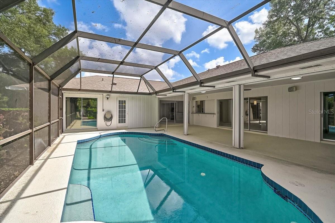
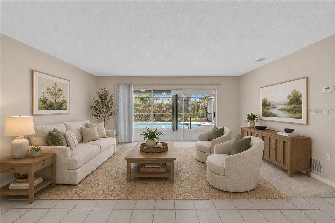
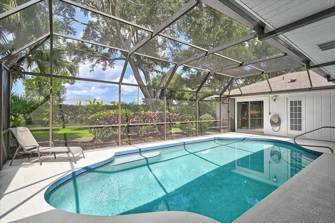
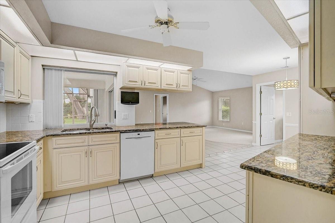
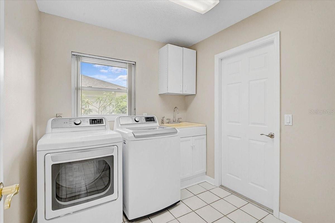
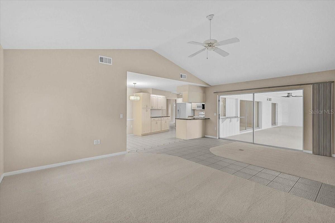
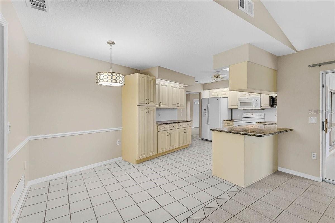
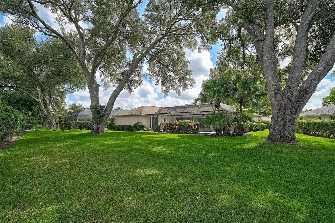
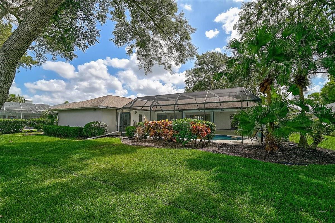
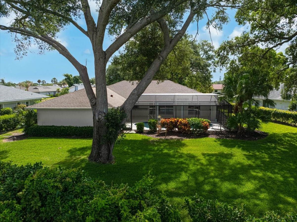
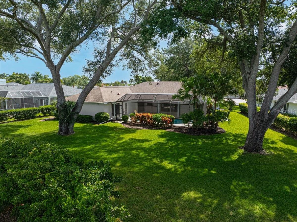
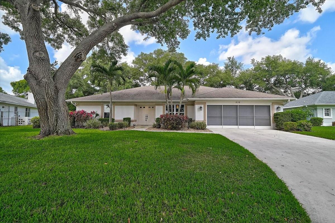
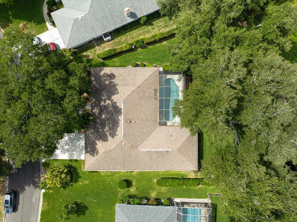
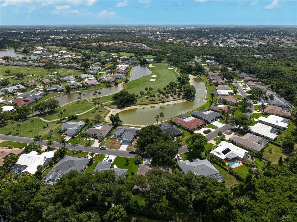
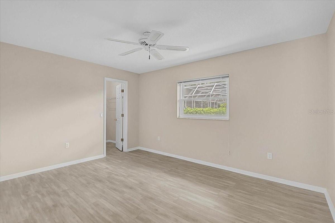
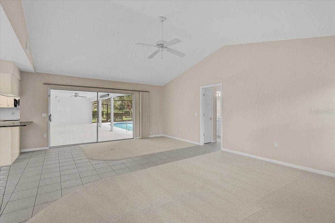
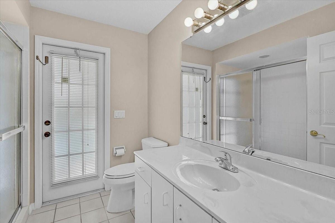
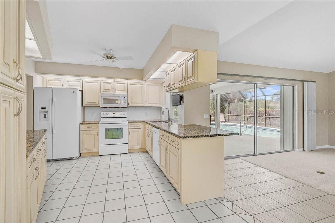
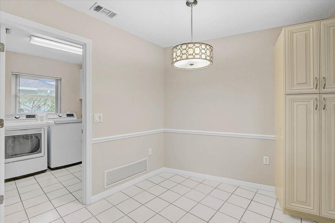
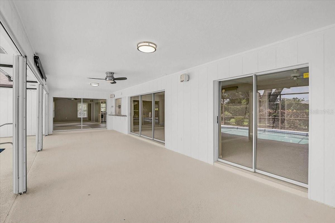
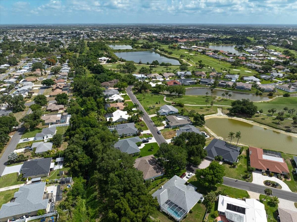
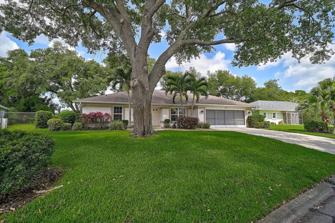
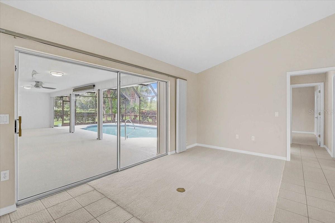
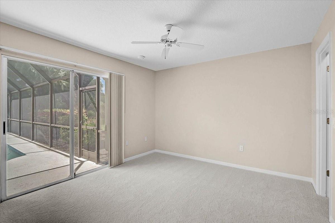
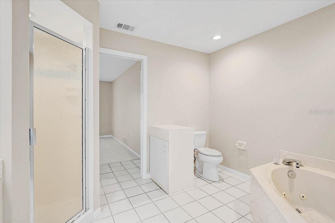
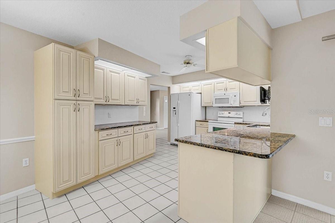
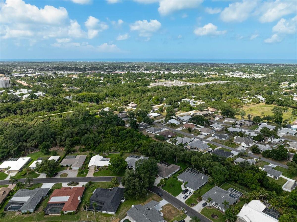
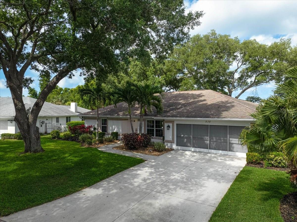
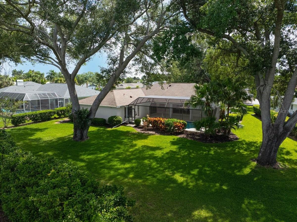
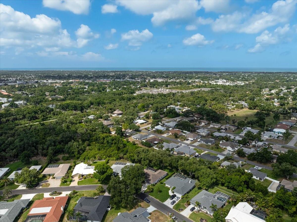
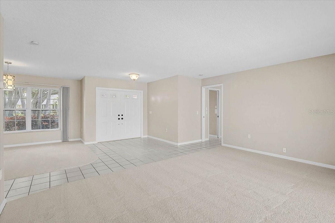
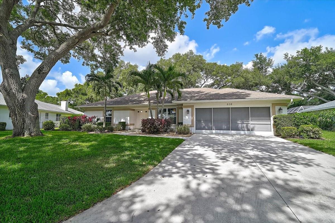
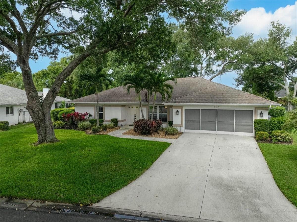
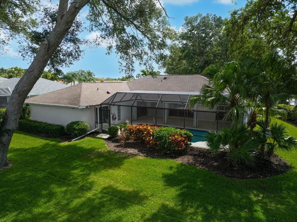
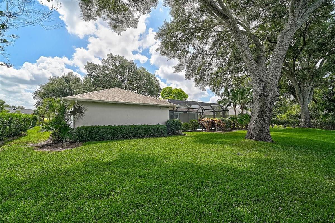
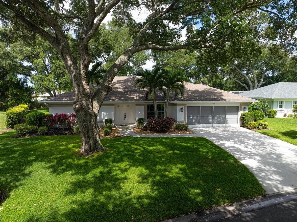
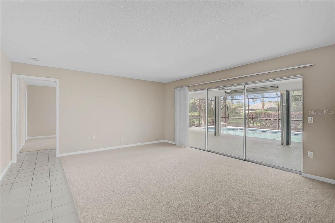
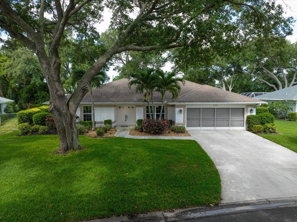
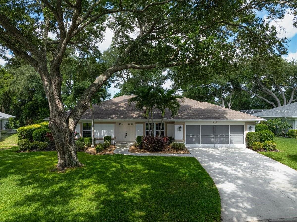
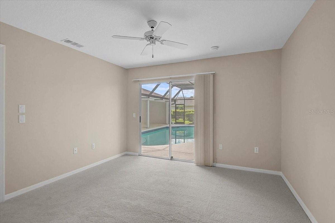
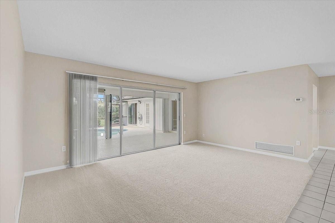
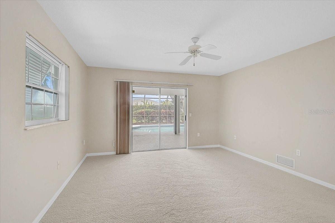
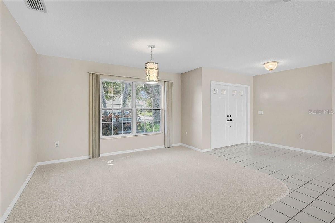
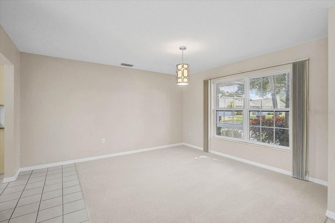
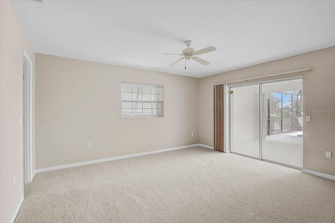
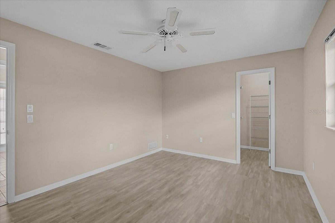
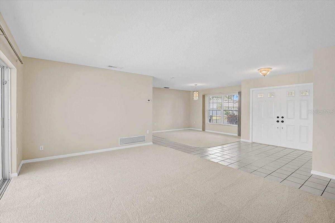
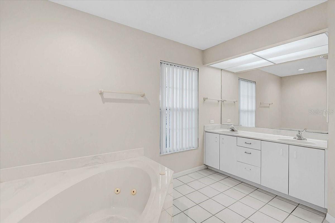
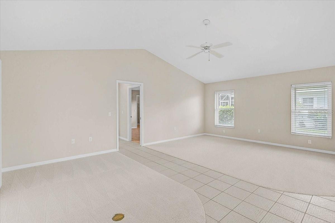
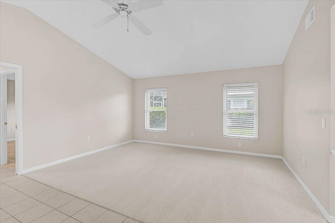
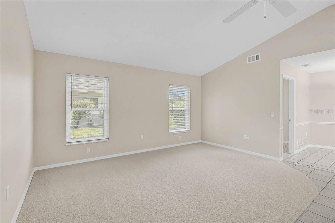
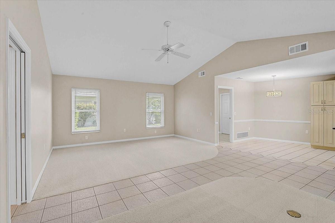
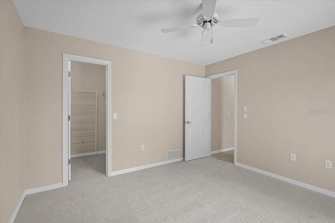
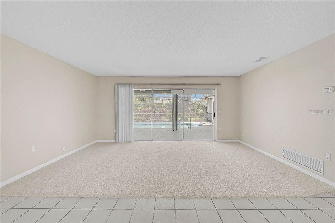
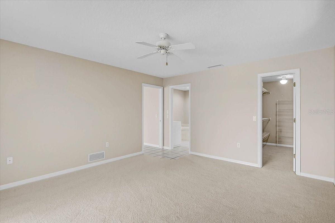
Welcome to one of the largest and most private homesites in Jacaranda West Country Club. Situated on an oversized half-acre homesite with lush tropical landscaping and a true split-bedroom floor plan, this beautifully maintained 3-bedroom, 2-bath pool home offers the ideal blend of privacy, functionality, and Florida outdoor living. Multiple sliding glass doors fill the home with natural light and create seamless indoor-outdoor living with direct access to the screened pool and lanai from multiple areas of the home. The spacious primary suite is privately positioned on one side of the home, while the guest bedrooms are located on the opposite side, creating ideal separation for family and visitors.The oversized backyard and mature landscaping provide a peaceful setting rarely found within country club communities, offering exceptional privacy and usable outdoor space. Additional features include vaulted ceilings, granite countertops, walk-in closets, indoor laundry, and a spacious 2-car garage.Jacaranda West Country Club is known for its mature tree-lined streets, low HOA fees, and no CDD fees. Optional memberships are available for golf, dining, social events, and club amenities without mandatory membership obligations. Ideally located just minutes from Gulf beaches, downtown Venice, shopping, dining, medical facilities, and the vibrant Wellen Park area, this home offers the perfect combination of privacy, lifestyle, and location in one of Venice's most desirable communities.
Misc Info
Subdivision: Jacaranda Country Club West Village
Annual Taxes: $3,148
HOA Fee: $575
HOA Payments Due: Annually
Lot Size: 1/2 to less than 1
Request the MLS data sheet for this property
Sold Information
CDD: $495,000
Sold Price per Sqft: $ 237.41 / sqft
Home Features
Appliances: Dishwasher, Disposal, Dryer, Microwave, Range, Refrigerator, Washer
Flooring: Carpet, Tile
Air Conditioning: Central Air
Exterior: Rain Gutters, Sliding Doors
Garage Features: Driveway
Room Dimensions
Schools
- Elementary: Garden Elementary
- High: Venice Senior High
- Map
- Walk Score
- Street View