- Home
- News
- Popular Property Categories
- Anna Maria Island Real Estate
- Bedroom Communities
- Bradenton Real Estate
- Charlotte Harbor Real Estate
- Downtown Sarasota Condos
- Ellenton Real Estate
- Englewood Real Estate
- Golf Community Real Estate
- Lakewood Ranch Real Estate
- Lido Key Condos
- Longboat Key Real Estate
- Luxury Real Estate
- New Homes for Sale
- Palmer Ranch Real Estate
- Palmetto Real Estate for Sale
- Parrish Real Estate
- Siesta Key Condos
- Siesta Key Homes and Land
- Venice Florida Real Estate
- West of the Trail
- Advanced Search Form
- Featured Listings
- Buyer or Seller?
- Our Company
- Featured Videos
- Login
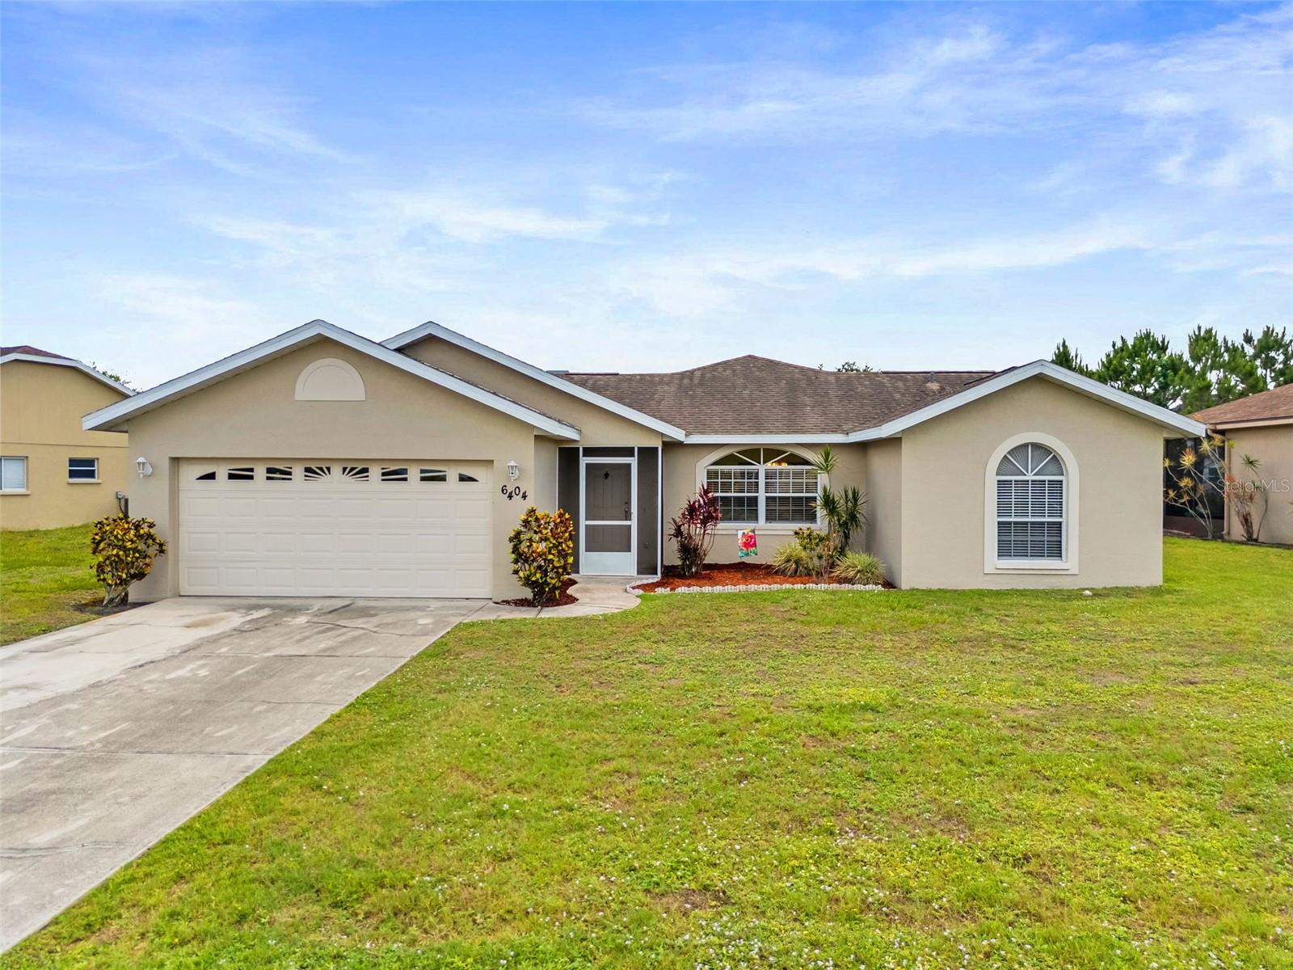
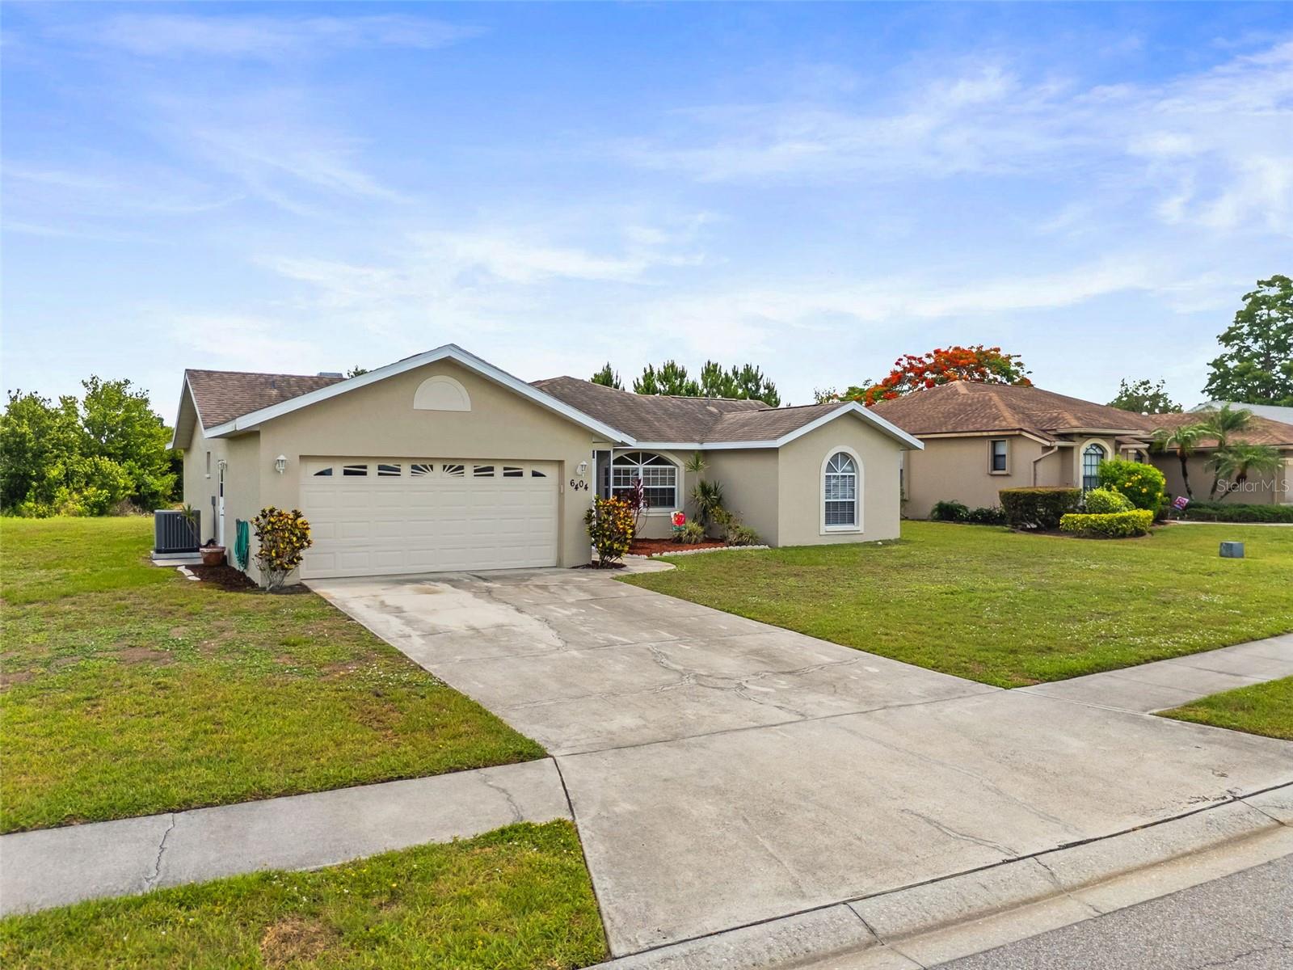
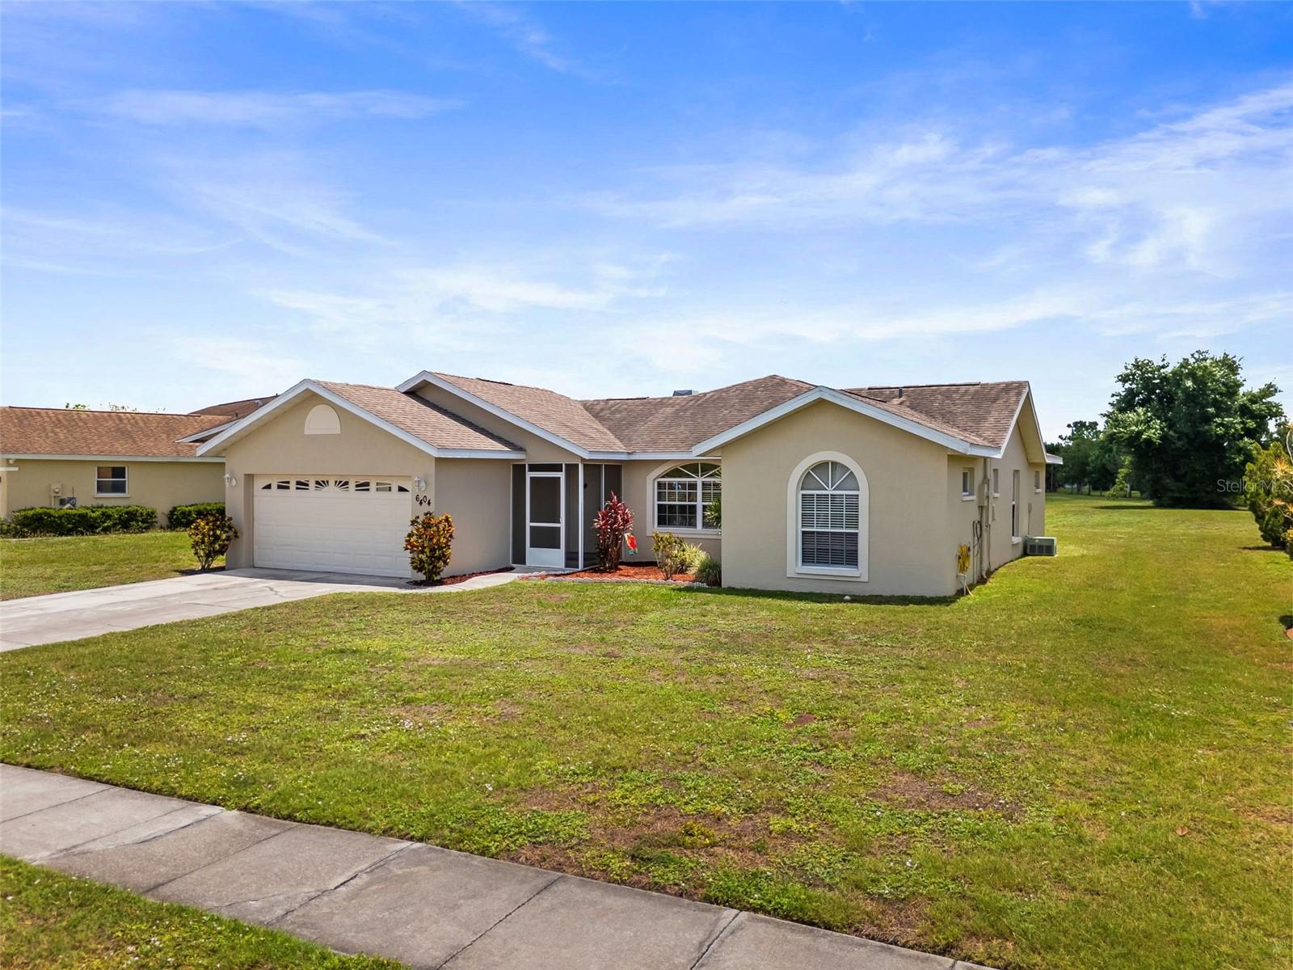
6404 68th Dr E, Palmetto, Florida
List Price: $389,000
MLS Number:
A4694388
- Status: Sold
- Sold Date: Jul 28, 2026
- Square Feet: 1906
- Bedrooms: 4
- Baths: 3
- Garage: 2
- City: PALMETTO
- Zip Code: 34221
- Year Built: 1996
- HOA Fee: $404
- Payments Due: Annually
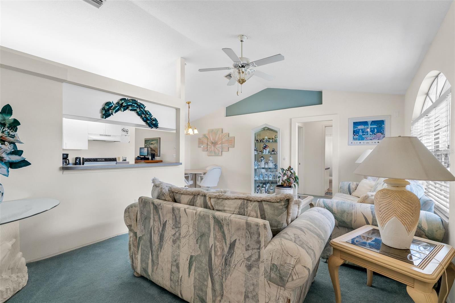
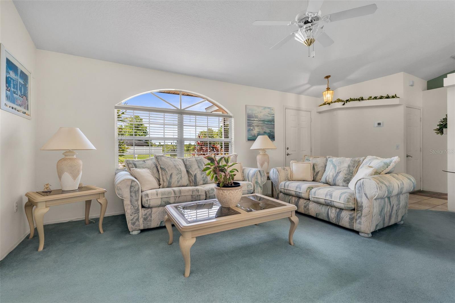
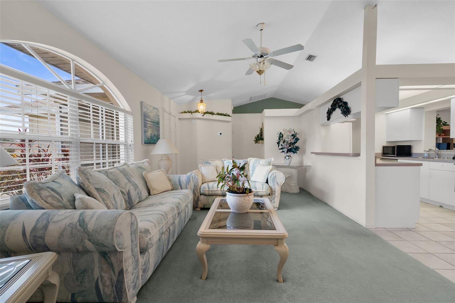
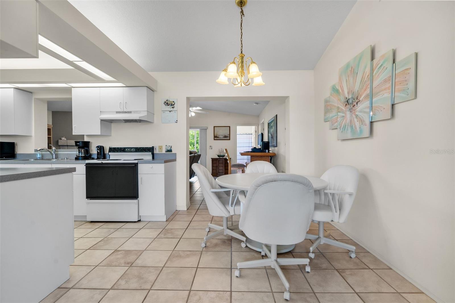
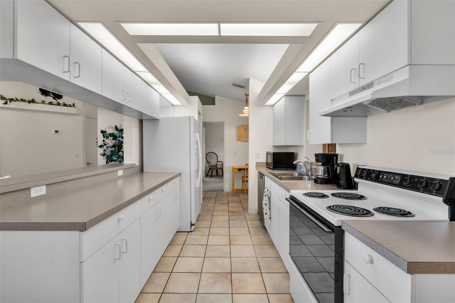
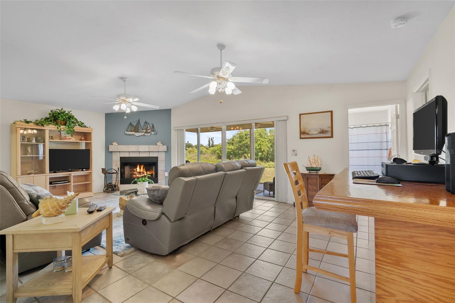
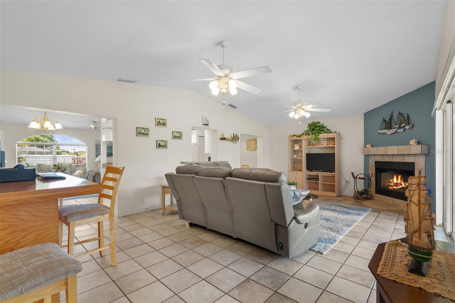
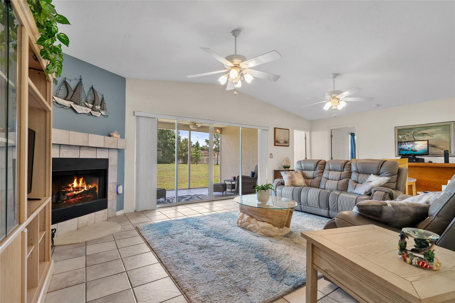
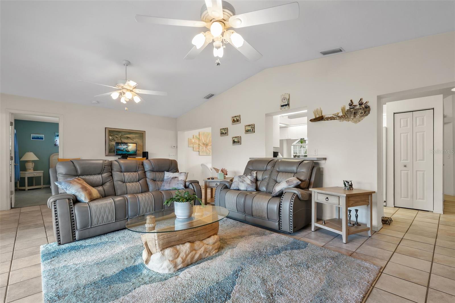
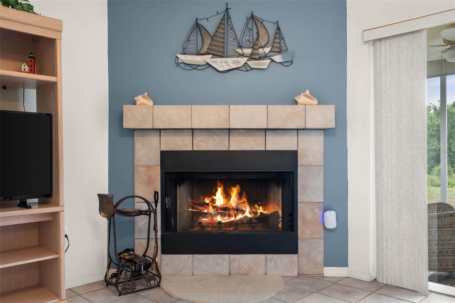
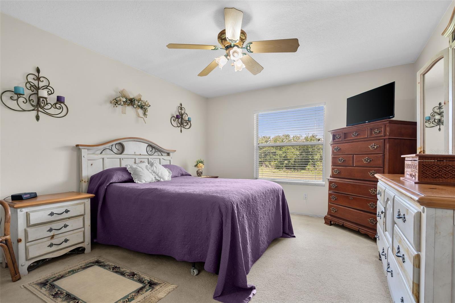
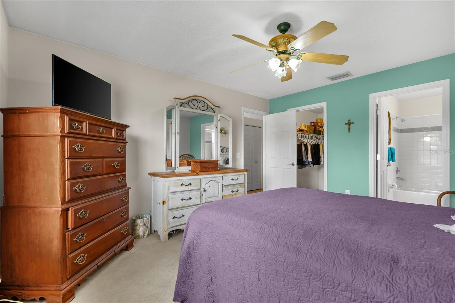
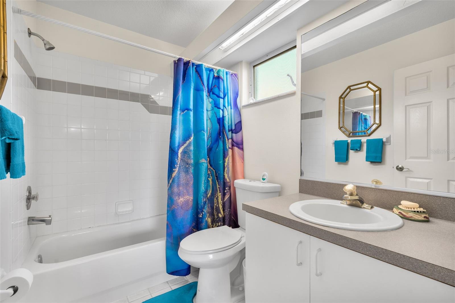
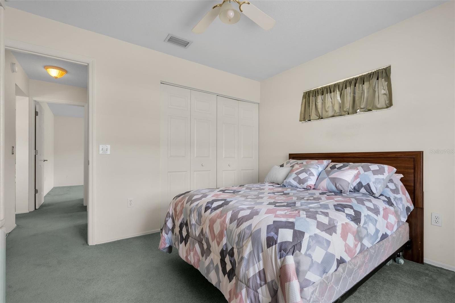
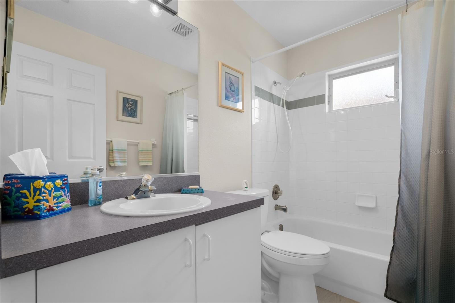
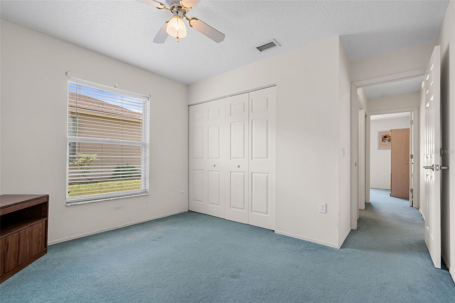
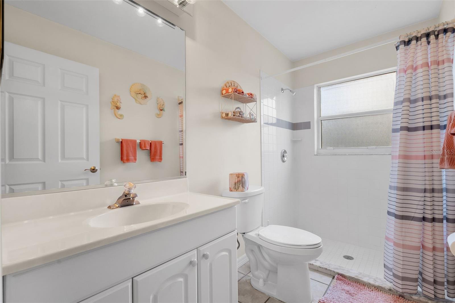
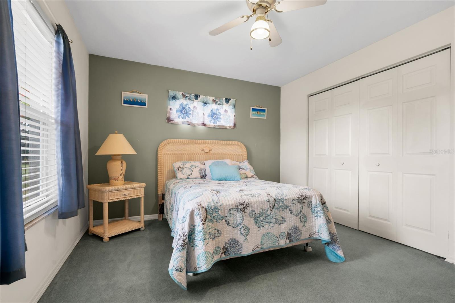
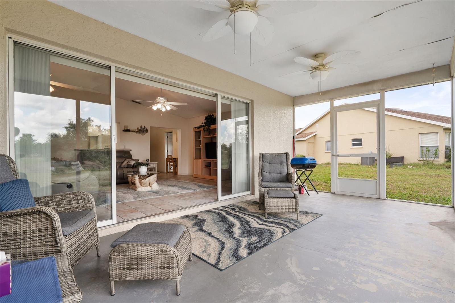
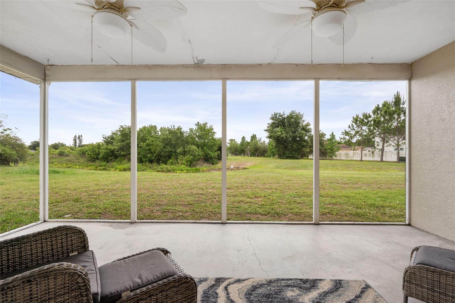
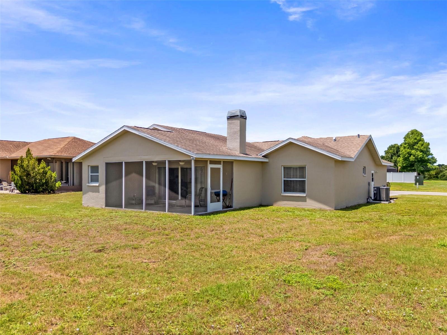
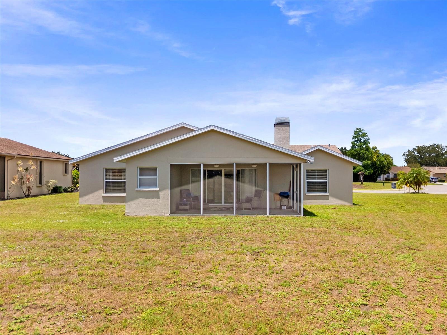
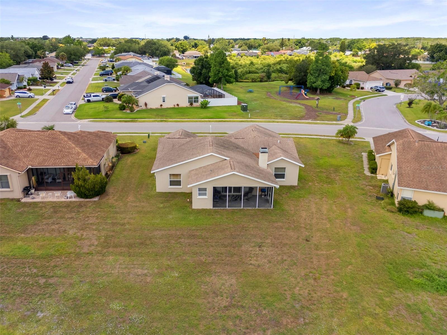
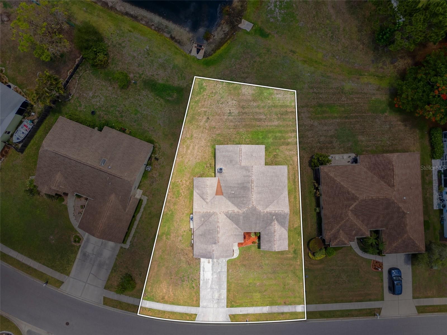
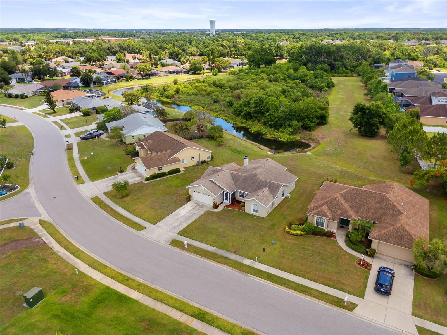
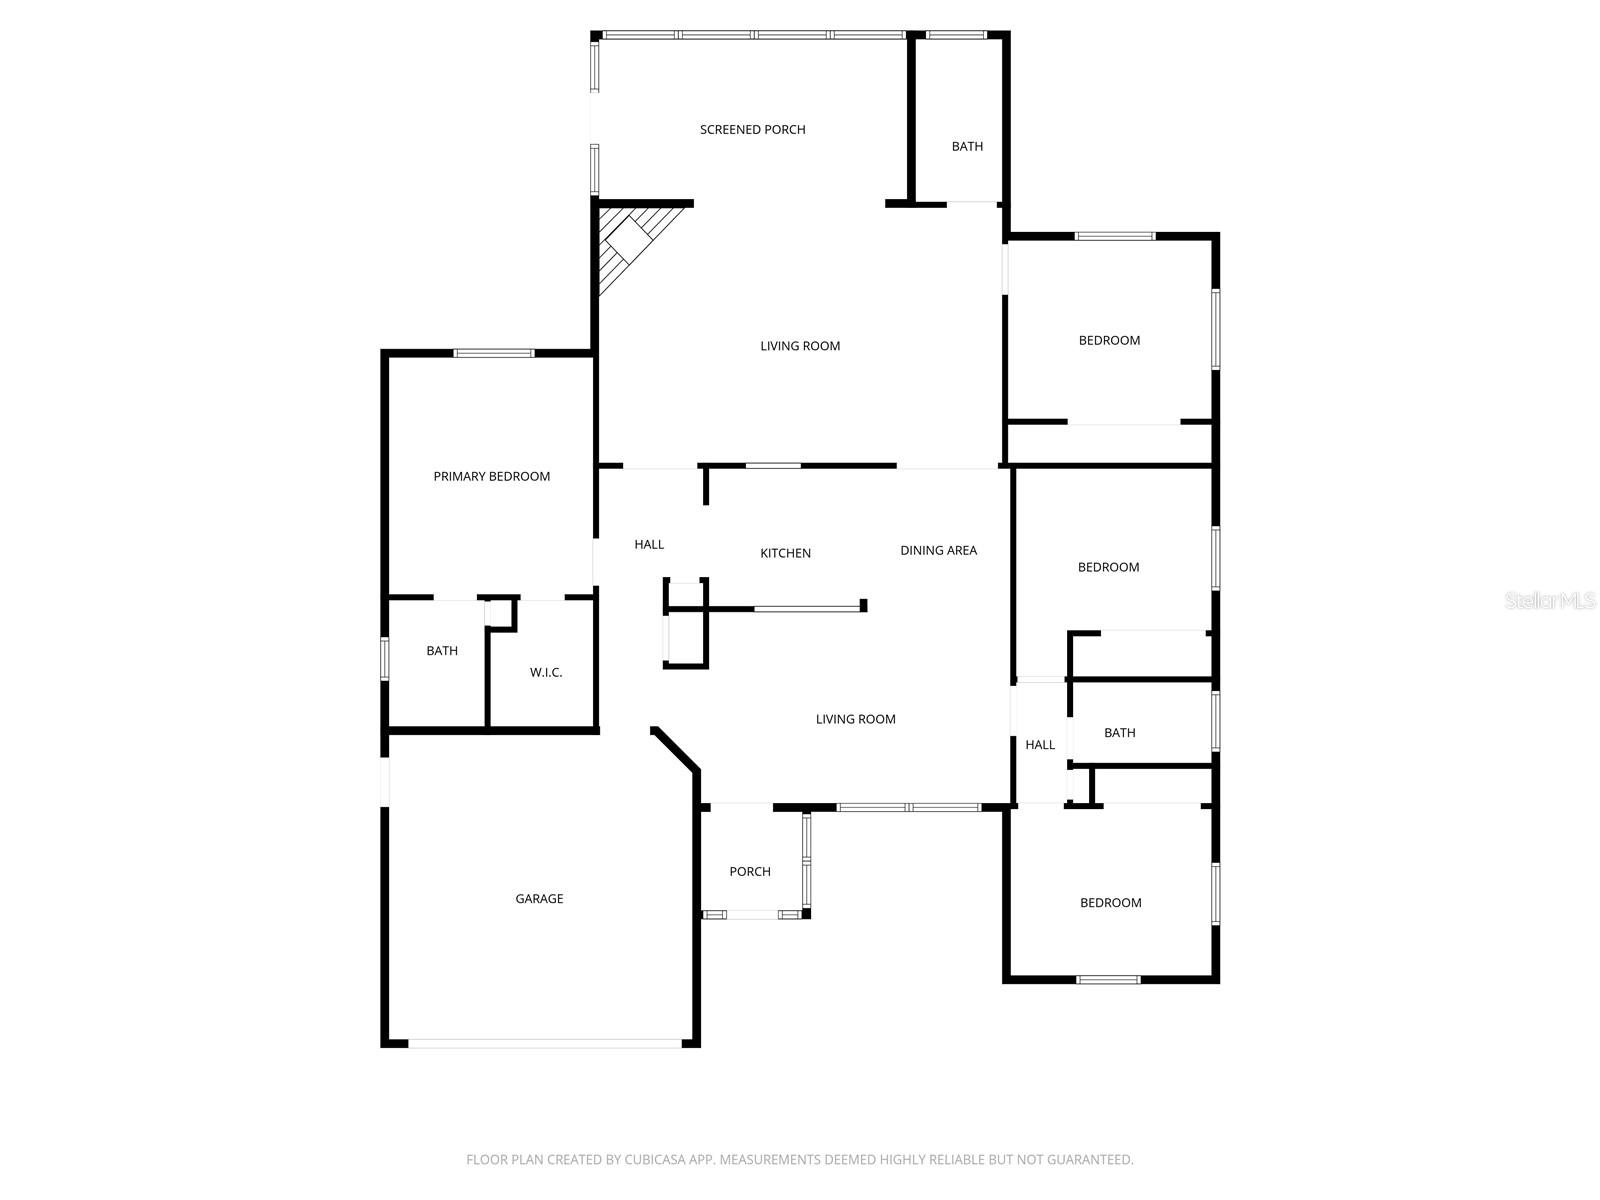
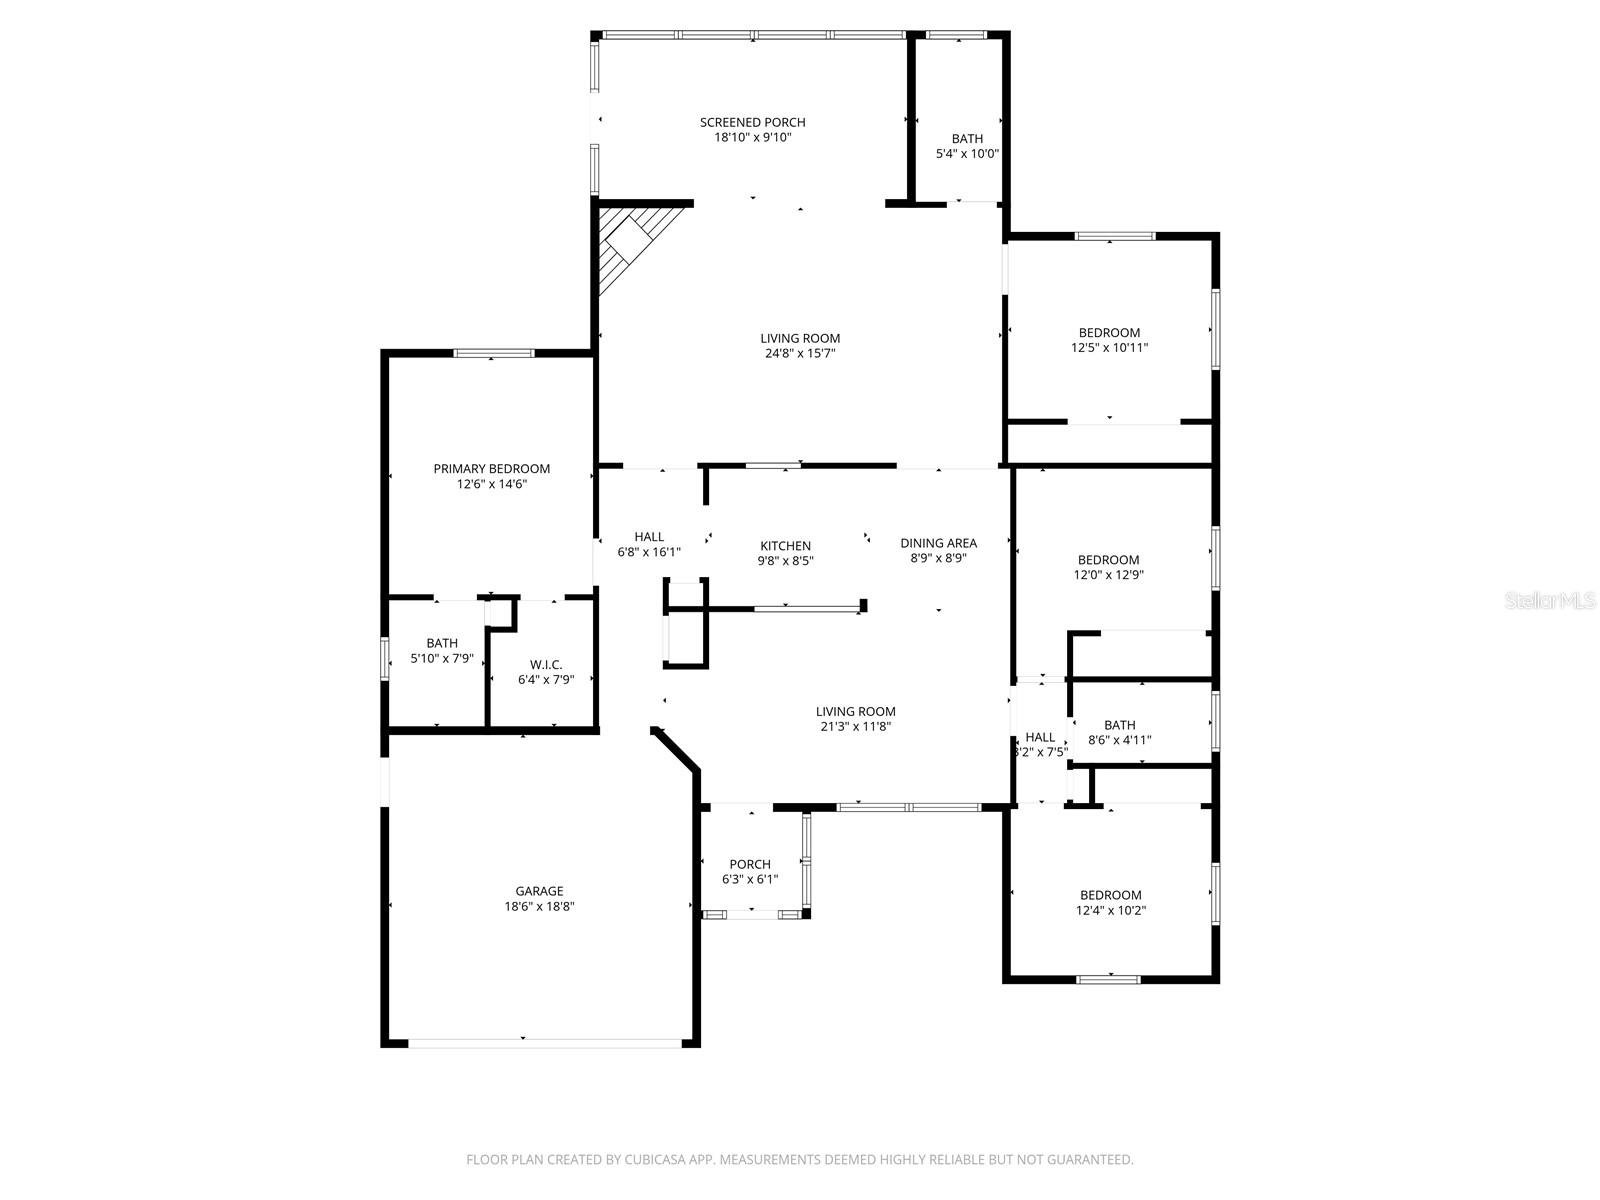
Rarely available in Heather Glen - this spacious 4-bedroom, 3-bath home offers over 1,900 square feet of comfortable living space and is perfect for a growing family. Nestled on a private lot with no rear neighbors, this home provides both privacy and tranquility. Step inside to a warm and inviting open floor plan featuring a formal sitting area, an open kitchen, and a spacious family room with a cozy wood-burning fireplace -- ideal for family gatherings and entertaining.The split-bedroom layout offers added privacy, with the primary suite tucked away on one side of the home and featuring an expansive walk-in closet. On the opposite side, guests and family members will enjoy three generously sized bedrooms and two additional full bathrooms.Relax and unwind on the screened lanai overlooking the peaceful backyard -- the perfect spot to enjoy your morning coffee. Updates include: Roof 2019, Two AC units 2024, 2020, New Dishwasher. A 4-bedroom, 3-bath home at this price is an incredible opportunity and won't last long. Schedule your private showing today!
Misc Info
Subdivision: Heather Glen Ph I
Annual Taxes: $1,283
HOA Fee: $404
HOA Payments Due: Annually
Water Front: Pond
Water View: Pond
Water Access: Pond
Lot Size: 0 to less than 1/4
Request the MLS data sheet for this property
Sold Information
CDD: $350,000
Sold Price per Sqft: $ 183.63 / sqft
Home Features
Appliances: Dishwasher, Disposal, Ice Maker, Microwave, Range, Refrigerator, Washer
Flooring: Carpet, Tile
Fireplace: Wood Burning
Air Conditioning: Central Air
Exterior: Sliding Doors
Garage Features: Driveway
Room Dimensions
- Map
- Walk Score
- Street View