- Home
- News
- Popular Property Categories
- Anna Maria Island Real Estate
- Bedroom Communities
- Bradenton Real Estate
- Charlotte Harbor Real Estate
- Downtown Sarasota Condos
- Ellenton Real Estate
- Englewood Real Estate
- Golf Community Real Estate
- Lakewood Ranch Real Estate
- Lido Key Condos
- Longboat Key Real Estate
- Luxury Real Estate
- New Homes for Sale
- Palmer Ranch Real Estate
- Palmetto Real Estate for Sale
- Parrish Real Estate
- Siesta Key Condos
- Siesta Key Homes and Land
- Venice Florida Real Estate
- West of the Trail
- Advanced Search Form
- Featured Listings
- Buyer or Seller?
- Our Company
- Featured Videos
- Login
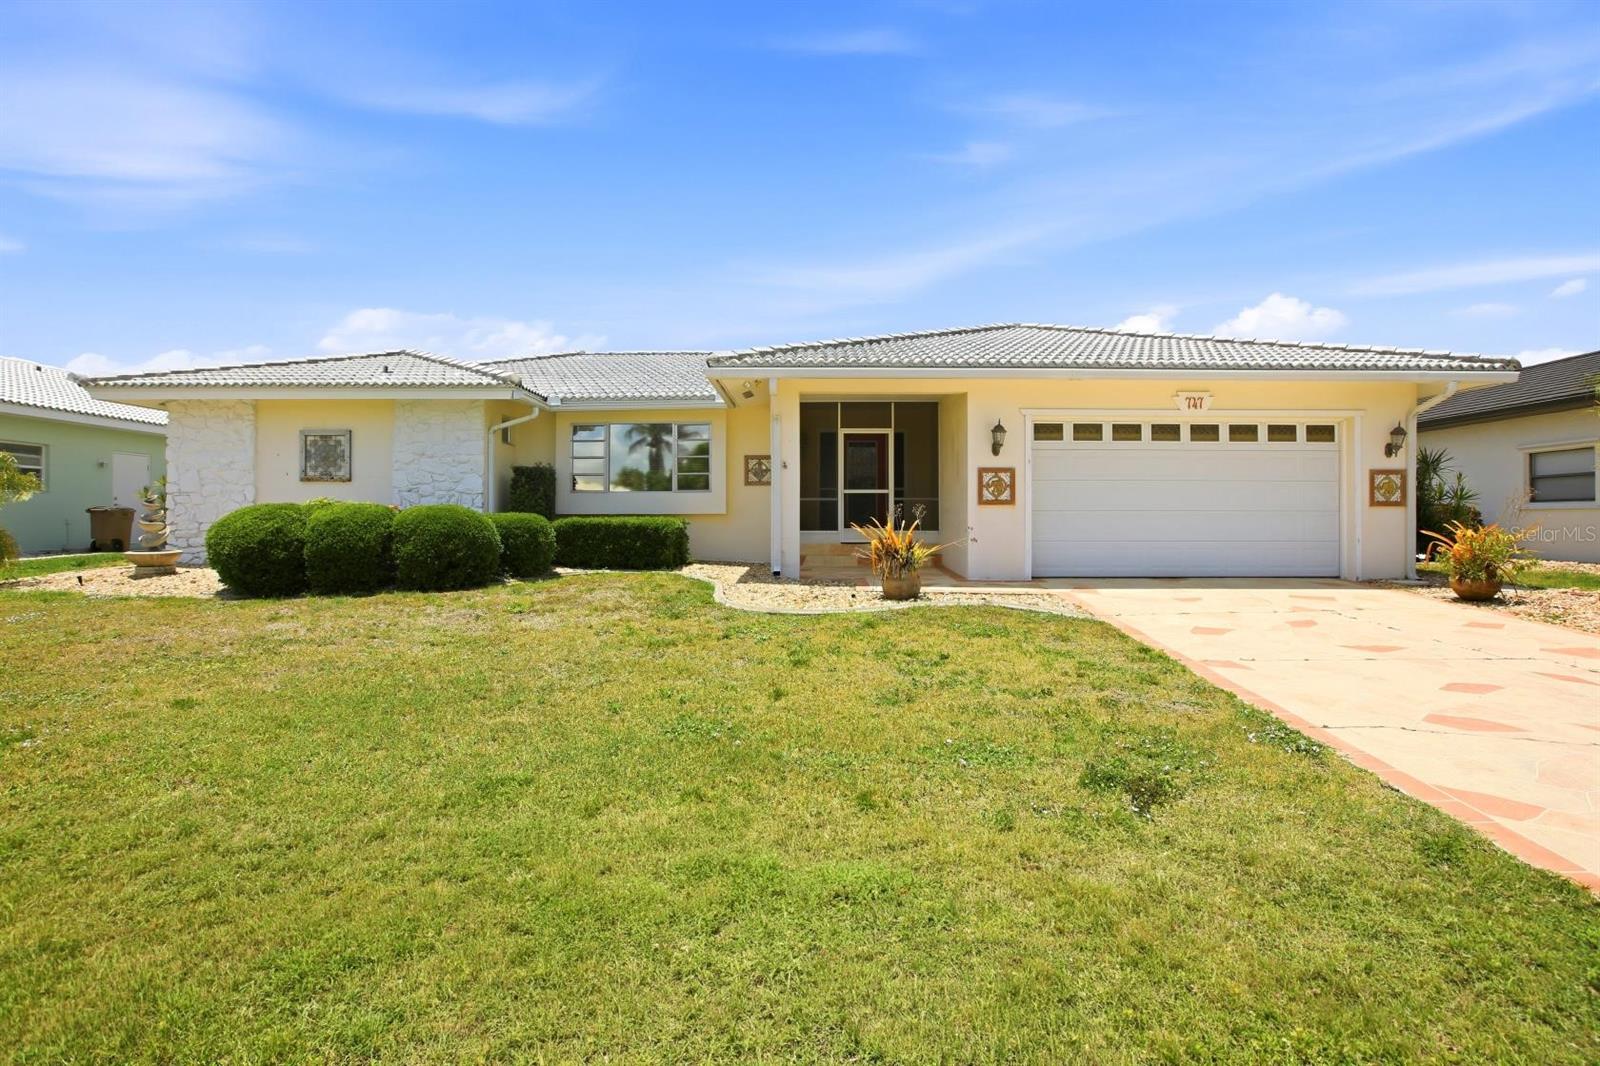
747 Bal Harbor Blvd, Punta Gorda, Florida
List Price: $599,000
MLS Number:
A4694402
- Status: Active
- DOM: 113 days
- Square Feet: 1898
- Bedrooms: 3
- Baths: 2
- Garage: 2
- City: PUNTA GORDA
- Zip Code: 33950
- Year Built: 1977
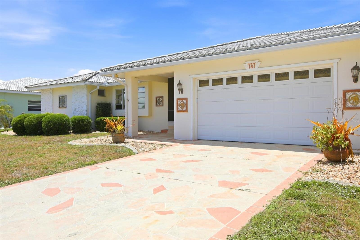
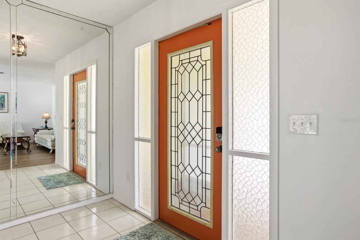
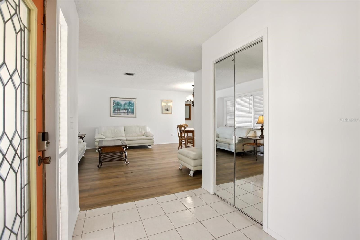
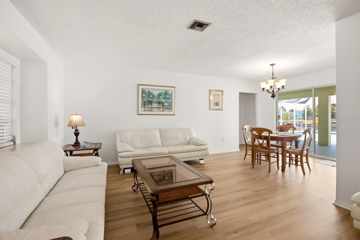
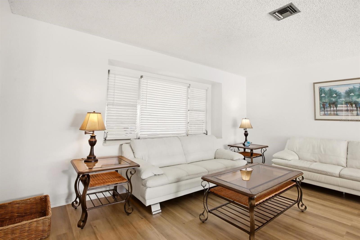
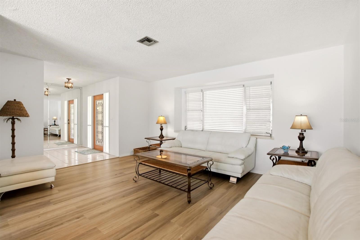
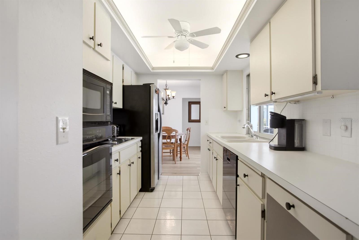
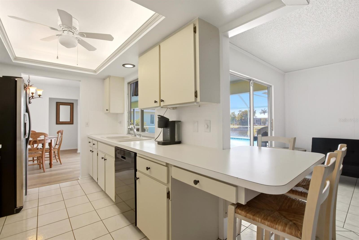
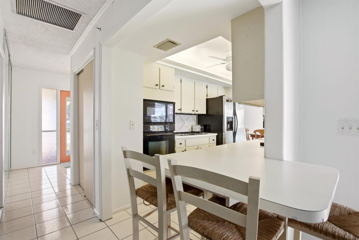
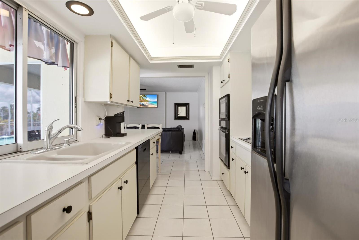
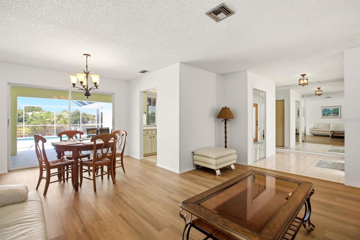
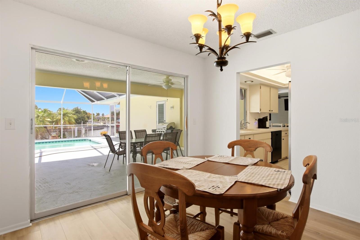
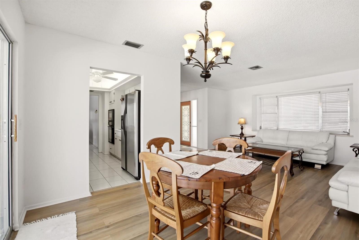
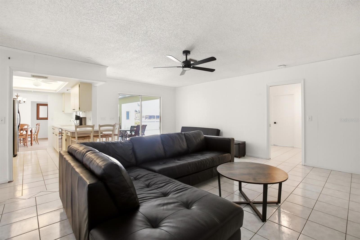
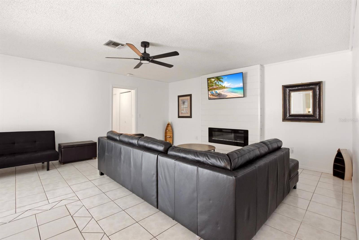
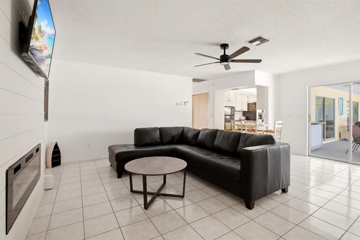
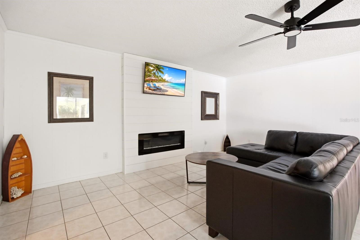
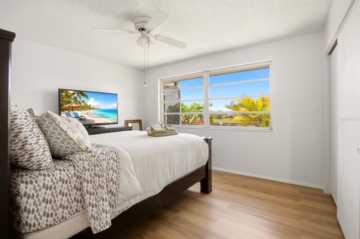
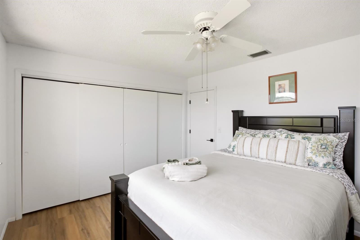
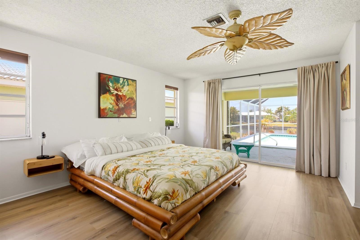
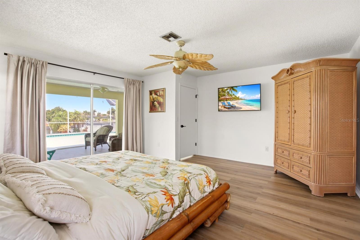
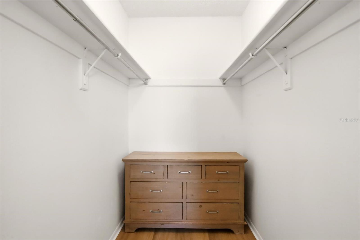
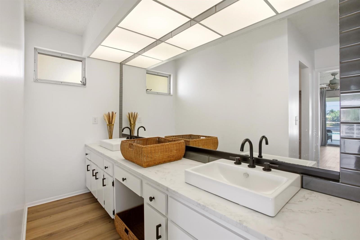
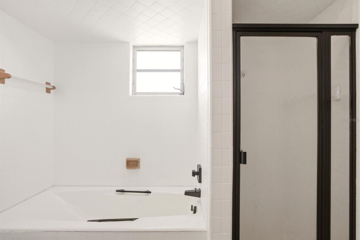
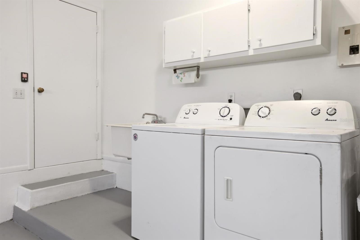
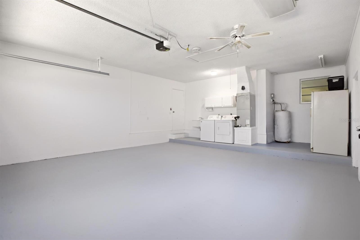
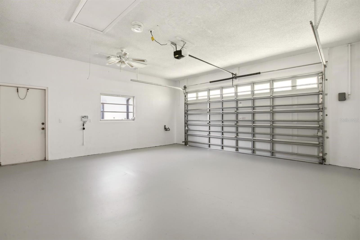
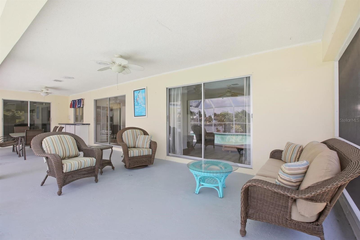
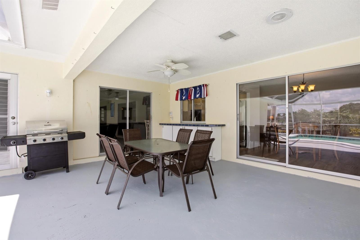
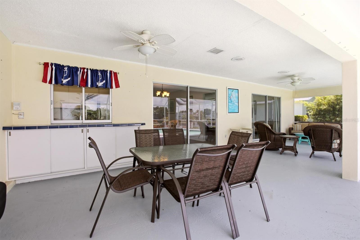
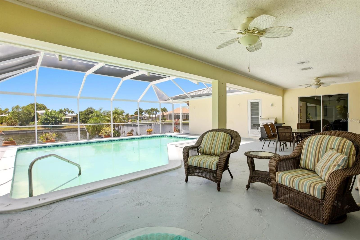
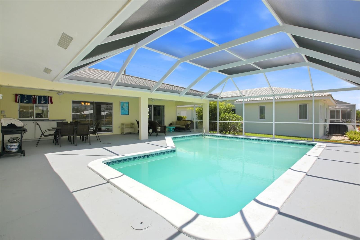
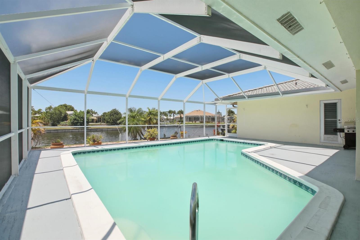
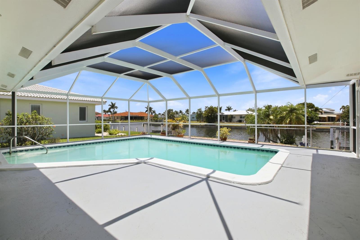
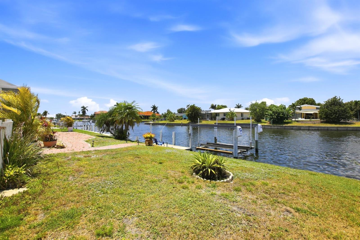
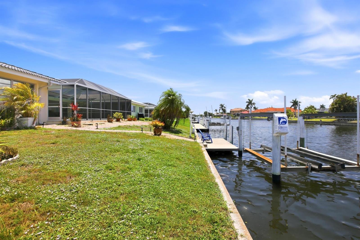
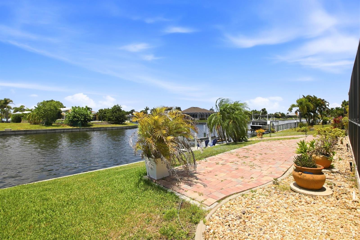
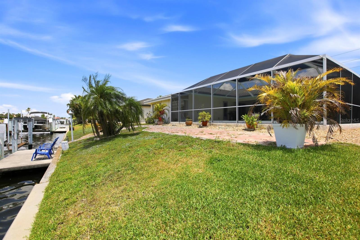
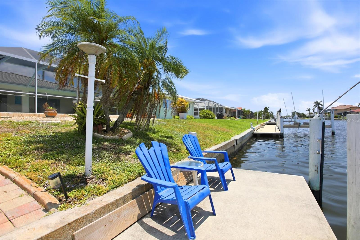
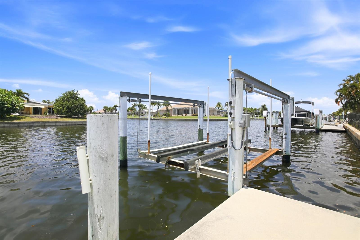
Welcome to paradise in beautiful Punta Gorda, Florida! Nestled along a serene canal just off sought-after Bal Harbor Blvd, this stunning ranch-style waterfront home offers the perfect blend of coastal charm, comfort, and investment opportunity.Featuring 3 spacious bedrooms, 2 beautifully appointed bathrooms, and an immaculate 2-car garage, this meticulously maintained home is being sold completely turnkey and is fully set up for Airbnb or seasonal rental income.Step outside to your private tropical oasis complete with a screened-in heated pool, breathtaking water views, private dock, and boat lift -- providing quick access to some of Southwest Florida's finest boating and fishing waters.Inside, enjoy an open and inviting layout filled with natural light, ideal for entertaining or simply relaxing in your own slice of paradise.Conveniently located near Fishermen's Village, waterfront dining, boutique shopping, top-rated schools, parks, golf courses, and easy access to I-75, this exceptional property truly has it all.Whether you're searching for a full-time residence, vacation retreat, or income-producing investment property, this Punta Gorda gem is Florida living at its finest!
Misc Info
Subdivision: Punta Gorda Isles Sec 05
Annual Taxes: $8,949
Water Front: Canal - Saltwater, Canal Front
Water View: Canal
Water Access: Canal - Saltwater
Water Extras: Bridges - Fixed, Lift, No Wake Zone, Seawall - Concrete
Lot Size: 0 to less than 1/4
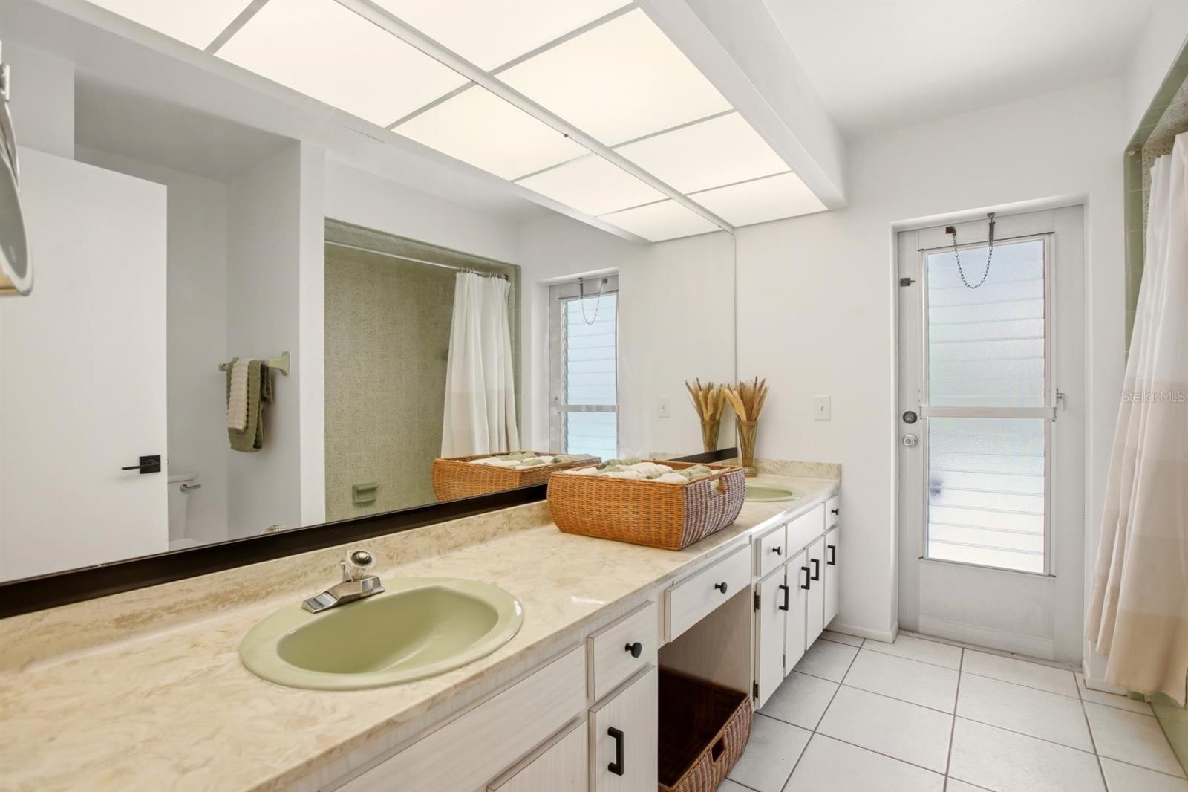
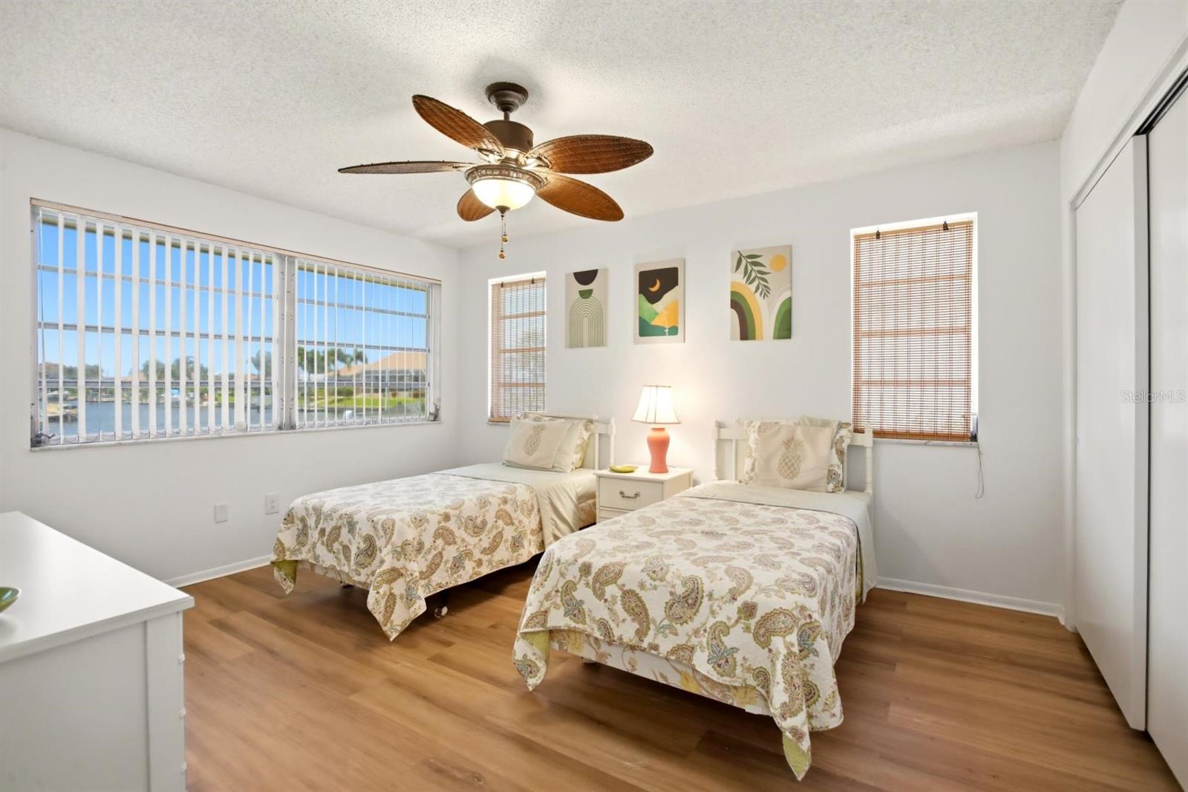
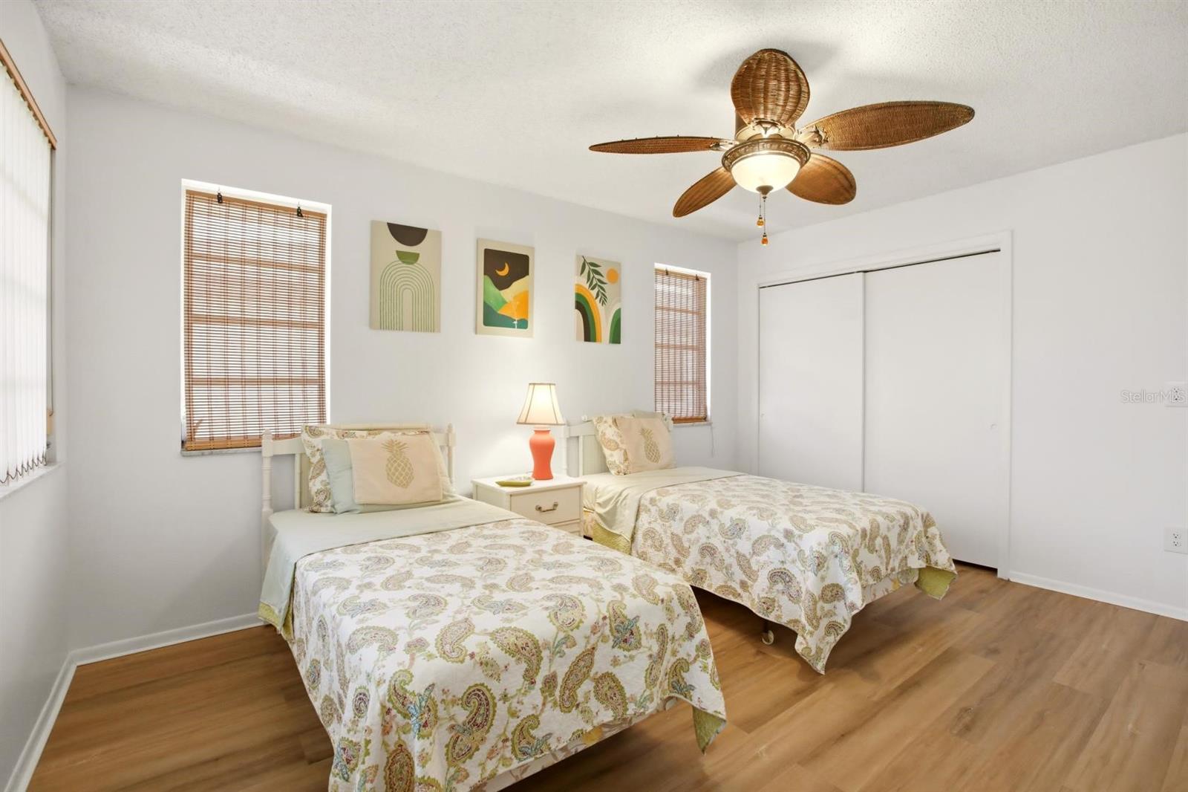
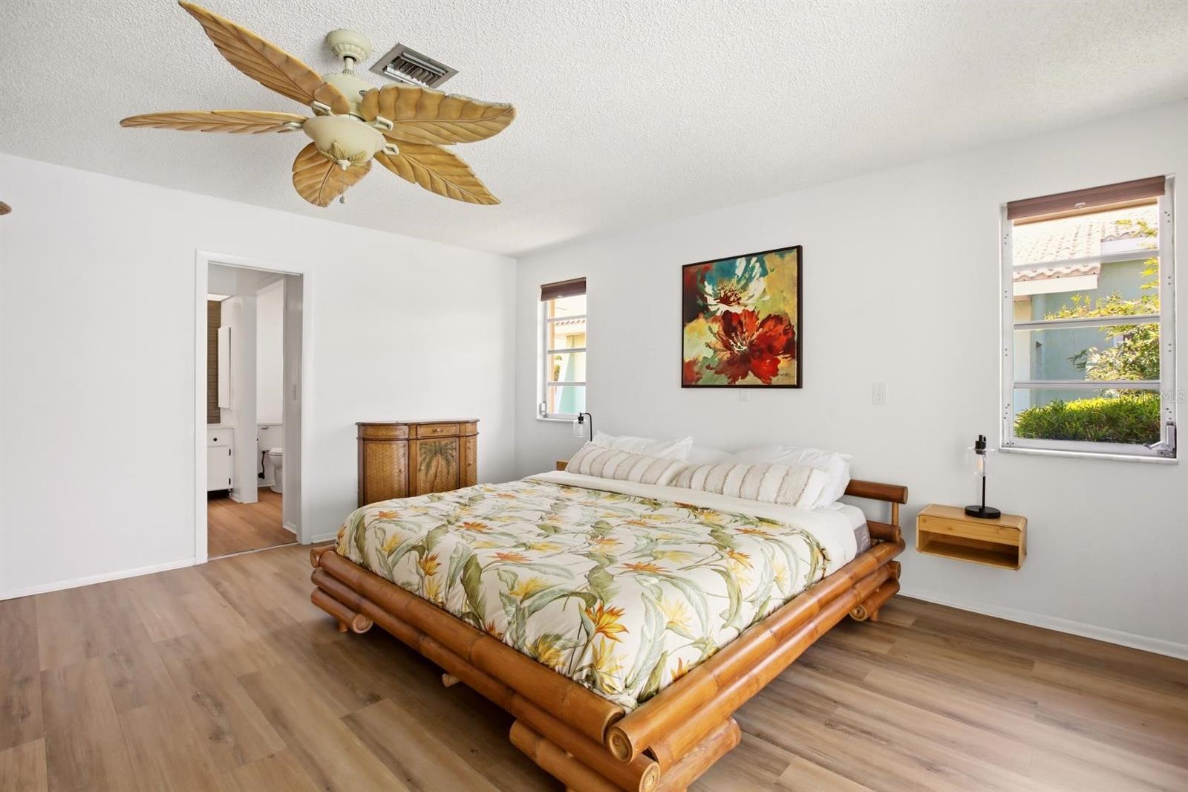
Request the MLS data sheet for this property
Home Features
Appliances: Convection Oven, Dishwasher, Disposal, Dryer, Microwave, Range, Refrigerator, Washer
Flooring: Ceramic Tile, Luxury Vinyl
Fireplace: Decorative, Electric, Living Room, Non Wood Burning, Ventless
Air Conditioning: Central Air
Exterior: Lighting, Outdoor Grill, Private Mailbox, Storage
Room Dimensions
Schools
- Elementary: Sallie Jones Elementary
- High: Charlotte High
- Map
- Walk Score
- Street View








