- Home
- News
- Popular Property Categories
- Anna Maria Island Real Estate
- Bedroom Communities
- Bradenton Real Estate
- Charlotte Harbor Real Estate
- Downtown Sarasota Condos
- Ellenton Real Estate
- Englewood Real Estate
- Golf Community Real Estate
- Lakewood Ranch Real Estate
- Lido Key Condos
- Longboat Key Real Estate
- Luxury Real Estate
- New Homes for Sale
- Palmer Ranch Real Estate
- Palmetto Real Estate for Sale
- Parrish Real Estate
- Siesta Key Condos
- Siesta Key Homes and Land
- Venice Florida Real Estate
- West of the Trail
- Advanced Search Form
- Featured Listings
- Buyer or Seller?
- Our Company
- Featured Videos
- Login
4820 Kestral Park Cir #18, Sarasota, Florida
List Price: $449,000
MLS Number:
A4694438
- Status: Active
- DOM: 120 days
- Square Feet: 1570
- Bedrooms: 3
- Baths: 2
- Garage: 1
- City: SARASOTA
- Zip Code: 34231
- Year Built: 1982
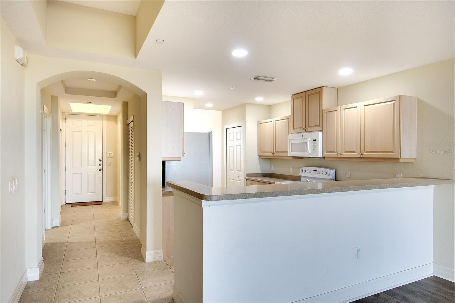
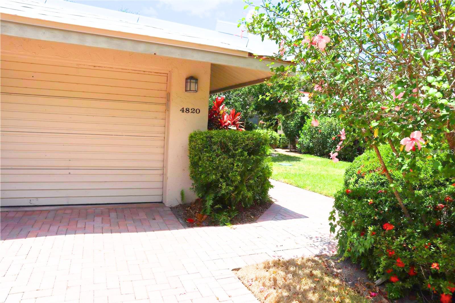
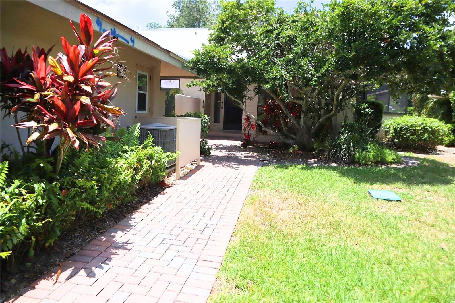
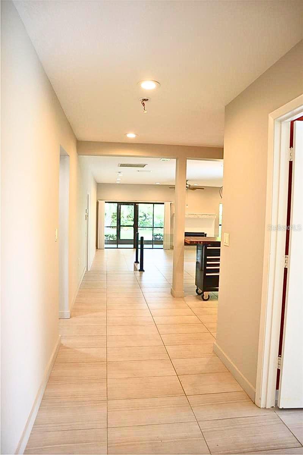
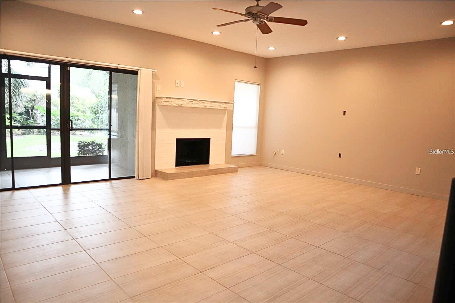
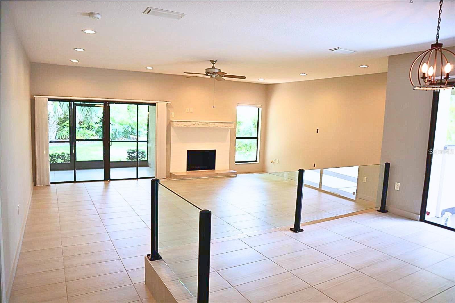
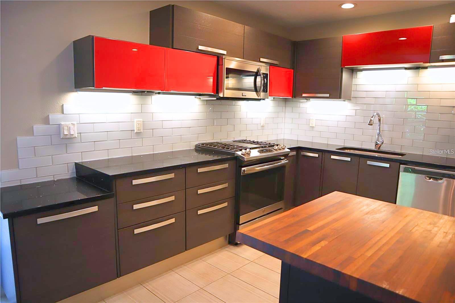
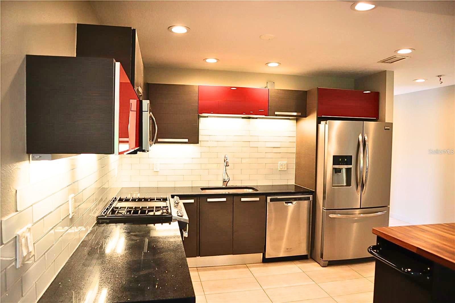
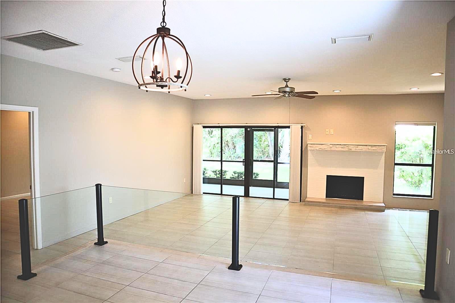
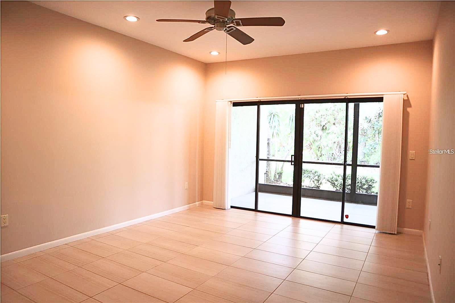
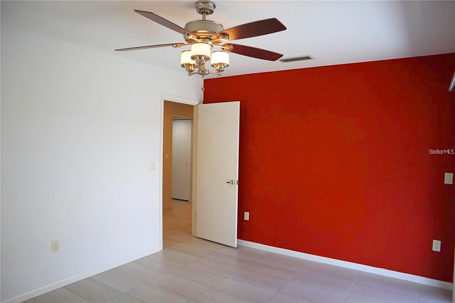
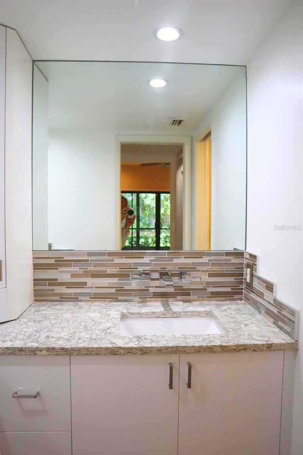
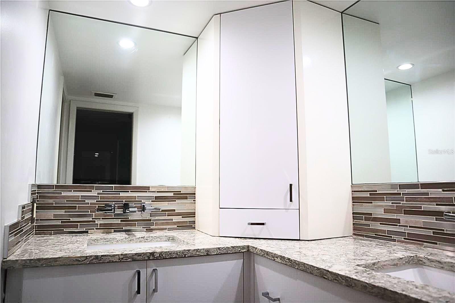
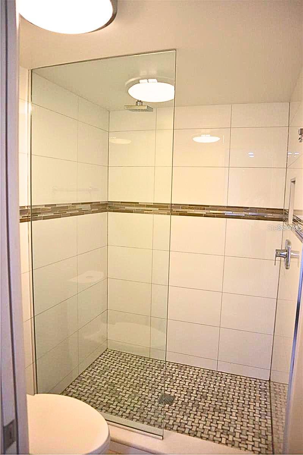
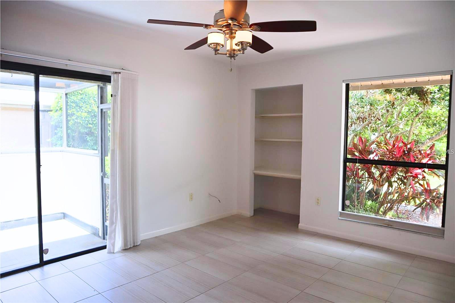
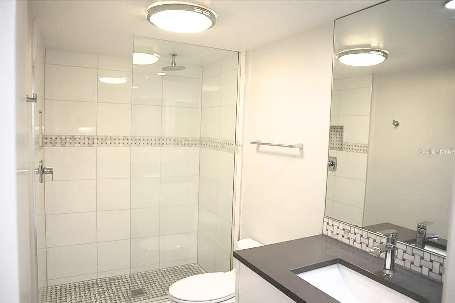
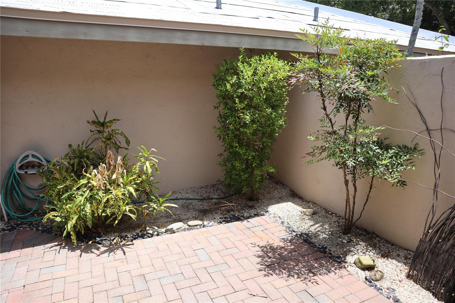
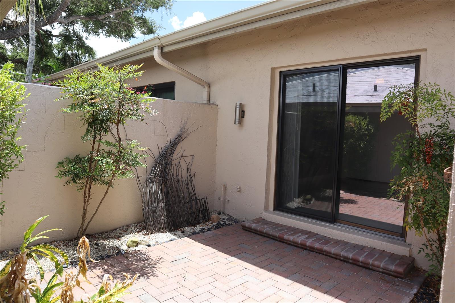
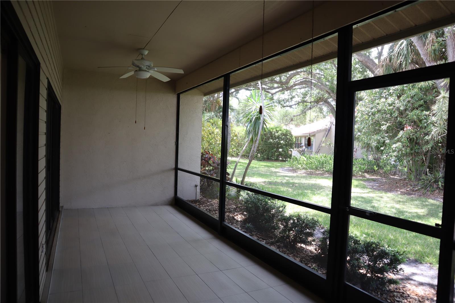
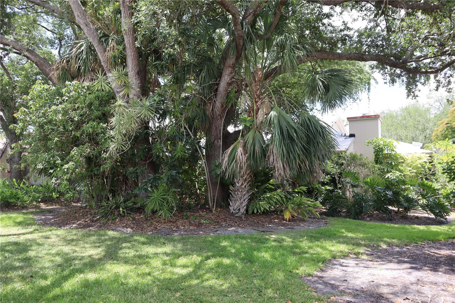
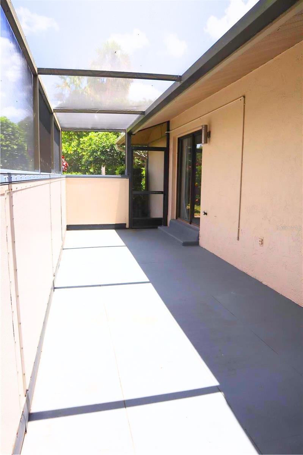
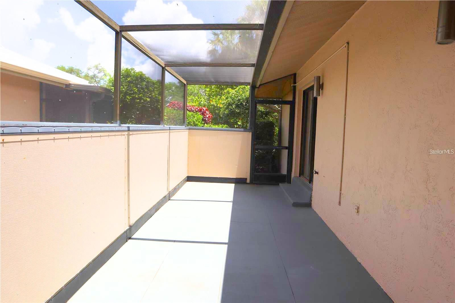
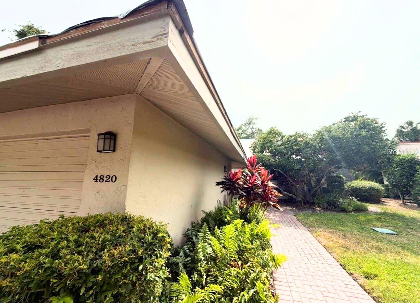
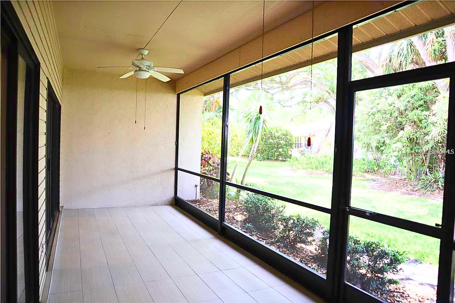
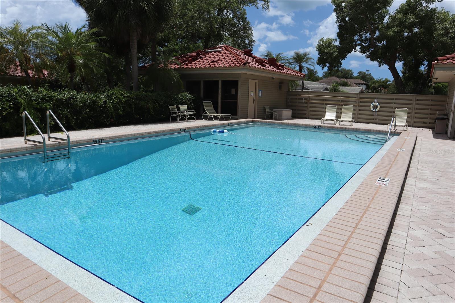
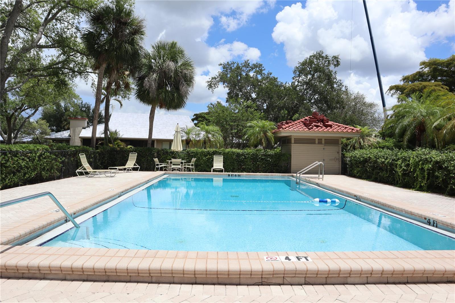
Virtually Staged. SIGNIFICANT PRICE IMPROVEMENT - Welcome to one of The Landings' best-kept secrets and now its most compelling value. This Carriage House residence has just been reduced by $50,000, making it the lowest-priced Carriage House currently available in The Landings. Opportunities like this don't last. Tucked inside the intimate Carriage House II community, this 2-bedroom, 2-bath plus spacious den residence delivers the feel of a single-family home wrapped in the ease of maintenance-free living -- and it's move-in ready. Inside, tile flooring flows throughout, anchoring a bright, open layout that feels larger than its footprint suggests. The updated kitchen impresses with a modern aesthetic, solid surface counters, and finishes that feel fresh and intentional, not dated. Both bathrooms have been thoughtfully remodeled, featuring solid surface counters and elegant tile enclosures. A wood-burning fireplace adds warmth and character, making this home as livable as it is lovely. The very spacious den offers the flexibility to serve as a home office, guest room, or hobby space -- whatever your lifestyle calls for. An additional den space provides even more room to spread out, work, or create. Your private one-car garage sits just beyond a charming paver driveway shared with only one neighbor -- a quiet, neighborly setup that feels nothing like a typical condo. When it comes to outdoor living, this home truly delivers: an expansive screened-in patio sets the stage for year-round enjoyment, while a separate open-air patio offers a sun-drenched spot to relax, garden, or simply soak in the Florida lifestyle. Peace of mind comes standard: a brand-new 2026 roof means this home is as solid as it is stylish. Offered unfurnished and ready for immediate occupancy. Residents of Carriage House II enjoy access to a beautiful pool and clubhouse, all set amid lush, manicured grounds surrounding a tranquil lake with fountains, turtles, and ducks. Membership to The Landings Racquet Club is available but not included or required -- a wonderful option for those who want the full lifestyle package. The Landings' coveted location west of the Trail puts everything within easy reach.
Misc Info
Subdivision: Landings Carriagehouse Ii
Annual Taxes: $5,710
Lot Size: Non-Applicable


Request the MLS data sheet for this property
Home Features
Appliances: Dishwasher, Dryer, Microwave, Range, Refrigerator, Washer
Flooring: Tile
Fireplace: Stone, Wood Burning
Air Conditioning: Central Air
Exterior: Private Entrance
Room Dimensions
Schools
- Elementary: Phillippi Shores Elementa
- High: Riverview High
- Map
- Walk Score
- Street View