- Home
- News
- Popular Property Categories
- Anna Maria Island Real Estate
- Bedroom Communities
- Bradenton Real Estate
- Charlotte Harbor Real Estate
- Downtown Sarasota Condos
- Ellenton Real Estate
- Englewood Real Estate
- Golf Community Real Estate
- Lakewood Ranch Real Estate
- Lido Key Condos
- Longboat Key Real Estate
- Luxury Real Estate
- New Homes for Sale
- Palmer Ranch Real Estate
- Palmetto Real Estate for Sale
- Parrish Real Estate
- Siesta Key Condos
- Siesta Key Homes and Land
- Venice Florida Real Estate
- West of the Trail
- Advanced Search Form
- Featured Listings
- Buyer or Seller?
- Our Company
- Featured Videos
- Login
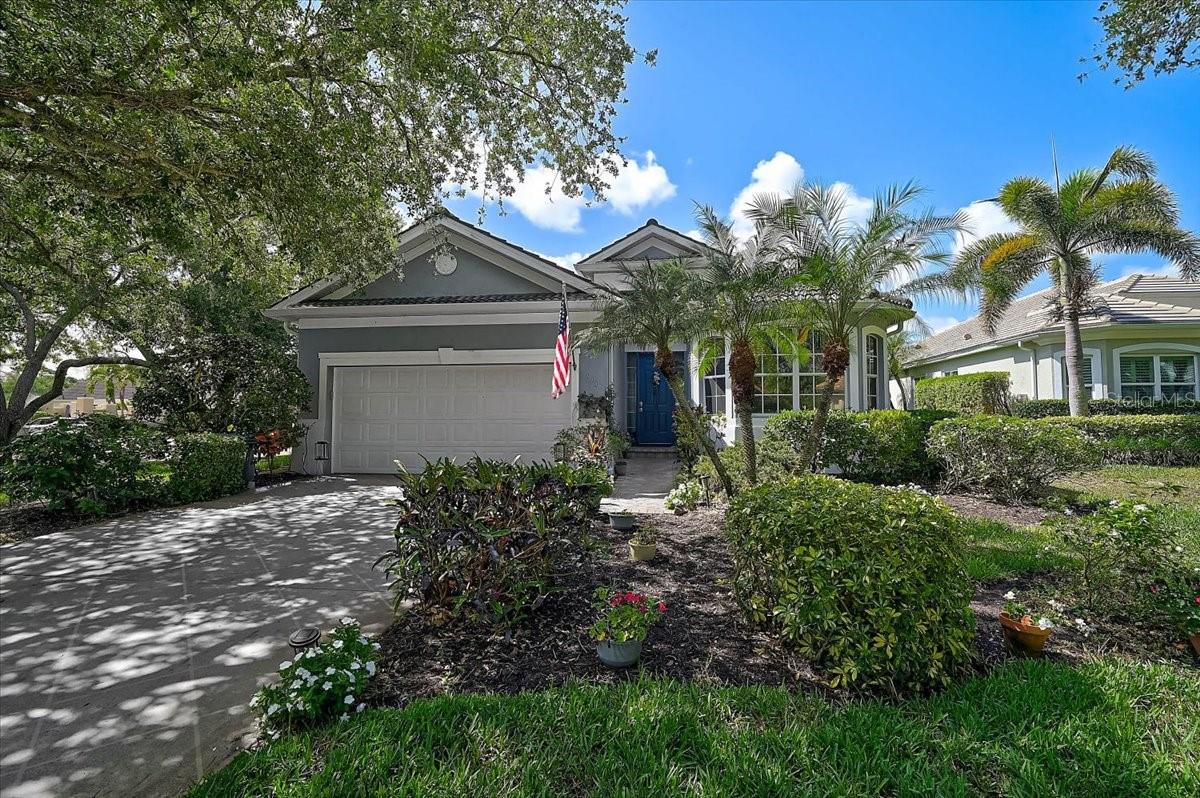
103 Bishops Court Rd, Osprey, Florida
List Price: $749,000
MLS Number:
A4694468
- Status: Active
- DOM: 113 days
- Square Feet: 2034
- Bedrooms: 3
- Baths: 2
- Garage: 2
- City: OSPREY
- Zip Code: 34229
- Year Built: 2000
- HOA Fee: $1,275
- Payments Due: Quarterly
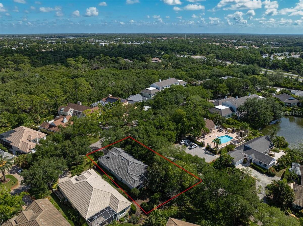
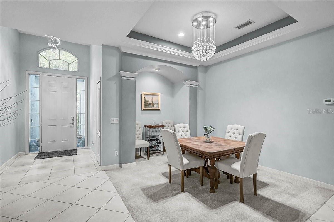
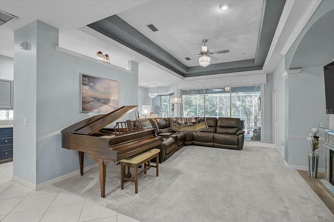
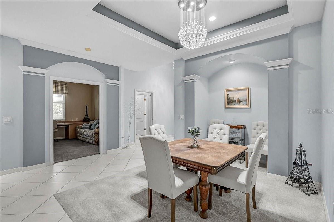
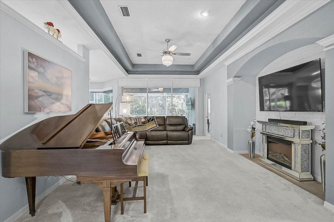
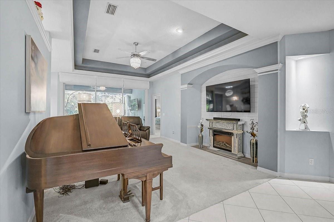
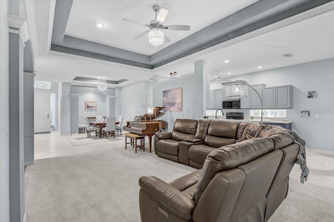
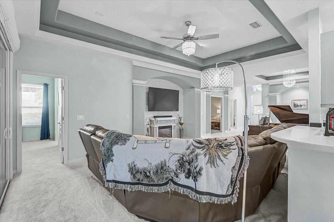
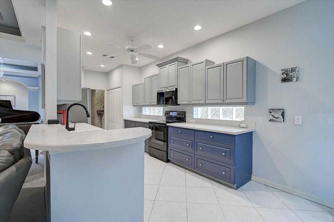
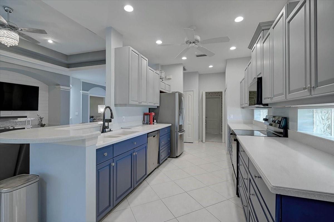
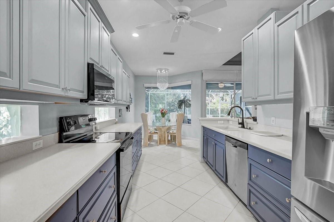
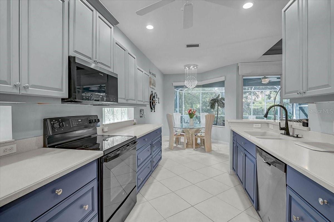
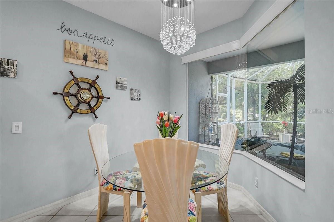
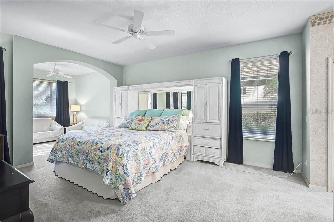
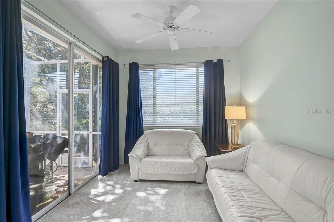
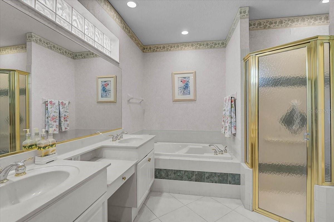
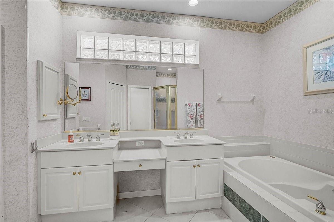
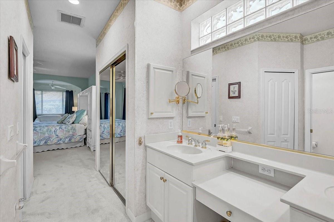
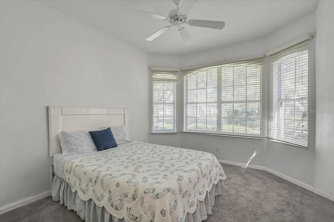
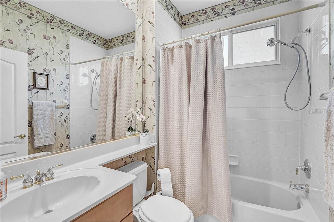
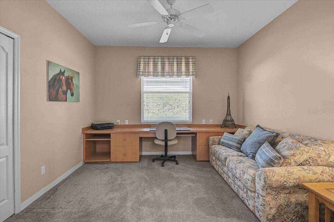
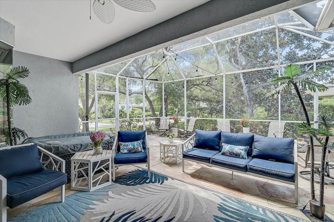
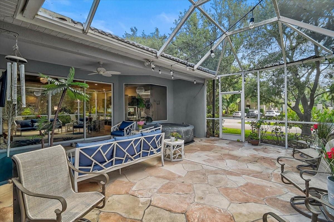
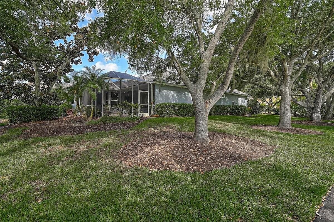
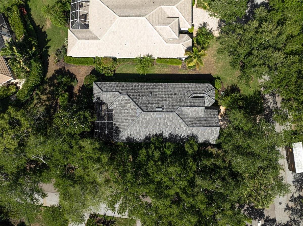
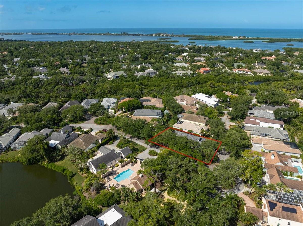
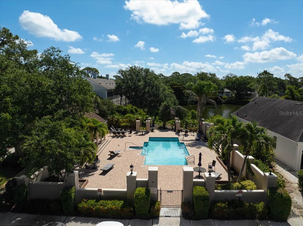
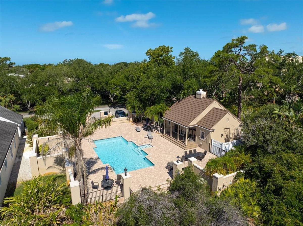
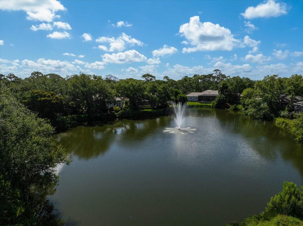
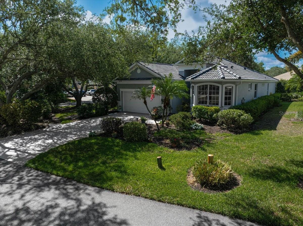
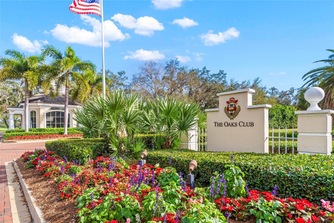
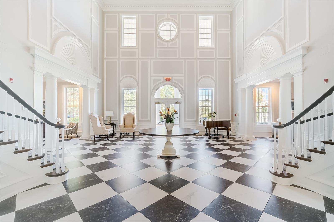
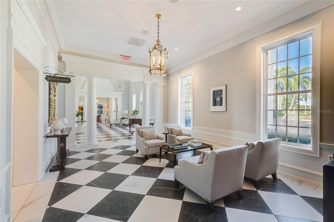
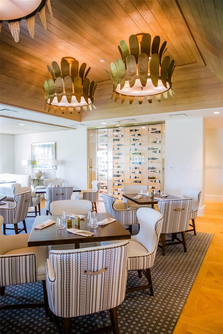
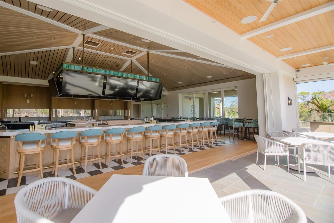
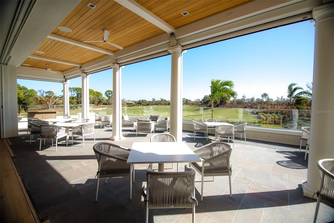
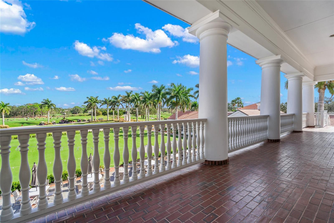
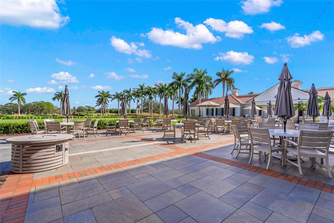
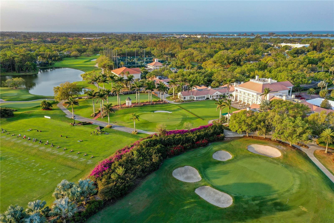
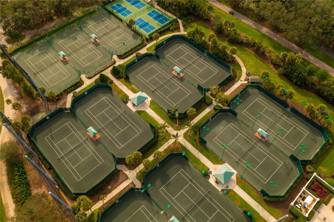
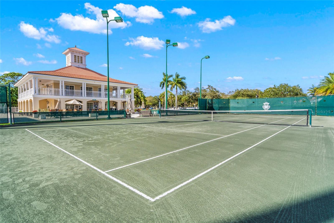
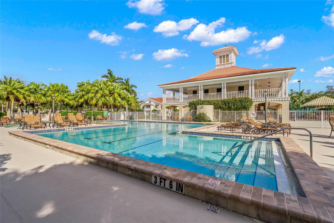
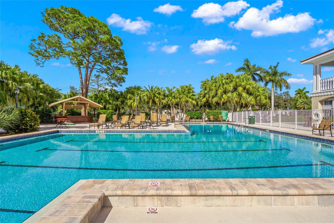
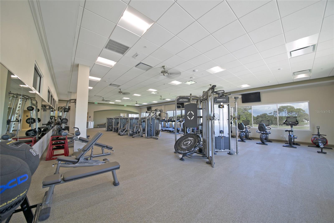
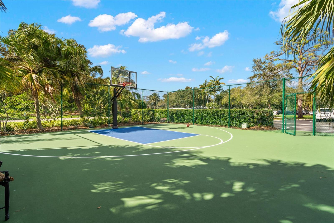
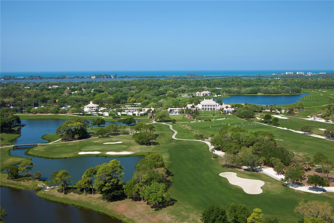
**LOCATED IN A DESIRABLE, MAINTENANCE-FREE, COUNTRY CLUB COMMUNITY** this Charming and Cozy 3-Bedroom, 2-Full Bath home sits on a premium Corner Lot directly across from the Community Pool. Featuring a NEW ROOF, 2-Car Garage, and a Spacious and Private screened lanai perfect for relaxing or entertaining, this home offers comfort and convenience throughout. Situated in Flood Zone "X" for added peace of mind. THE OAKS is a distinguished, 24hr Guarded, Country Club Community which boasts many accolades including: Platinum Club of America, Emerald Club of the World, Elite Distinguished Club of the World and One of America's Healthiest Clubs - where amenities include Three Restaurants, Ballroom, Two 18-hole championship GOLF courses, award-winning RACQUETS program with 12 Har-Tru Hydro-Grid TENNIS courts, 4 PICKLEBALL Courts, wonderful CROQUET facility, state-of-the-art FITNESS center and junior Olympic, heated community SWIMMING POOL, Bocce, Basketball Court, Playground and more! The Oaks is just minutes from nationally ranked Pine View School, the Legacy Bike Trail, area Beaches and all that Gulf Coast living has to offer. Membership is required and there is NO WAITLIST for GOLF or SOCIAL Membership.
Misc Info
Subdivision: Oaks
Annual Taxes: $3,743
HOA Fee: $1,275
HOA Payments Due: Quarterly
Lot Size: 0 to less than 1/4







Request the MLS data sheet for this property
Home Features
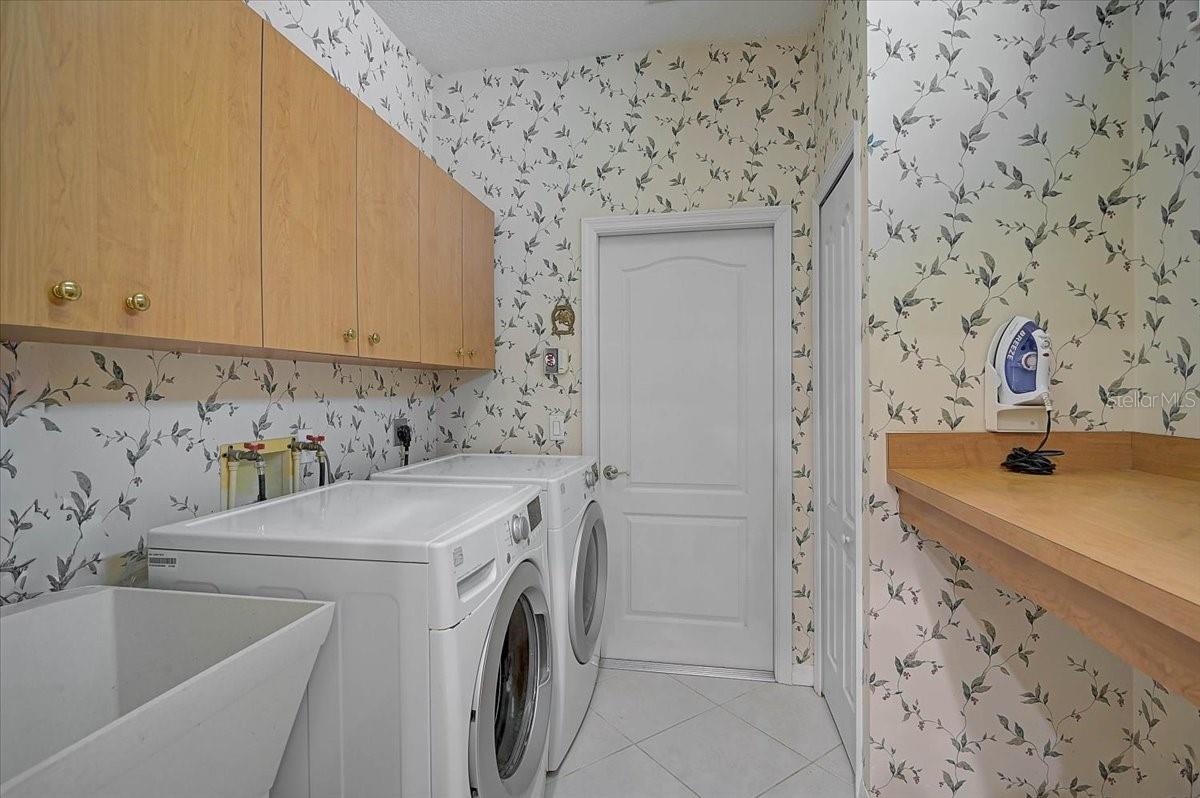
Appliances: Dishwasher, Disposal, Dryer, Electric Water Heater, Microwave, Range, Refrigerator, Washer
Flooring: Carpet, Ceramic Tile
Air Conditioning: Central Air
Exterior: Private Mailbox
Garage Features: Driveway, Garage Door Opener
Room Dimensions
Schools
- Elementary: Pine View School
- High: Pine View School
- Map
- Walk Score
- Street View






