- Home
- News
- Popular Property Categories
- Anna Maria Island Real Estate
- Bedroom Communities
- Bradenton Real Estate
- Charlotte Harbor Real Estate
- Downtown Sarasota Condos
- Ellenton Real Estate
- Englewood Real Estate
- Golf Community Real Estate
- Lakewood Ranch Real Estate
- Lido Key Condos
- Longboat Key Real Estate
- Luxury Real Estate
- New Homes for Sale
- Palmer Ranch Real Estate
- Palmetto Real Estate for Sale
- Parrish Real Estate
- Siesta Key Condos
- Siesta Key Homes and Land
- Venice Florida Real Estate
- West of the Trail
- Advanced Search Form
- Featured Listings
- Buyer or Seller?
- Our Company
- Featured Videos
- Login
4300 Riverside Dr #109, Punta Gorda, Florida
List Price: $279,900
MLS Number:
A4694477
- Status: Active
- DOM: 84 days
- Square Feet: 1100
- Bedrooms: 2
- Baths: 2
- Garage: 2
- City: PUNTA GORDA
- Zip Code: 33982
- Year Built: 2005
- HOA Fee: $255
- Payments Due: Monthly
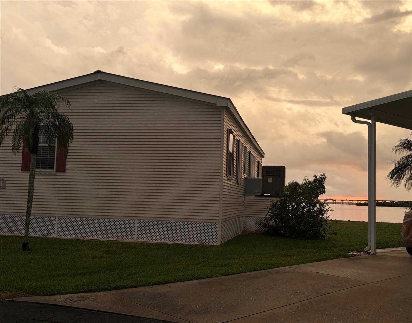
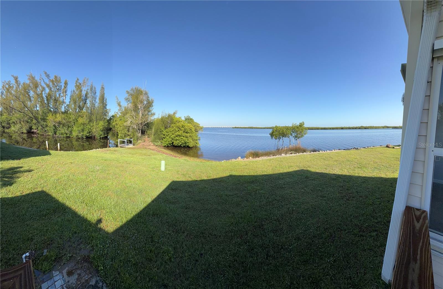
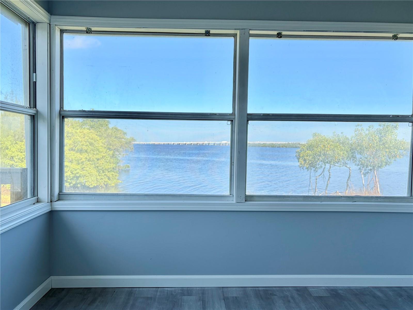
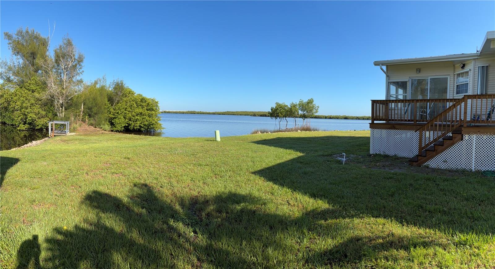
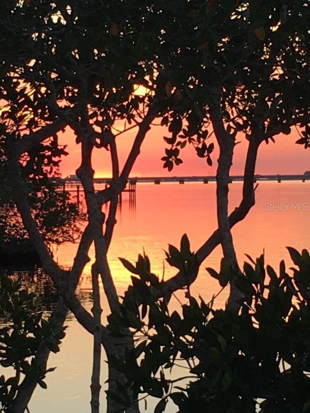
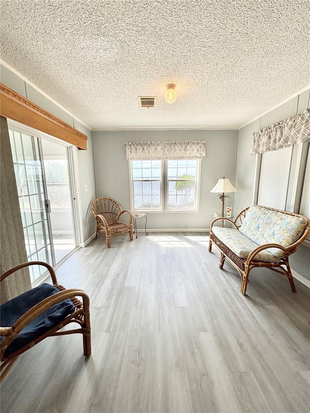
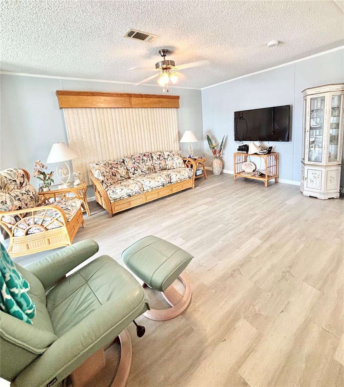
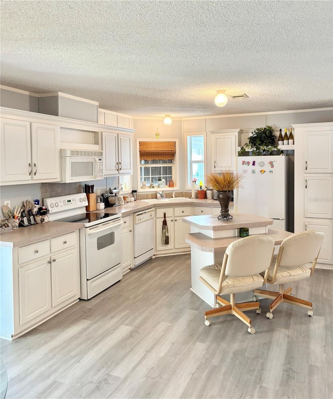
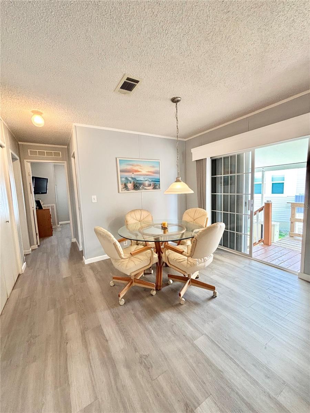
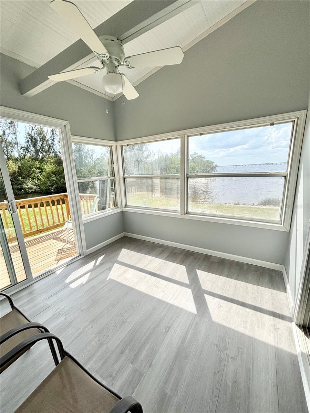
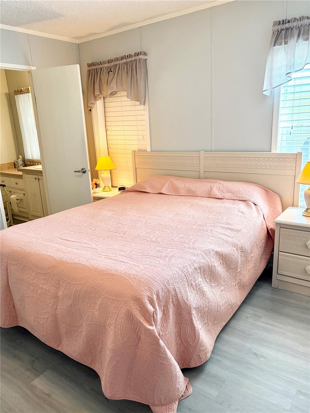
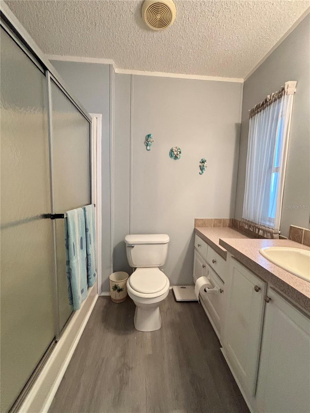
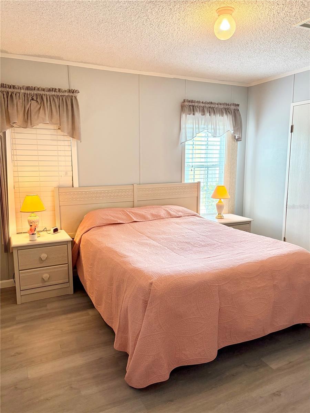
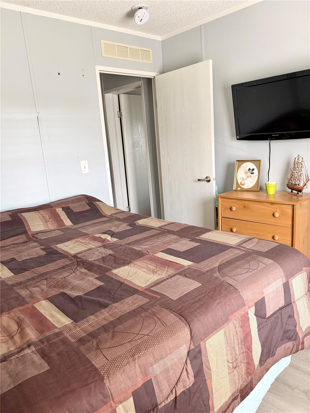
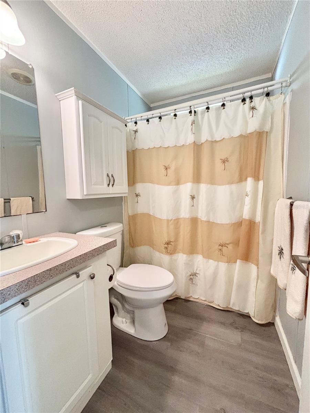
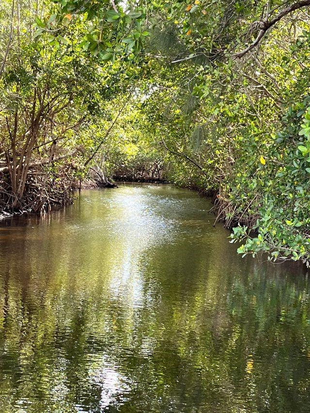
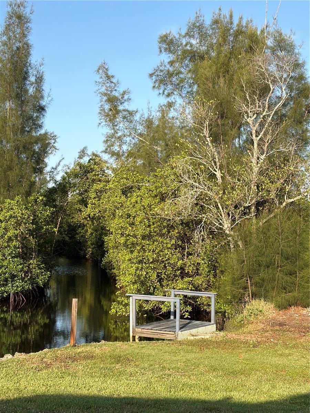
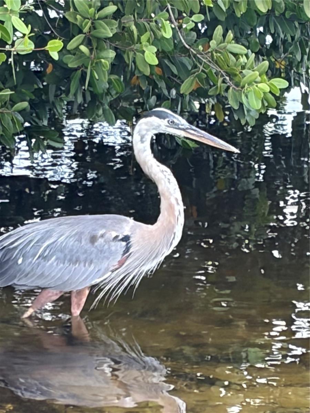
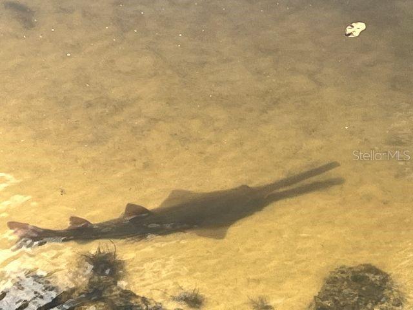
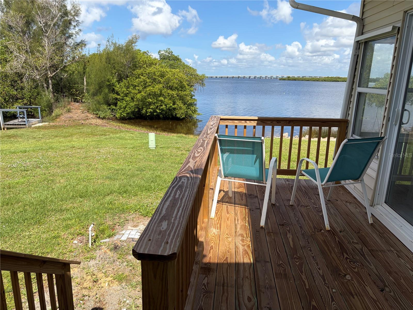
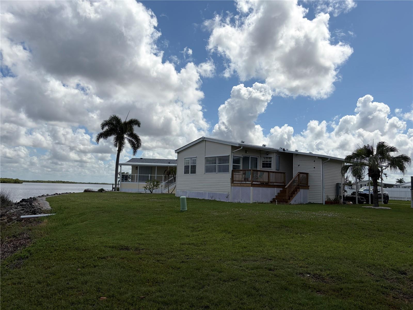
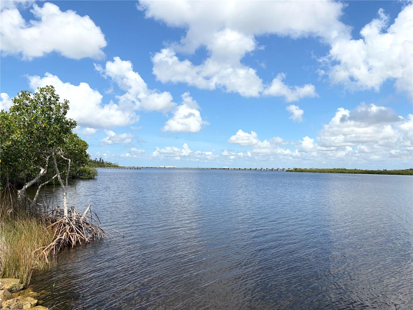
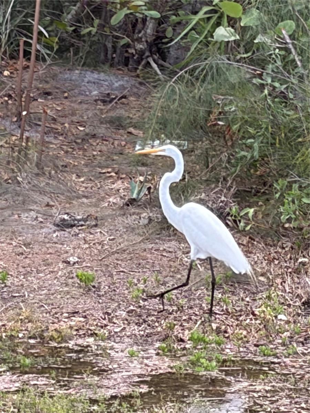
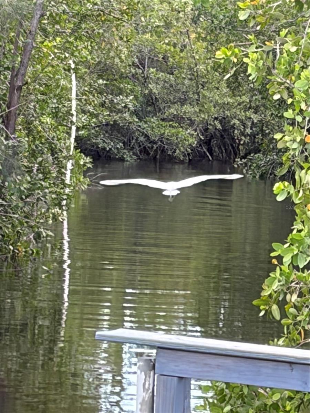
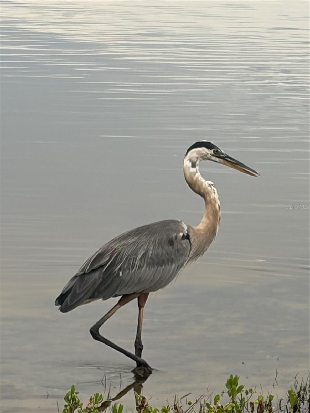
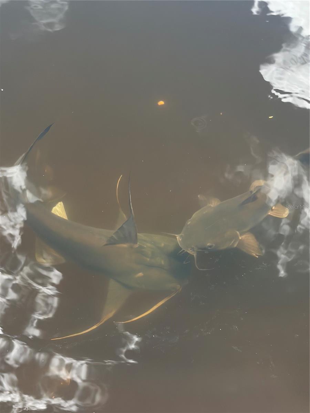
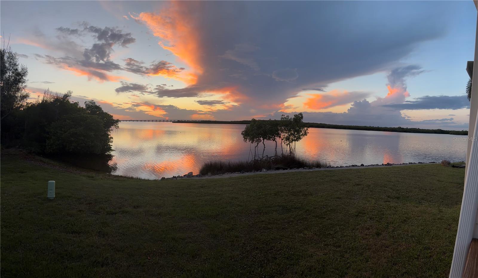
Fractional Ownership. Welcome to this amazing nightly sunset paradise on the Peace River! Take your small boat for a short canal ride to open water from your private backyard dock! Enjoy the retirement life and make friendships here at River Forest Village, a 55+ community with the River in your backyard. This home has an open floor plan with kitchen dining into double living room and sunroom with 6 panoramic windows of waterview! If you like birdwatching and watching fish jump from your deck then this is the place for you!! It has 2 bedrooms and 2 full baths with a total of 7 rooms. Enjoy afternoon social hour at the community pool just a walk or golf cart ride away. Golf cart included!!! Or join friends to nearby golfing, on site pickleball groups, restaurants, and happy hours! This home is a double wide 24x48 with 2x6 construction, updated metal roof, boat dock, new ac unit, new flooring throughout, new deck, reset house pylons, new vapor barrier, new hot water tank, new electrical service and complete metal surround hurricane shutters. The minimal $255 monthly fee includes , grass cutting, water/sewer, pool maintenance, clubhouse amenities, basic cable and curbside trash pickup. This is a pet free community. Only 5 minutes to Punta Gorda Airport!!
Misc Info
Subdivision: River Forest Mhp
Annual Taxes: $784
HOA Fee: $255
HOA Payments Due: Monthly
Age Restrictions: 1
Water Front: River Front
Water View: Canal, River
Water Access: River
Water Extras: Boat Port
Lot Size: 0 to less than 1/4


Request the MLS data sheet for this property
Home Features
Appliances: Dishwasher, Dryer, Microwave, Range, Range Hood, Refrigerator, Washer
Flooring: Luxury Vinyl
Air Conditioning: Central Air
Exterior: Hurricane Shutters
Room Dimensions
- Map
- Walk Score
- Street View