- Home
- News
- Popular Property Categories
- Anna Maria Island Real Estate
- Bedroom Communities
- Bradenton Real Estate
- Charlotte Harbor Real Estate
- Downtown Sarasota Condos
- Ellenton Real Estate
- Englewood Real Estate
- Golf Community Real Estate
- Lakewood Ranch Real Estate
- Lido Key Condos
- Longboat Key Real Estate
- Luxury Real Estate
- New Homes for Sale
- Palmer Ranch Real Estate
- Palmetto Real Estate for Sale
- Parrish Real Estate
- Siesta Key Condos
- Siesta Key Homes and Land
- Venice Florida Real Estate
- West of the Trail
- Advanced Search Form
- Featured Listings
- Buyer or Seller?
- Our Company
- Featured Videos
- Login
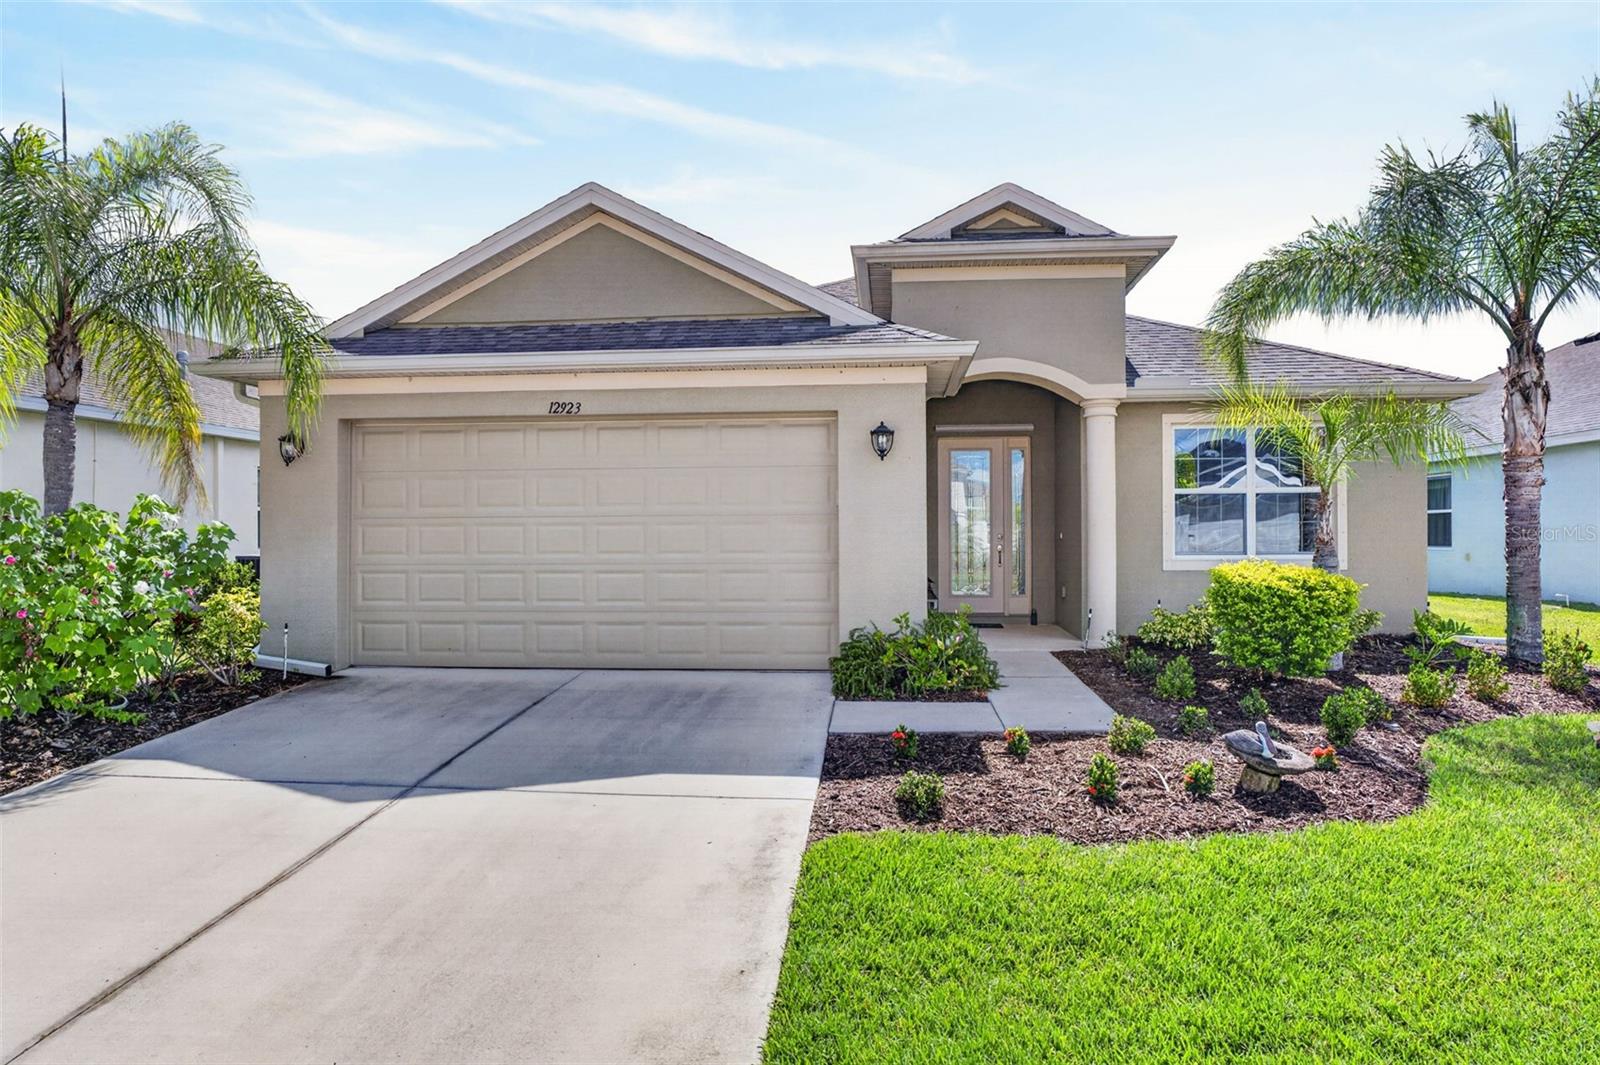
12923 Rainwashed Loop, Parrish, Florida
List Price: $519,900
MLS Number:
A4694536
- Status: Active
- DOM: 64 days
- Square Feet: 2122
- Bedrooms: 3
- Baths: 2
- Garage: 2
- City: PARRISH
- Zip Code: 34219
- Year Built: 2020
- HOA Fee: $330
- Payments Due: Quarterly
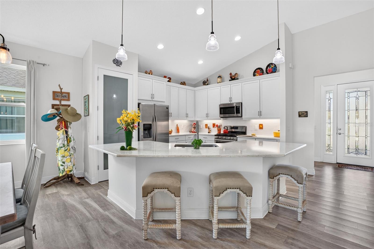
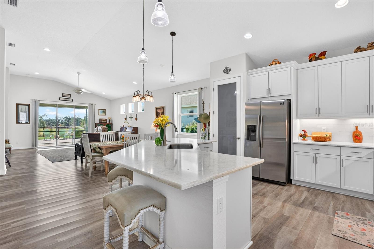
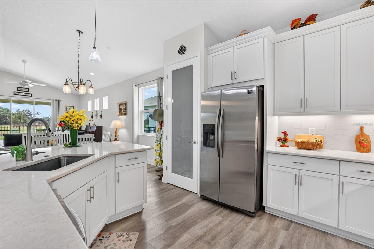
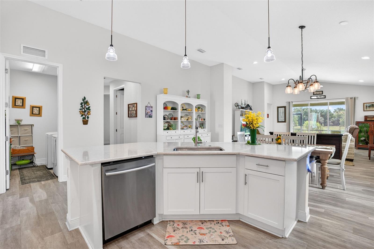
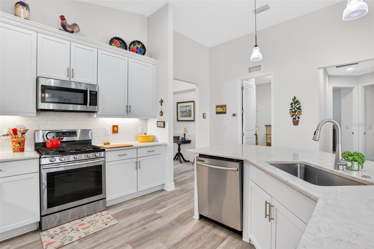
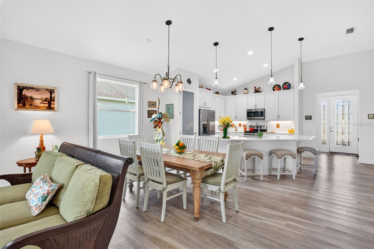
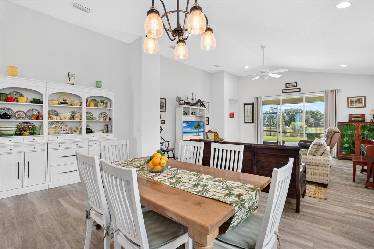
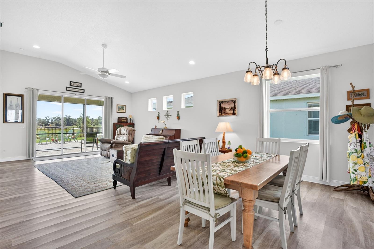
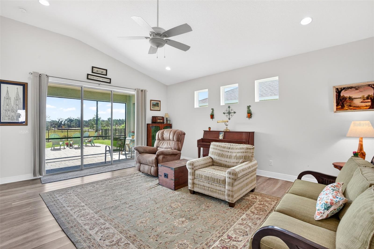
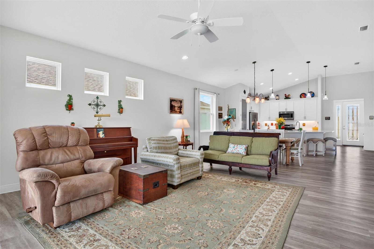
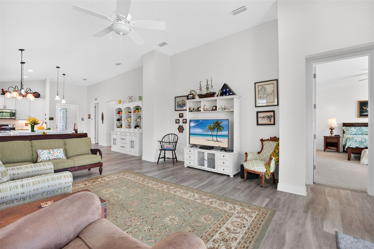
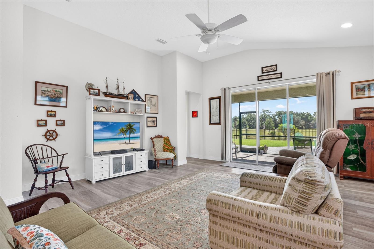
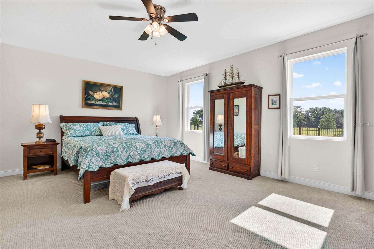
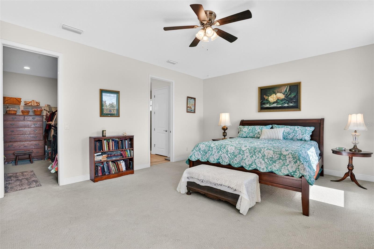
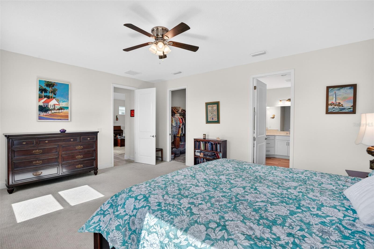
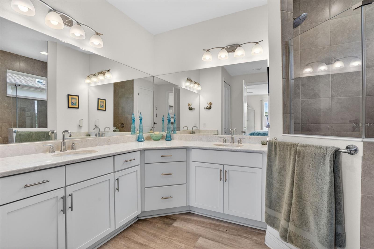
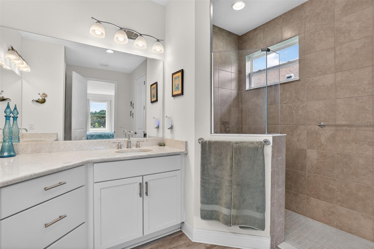
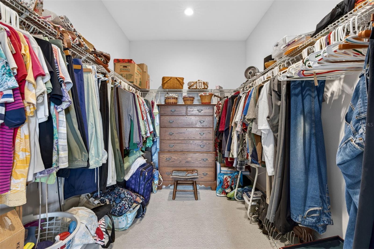
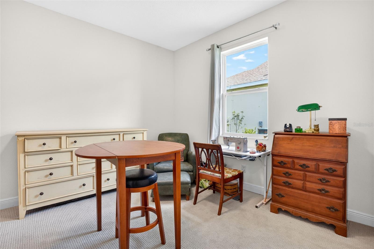
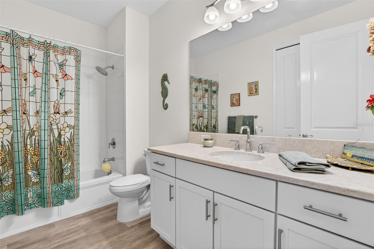
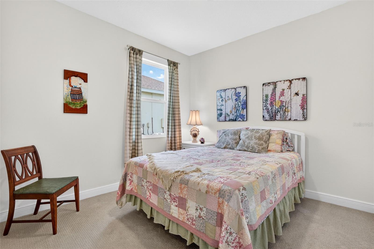
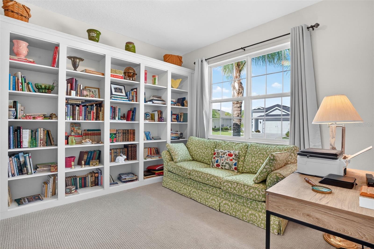
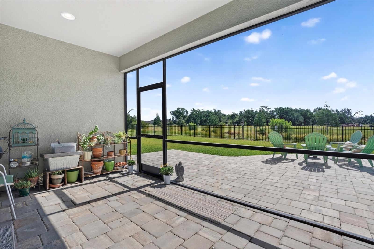
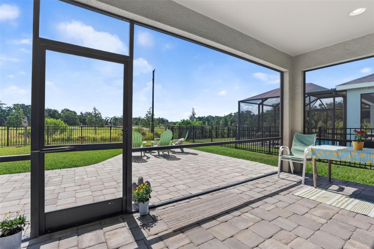
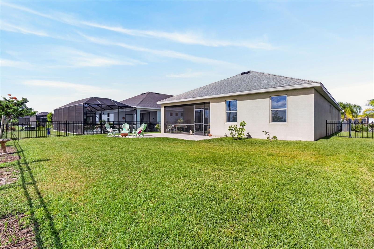
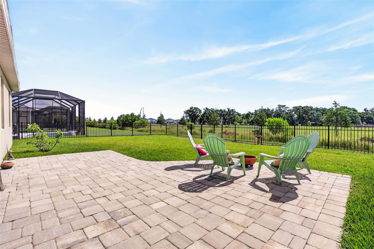
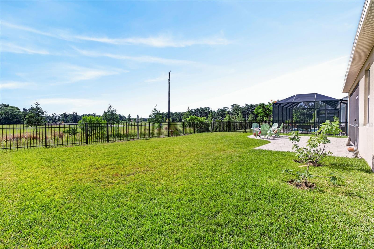
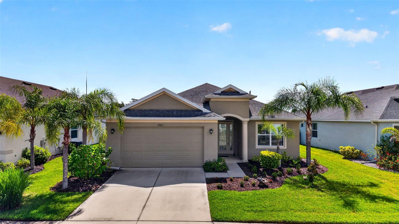
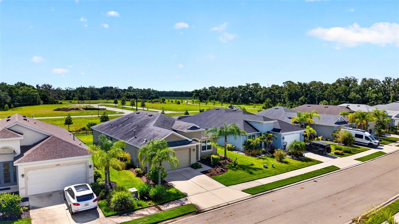
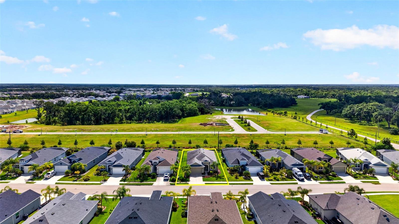
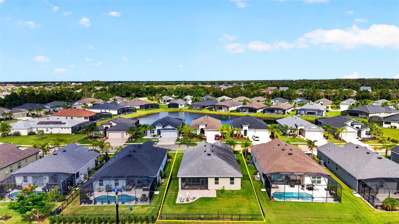
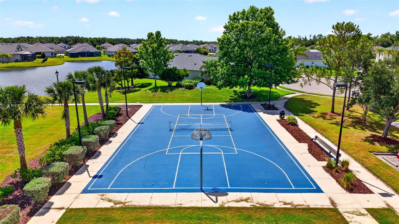
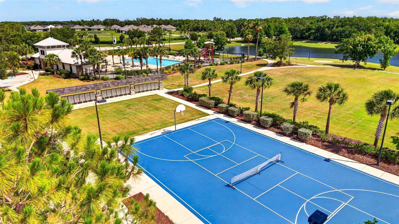
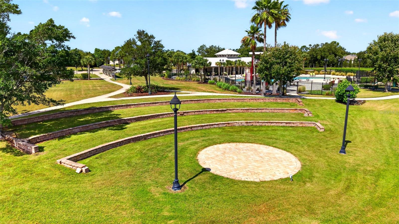
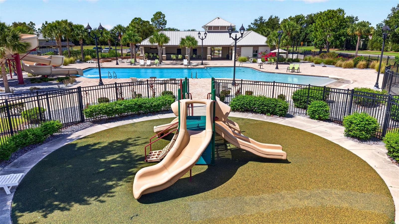
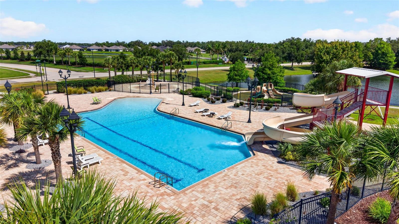
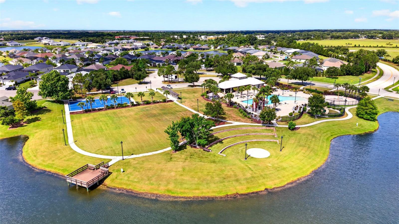
Welcome to one of the best values in the highly desirable Crosscreek community! Built in 2020 and priced aggressively for today's market, this move-in ready 3-bedroom, 2-bath home offers the perfect blend of style, function, and Florida lifestyle living. The popular split-bedroom layout also features a flexible bonus space ideal for a home office, gym, playroom, or second living area.Step inside to an open-concept design centered around a stunning quartz island kitchen with gas cooking, plenty of prep space, and room to entertain with ease. The spacious living and dining areas flow seamlessly out to the covered and screened lanai, while the extended paver patio creates the perfect setup for grilling, relaxing, or enjoying year-round outdoor living.Located just minutes from top-rated schools including Williams Elementary and Parrish Community High School, this home also offers quick access to Lakewood Ranch, Tampa, St. Pete, MacDill AFB, and some of Florida's best Gulf Coast beaches. Dining, shopping, boating, sports, and outdoor adventures are all within easy reach.Crosscreek residents enjoy resort-style amenities including a community pool, playgrounds, sport courts, and dog park. Why wait months for new construction when you can move right into a newer home today? Opportunities like this at this price point do not last long in Parrish's booming market.
Misc Info
Subdivision: Crosscreek Ph I Subph B & C
Annual Taxes: $5,048
Annual CDD Fee: $1,795
HOA Fee: $330
HOA Payments Due: Quarterly
Lot Size: 0 to less than 1/4
Request the MLS data sheet for this property
Home Features
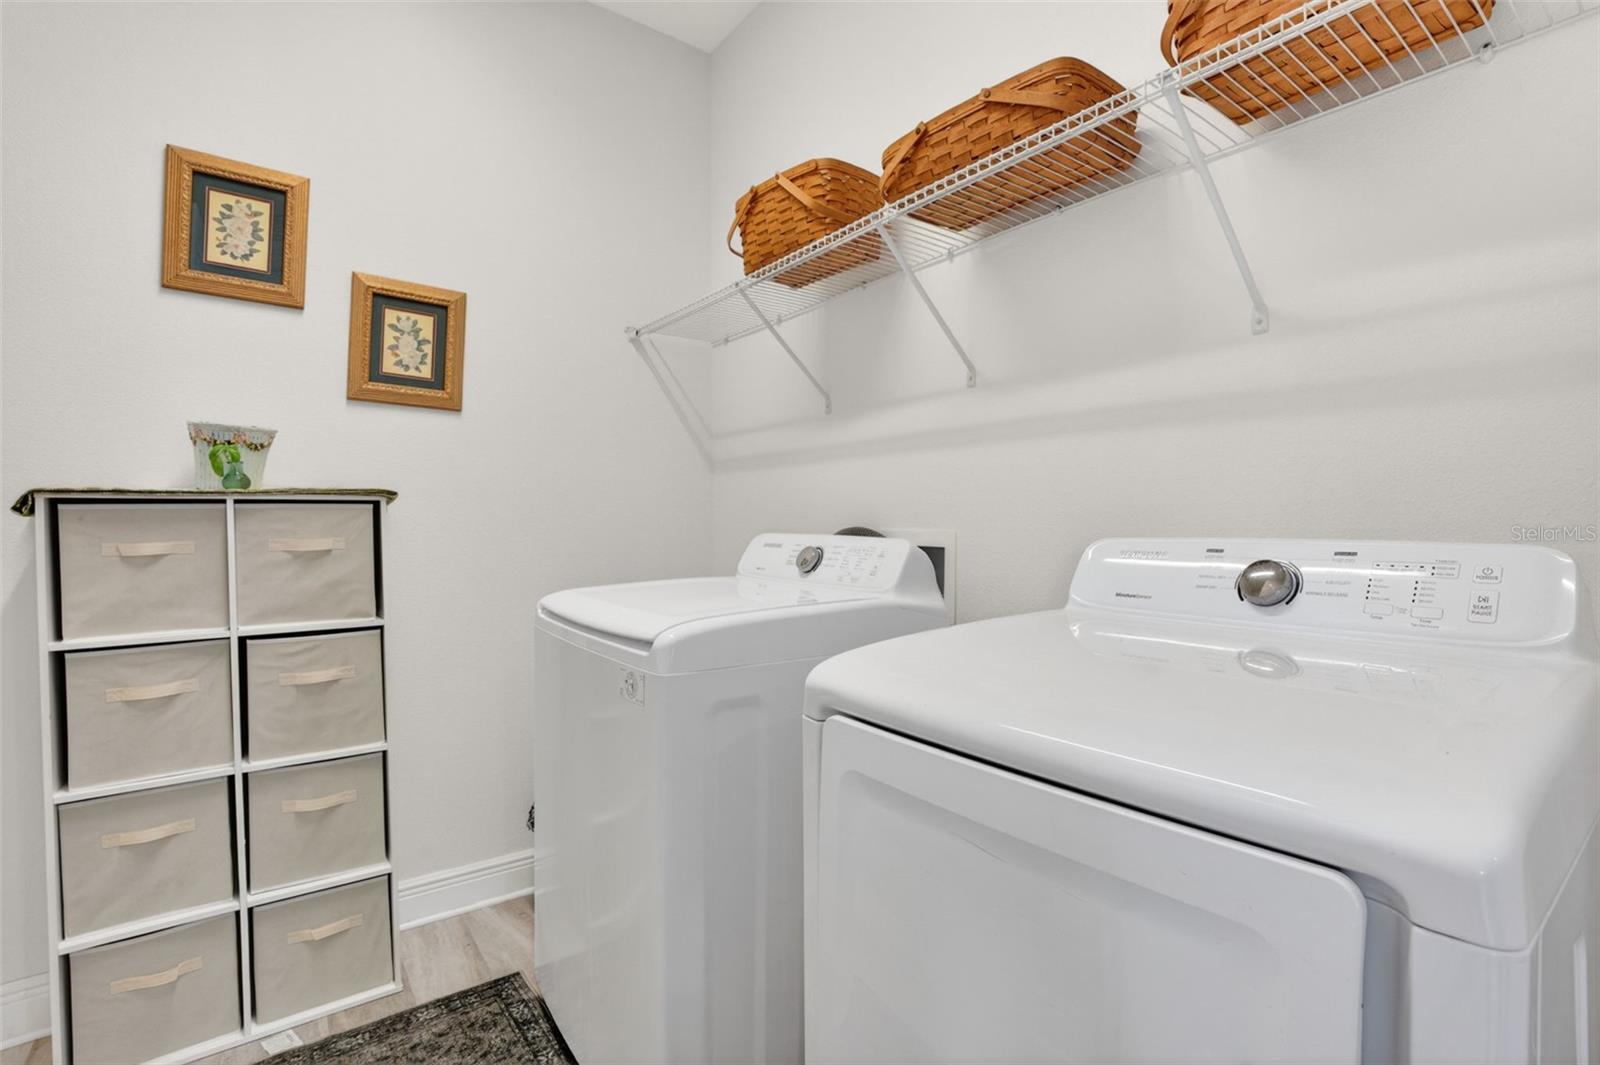
Appliances: Dishwasher, Disposal, Dryer, Electric Water Heater, Gas Water Heater, Microwave, Range, Refrigerator, Washer
Flooring: Carpet, Luxury Vinyl
Air Conditioning: Central Air
Exterior: Hurricane Shutters, Lighting, Sliding Doors
Room Dimensions
Schools
- Elementary: Annie Lucy Williams Eleme
- High: Parrish Community High
- Map
- Walk Score
- Street View