- Home
- News
- Popular Property Categories
- Anna Maria Island Real Estate
- Bedroom Communities
- Bradenton Real Estate
- Charlotte Harbor Real Estate
- Downtown Sarasota Condos
- Ellenton Real Estate
- Englewood Real Estate
- Golf Community Real Estate
- Lakewood Ranch Real Estate
- Lido Key Condos
- Longboat Key Real Estate
- Luxury Real Estate
- New Homes for Sale
- Palmer Ranch Real Estate
- Palmetto Real Estate for Sale
- Parrish Real Estate
- Siesta Key Condos
- Siesta Key Homes and Land
- Venice Florida Real Estate
- West of the Trail
- Advanced Search Form
- Featured Listings
- Buyer or Seller?
- Our Company
- Featured Videos
- Login
5822 100th Ave E, Parrish, Florida
List Price: $425,000
MLS Number:
A4694564
- Status: Sold
- Sold Date: Jul 10, 2026
- Square Feet: 2435
- Bedrooms: 4
- Baths: 2
- Half Baths: 1
- Garage: 2
- City: PARRISH
- Zip Code: 34219
- Year Built: 2006
- HOA Fee: $150
- Payments Due: Annually
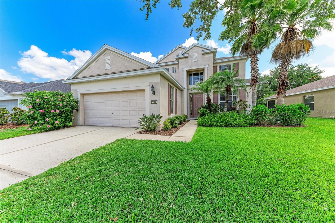
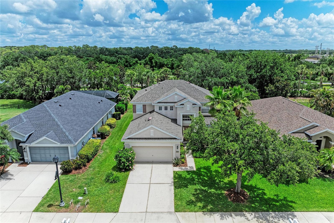
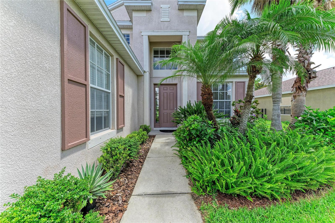
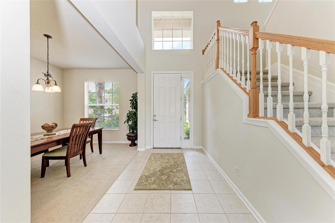
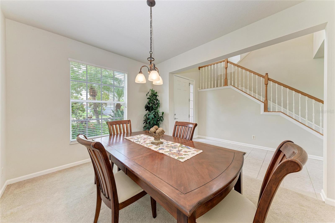
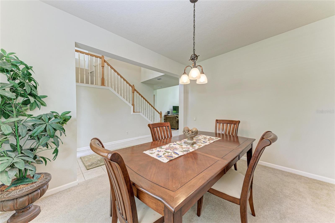
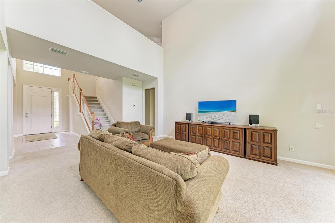
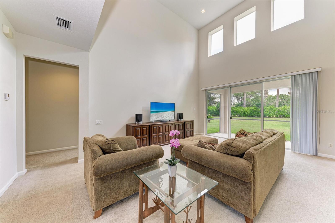
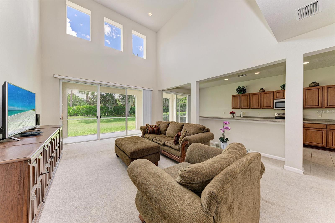
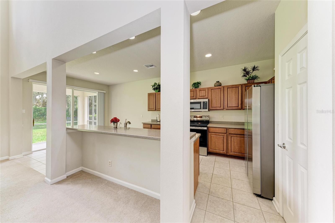
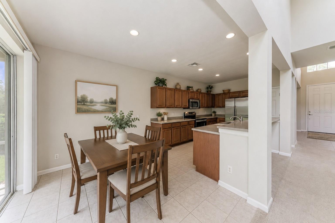
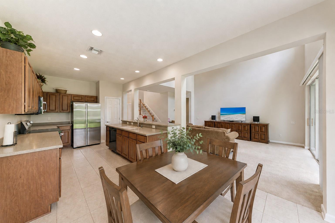
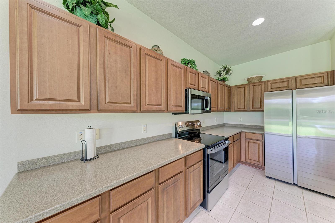
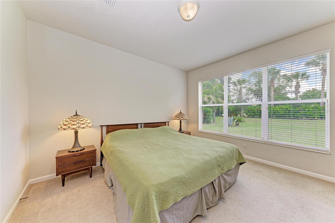
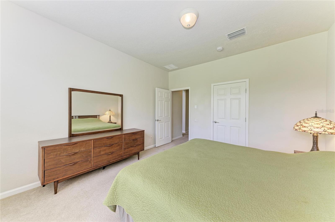
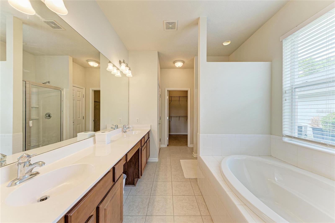
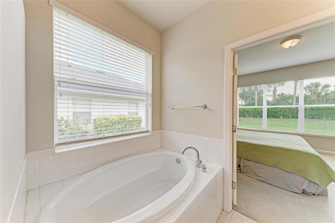
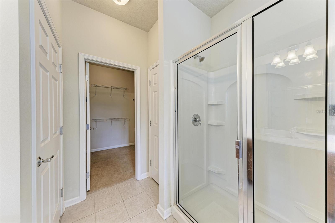
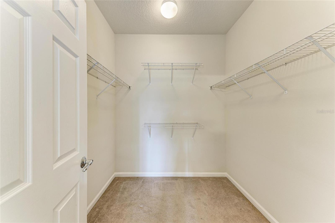
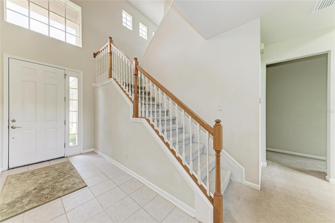
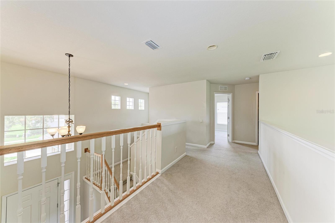
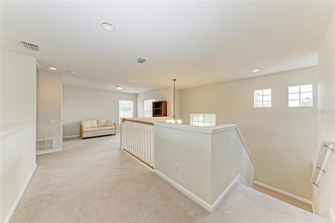
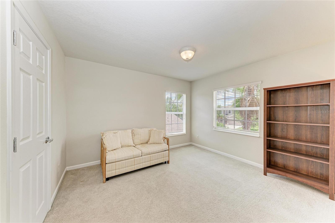
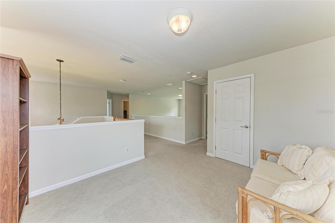
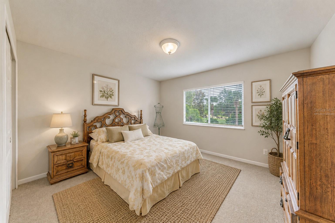
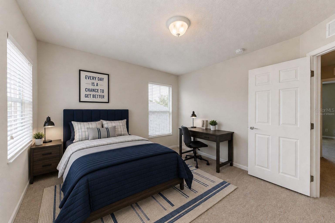
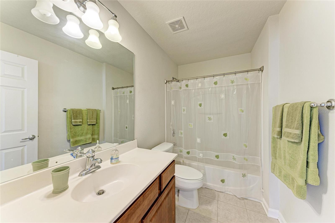
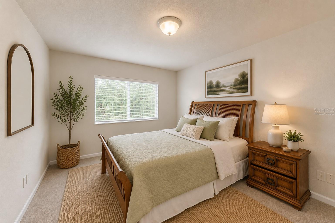
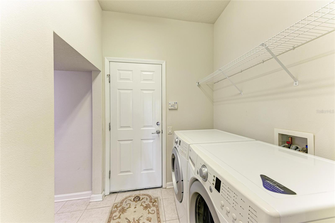
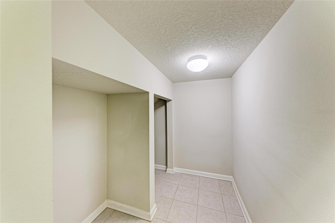
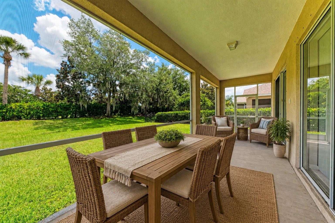
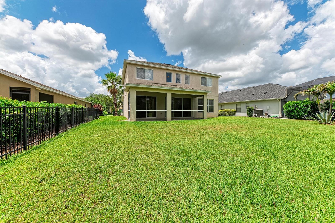
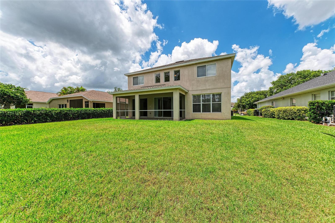
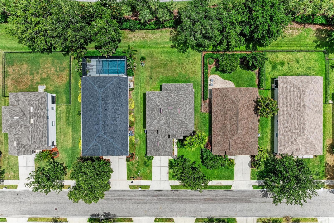
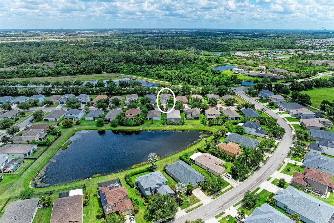
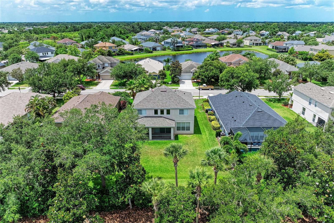
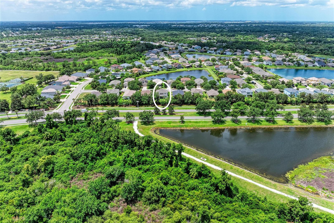
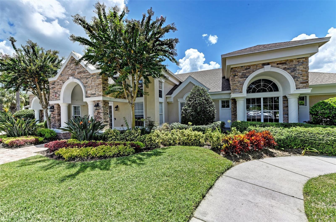
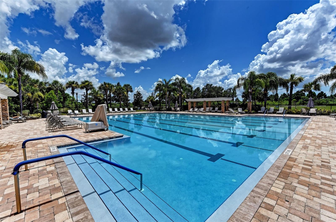
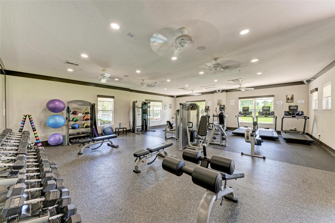
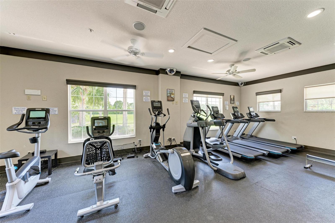
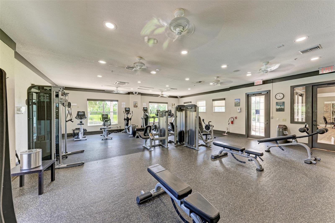
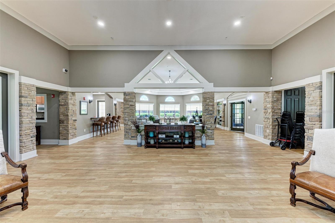
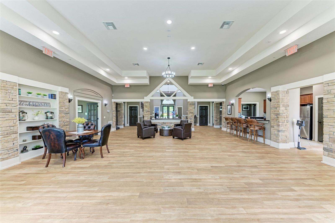
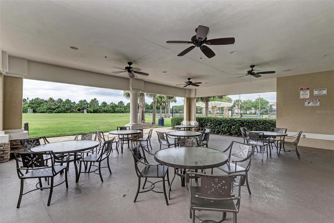
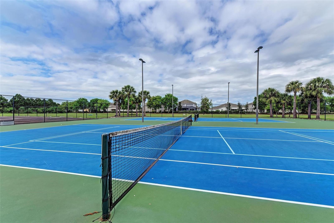
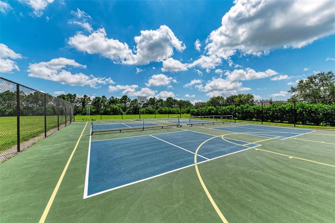
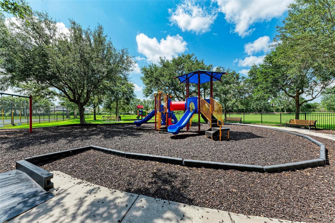
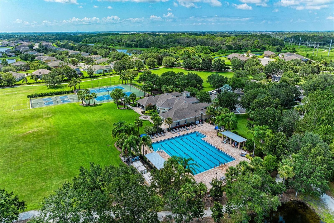
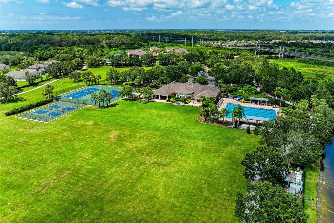
Welcome home to this spacious 4-bedroom, 2.5-bath home in Harrison Ranch. As you enter the front door, your eyes are immediately drawn to the two-story foyer. Off the foyer is a formal dining room, which could also be used as a home office or den. The kitchen has a large eating area, as well as a center island that opens seamlessly to the two-story family room filled with tons of natural light, making it perfect for entertaining. The master bedroom is downstairs, complete with an en-suite bath featuring dual sinks, a garden tub, a shower, and a walk-in closet. The laundry room is on the main floor and provides ample storage space thanks to the creative use of space under the staircase. From the kitchen and great room, you can step outside to your screened lanai and private backyard with no rear neighbors. Additional highlights include a new roof in 2023, hurricane shutters, and an irrigation system. Harrison Ranch offers a 24-hour gym, heated junior Olympic pool, tennis, pickleball, and basketball courts, playgrounds, ball fields, and 5.5 miles of beautiful hiking trails. An activity director is also on-site, hosting fun events for families as well as active adults. Tampa, St. Pete, Sarasota, and beautiful beaches are all within 45 minutes, making this a perfect central location. Harrison Ranch offers a beautiful community and a lifestyle you can truly enjoy.
Misc Info
Subdivision: Harrison Ranch Ph I-a
Annual Taxes: $7,707
Annual CDD Fee: $2,412
HOA Fee: $150
HOA Payments Due: Annually
Lot Size: 0 to less than 1/4
Request the MLS data sheet for this property
Sold Information
CDD: $400,000
Sold Price per Sqft: $ 164.27 / sqft
Home Features
Appliances: Dishwasher, Dryer, Microwave, Range, Refrigerator, Washer
Flooring: Carpet, Tile
Air Conditioning: Central Air
Exterior: Hurricane Shutters, Lighting, Rain Gutters, Sidewalk, Sliding Doors
Garage Features: Driveway, Garage Door Opener
Room Dimensions
Schools
- Elementary: Barbara A. Harvey Element
- High: Parrish Community High
- Map
- Walk Score
- Street View