- Home
- News
- Popular Property Categories
- Anna Maria Island Real Estate
- Bedroom Communities
- Bradenton Real Estate
- Charlotte Harbor Real Estate
- Downtown Sarasota Condos
- Ellenton Real Estate
- Englewood Real Estate
- Golf Community Real Estate
- Lakewood Ranch Real Estate
- Lido Key Condos
- Longboat Key Real Estate
- Luxury Real Estate
- New Homes for Sale
- Palmer Ranch Real Estate
- Palmetto Real Estate for Sale
- Parrish Real Estate
- Siesta Key Condos
- Siesta Key Homes and Land
- Venice Florida Real Estate
- West of the Trail
- Advanced Search Form
- Featured Listings
- Buyer or Seller?
- Our Company
- Featured Videos
- Login
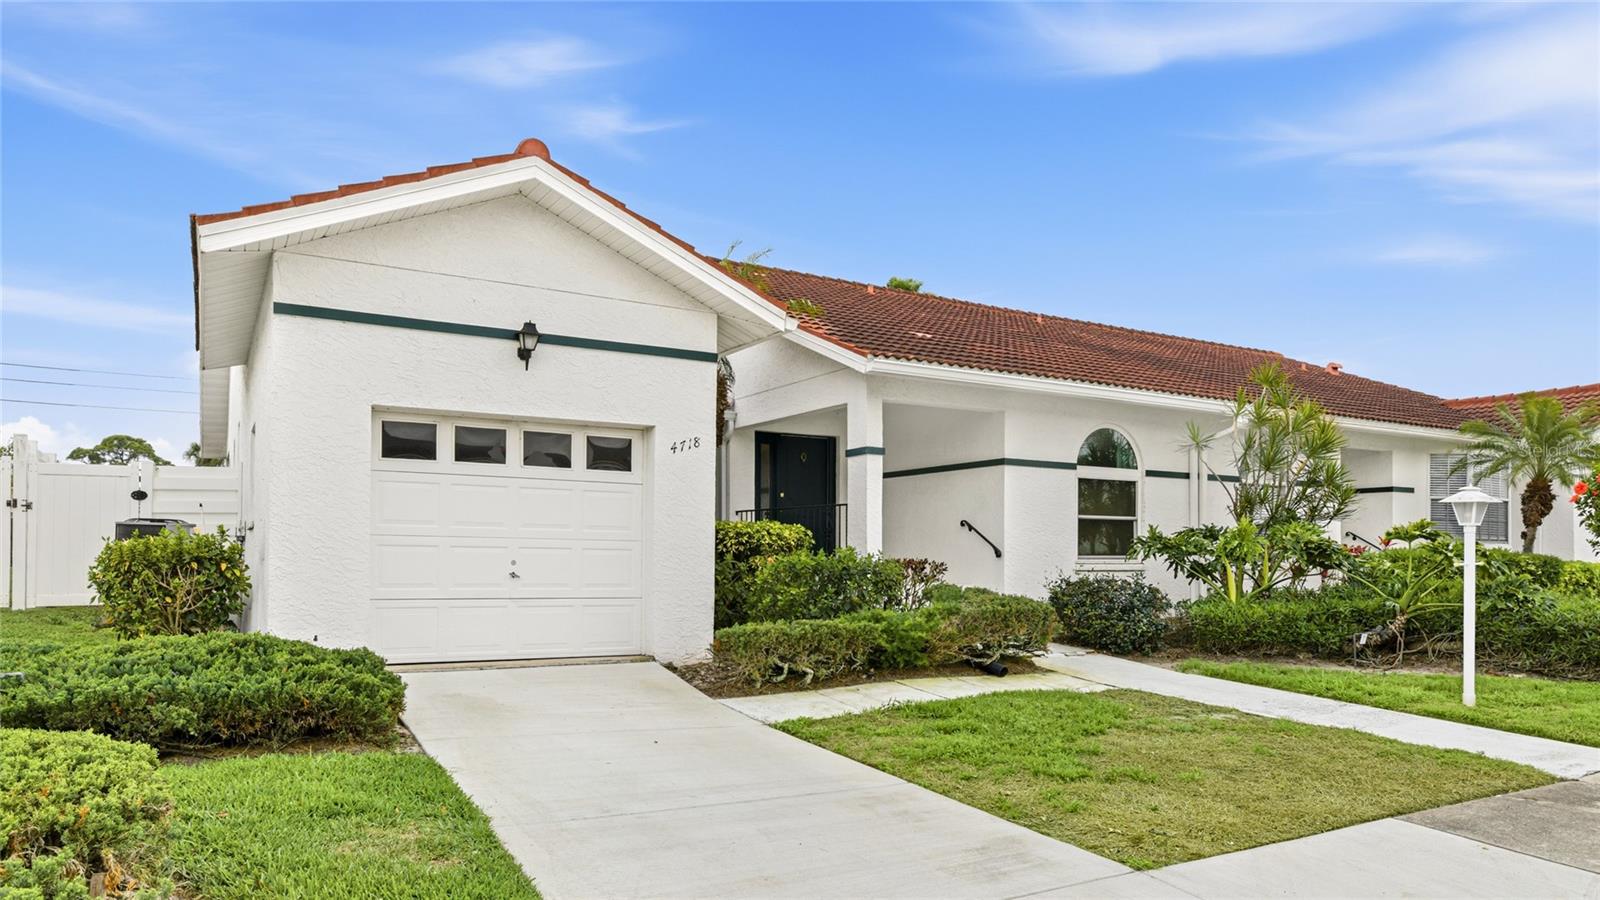
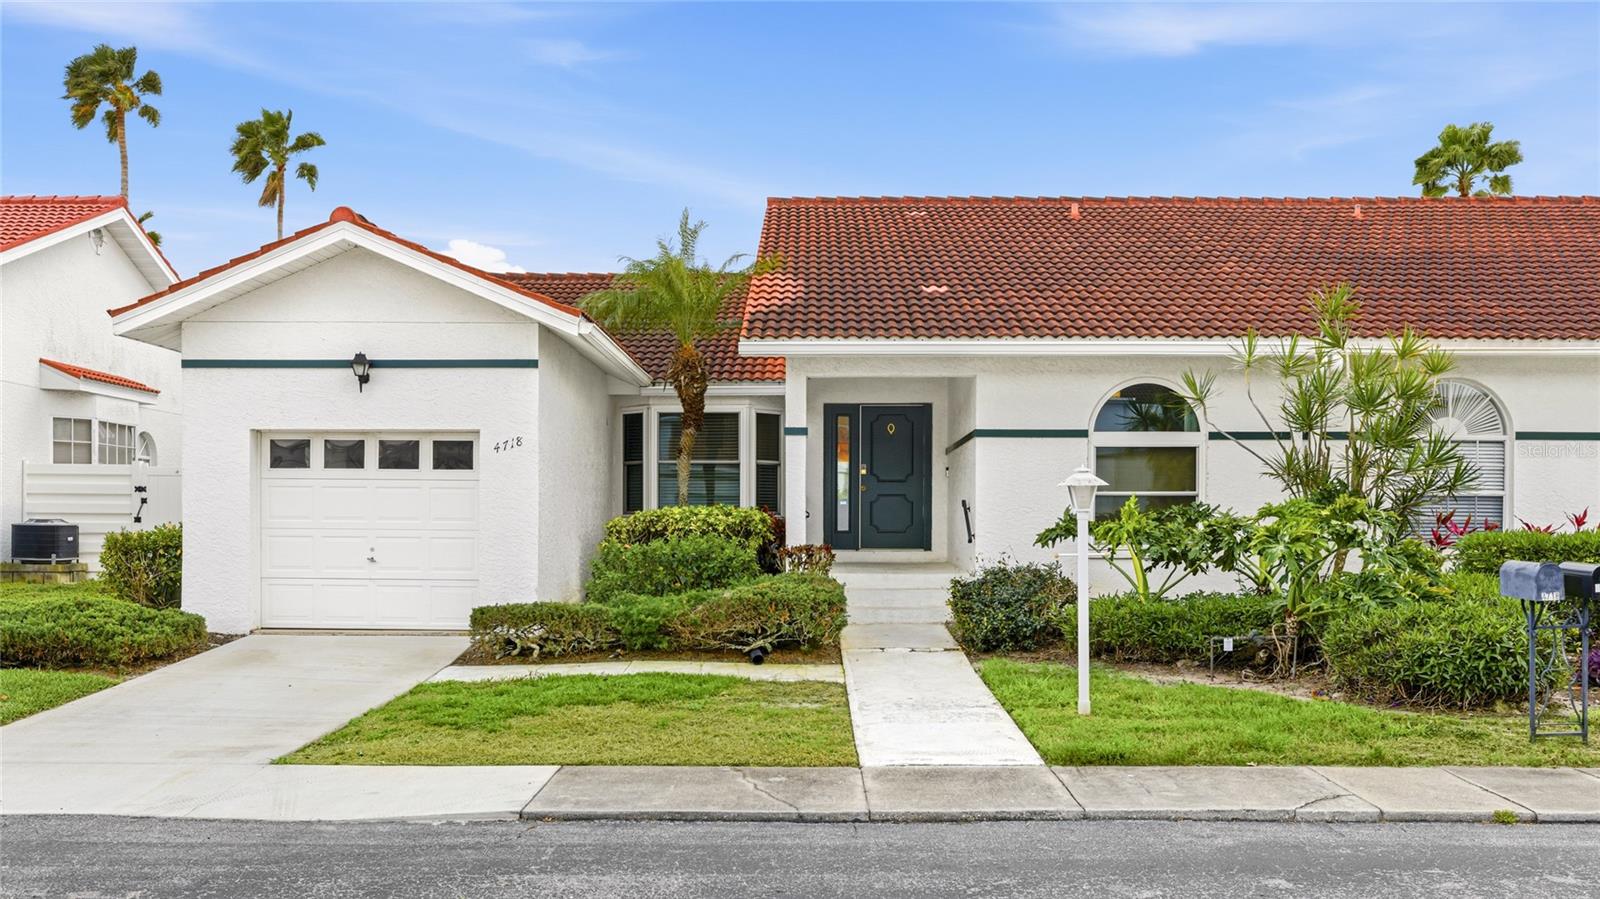
4718 61st Avenue Ter W, Bradenton, Florida
List Price: $309,999
MLS Number:
A4694571
- Status: Active
- DOM: 96 days
- Square Feet: 1349
- Bedrooms: 2
- Baths: 2
- Garage: 1
- City: BRADENTON
- Zip Code: 34210
- Year Built: 1989
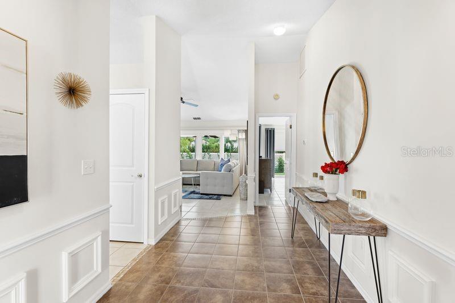
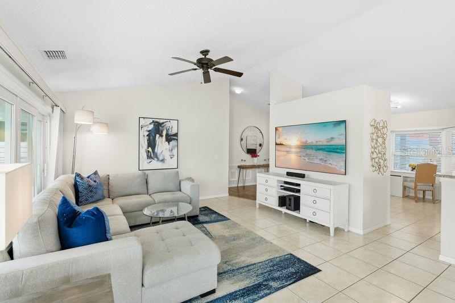
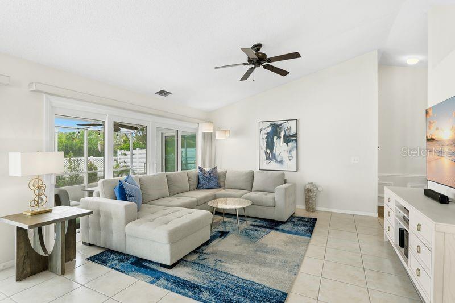
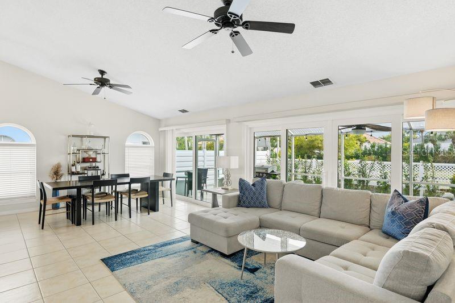
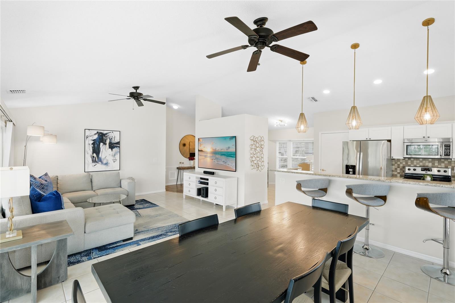
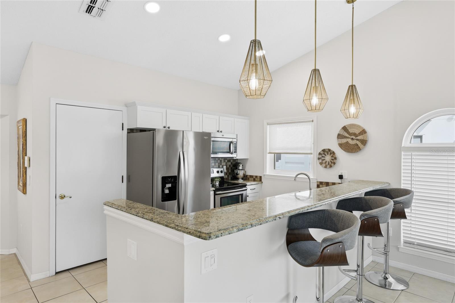
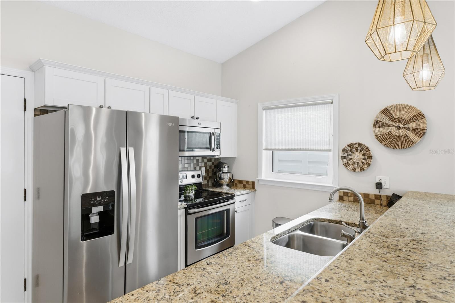
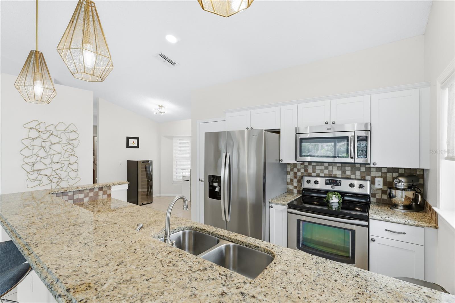
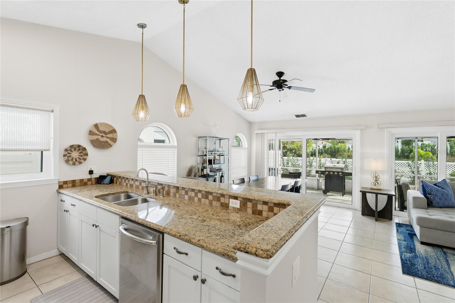
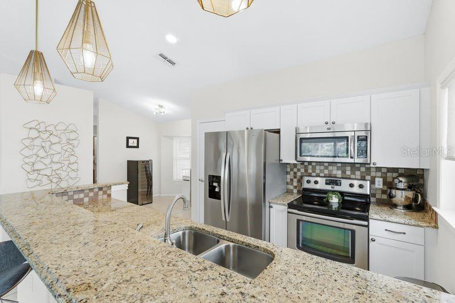
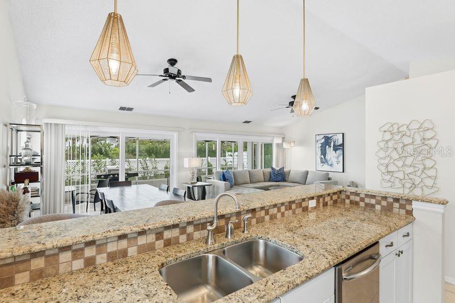
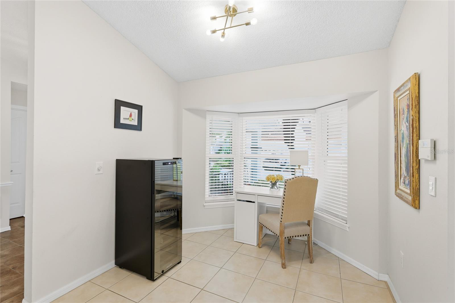
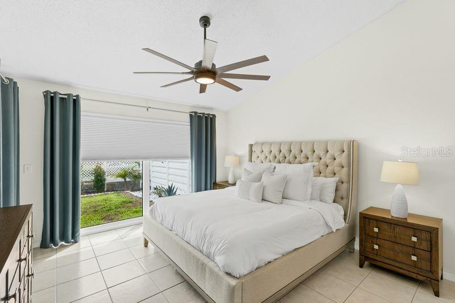
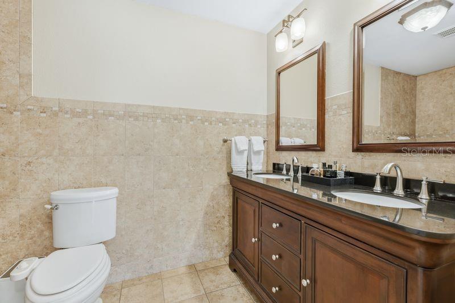
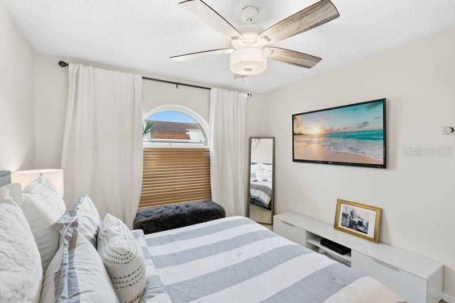
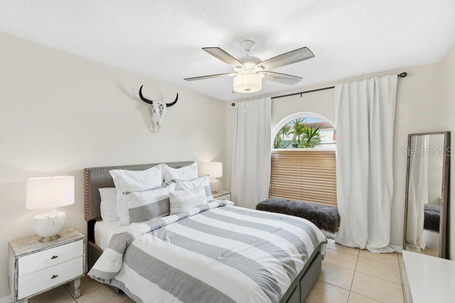
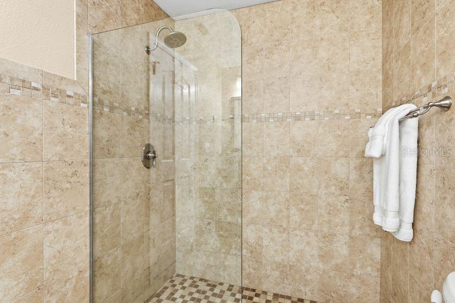
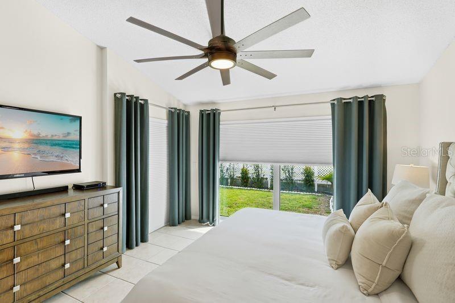
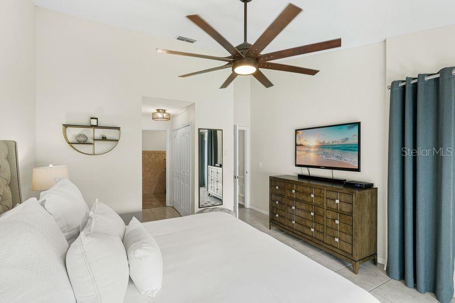
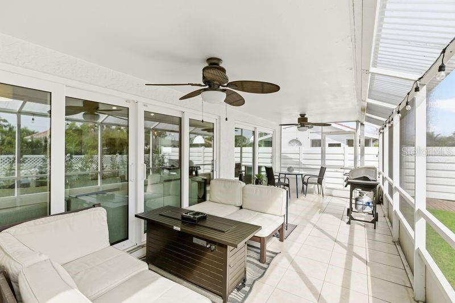
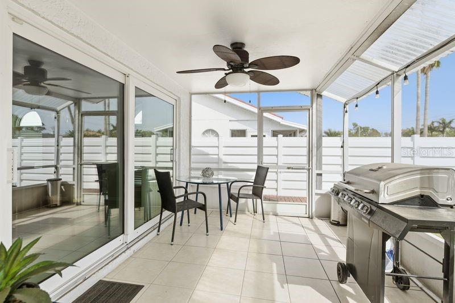
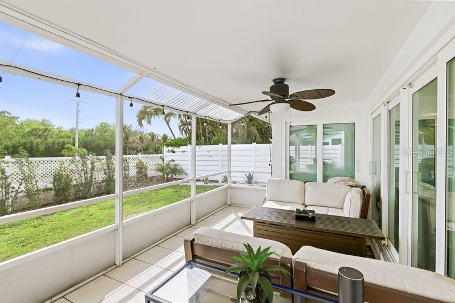
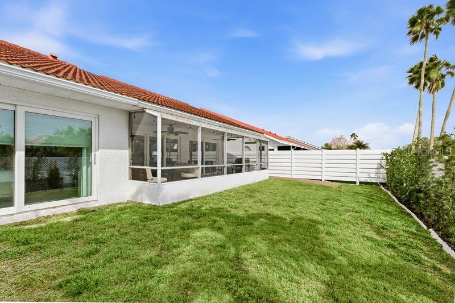
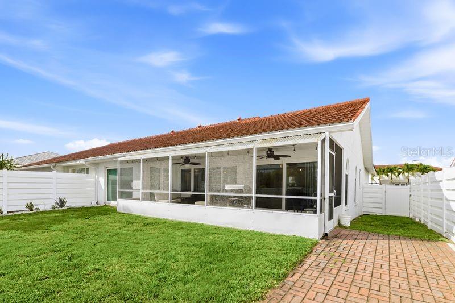
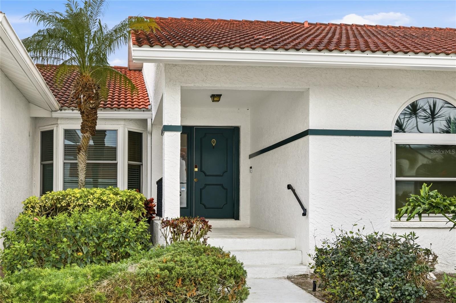
SELLER CONCESSIONS AVAILABLE! Fully updated and move-in ready, this light-filled, maintenance-free villa features hurricane-impact windows and sliding glass doors throughout, providing exceptional storm protection, energy efficiency, and peace of mind.Ideally located in the highly desirable Palm Court community, just minutes from IMG Academy, Gulf beaches, Sarasota-Bradenton International Airport, shopping, and dining, this thoughtfully renovated home combines style, comfort, and easy Florida living.Inside, you'll find spacious living areas, designer lighting, stylish finishes, stainless steel appliances, smart-home features, updated bathrooms, and beautiful flooring throughout. The well-designed layout , providing flexibility for full-time living, seasonal residents, guests, or a home office.Designed for indoor-outdoor living, the home opens to an extended screened lanai and newly redesigned backyard, creating a private and inviting setting for relaxing or entertaining year-round.Enjoy a true lock-and-leave lifestyle with beautifully maintained grounds, community pool and clubhouse. Designer furnishings are also available, offering the opportunity for a truly turnkey Florida home.Seller is offering concessions toward buyer closing costs, prepaid expenses and/or an interest-rate buy-down. Terms are negotiable.
Misc Info
Subdivision: Palm Court Villas Phase 3,5,19,37&43
Annual Taxes: $3,491
Lot Size: Non-Applicable
Request the MLS data sheet for this property
Home Features
Appliances: Cooktop, Dishwasher, Dryer, Microwave, Range, Refrigerator, Washer
Flooring: Ceramic Tile
Air Conditioning: Central Air
Exterior: Lighting, Private Entrance, Private Yard, Rain Gutters, Sidewalk, Sliding Doors
Room Dimensions
Schools
- High: Bayshore High
- Map
- Walk Score
- Street View





