- Home
- News
- Popular Property Categories
- Anna Maria Island Real Estate
- Bedroom Communities
- Bradenton Real Estate
- Charlotte Harbor Real Estate
- Downtown Sarasota Condos
- Ellenton Real Estate
- Englewood Real Estate
- Golf Community Real Estate
- Lakewood Ranch Real Estate
- Lido Key Condos
- Longboat Key Real Estate
- Luxury Real Estate
- New Homes for Sale
- Palmer Ranch Real Estate
- Palmetto Real Estate for Sale
- Parrish Real Estate
- Siesta Key Condos
- Siesta Key Homes and Land
- Venice Florida Real Estate
- West of the Trail
- Advanced Search Form
- Featured Listings
- Buyer or Seller?
- Our Company
- Featured Videos
- Login
5700 Sweet Leaf Way, Sarasota, Florida
List Price: $775,000
MLS Number:
A4694585
- Status: Active
- DOM: 111 days
- Square Feet: 2489
- Bedrooms: 3
- Baths: 3
- Garage: 3
- City: SARASOTA
- Zip Code: 34238
- Year Built: 2019
- HOA Fee: $1,391
- Payments Due: Quarterly
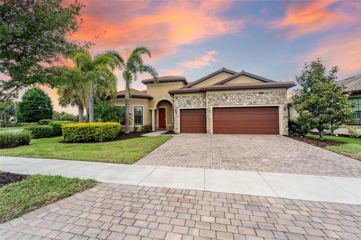
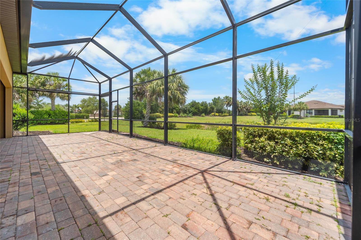
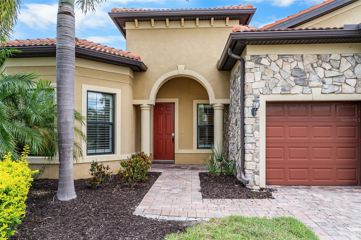
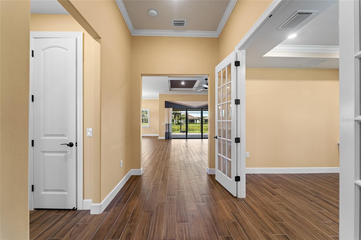
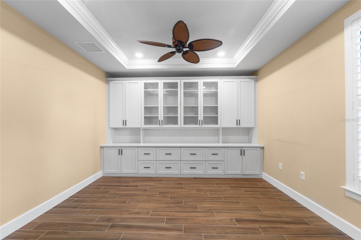
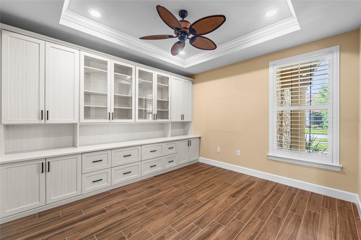
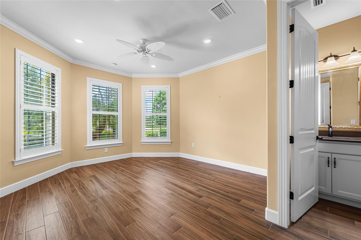
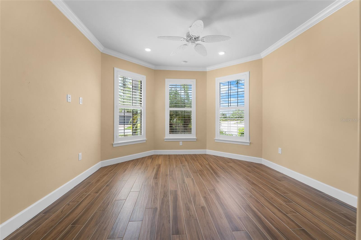
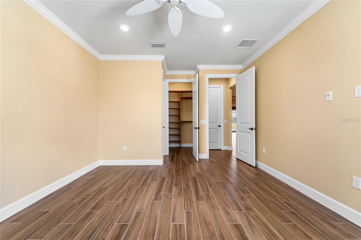
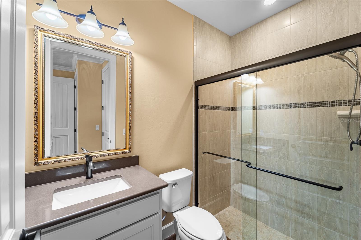
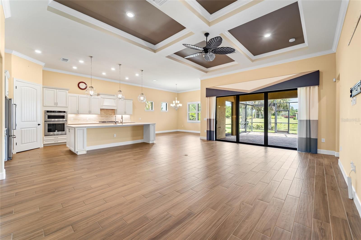
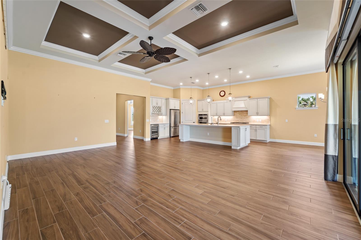
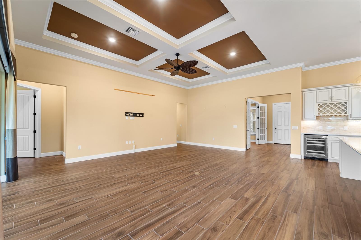
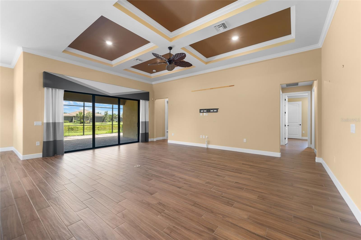
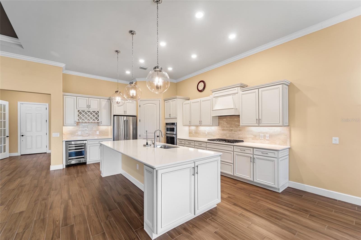
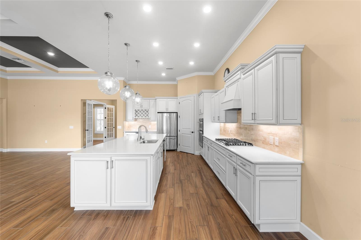
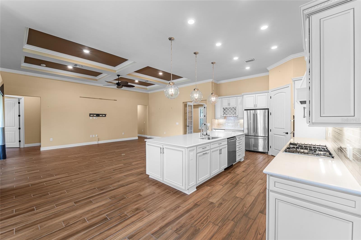
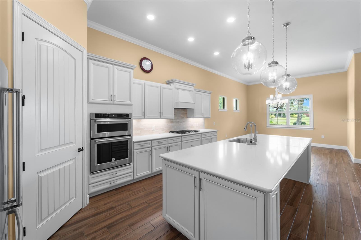
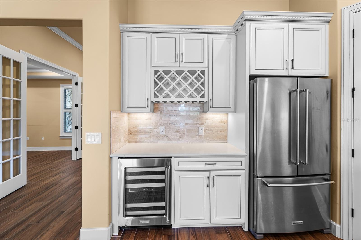
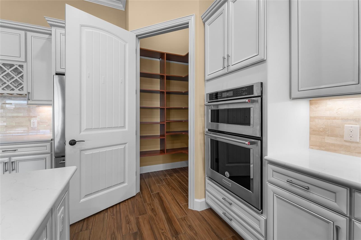
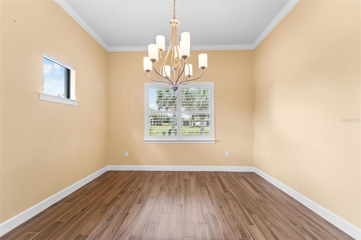
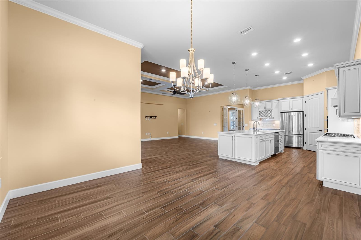
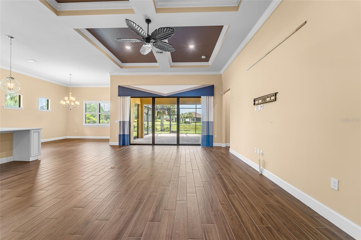
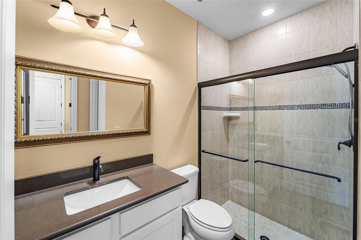
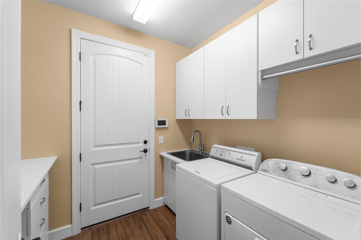
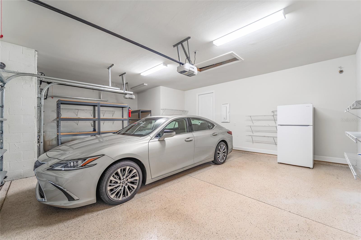
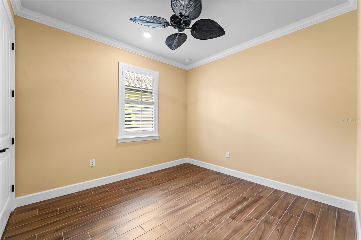
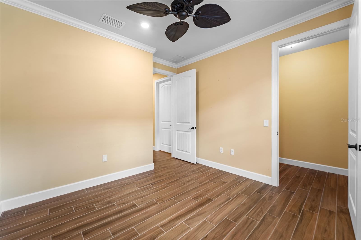
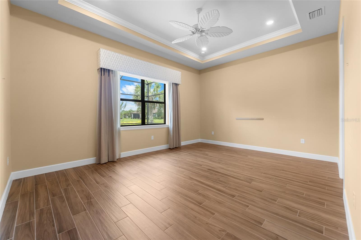
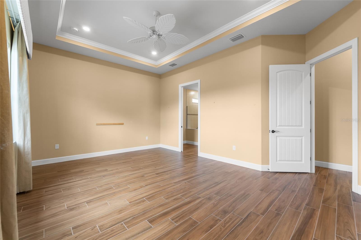
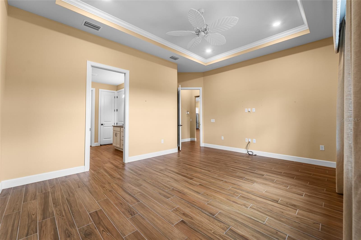
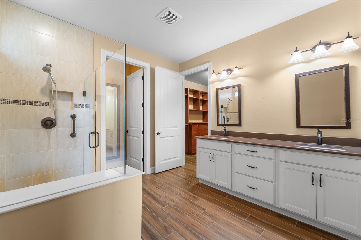
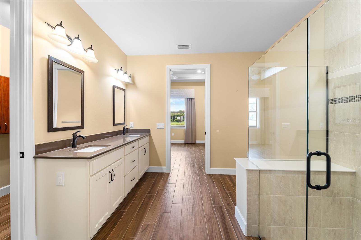
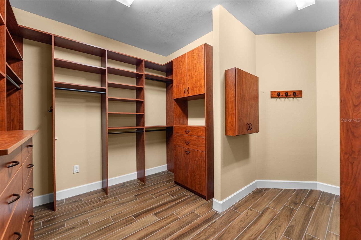
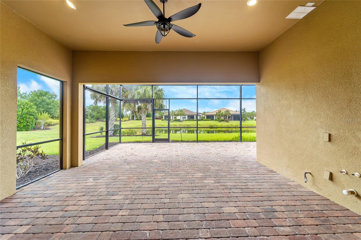
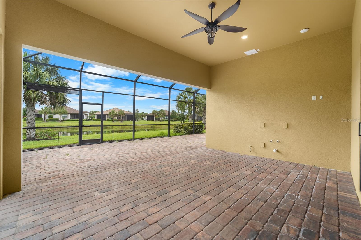
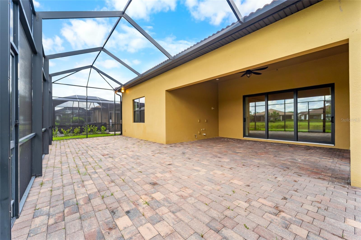
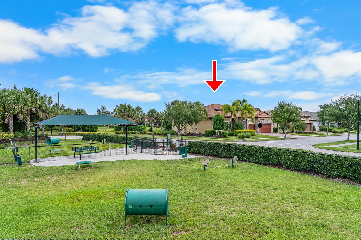
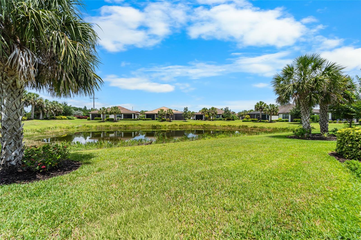
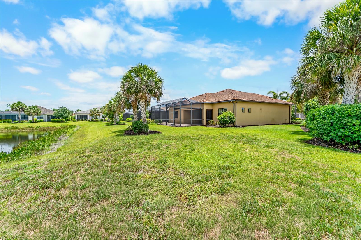
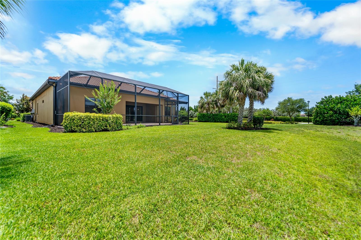
Virtually Staged. Located in the highly sought-after gated community of Hammock Preserve on Palmer Ranch, this beautifully designed 3 bedroom, 3 bathroom home offers the perfect blend of luxury, comfort, and location. Walking through the front door, be greeted by stunning water views that create a peaceful and inviting atmosphere throughout the main living space. Find ultimate flexibility for living with all bedrooms split and two featuring ensuite baths, walk-in closets with custom closet systems.Designed with both style and functionality in mind, this home features a spacious open-concept floor plan, plantation shutters, custom millwork, and a 3-car garage with epoxy flooring offering plenty of storage space. The chef's kitchen is truly the heart of the home, complete with a gas cooktop, large center island perfect for family gatherings or entertaining guests, abundant cabinetry, and seamless flow into the living and dining areas.Guests can easily transition outside to the large, enclosed lanai, already plumbed for an outdoor kitchen. Make this the ideal place to relax and enjoy the peaceful water views year-round. Whether hosting friends or enjoying a quiet evening at home, this outdoor space perfectly captures the Florida lifestyle.Enjoy resort-style living just minutes from world-renowned beaches, shopping, dining, golf, and everything Sarasota has to offer. Hammock Preserve provides resort style living with its state-of-the-art clubhouse, resort-style pool, fitness center, Har Tru tennis courts, pickleball, bocce ball, fire pit, and a dog park, all within a secure gated community. 5700 Sweet Leaf Way combines luxury finishes, thoughtful design, and an unbeatable location in one exceptional home.
Misc Info
Subdivision: Hammock Preserve
Annual Taxes: $5,573
HOA Fee: $1,391
HOA Payments Due: Quarterly
Water Front: Lake Front
Water View: Lake
Lot Size: 0 to less than 1/4
Request the MLS data sheet for this property
Home Features
Appliances: Dryer, Range, Refrigerator, Washer
Flooring: Brick, Tile, Vinyl
Air Conditioning: Central Air
Exterior: Sliding Doors
Garage Features: Driveway
Room Dimensions
Schools
- Elementary: Laurel Nokomis Elementary
- High: Venice Senior High
- Map
- Walk Score
- Street View