- Home
- News
- Popular Property Categories
- Anna Maria Island Real Estate
- Bedroom Communities
- Bradenton Real Estate
- Charlotte Harbor Real Estate
- Downtown Sarasota Condos
- Ellenton Real Estate
- Englewood Real Estate
- Golf Community Real Estate
- Lakewood Ranch Real Estate
- Lido Key Condos
- Longboat Key Real Estate
- Luxury Real Estate
- New Homes for Sale
- Palmer Ranch Real Estate
- Palmetto Real Estate for Sale
- Parrish Real Estate
- Siesta Key Condos
- Siesta Key Homes and Land
- Venice Florida Real Estate
- West of the Trail
- Advanced Search Form
- Featured Listings
- Buyer or Seller?
- Our Company
- Featured Videos
- Login
3535 Village Green Dr, Sarasota, Florida
List Price: $459,900
MLS Number:
A4694600
- Status: Active
- DOM: 34 days
- Square Feet: 1647
- Bedrooms: 3
- Baths: 2
- Garage: 2
- City: SARASOTA
- Zip Code: 34239
- Year Built: 1968
- HOA Fee: $100
- Payments Due: Annually
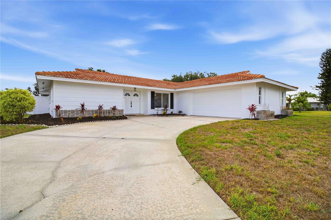
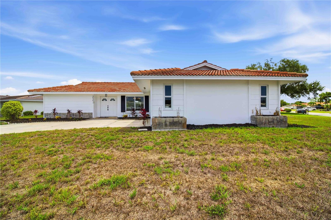
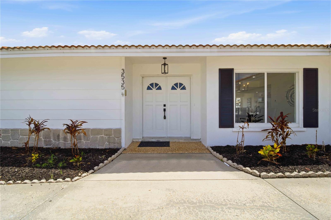
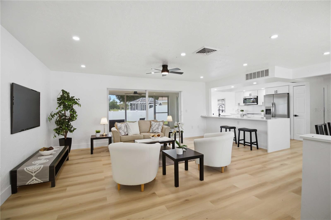
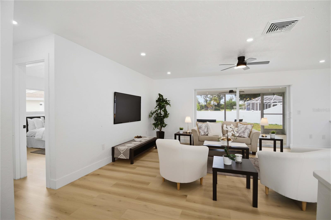
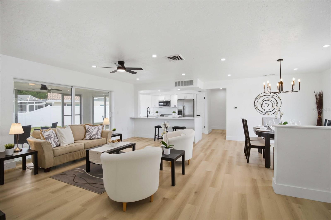
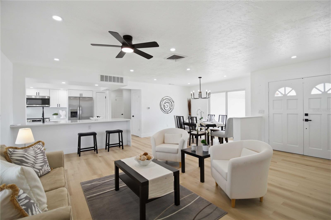
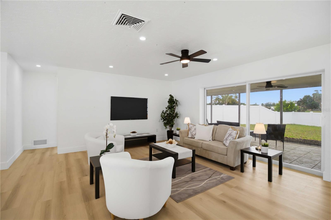
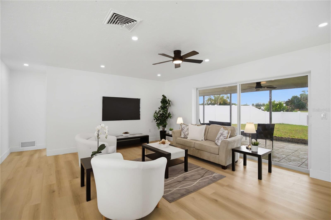
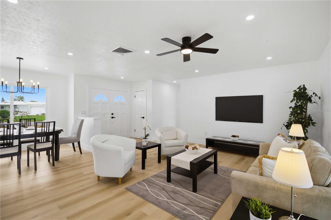
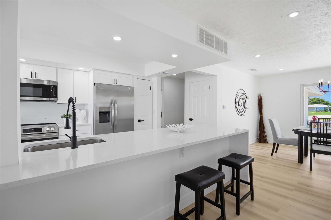
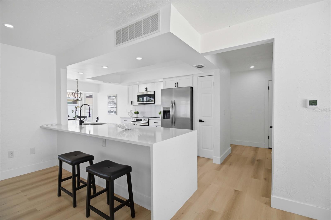
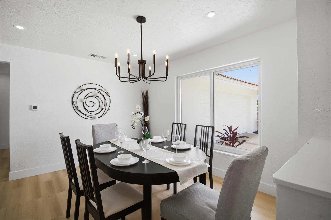
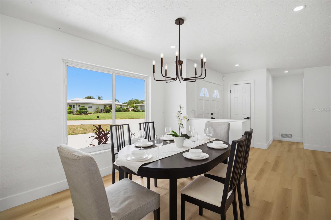
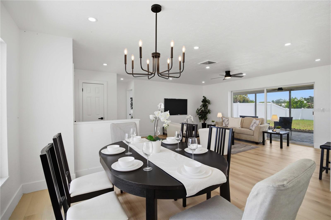
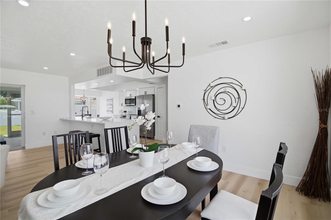
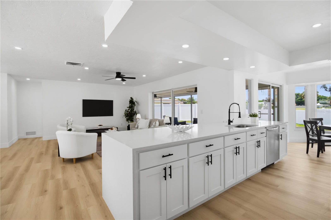
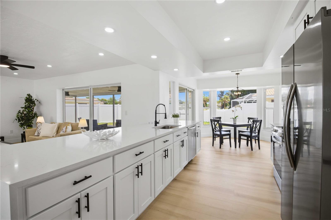
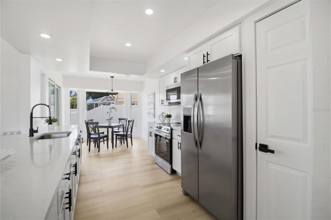
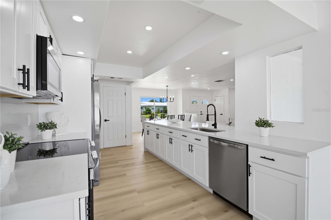
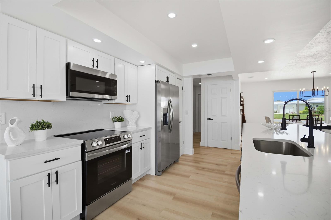
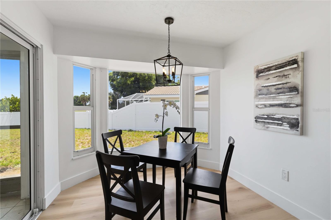
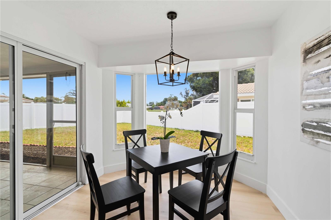
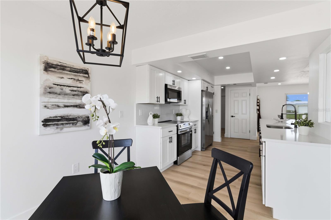
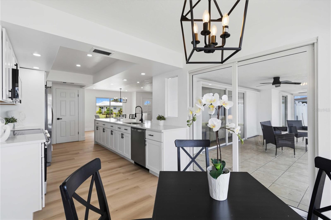
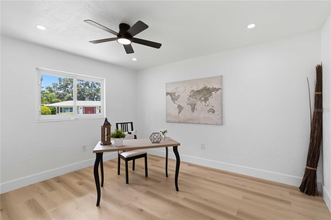
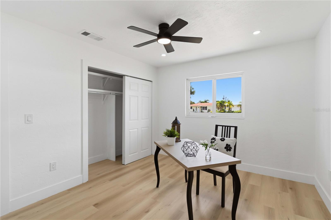
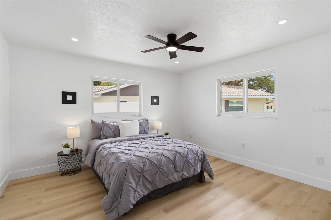
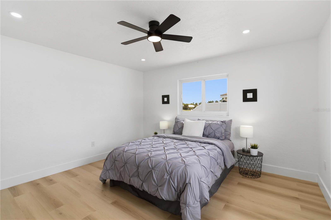
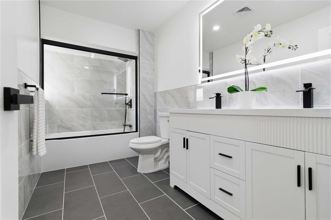
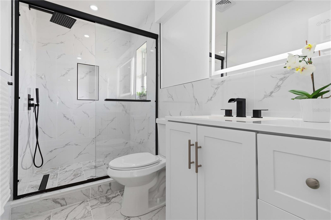
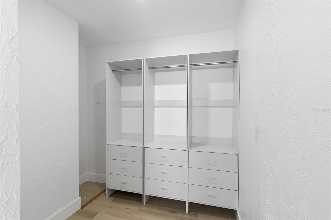
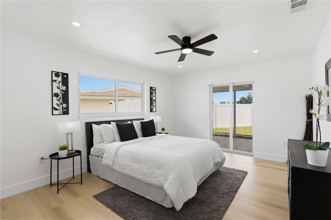
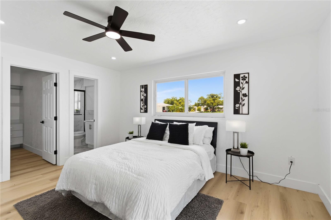
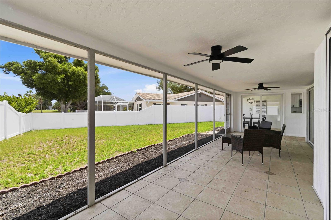
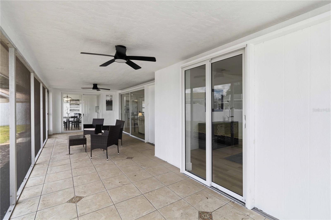
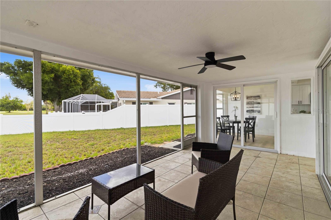
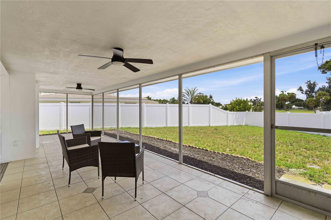
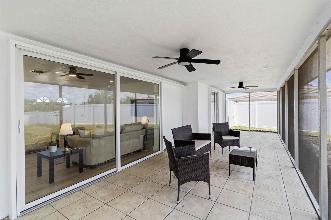
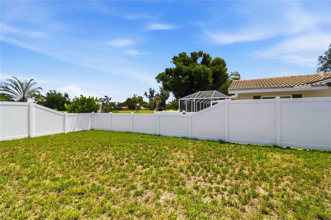
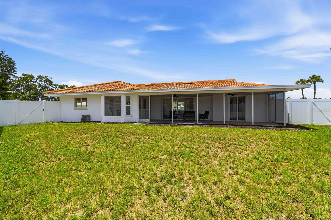
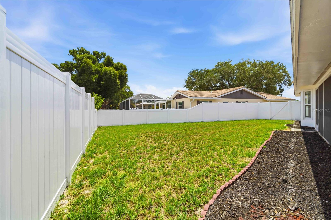
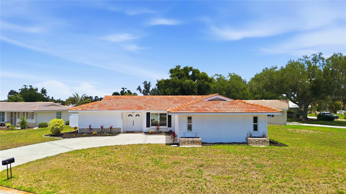
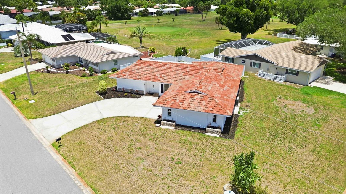
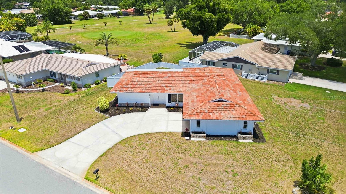
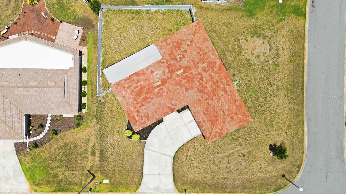
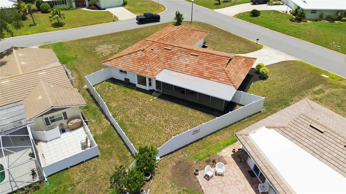
STUNNINGLY RENOVATED HOME IN THE HIGHLY DESIRABLE VILLAGE GREEN ESTATES! Situated on a premium oversized lot, this beautifully updated 3-bedroom, 2-bath residence delivers the perfect blend of luxury, comfort, and location. From the moment you arrive, the fresh landscaping, updated exterior, and BRAND-NEW VINYL PRIVACY FENCE create incredible curb appeal and backyard seclusion. Inside, you'll find a completely reimagined interior with designer finishes throughout. The show-stopping kitchen features elegant waterfall quartz countertops, soft-close cabinetry, premium finishes, and an open-concept design ideal for entertaining. Wide-plank luxury vinyl flooring flows seamlessly throughout the home, accented by stylish matte black fixtures and hardware for a modern, sophisticated feel. Both bathrooms have been transformed into spa-inspired retreats with custom tile work, upscale vanities, and contemporary finishes. The spacious living areas open to a screened and covered lanai, creating the perfect indoor-outdoor Florida lifestyle. Major upgrades provide peace of mind, including impact windows and doors, newer tile roof, new HVAC ductwork, and new water heater -- making this home truly move-in ready. Located in the well-established Village Green Estates community with only a low $100 annual fee and NO CDD fees. Optional membership at the nearby Village Green Golf Club offers easy access to golf just moments away. Exceptional Sarasota location close to shopping, dining, Starbucks, Publix, Legacy Trail, Downtown Sarasota, UTC Mall, I-75, and world-famous Siesta Key Beach.
Misc Info
Subdivision: Village Green Club Estates
Annual Taxes: $2,805
HOA Fee: $100
HOA Payments Due: Annually
Lot Size: 1/4 to less than 1/2
Request the MLS data sheet for this property
Home Features
Appliances: Dishwasher, Dryer, Electric Water Heater, Microwave, Range, Refrigerator, Washer
Flooring: Luxury Vinyl, Tile
Air Conditioning: Central Air
Exterior: Sliding Doors
Room Dimensions
Schools
- Elementary: Wilkinson Elementary
- High: Sarasota High
- Map
- Walk Score
- Street View






