- Home
- News
- Popular Property Categories
- Anna Maria Island Real Estate
- Bedroom Communities
- Bradenton Real Estate
- Charlotte Harbor Real Estate
- Downtown Sarasota Condos
- Ellenton Real Estate
- Englewood Real Estate
- Golf Community Real Estate
- Lakewood Ranch Real Estate
- Lido Key Condos
- Longboat Key Real Estate
- Luxury Real Estate
- New Homes for Sale
- Palmer Ranch Real Estate
- Palmetto Real Estate for Sale
- Parrish Real Estate
- Siesta Key Condos
- Siesta Key Homes and Land
- Venice Florida Real Estate
- West of the Trail
- Advanced Search Form
- Featured Listings
- Buyer or Seller?
- Our Company
- Featured Videos
- Login
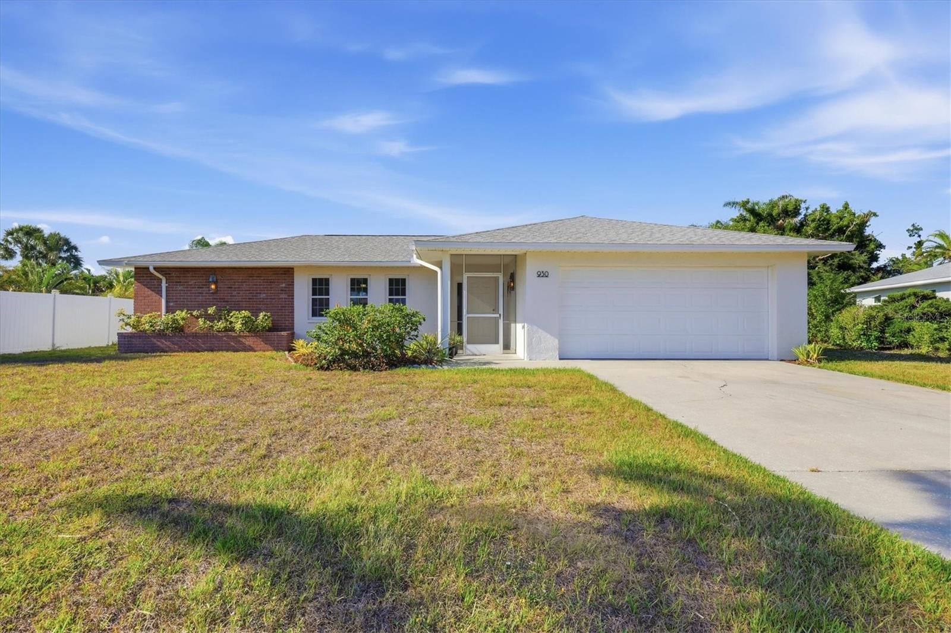
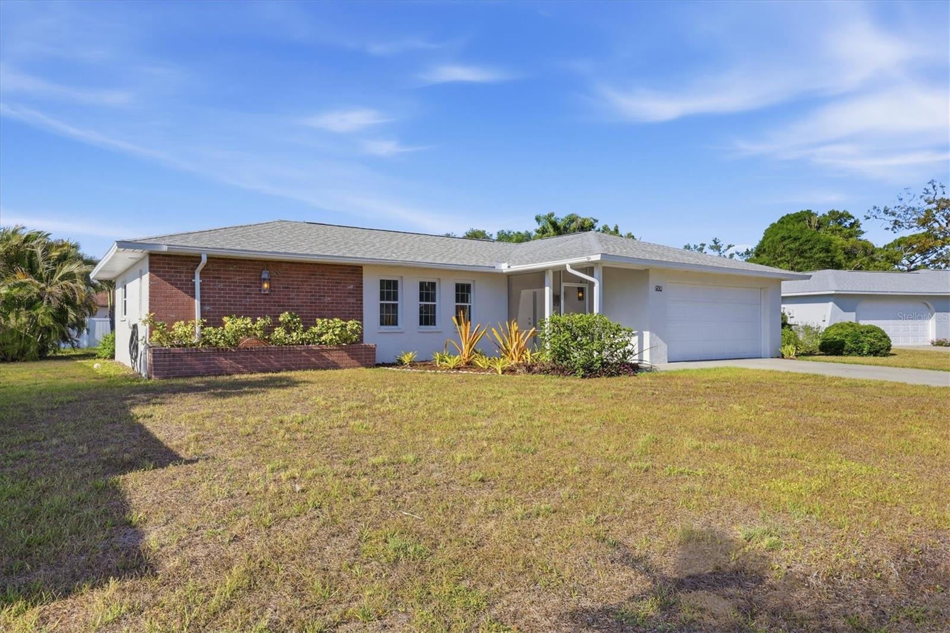
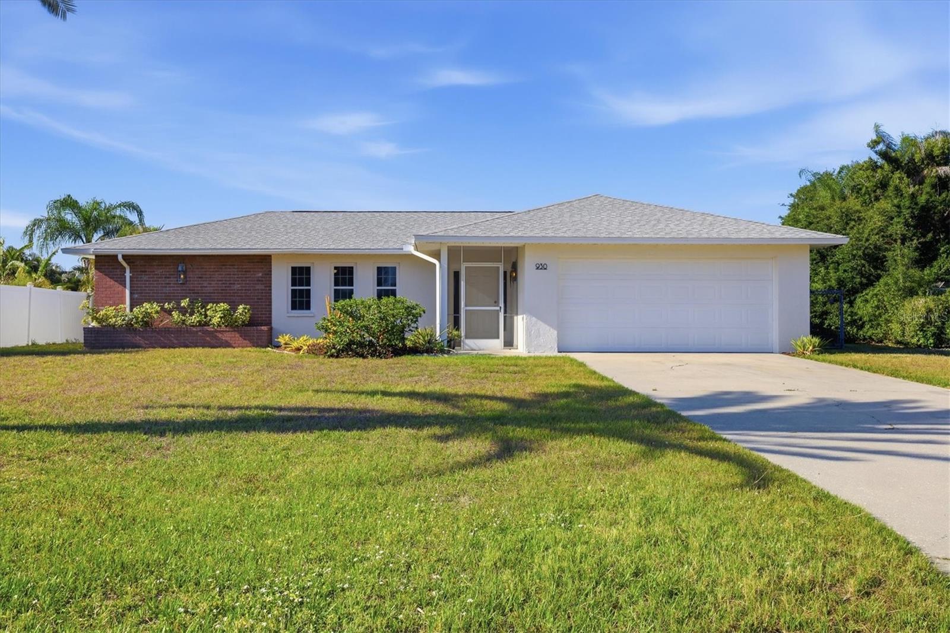
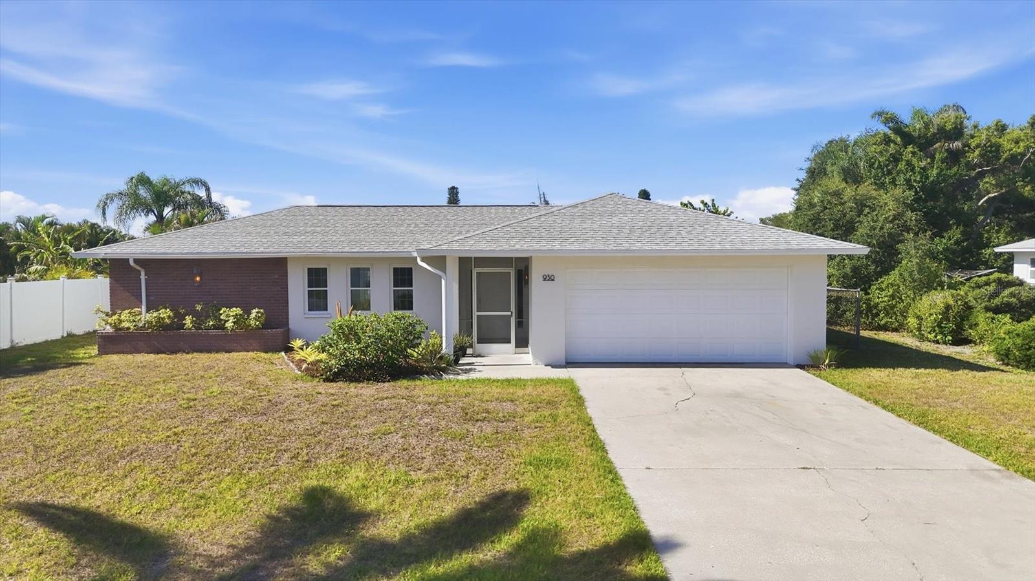
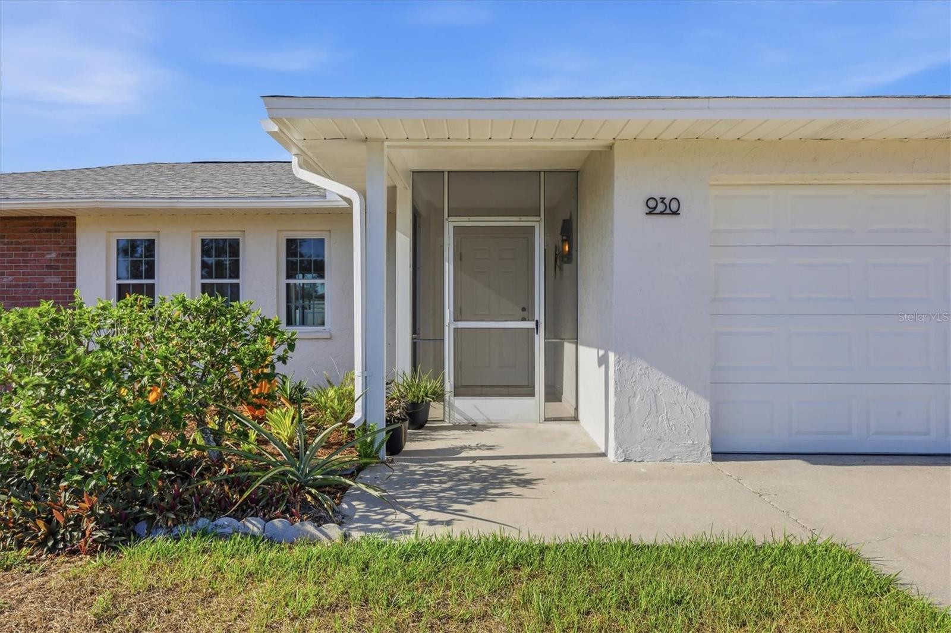
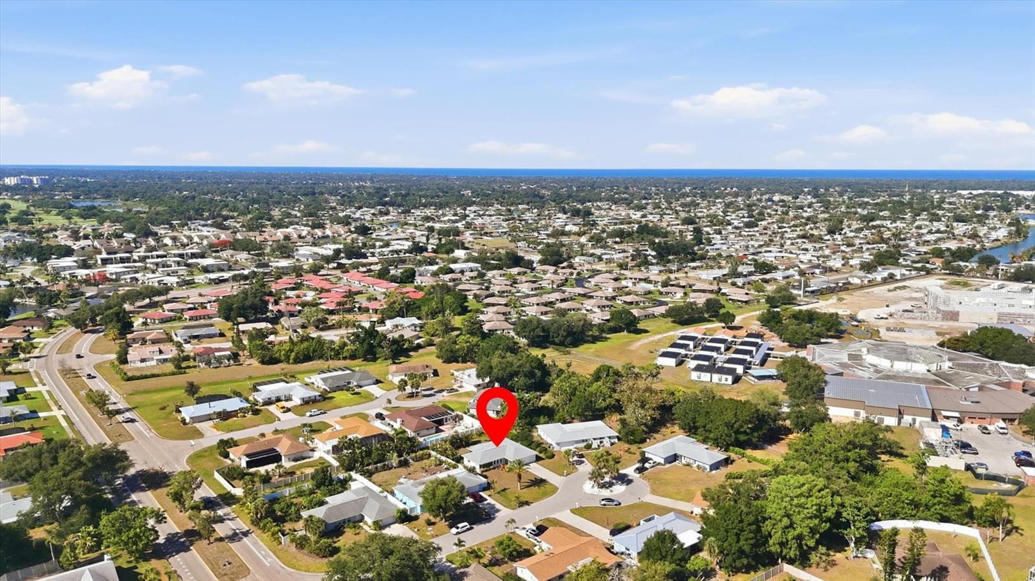
930 W Kathy Ct, Venice, Florida
List Price: $314,000
MLS Number:
A4694604
- Status: Sold
- Sold Date: Jul 14, 2026
- Square Feet: 1293
- Bedrooms: 2
- Baths: 2
- Garage: 2
- City: VENICE
- Zip Code: 34293
- Year Built: 1974
- HOA Fee: $135
- Payments Due: Annually
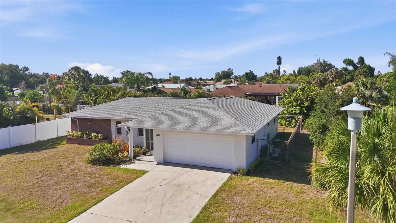
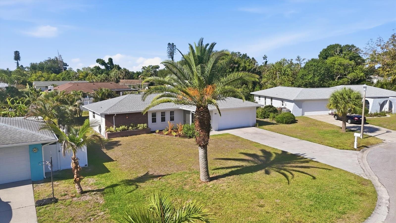
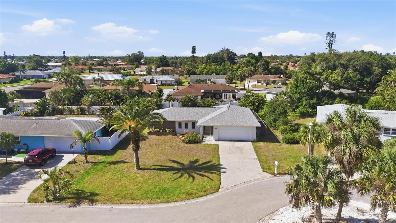
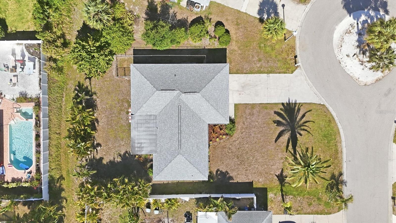
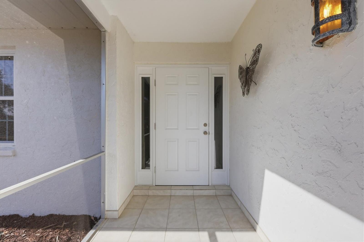
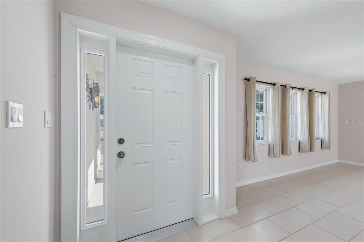
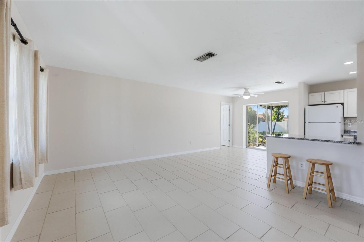
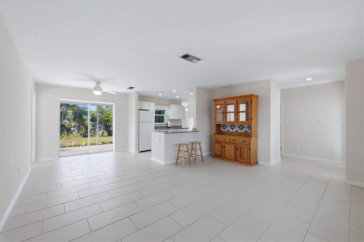
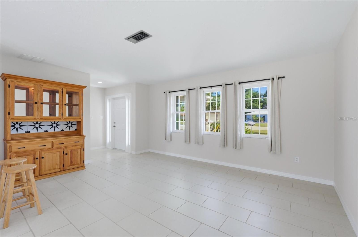
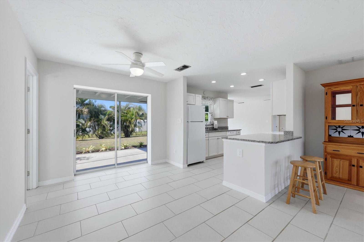
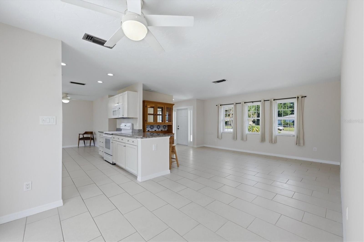
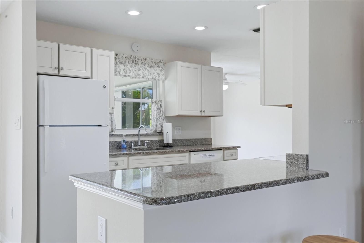
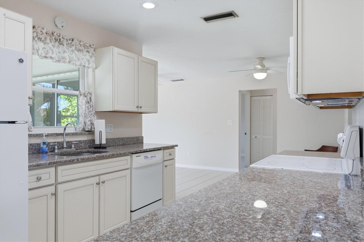
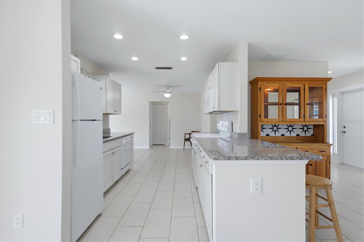
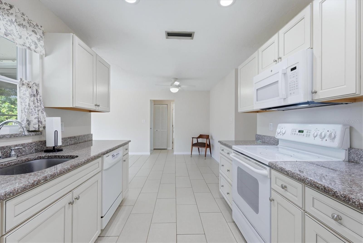
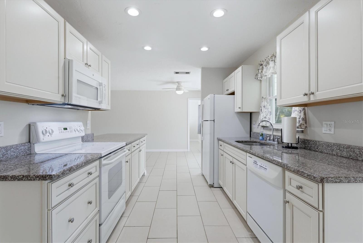
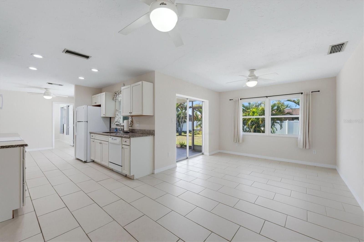
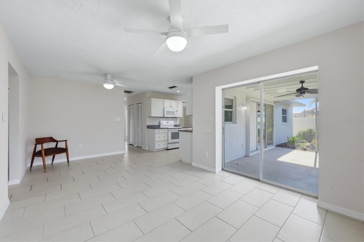
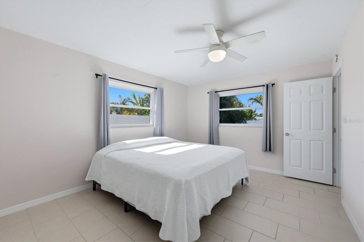
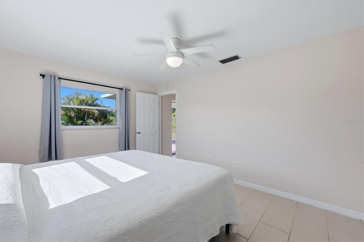
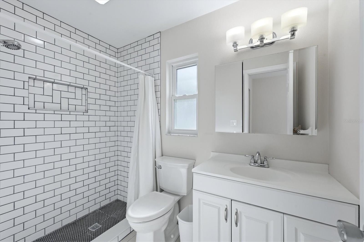
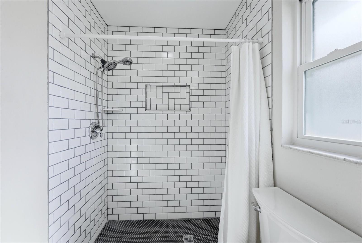
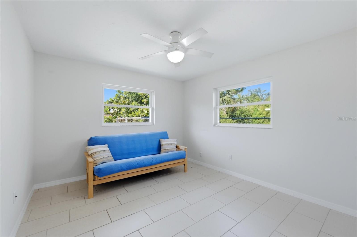
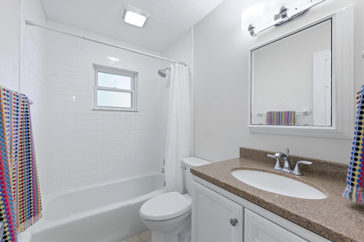
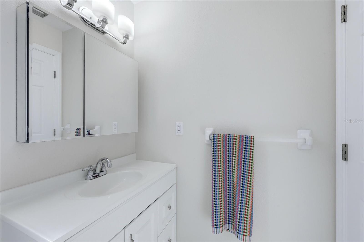
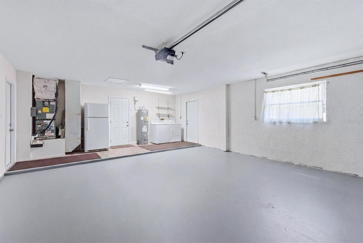
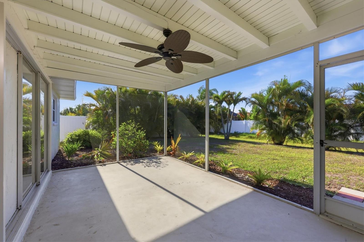
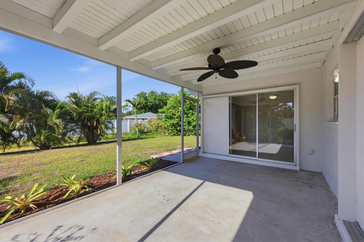
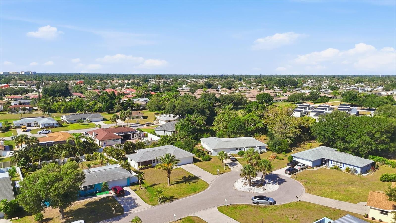
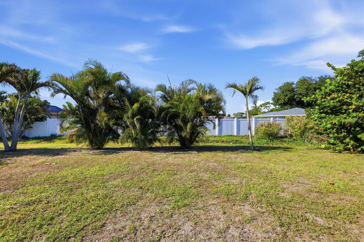
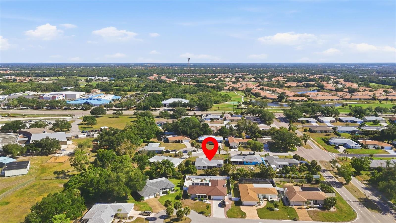
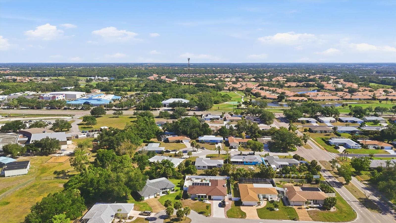
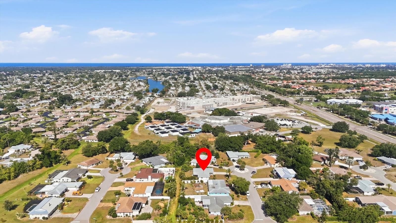
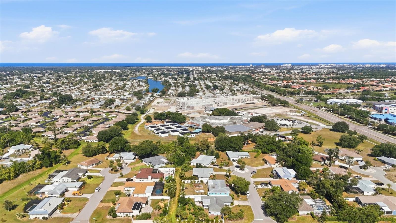
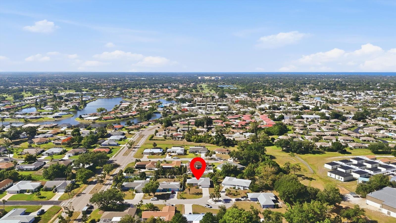
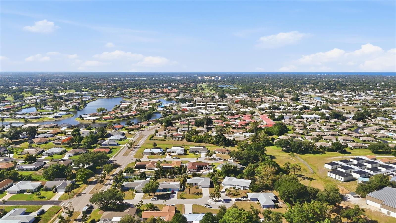
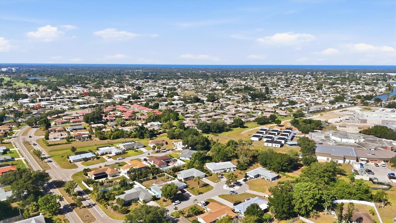
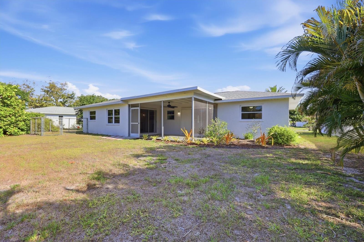
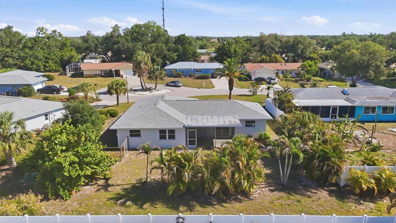
The perfect home awaits in the heart of Venice! This home is just moments from Center Road at Jacaranda Boulevard and conveniently situated east of the new Garden Elementary School, a beautifully updated residence offers the perfect blend of style, comfort, and functionality.Step inside to discover an open and inviting floor plan enhanced by stunning, on-trend neutral tile flooring throughout. The thoughtfully designed kitchen features elegant linen-toned cabinetry, gleaming granite countertops, and seamless flow into the spacious living and dining areas. A separate family room and charming breakfast nook provide multiple spaces for relaxing and entertaining.Designed with peace of mind in mind, the home is equipped with hurricane-rated windows, a newer roof, fresh interior and exterior paint, and a spotless two-car garage. Outdoors, the beautifully landscaped backyard showcases lush palms and a tranquil setting ideal for enjoying Florida living year-round.The desirable split-bedroom floor plan offers privacy and flexibility, making this home perfectly suited for every stage of life
Misc Info
Subdivision: Venice Gardens
Annual Taxes: $3,101
HOA Fee: $135
HOA Payments Due: Annually
Lot Size: 0 to less than 1/4
Request the MLS data sheet for this property
Sold Information
CDD: $305,000
Sold Price per Sqft: $ 235.89 / sqft
Home Features
Appliances: Dishwasher, Disposal, Dryer, Electric Water Heater, Microwave, Range, Refrigerator, Washer
Flooring: Tile
Air Conditioning: Central Air
Exterior: Dog Run, Hurricane Shutters, Lighting
Garage Features: Driveway, Garage Door Opener
Room Dimensions
Schools
- Elementary: Garden Elementary
- High: Venice Senior High
- Map
- Walk Score
- Street View