- Home
- News
- Popular Property Categories
- Anna Maria Island Real Estate
- Bedroom Communities
- Bradenton Real Estate
- Charlotte Harbor Real Estate
- Downtown Sarasota Condos
- Ellenton Real Estate
- Englewood Real Estate
- Golf Community Real Estate
- Lakewood Ranch Real Estate
- Lido Key Condos
- Longboat Key Real Estate
- Luxury Real Estate
- New Homes for Sale
- Palmer Ranch Real Estate
- Palmetto Real Estate for Sale
- Parrish Real Estate
- Siesta Key Condos
- Siesta Key Homes and Land
- Venice Florida Real Estate
- West of the Trail
- Advanced Search Form
- Featured Listings
- Buyer or Seller?
- Our Company
- Featured Videos
- Login
7107 Hawks Harbor Cir, Bradenton, Florida
List Price: $1,050,000
MLS Number:
A4694702
- Status: Active
- DOM: 51 days
- Square Feet: 2070
- Bedrooms: 3
- Baths: 3
- Garage: 2
- City: BRADENTON
- Zip Code: 34207
- Year Built: 2002
- HOA Fee: $1,480
- Payments Due: Quarterly
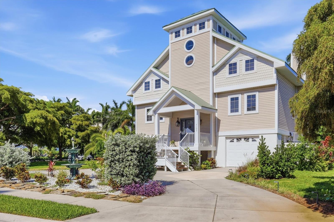
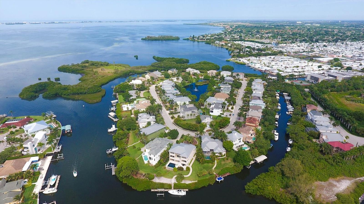
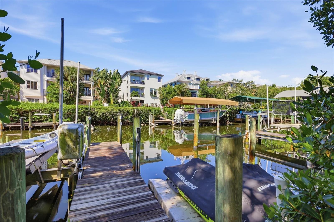
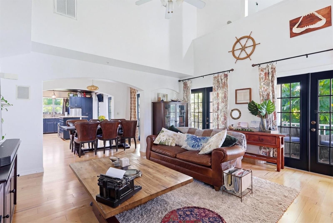
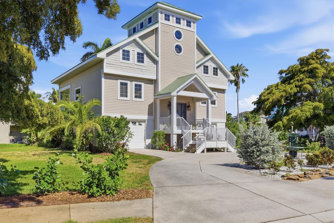
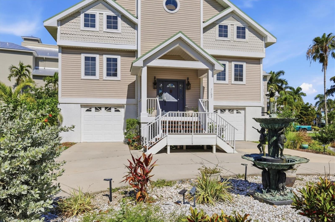
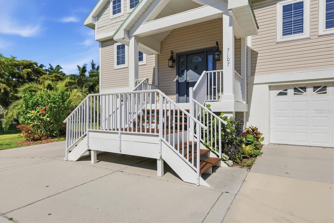
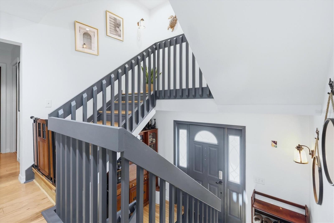
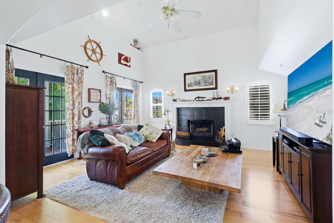
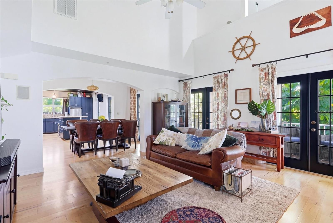
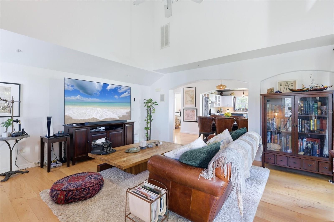
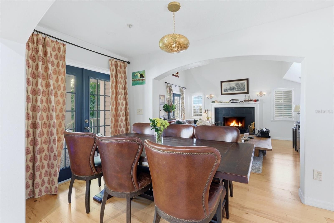
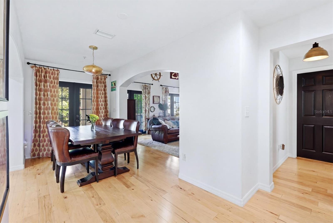
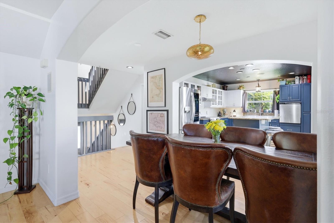
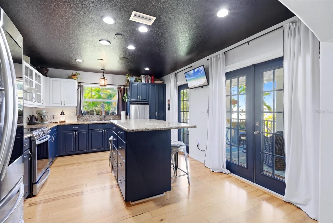
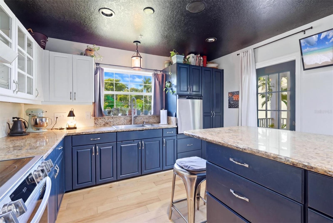
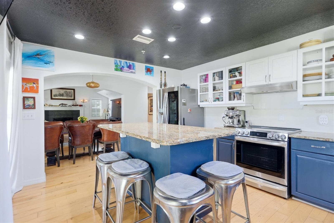
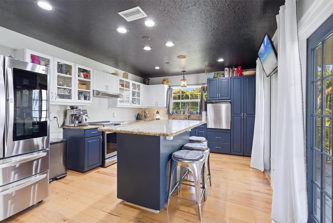
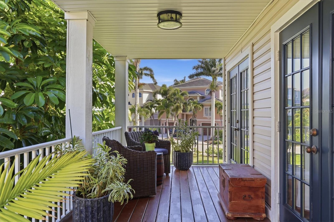
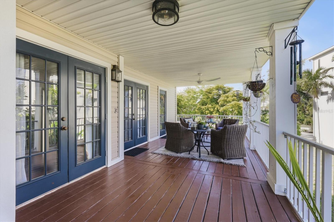
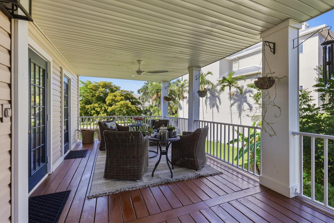
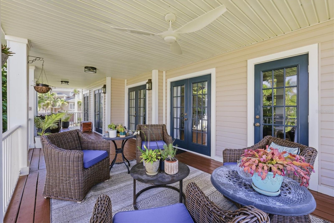
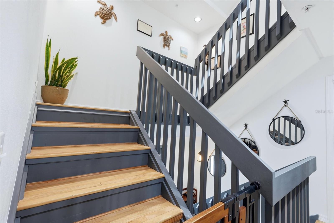
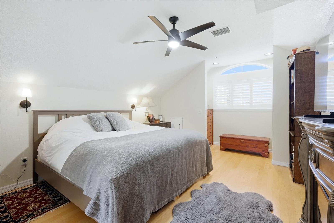
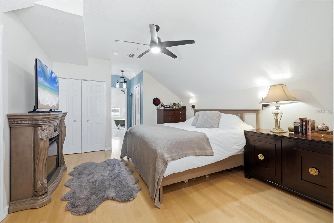
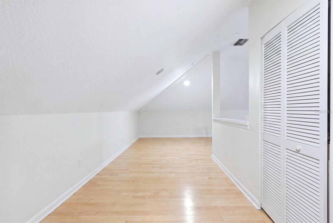
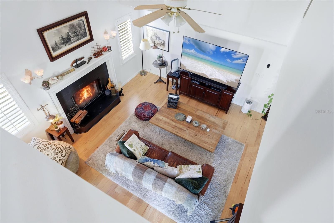
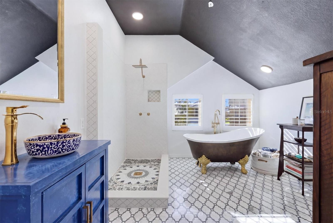
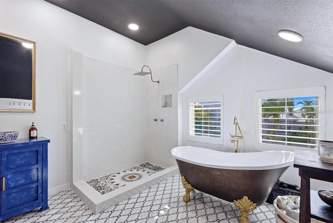
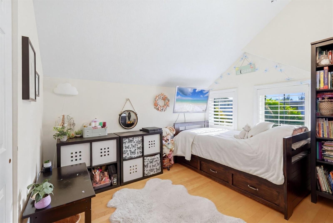
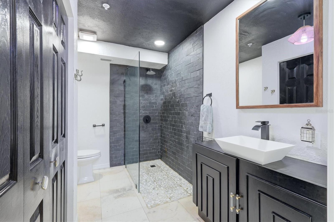
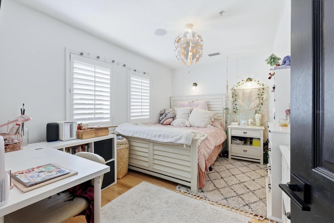
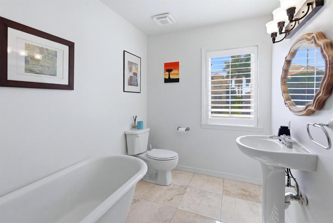
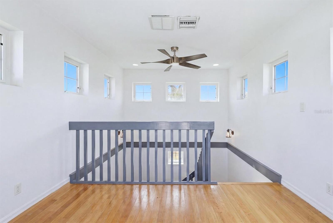
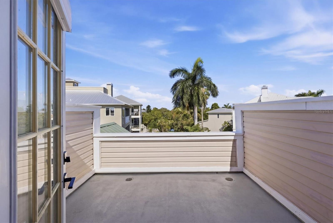
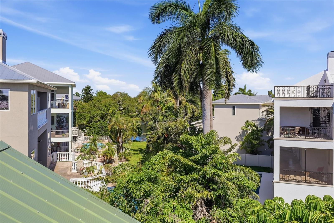
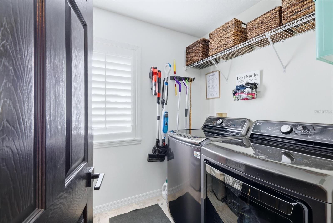
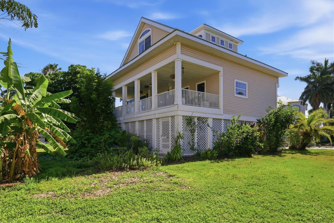
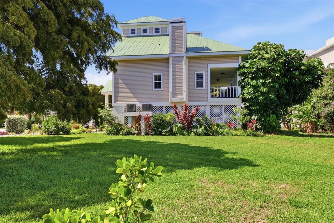
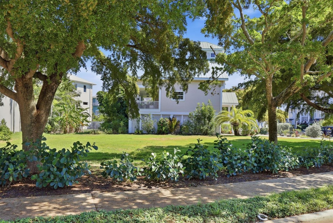
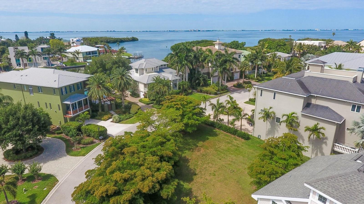
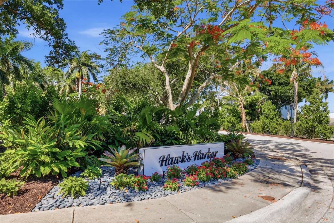
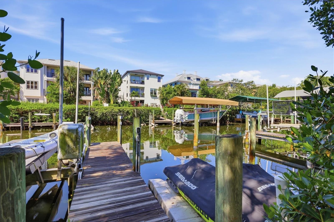
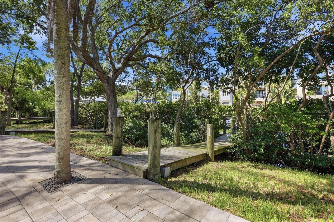
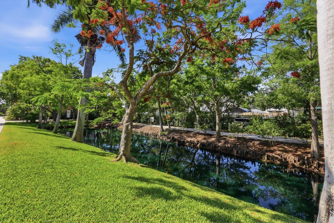
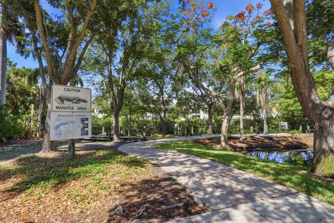
In the gated waterfront community of Hawks Harbor, this three-story residence is ideally positioned between Sarasota and Bradenton with convenient access to Gulf beaches, IMG Academy, Sarasota-Bradenton International Airport, dining, shopping and cultural attractions. Set on an oversized 0.37-acre lot with mature landscaping, the property includes a deeded 26-foot boat slip just a short walk away in the Hawks Harbor marina, offering direct access to Sarasota Bay with no bridges to open water. The deeded boat slip provides the convenience of a low-maintenance boating lifestyle, with maintenance handled by the homeowners association, allowing more time on the water and less time on upkeep. Offering approximately 2,070 square feet of interior living space and 3,829 total square feet, the residence features three bedrooms and three full baths. The seller also has architectural plans available to enclose the lower level, creating additional living space. Natural light fills the open-concept living area with volume ceilings, French doors opening onto the wraparound terrace, hickory hardwood flooring and an updated wood-burning fireplace. The kitchen offers granite countertops, a spacious center island, newer stainless steel appliances, a custom backsplash and a new sink. Recently renovated bathrooms showcase Moroccan brass fixtures, intricate tile detailing and custom lighting. The primary suite includes two closets and an expansive loft-style flex space overlooking the living area, while the second bedroom features a generous walk-in closet. Recent improvements include a 2023 metal roof, updated deck, freshly painted interior, double-pane windows, an irrigation system, central vacuum setup and two newer air conditioning systems installed in 2023 and 2021. The upper level features a windowed cupola and rooftop viewing deck with panoramic neighborhood views and a peek of Sarasota Bay. Additional features include a two-car under-building garage, generous storage space, a generator pad and a designated space for a future elevator installation. Rare for Hawks Harbor, this 0.37-acre property provides room for a future pool, expanded outdoor living or an additional garage bay. This residence presents a rare opportunity to enjoy deeded boating access, generous outdoor space and a convenient location within one of the Sarasota-Bradenton area's most sought-after gated waterfront communities.
Misc Info
Subdivision: Hawks Harbor
Annual Taxes: $10,744
HOA Fee: $1,480
HOA Payments Due: Quarterly
Water Access: Bay/Harbor, Canal - Saltwater, Gulf/Ocean, Intracoastal Waterway
Water Extras: Assigned Boat Slip, Bridges - No Fixed Bridges, Sailboat Water
Lot Size: 1/4 to less than 1/2
Request the MLS data sheet for this property
Home Features
Appliances: Cooktop, Dishwasher, Disposal, Dryer, Electric Water Heater, Microwave, Range, Refrigerator, Washer
Flooring: Marble, Wood
Fireplace: Living Room, Wood Burning
Air Conditioning: Central Air
Exterior: French Doors, Sidewalk, Storage
Garage Features: Circular Driveway, Driveway, Garage, Basement, Workshop in Garage
Room Dimensions
Schools
- Elementary: Bayshore Elementary
- High: Bayshore High
- Map
- Walk Score
- Street View





