- Home
- News
- Popular Property Categories
- Anna Maria Island Real Estate
- Bedroom Communities
- Bradenton Real Estate
- Charlotte Harbor Real Estate
- Downtown Sarasota Condos
- Ellenton Real Estate
- Englewood Real Estate
- Golf Community Real Estate
- Lakewood Ranch Real Estate
- Lido Key Condos
- Longboat Key Real Estate
- Luxury Real Estate
- New Homes for Sale
- Palmer Ranch Real Estate
- Palmetto Real Estate for Sale
- Parrish Real Estate
- Siesta Key Condos
- Siesta Key Homes and Land
- Venice Florida Real Estate
- West of the Trail
- Advanced Search Form
- Featured Listings
- Buyer or Seller?
- Our Company
- Featured Videos
- Login
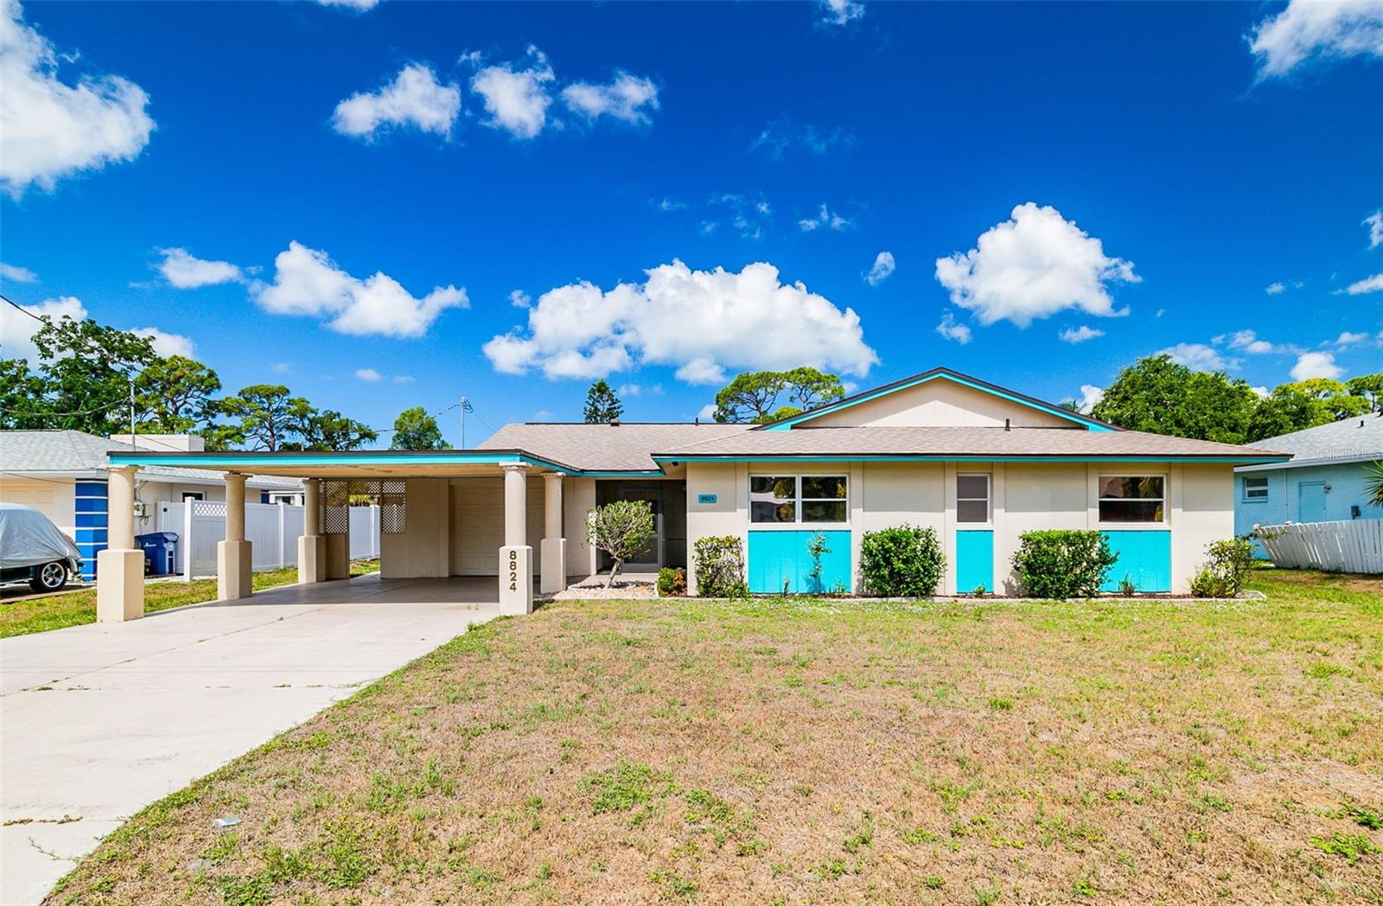
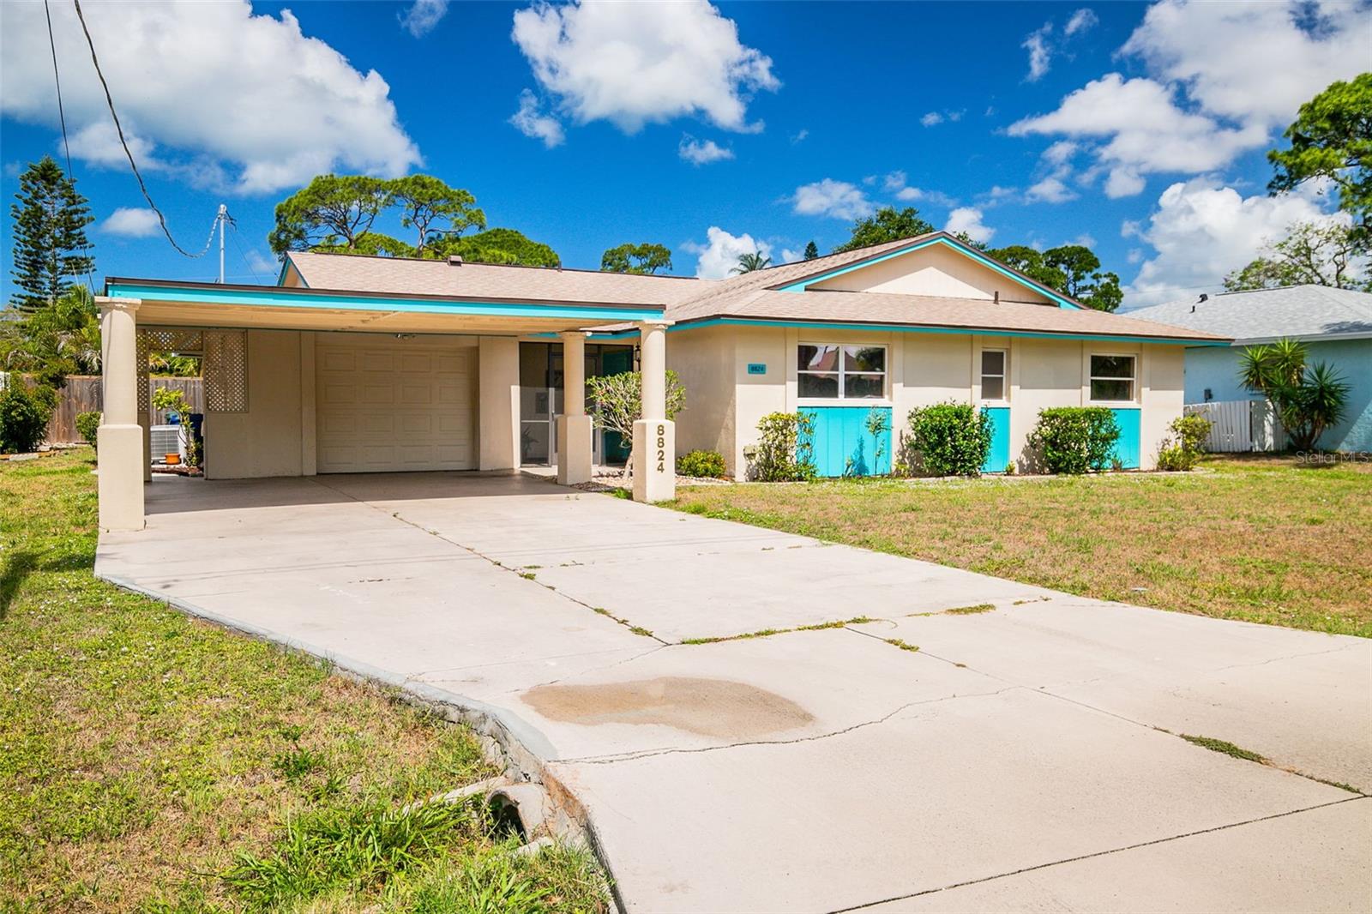
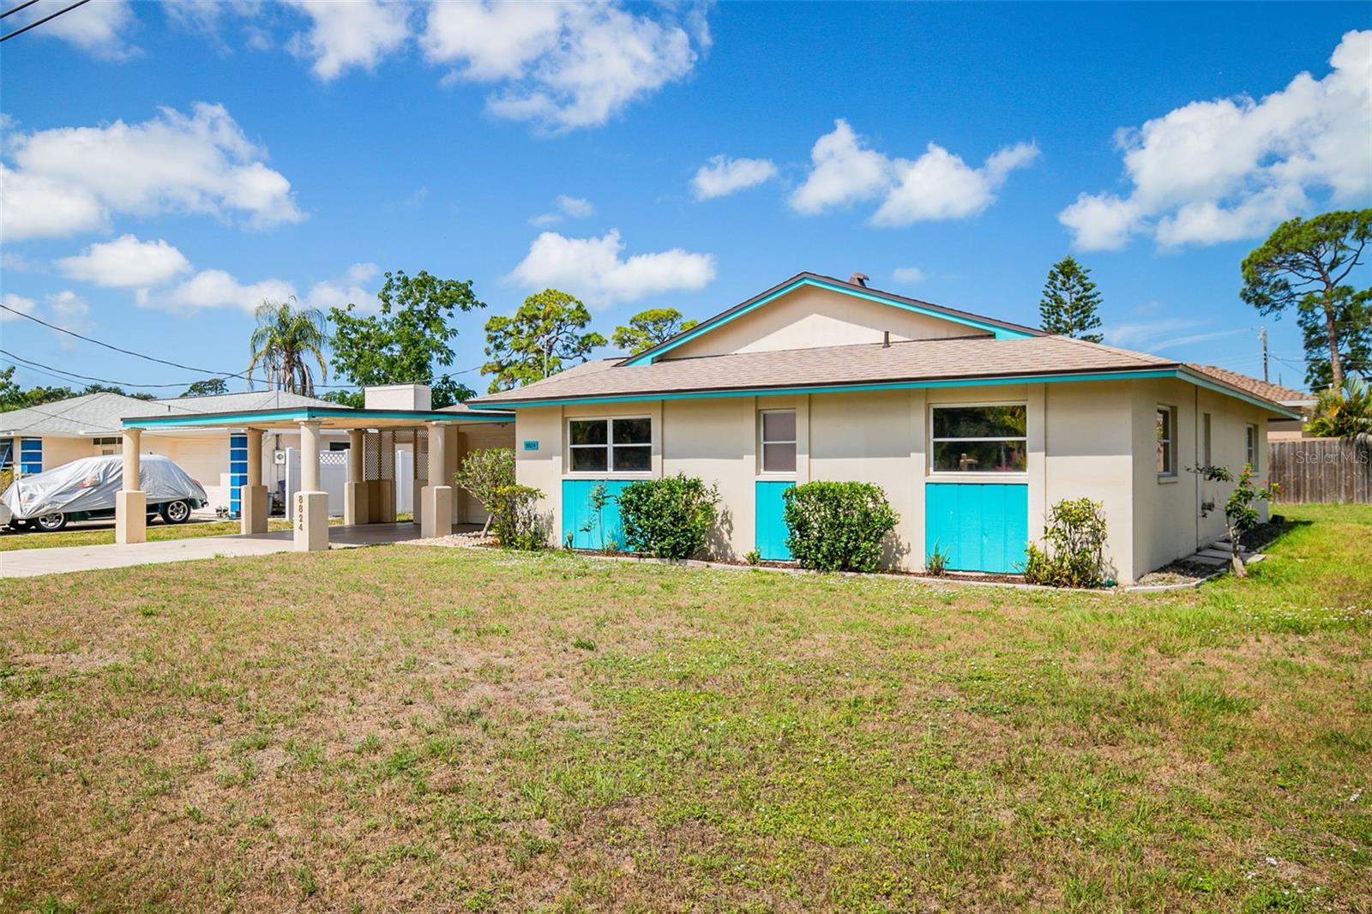
8824 Phyliss Ave, Sarasota, Florida
List Price: $439,000
MLS Number:
A4694704
- Status: Active
- DOM: 91 days
- Square Feet: 1714
- Bedrooms: 3
- Baths: 2
- Garage: 1
- City: SARASOTA
- Zip Code: 34231
- Year Built: 1973
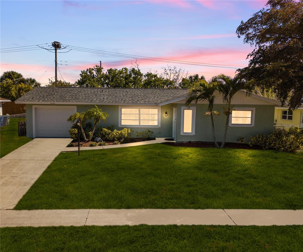
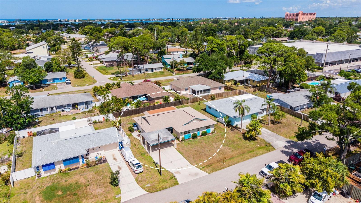
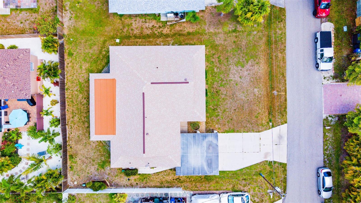
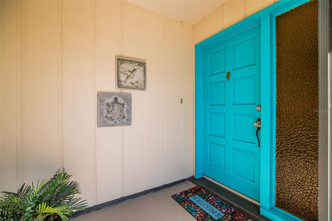
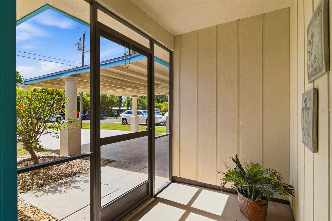
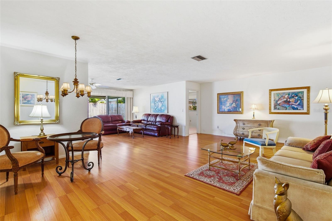
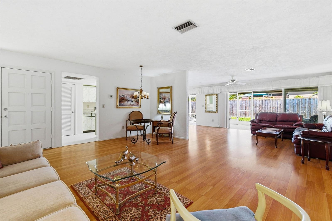
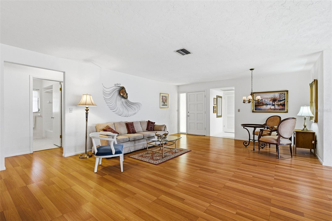
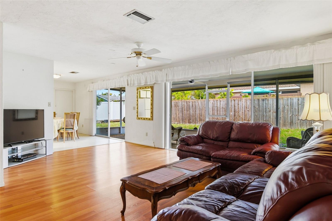
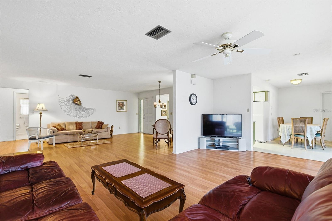
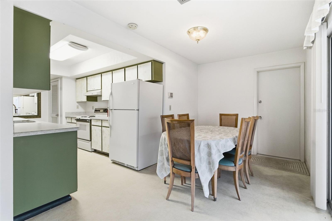
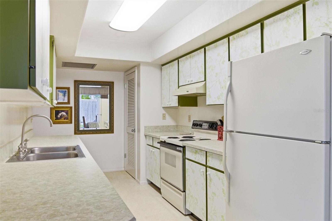
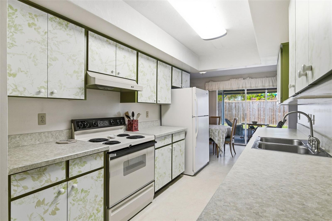
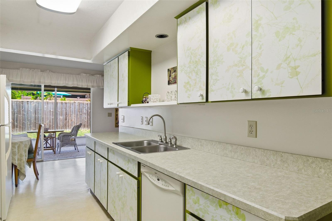
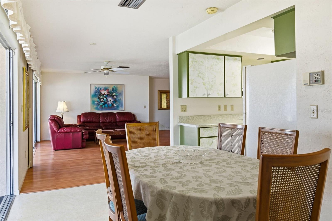
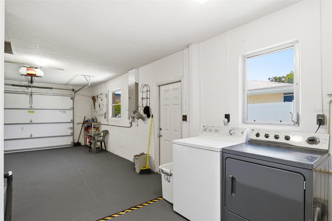
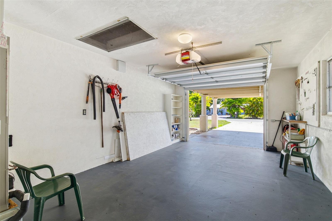
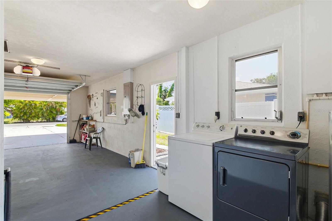
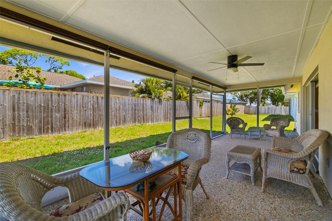
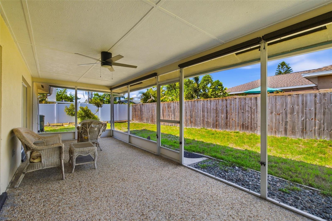
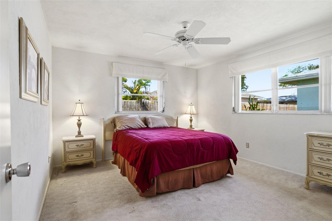
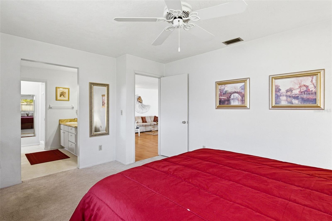
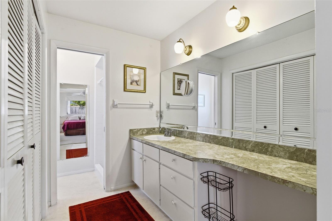
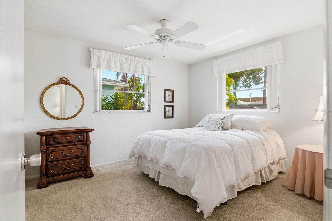
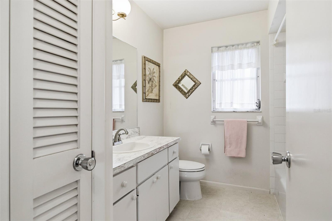
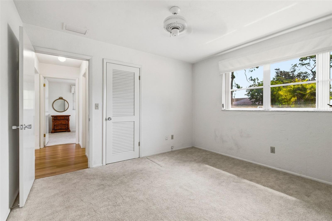
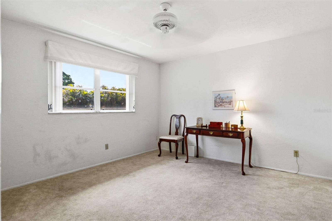
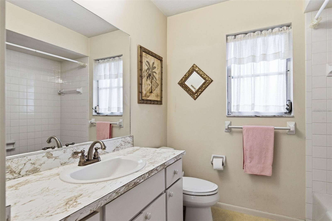
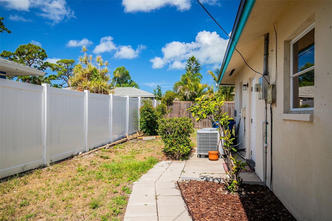
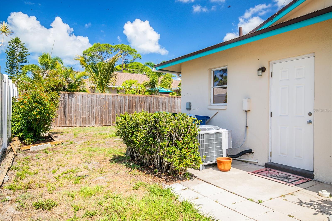
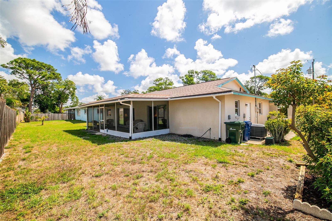
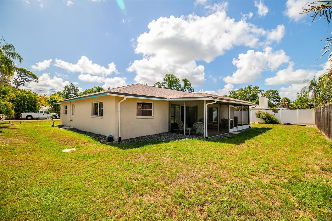
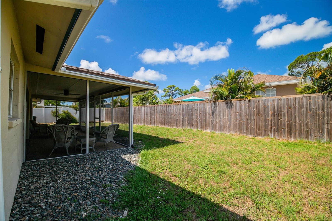
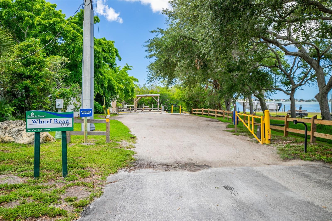
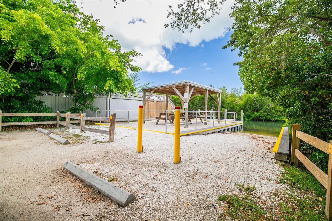
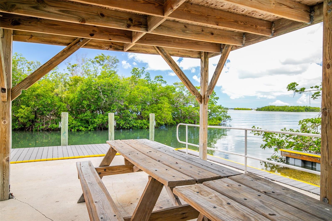
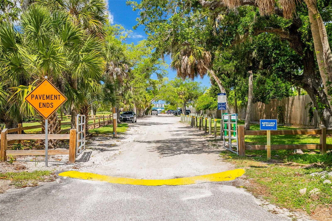
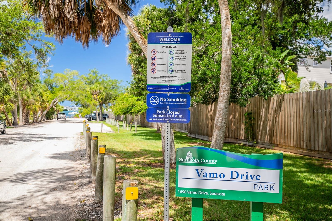
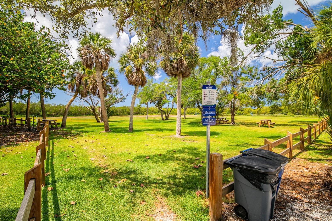
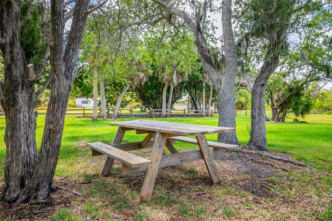
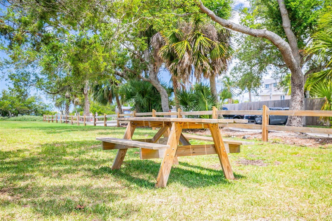
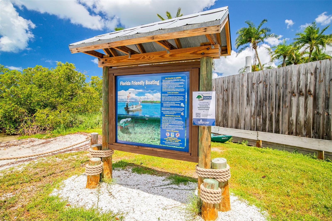
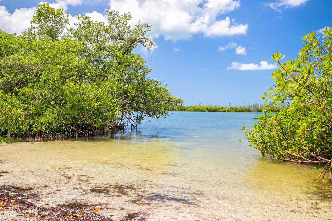
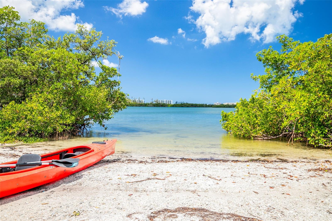
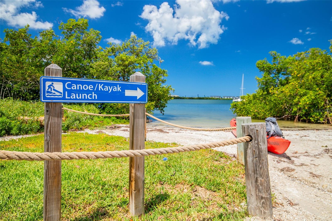
Step into this delightful, well maintained, 3-bedroom, 2-bath, spanning over 1,700 square feet. This thoughtfully designed split floor plan offers versatile living spaces perfect for growing families, first-time buyers, or savvy investors looking for a property with incredible potential and an open floor plan. The home boasts a large one-car attached garage and an expansive carport, providing plenty of covered parking and storage options. Recent updates ensure peace of mind, including a newer roof (2023), a modern AC system (2019), and an upgraded electrical panel (2019). These key improvements mean fewer maintenance worries and more time to focus on making this home truly your own.Beyond the home's walls, you'll love its unbeatable location. Nestled centrally between the world-famous Siesta Key and Venice/Nokomis Beaches, you'll enjoy easy access to sun-soaked days by the Gulf. Plus, convenience abounds with a soon-to-be-built Trader Joe's and Whole Foods nearby, alongside existing favorites like Sprouts, Target, and a variety of retail and dining options. You will also enjoy easy access to both Wharf Road Park and kayak launch and also the Vamo Drive neighborhood parkWhether you're dreaming of crafting your perfect home or seeking a smart addition to your portfolio, this property is your opportunity to make it happen. Don't wait--this gem won't last long!
Misc Info
Subdivision: Petrecca Terrace
Annual Taxes: $1,647
Lot Size: 0 to less than 1/4
Request the MLS data sheet for this property
Home Features
Appliances: Dryer, Electric Water Heater, Range, Refrigerator, Washer
Flooring: Carpet, Laminate, Vinyl
Air Conditioning: Central Air
Exterior: Sliding Doors, Storage
Room Dimensions
Schools
- Elementary: Gulf Gate Elementary
- High: Riverview High
- Map
- Walk Score
- Street View