- Home
- News
- Popular Property Categories
- Anna Maria Island Real Estate
- Bedroom Communities
- Bradenton Real Estate
- Charlotte Harbor Real Estate
- Downtown Sarasota Condos
- Ellenton Real Estate
- Englewood Real Estate
- Golf Community Real Estate
- Lakewood Ranch Real Estate
- Lido Key Condos
- Longboat Key Real Estate
- Luxury Real Estate
- New Homes for Sale
- Palmer Ranch Real Estate
- Palmetto Real Estate for Sale
- Parrish Real Estate
- Siesta Key Condos
- Siesta Key Homes and Land
- Venice Florida Real Estate
- West of the Trail
- Advanced Search Form
- Featured Listings
- Buyer or Seller?
- Our Company
- Featured Videos
- Login
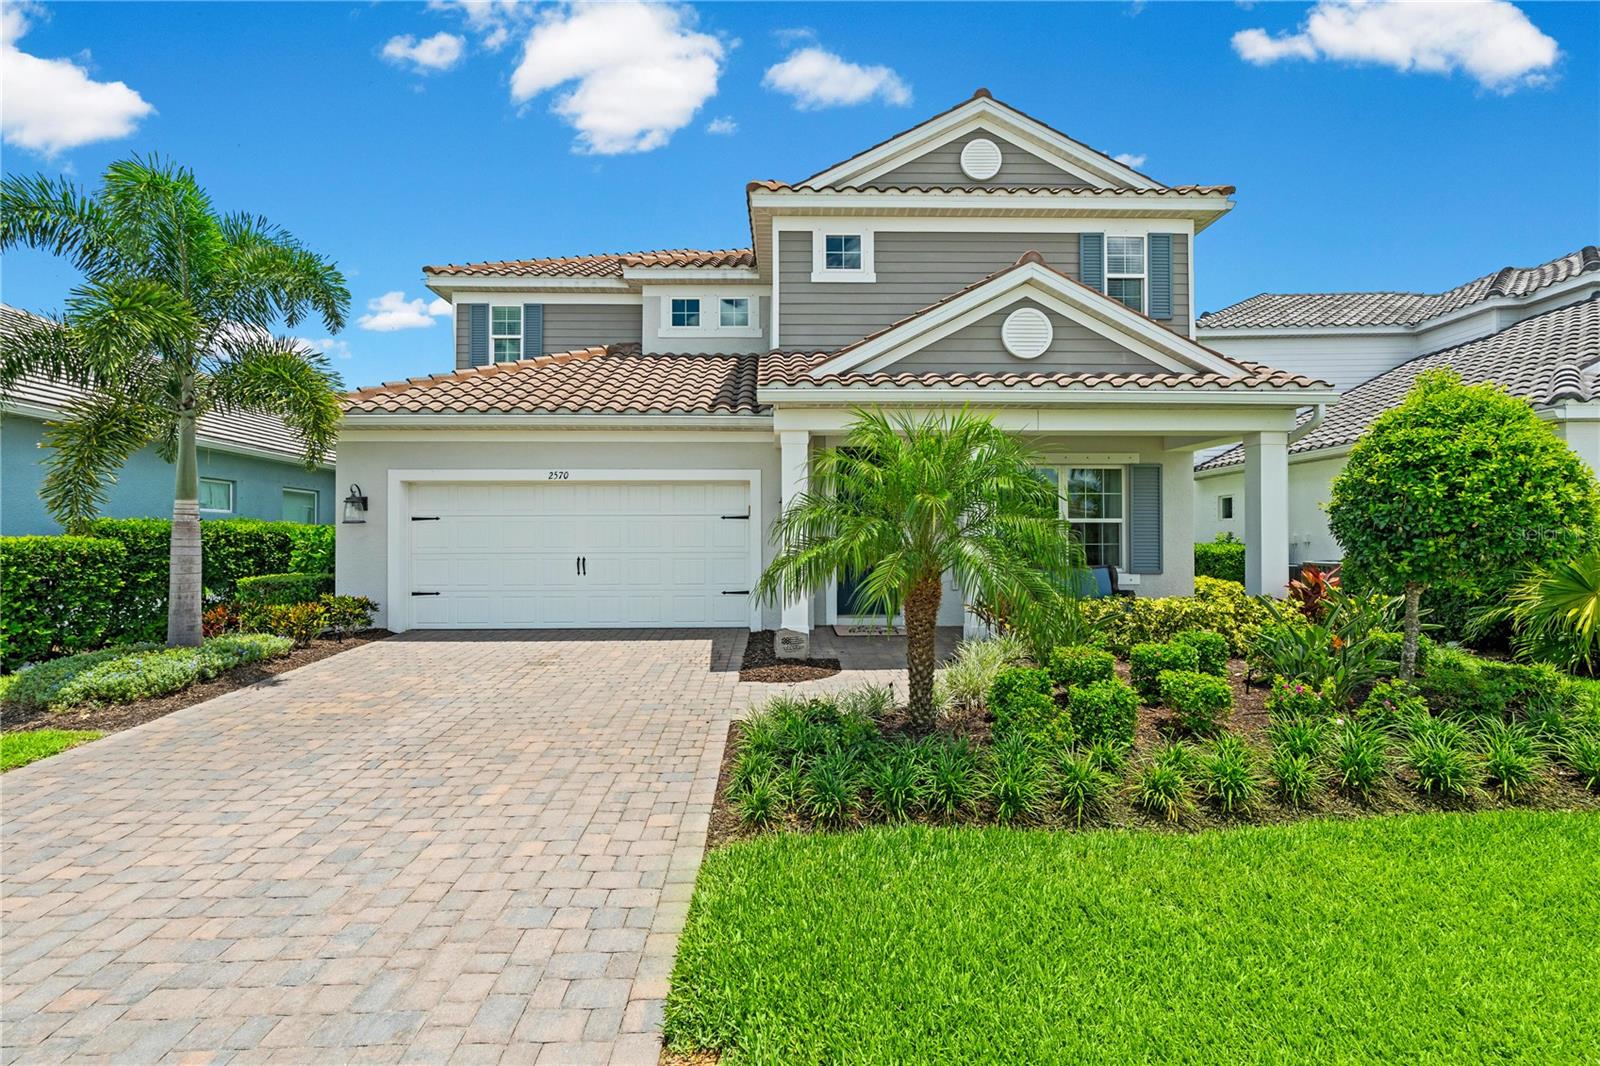
2570 Wild Cherry Path, Sarasota, Florida
List Price: $875,000
MLS Number:
A4694710
- Status: Active
- DOM: 3 days
- Square Feet: 2934
- Bedrooms: 4
- Baths: 3
- Half Baths: 1
- Garage: 2
- City: SARASOTA
- Zip Code: 34240
- Year Built: 2022
- HOA Fee: $307
- Payments Due: Monthly
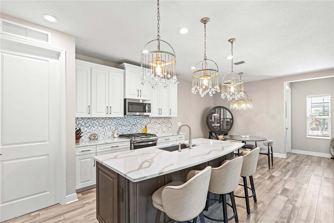
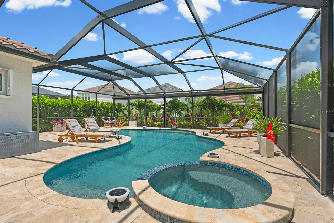
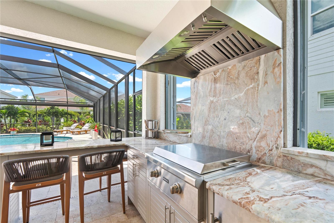
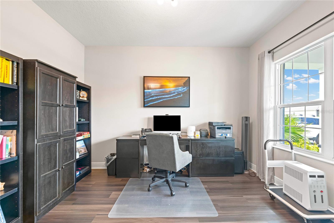
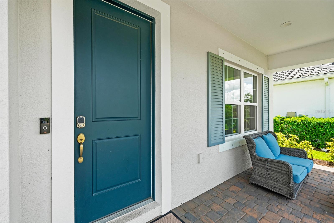
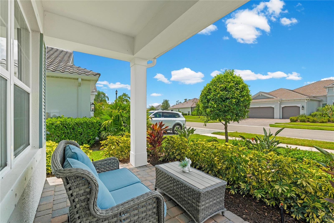
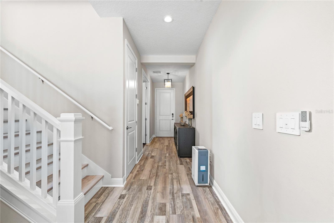
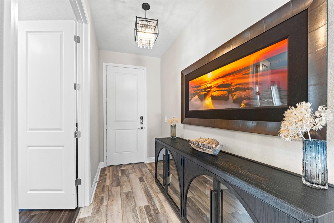
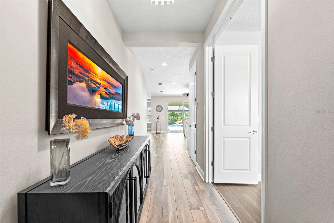
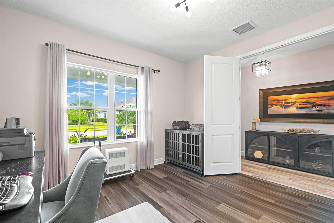
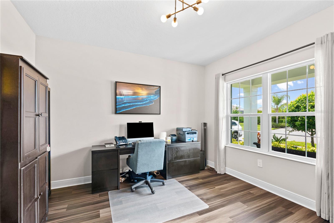
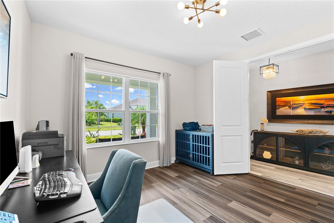
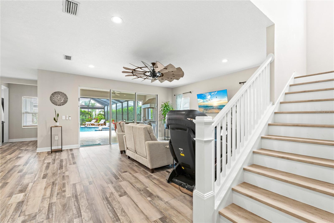
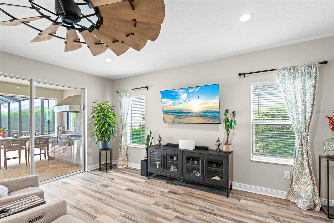
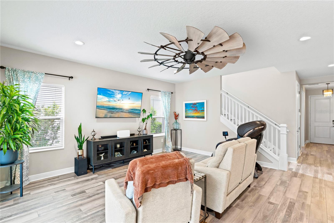
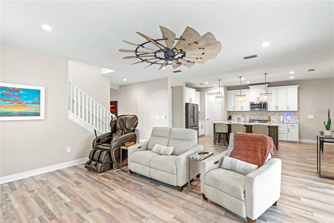
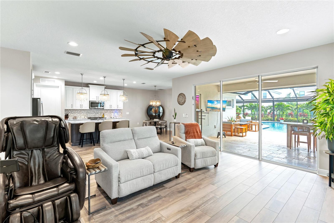
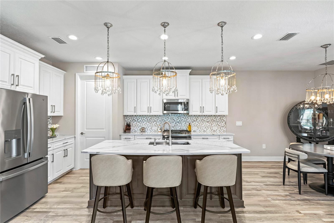
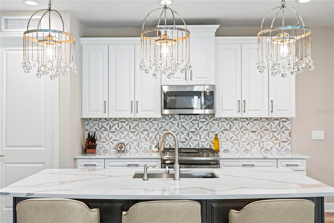
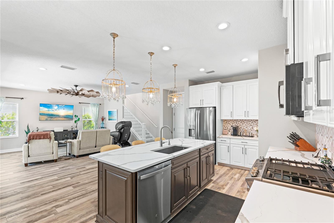
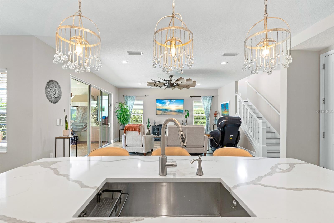
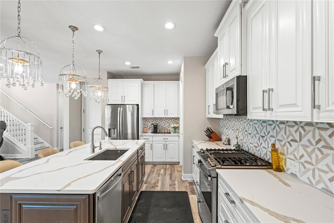
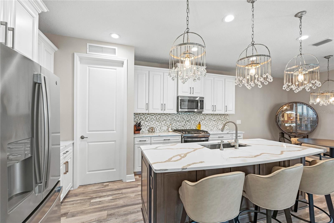
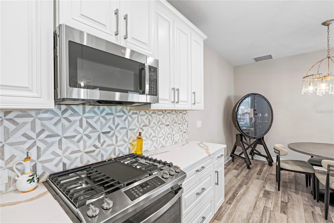
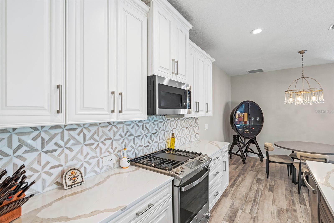
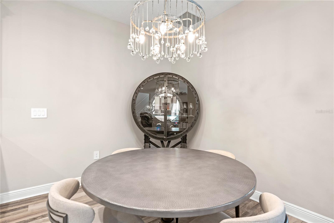
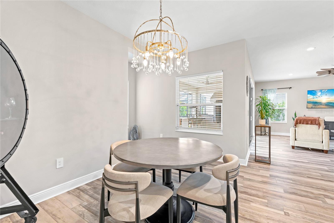
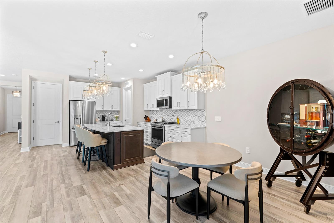
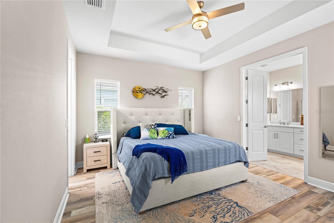
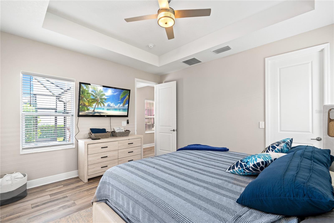
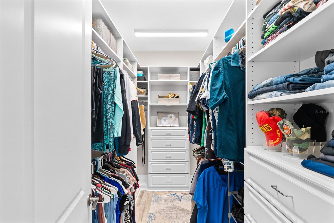
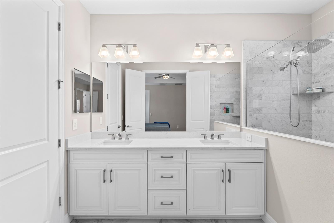
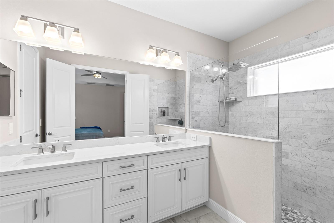
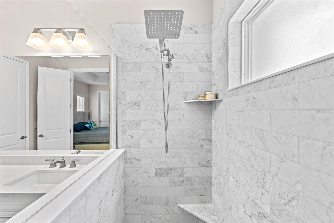
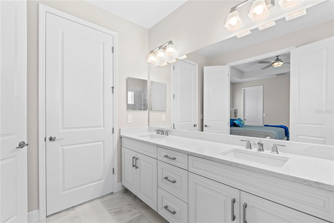
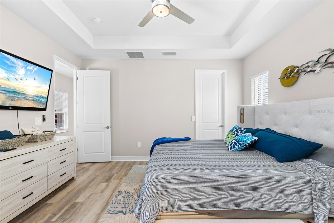
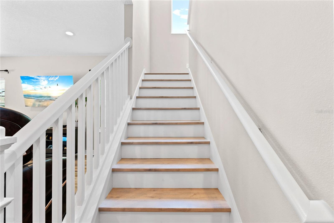
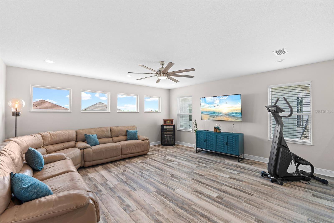
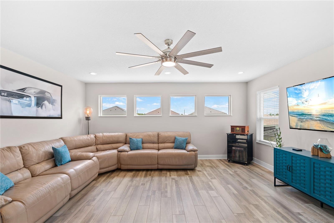
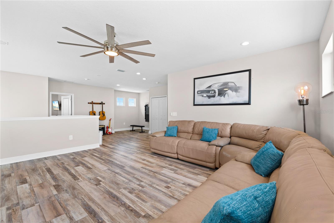
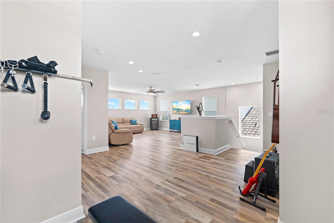
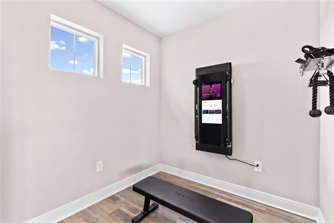
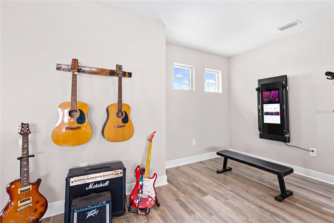
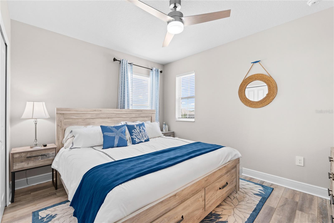
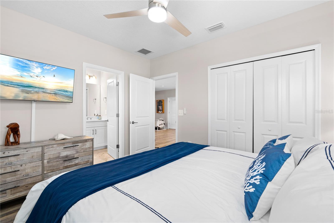
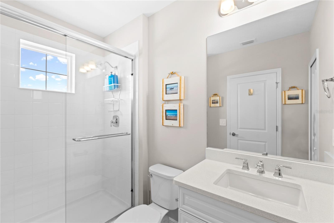
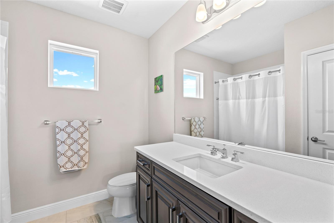
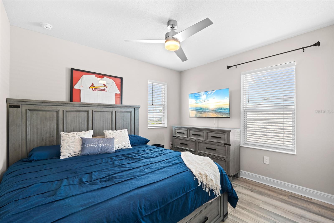
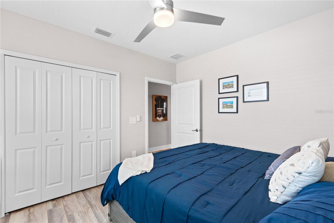
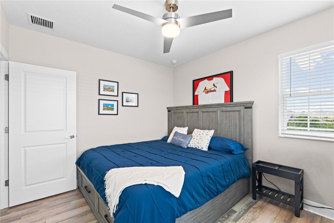
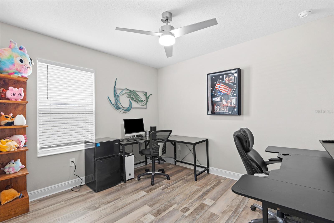
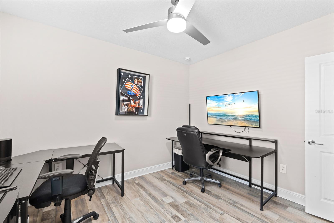
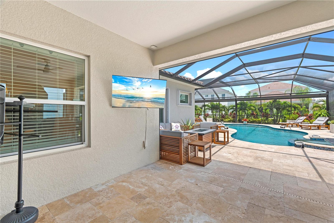
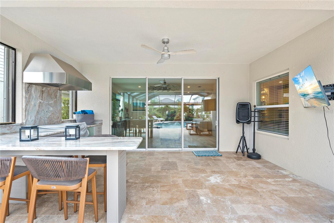
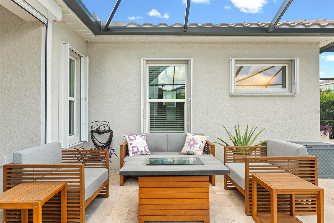
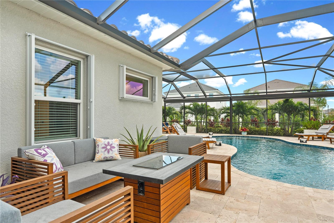
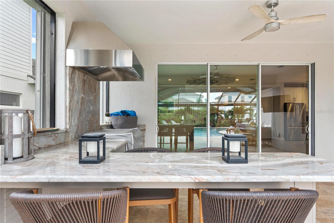
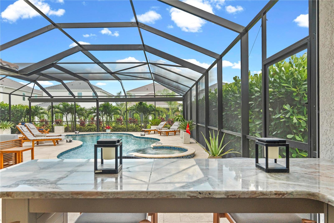
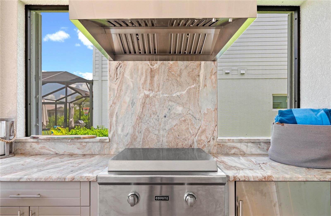
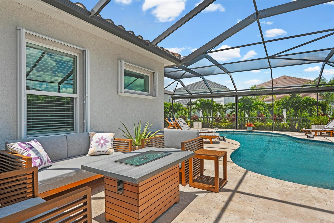
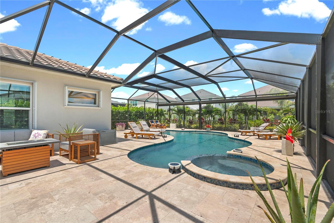
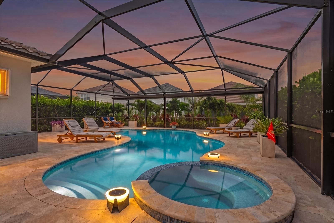
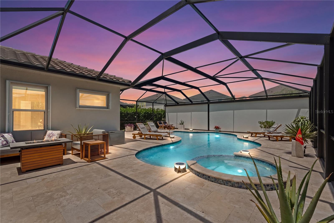
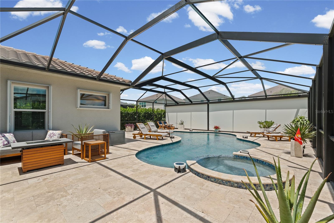
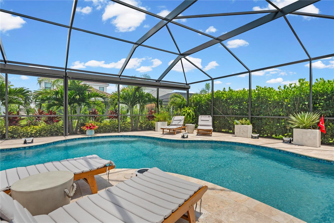
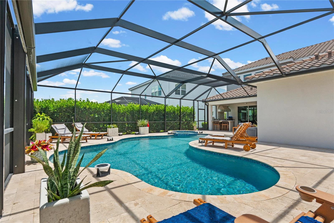
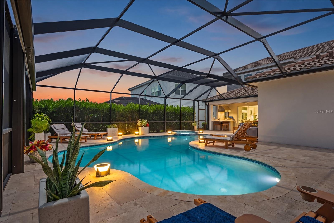
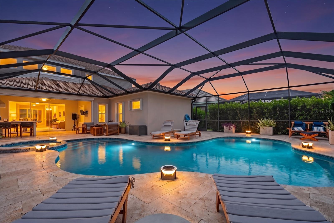
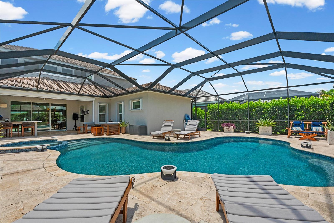
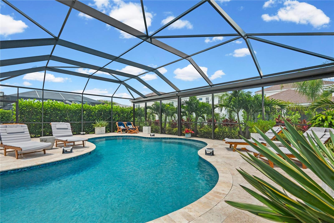
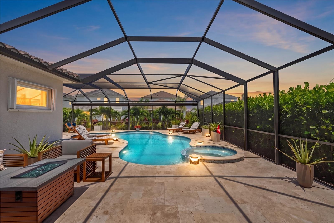
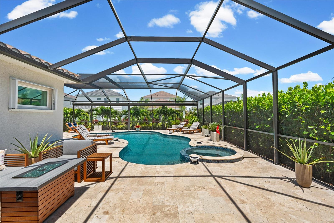
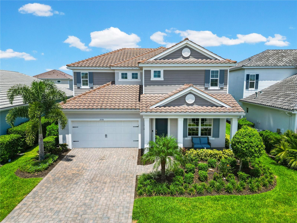
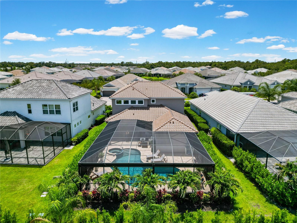
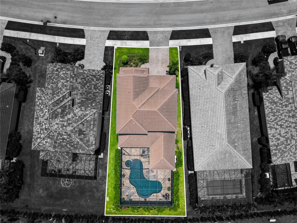
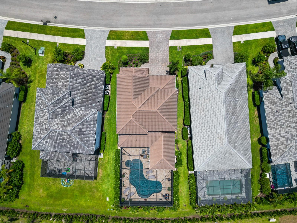
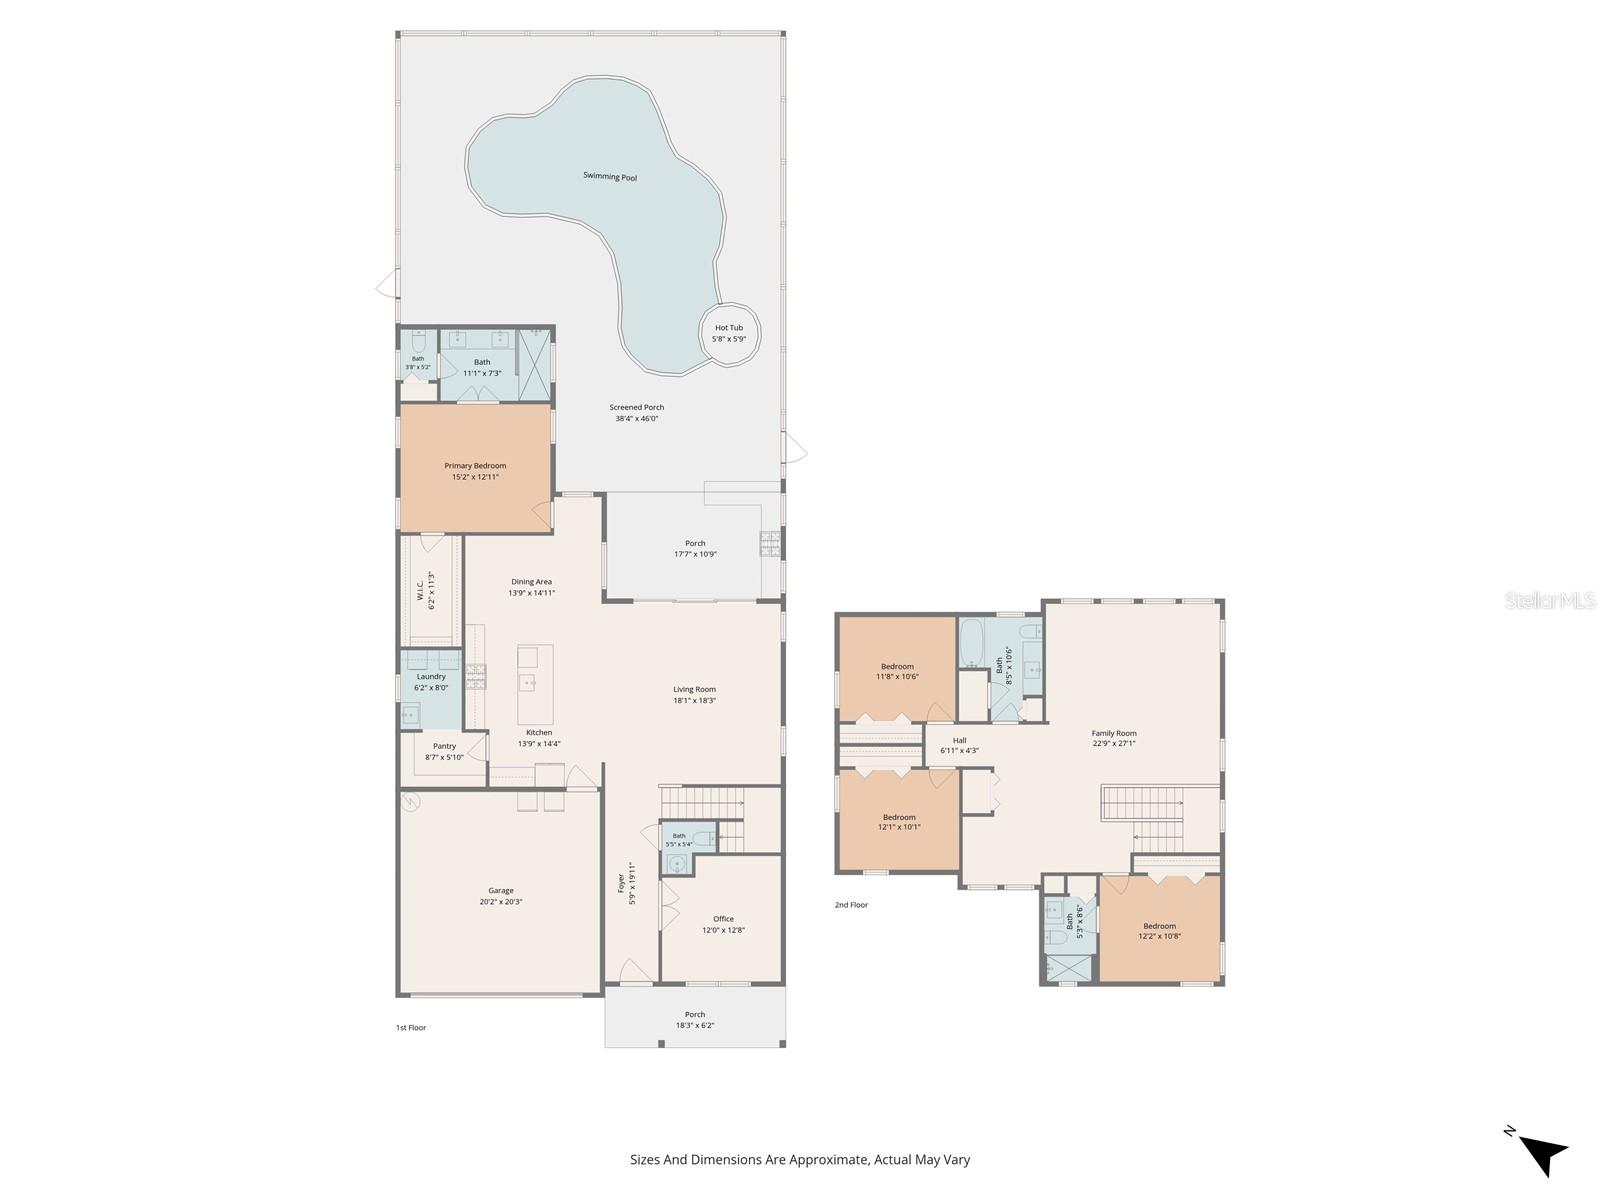
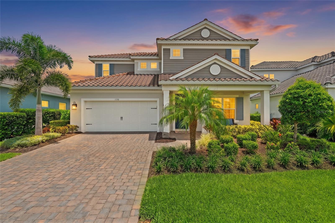
Better than new!!! This stunning 4-bedroom, 4-bathroom, almost 3,000 sq ft nestled within the coveted Windward community in the southern most neighborhood of Lakewood Ranch closest to the nation's #1 Beach, Siesta Key! This 2-story home has been transformed with nearly $270,000 in owner upgrades that new construction cannot match. From the moment you arrive, designer landscaping lines the exterior. Step inside and you'll find the home office and luxury vinyl plank flooring that runs throughout the entire home, not a single square foot of carpet. The primary bedroom is conveniently located on the main floor and features a beautifully updated tile bathroom and a custom walk-in closet with professional built-in organizers. The kitchen has a center island, gas stove, stainless steel appliances, backsplash and updated lighting, oversized walk-in pantry with custom built-in closet system and is attached to the laundry room. The upstairs features 3 more bedrooms including a guest suite, 2nd living room and storage closet. The heart of this home is the dream Outdoor Oasis, custom salt water heated pool, spa and outdoor kitchen creating a true backyard resort. Privacy screens have been added to the back to complete the private outdoor retreat. When hurricane season arrives, this home is ready: first-floor storm shutters, including a screened enclosure for the outdoor kitchen to store your outdoor furniture plus a whole-house generator. Two car attached garage with built in shelving and epoxy flooring. Discover the unparalleled lifestyle that Lakewood Ranch offers, the #1 best-selling master-planned community in the US. The Windward community offers 8 pickleball courts, tennis courts, resort style pool with lap lanes and separate zero entry pool along with a gym, studio, playground, community center for hosting events and nature trails. Just 3 miles to Waterside where you'll find shopping, restaurants and Sunday Farmer's market.
Misc Info
Subdivision: Windward At Lakewood Ranch
Annual Taxes: $11,189
Annual CDD Fee: $2,424
HOA Fee: $307
HOA Payments Due: Monthly
Lot Size: 0 to less than 1/4


Request the MLS data sheet for this property
Home Features
Appliances: Dishwasher, Disposal, Microwave, Range, Refrigerator
Flooring: Ceramic Tile, Luxury Vinyl
Air Conditioning: Central Air
Exterior: Hurricane Shutters, Outdoor Kitchen, Rain Gutters, Sidewalk, Sliding Doors
Garage Features: Driveway, Garage Door Opener
Room Dimensions
Schools
- Elementary: Tatum Ridge Elementary
- High: Booker High
- Map
- Walk Score
- Street View