- Home
- News
- Popular Property Categories
- Anna Maria Island Real Estate
- Bedroom Communities
- Bradenton Real Estate
- Charlotte Harbor Real Estate
- Downtown Sarasota Condos
- Ellenton Real Estate
- Englewood Real Estate
- Golf Community Real Estate
- Lakewood Ranch Real Estate
- Lido Key Condos
- Longboat Key Real Estate
- Luxury Real Estate
- New Homes for Sale
- Palmer Ranch Real Estate
- Palmetto Real Estate for Sale
- Parrish Real Estate
- Siesta Key Condos
- Siesta Key Homes and Land
- Venice Florida Real Estate
- West of the Trail
- Advanced Search Form
- Featured Listings
- Buyer or Seller?
- Our Company
- Featured Videos
- Login
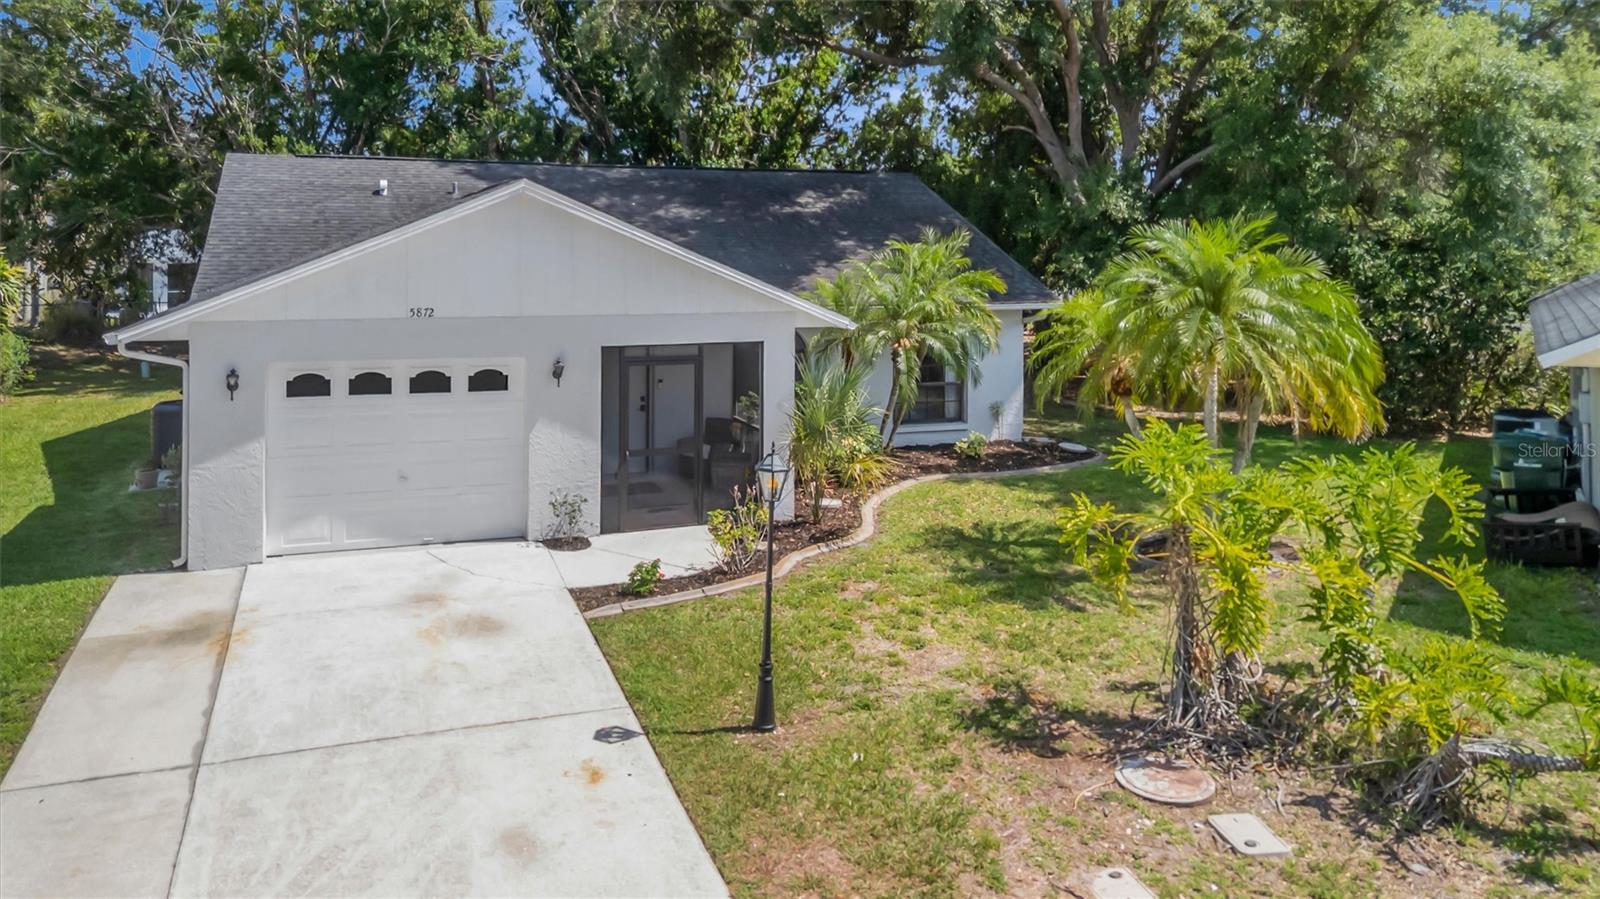
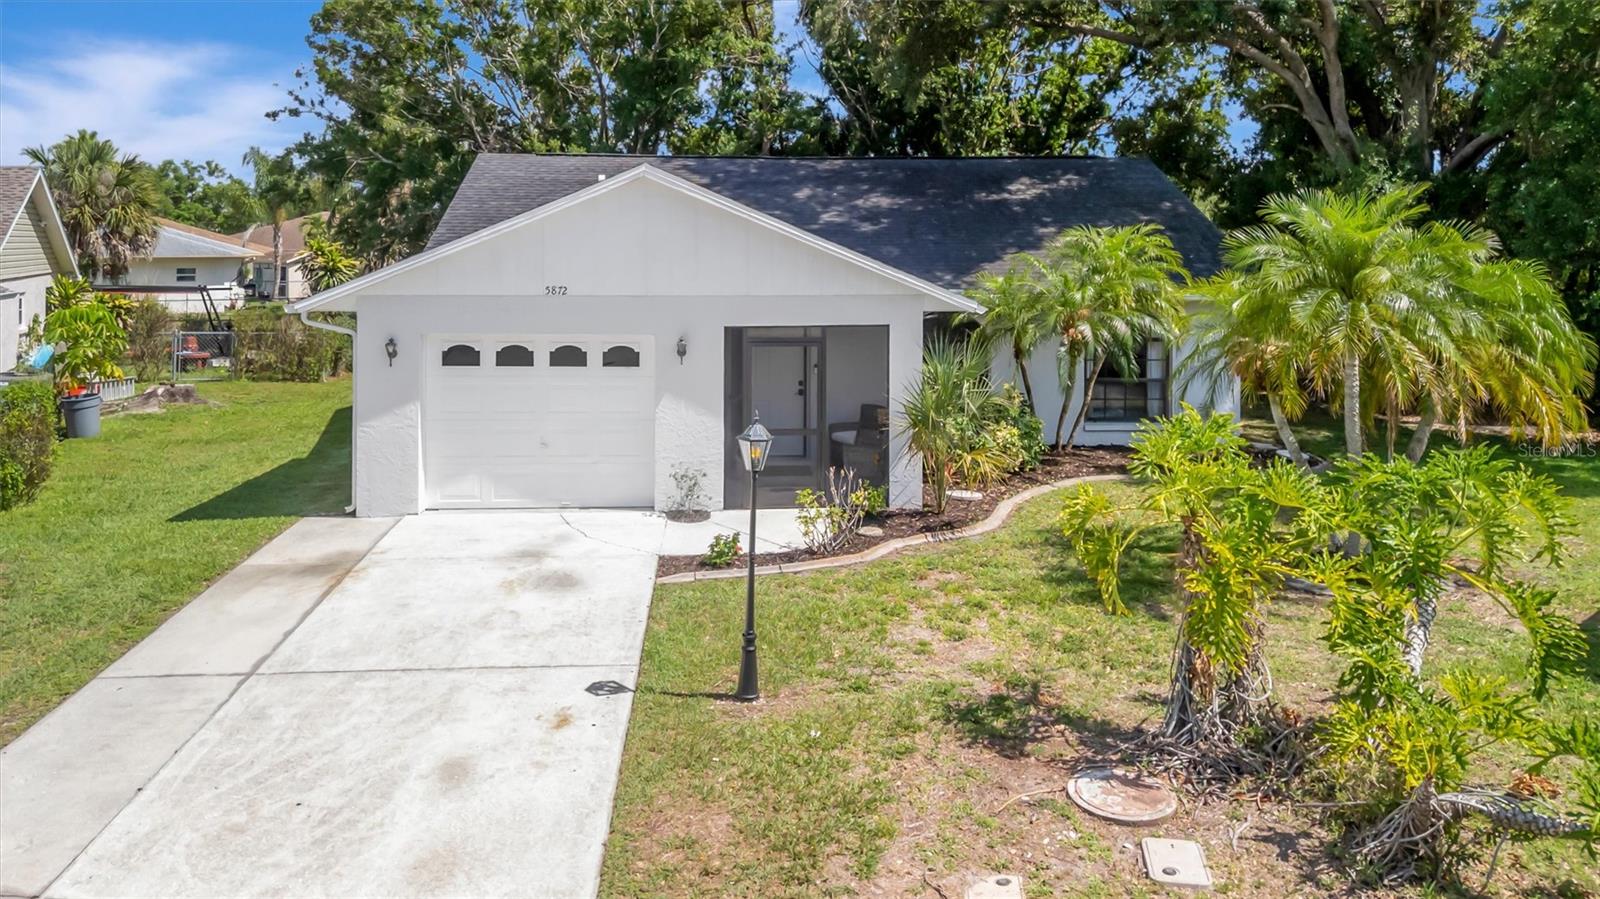
5872 Pauma Ct, Sarasota, Florida
List Price: $365,000
MLS Number:
A4694714
- Status: Active
- DOM: 52 days
- Square Feet: 1373
- Bedrooms: 3
- Baths: 2
- Garage: 1
- City: SARASOTA
- Zip Code: 34232
- Year Built: 1989
- HOA Fee: $534
- Payments Due: Annually
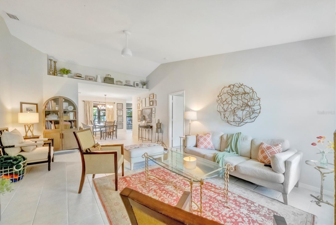
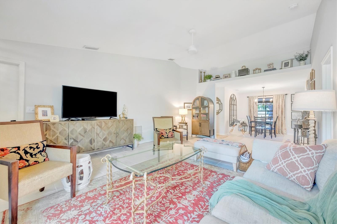
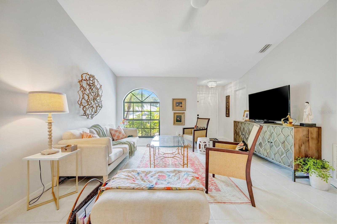
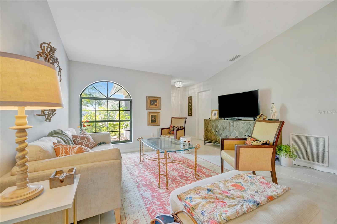
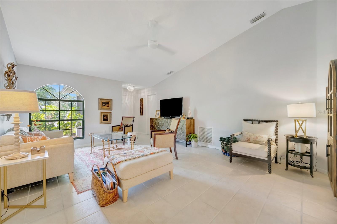
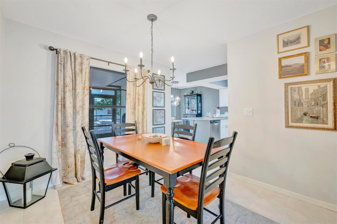
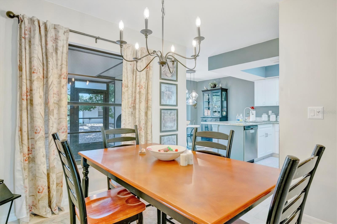
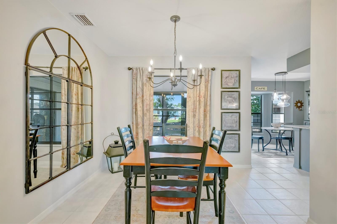
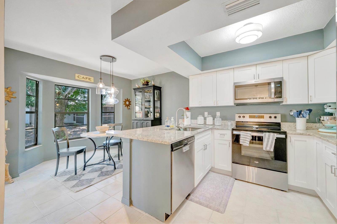
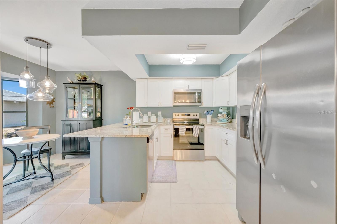
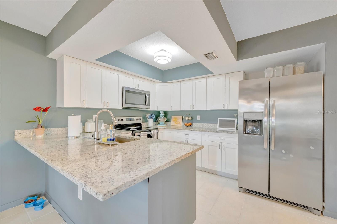
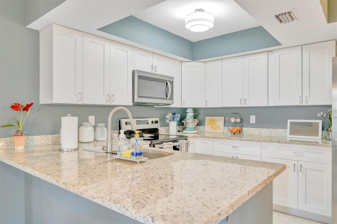
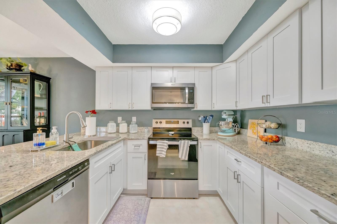
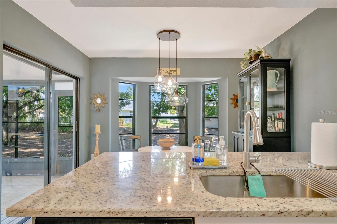
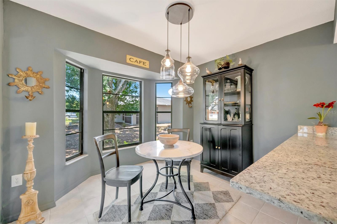
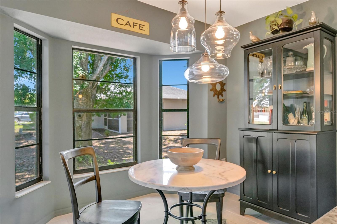
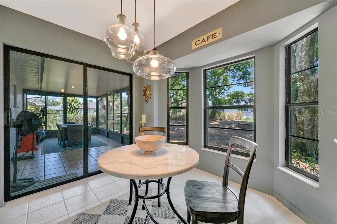
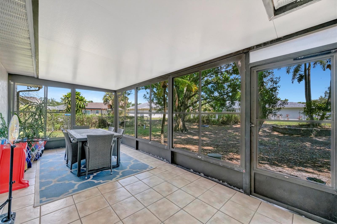
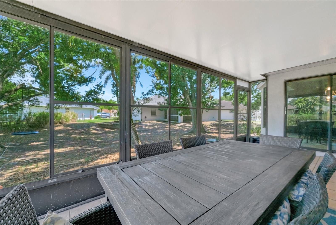
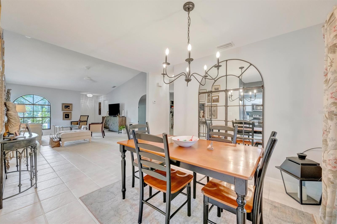
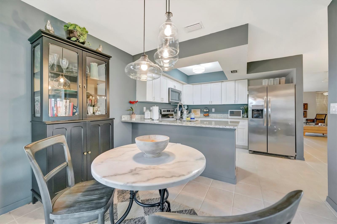
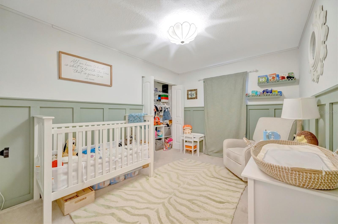
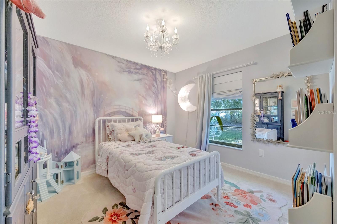
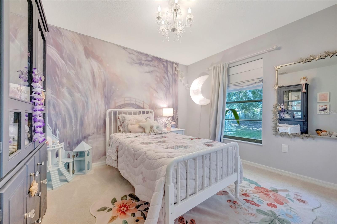
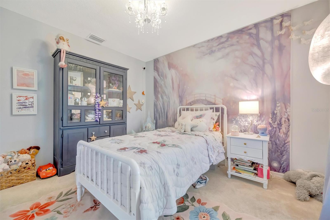
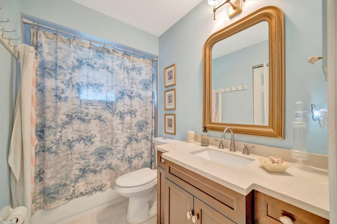
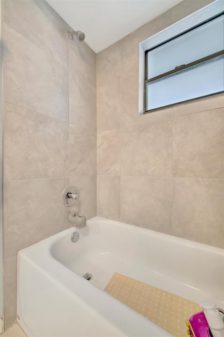
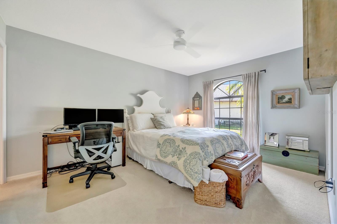
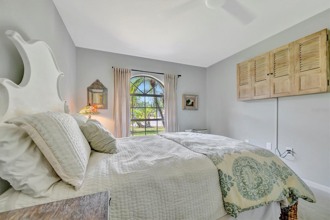
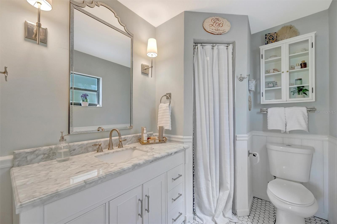
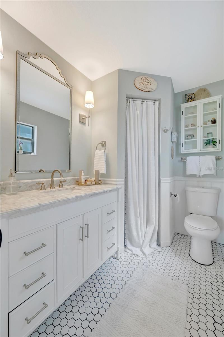
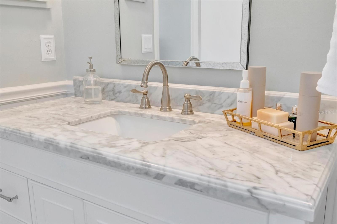
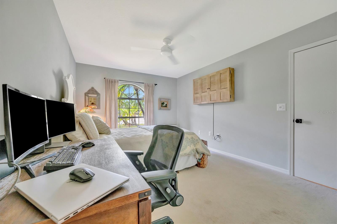
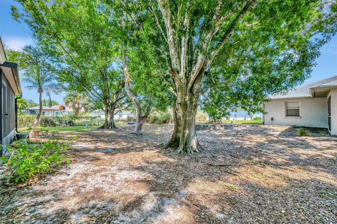
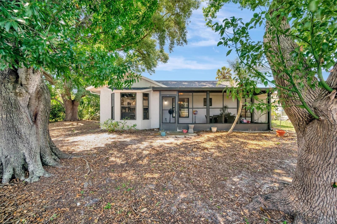
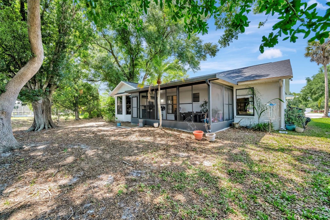
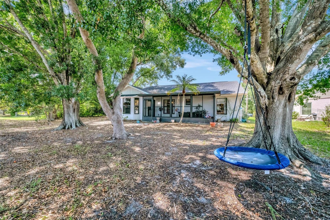
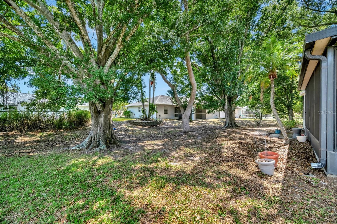
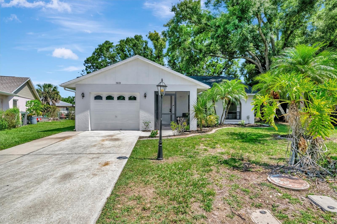
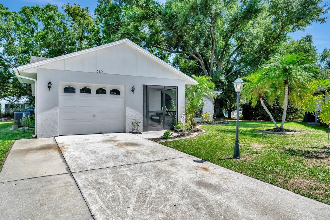
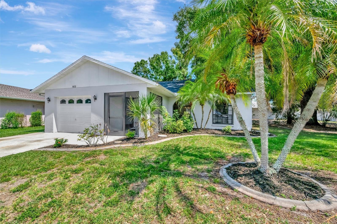
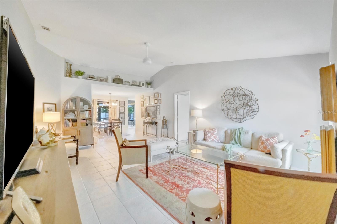
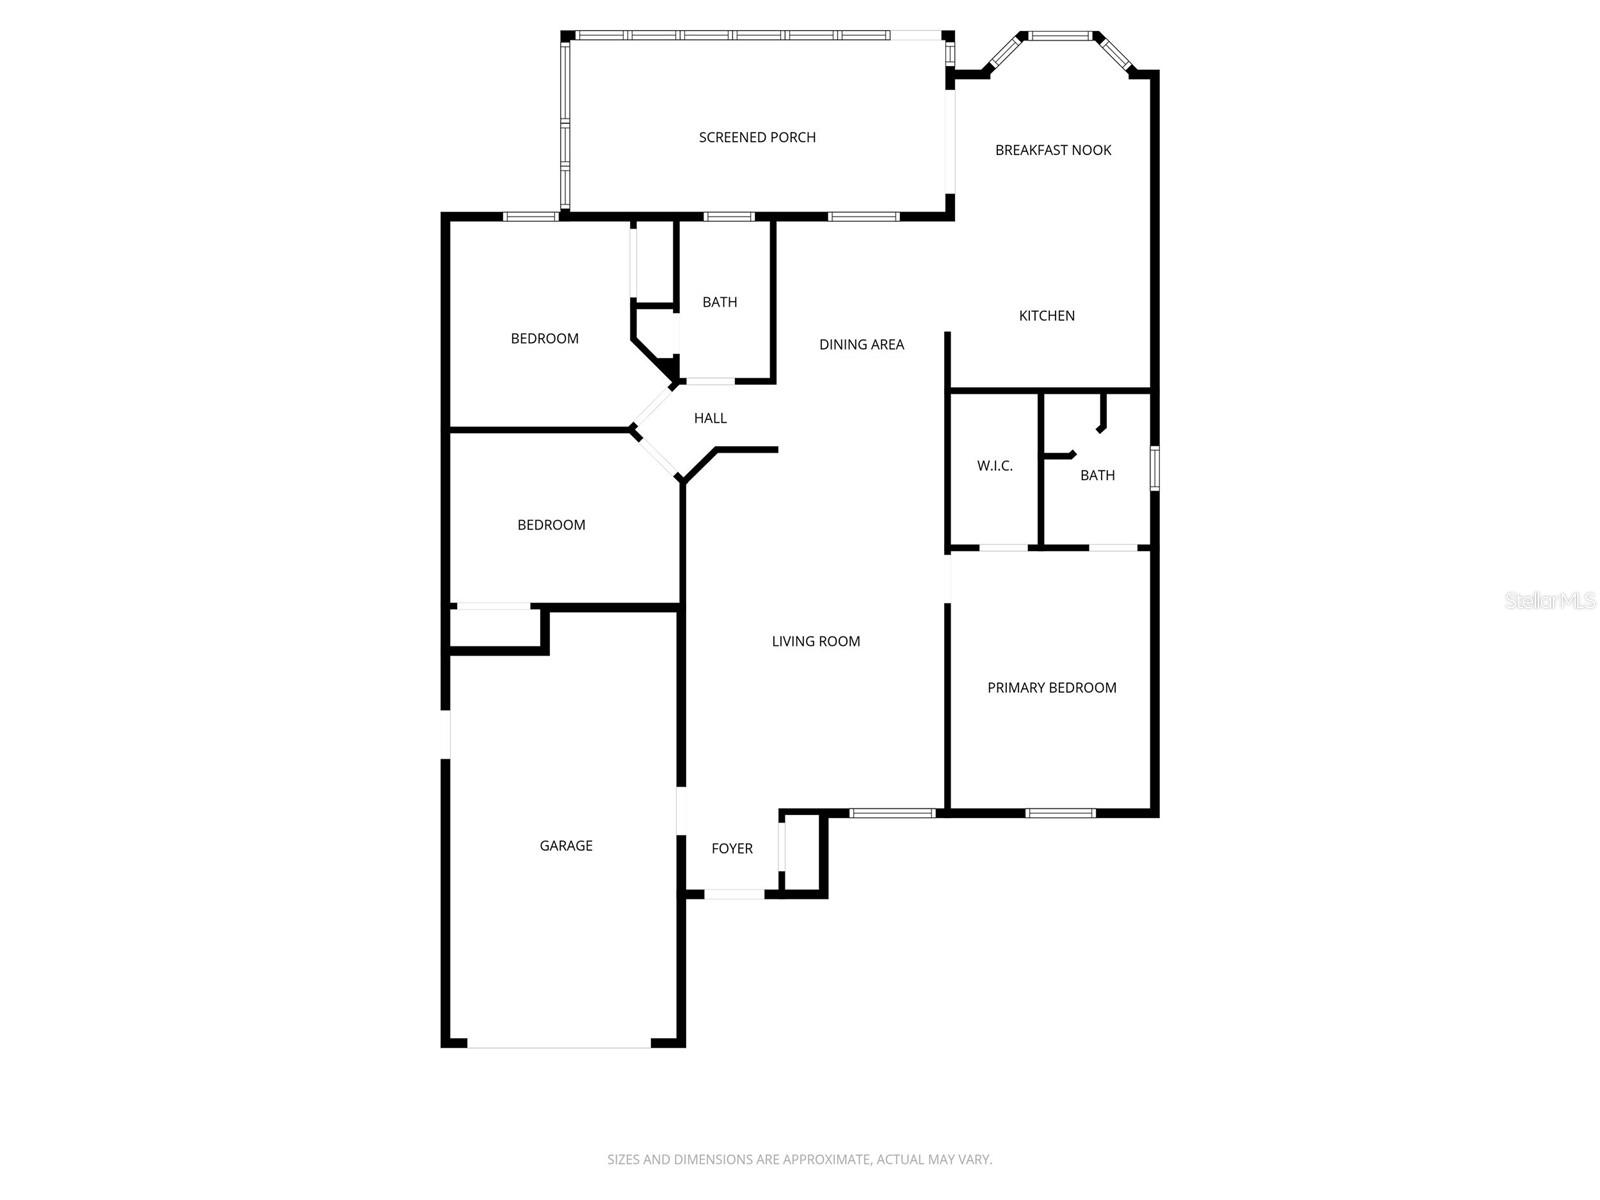
Welcome to Deer Hollow! This charming 3-bedroom, 2-bath home offers the perfect blend of comfort, convenience, and value in one of Sarasota's most centrally located communities. Featuring an open and airy floor plan with high ceilings, tile flooring throughout the main living areas, and stylish stone countertops, this home is designed for easy Florida living. The spacious living area flows seamlessly to the kitchen and dining space, while sliding glass doors bring in plenty of natural light bring you out to the large screen lanai to enjoy the peaceful back yard.Enjoy peace of mind with solid block construction, a newer roof, and low annual HOA fees. The backyard provides room to relax, entertain, or let pets play, and the attached 1-car garage adds extra storage and convenience. Deer Hollow residents appreciate the quiet neighborhood setting with sidewalks and easy access to shopping, dining, parks, I-75, UTC Mall, downtown Sarasota, and world-famous Gulf beaches.Whether you're a first-time homebuyer, seasonal resident, or investor, this move-in ready Sarasota home is a fantastic opportunity you won't want to miss!
Misc Info
Subdivision: Deer Hollow
Annual Taxes: $2,527
HOA Fee: $534
HOA Payments Due: Annually
Lot Size: 0 to less than 1/4
Request the MLS data sheet for this property
Home Features
Appliances: Dishwasher, Dryer, Electric Water Heater, Microwave, Range, Refrigerator, Washer
Flooring: Carpet, Tile
Air Conditioning: Central Air
Exterior: Rain Gutters, Sliding Doors
Garage Features: Driveway, Garage Door Opener, Ground Level
Room Dimensions
Schools
- Elementary: Gocio Elementary
- High: Booker High
- Map
- Walk Score
- Street View






