- Home
- News
- Popular Property Categories
- Anna Maria Island Real Estate
- Bedroom Communities
- Bradenton Real Estate
- Charlotte Harbor Real Estate
- Downtown Sarasota Condos
- Ellenton Real Estate
- Englewood Real Estate
- Golf Community Real Estate
- Lakewood Ranch Real Estate
- Lido Key Condos
- Longboat Key Real Estate
- Luxury Real Estate
- New Homes for Sale
- Palmer Ranch Real Estate
- Palmetto Real Estate for Sale
- Parrish Real Estate
- Siesta Key Condos
- Siesta Key Homes and Land
- Venice Florida Real Estate
- West of the Trail
- Advanced Search Form
- Featured Listings
- Buyer or Seller?
- Our Company
- Featured Videos
- Login
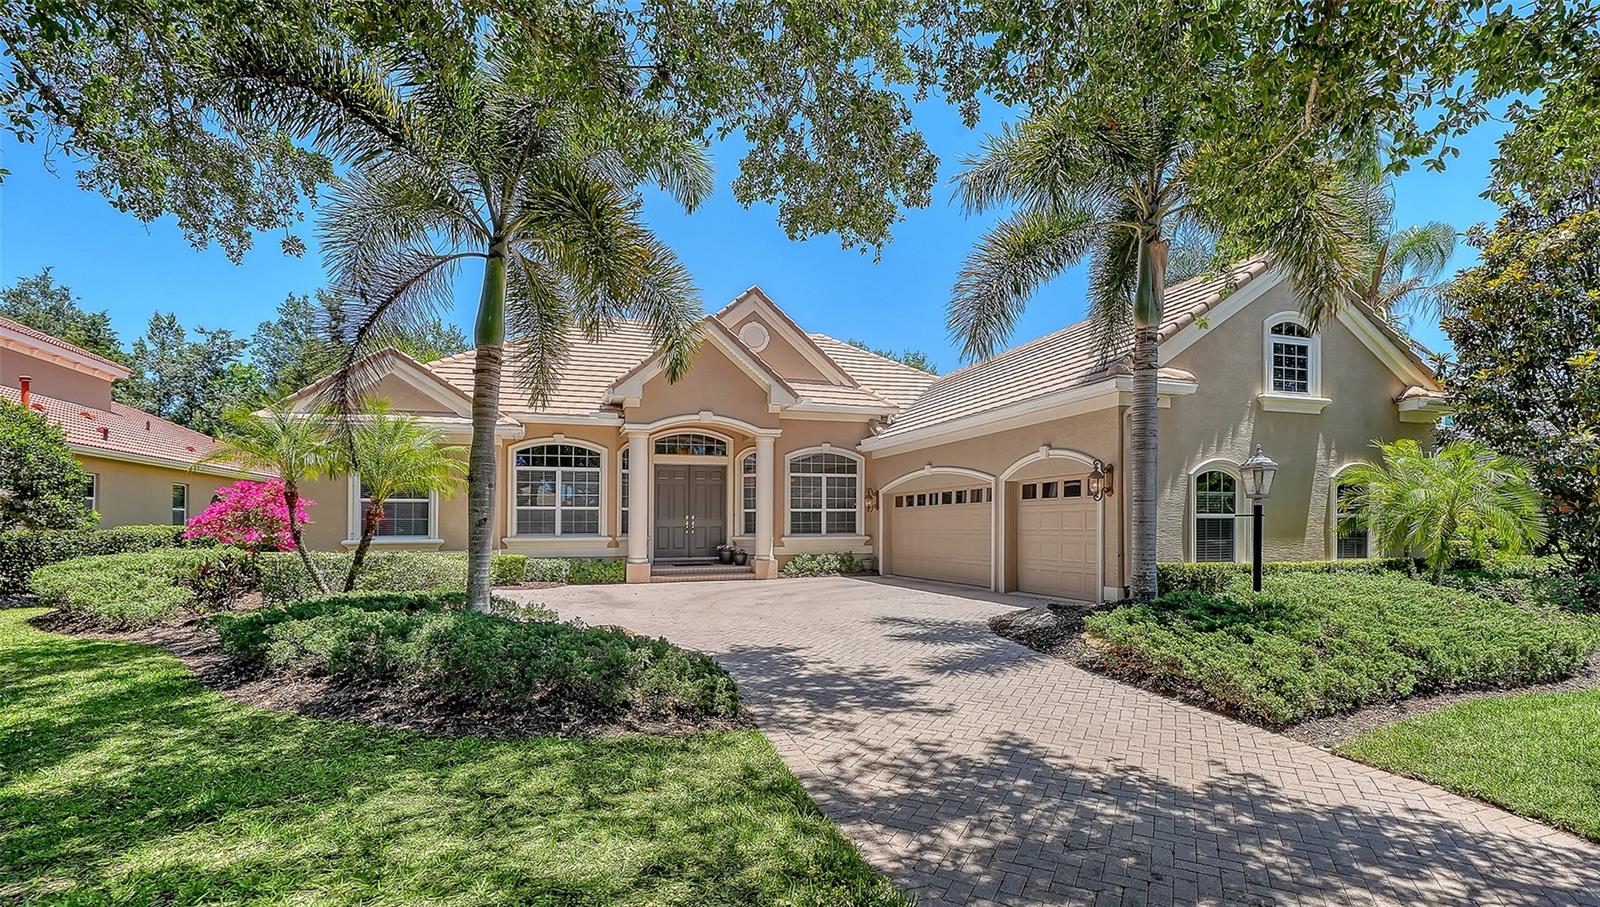
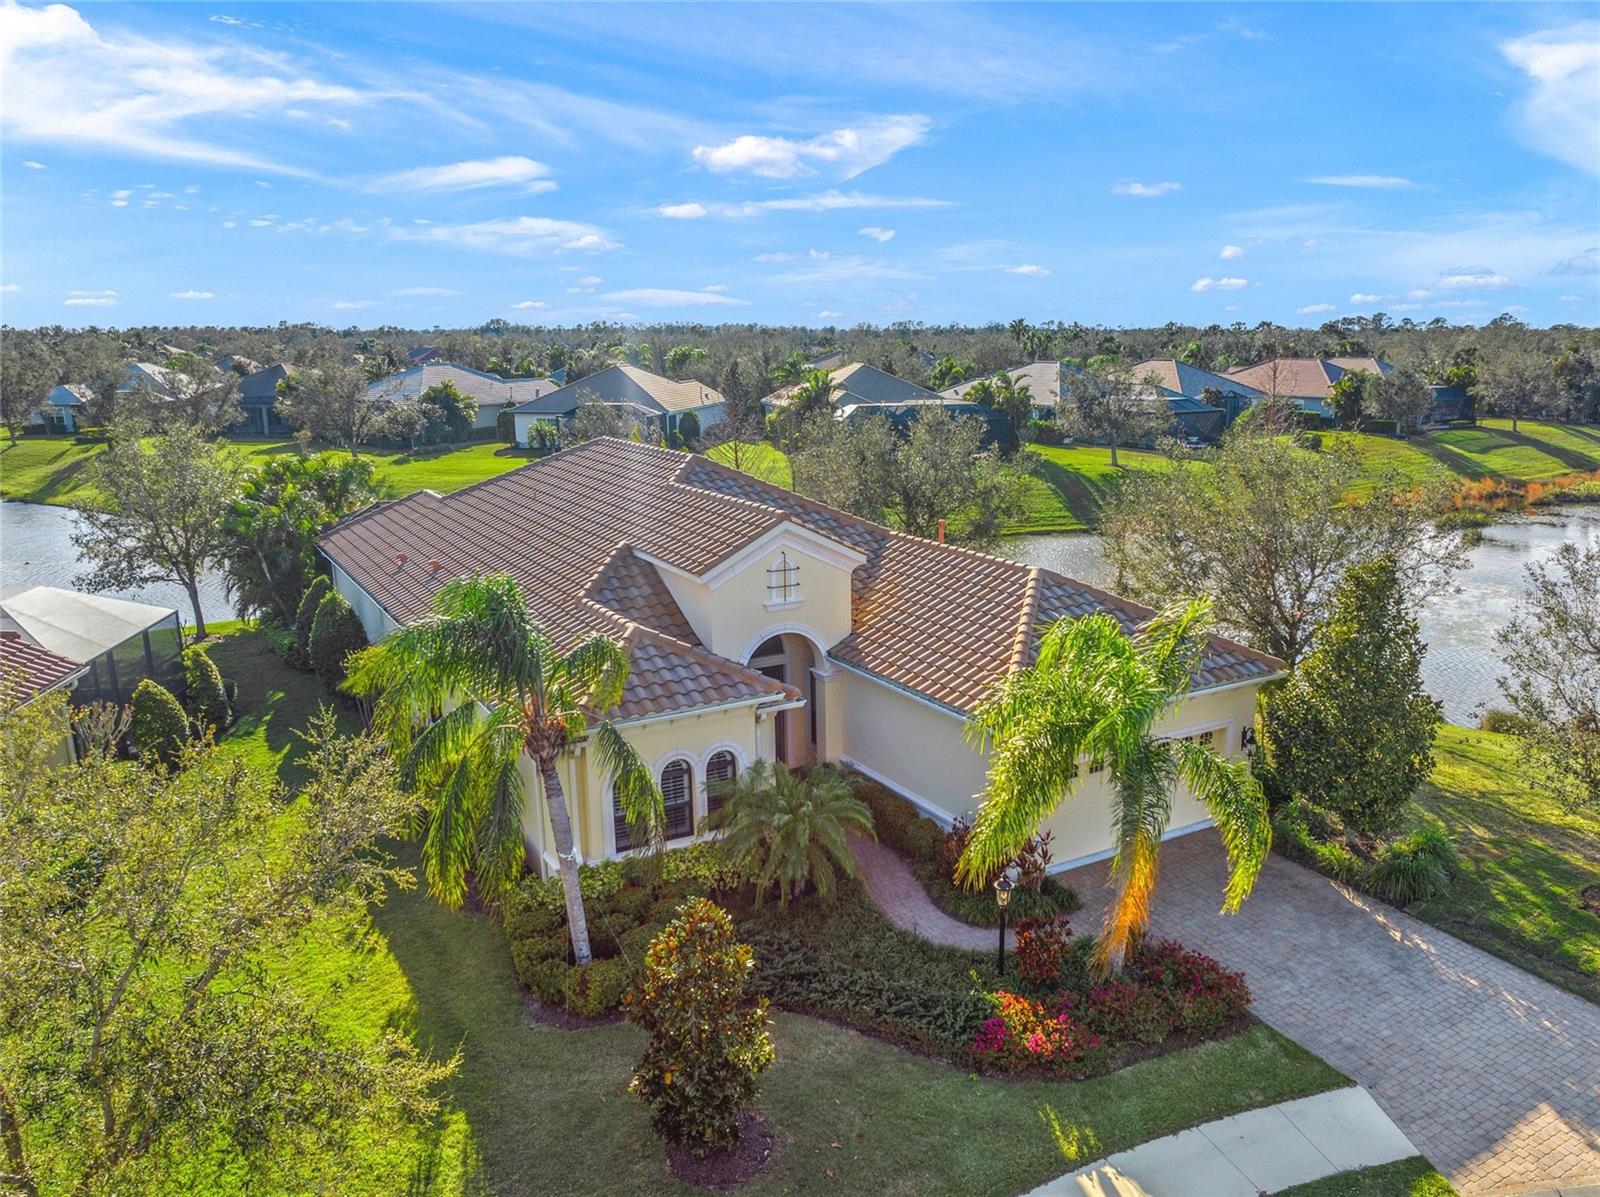
15406 Castle Park Ter, Bradenton, Florida
List Price: $1,195,000
MLS Number:
A4694779

- Status: Sold
- Sold Date: Jul 10, 2026
- Square Feet: 2401
- Bedrooms: 3
- Baths: 3
- Garage: 2
- City: BRADENTON
- Zip Code: 34202
- Year Built: 2017
- HOA Fee: $557
- Payments Due: Quarterly
Under contract-accepting backup offers. Welcome to an exceptional residence in the highly sought-after community of Country Club East, where timeless elegance, thoughtful design, and Florida luxury living come together seamlessly. This meticulously maintained 3-bedroom + den, 3-bathroom pool home offers an impressive blend of sophistication and comfort, perfectly positioned within one of Lakewood Ranch's premier gated communities.From the moment you enter, you'll be captivated by the expansive open-concept floor plan featuring soaring ceilings, tray ceilings, crown molding, and an abundance of natural light. The spacious great room flows effortlessly into the gourmet kitchen, creating an ideal setting for both everyday living and entertaining. The chef's kitchen is beautifully appointed with a built-in oven, cooktop, range hood, stone countertops, premium appliances, ample cabinetry, and a generous eat-in dining area. A dedicated den/office provides the perfect space for working from home, a private library, media room, or flex space to fit your lifestyle needs. Thoughtfully positioned away from the main living areas, it offers both privacy and versatility. The luxurious primary suite serves as a private retreat, offering a spacious bedroom, spa-inspired bath, and oversized walk-in closets. A split-bedroom floor plan ensures privacy for family and guests, while each guest bedroom enjoys convenient access to a full bathroom. Designed for the ultimate Florida lifestyle, the home's disappearing sliding glass doors open to a stunning screened outdoor living area complete with a sparkling saltwater pool, outdoor grilling station, and multiple spaces for dining and relaxation. Whether enjoying a quiet morning coffee or hosting evening gatherings, the outdoor oasis provides the perfect backdrop year-round. Additional features include impact glass windows, hurricane shutters, natural gas service, a dry bar, built-in features, irrigation system, rain gutters, designer window treatments, and a spacious laundry room. Residents of Country Club East enjoy gated security, beautifully maintained grounds, and access to resort-style amenities while being just minutes from championship golf, upscale dining, shopping, entertainment, and everything that makes Lakewood Ranch one of the nation's top master-planned communities. This is a rare opportunity to own a beautifully crafted luxury home that embodies the very best of Florida resort-style living.
Misc Info
Subdivision: Country Club East
Annual Taxes: $15,236
Annual CDD Fee: $2,956
HOA Fee: $557
HOA Payments Due: Quarterly
Water View: Lake, Pond
Lot Size: 0 to less than 1/4


Request the MLS data sheet for this property
Sold Information
CDD: $1,120,000
Sold Price per Sqft: $ 466.47 / sqft
Home Features
Appliances: Built-In Oven, Cooktop, Dishwasher, Disposal, Dryer, Gas Water Heater, Microwave, Range Hood, Refrigerator, Washer
Flooring: Carpet, Tile
Air Conditioning: Central Air
Exterior: Hurricane Shutters, Lighting, Outdoor Grill, Rain Gutters, Shade Shutter(s), Sidewalk, Sliding Doors
Garage Features: Curb Parking, Driveway, Garage Door Opener, Ground Level, On Street
Pool Size: 12X25
Room Dimensions
- Map
- Walk Score
- Street View