- Home
- News
- Popular Property Categories
- Anna Maria Island Real Estate
- Bedroom Communities
- Bradenton Real Estate
- Charlotte Harbor Real Estate
- Downtown Sarasota Condos
- Ellenton Real Estate
- Englewood Real Estate
- Golf Community Real Estate
- Lakewood Ranch Real Estate
- Lido Key Condos
- Longboat Key Real Estate
- Luxury Real Estate
- New Homes for Sale
- Palmer Ranch Real Estate
- Palmetto Real Estate for Sale
- Parrish Real Estate
- Siesta Key Condos
- Siesta Key Homes and Land
- Venice Florida Real Estate
- West of the Trail
- Advanced Search Form
- Featured Listings
- Buyer or Seller?
- Our Company
- Featured Videos
- Login
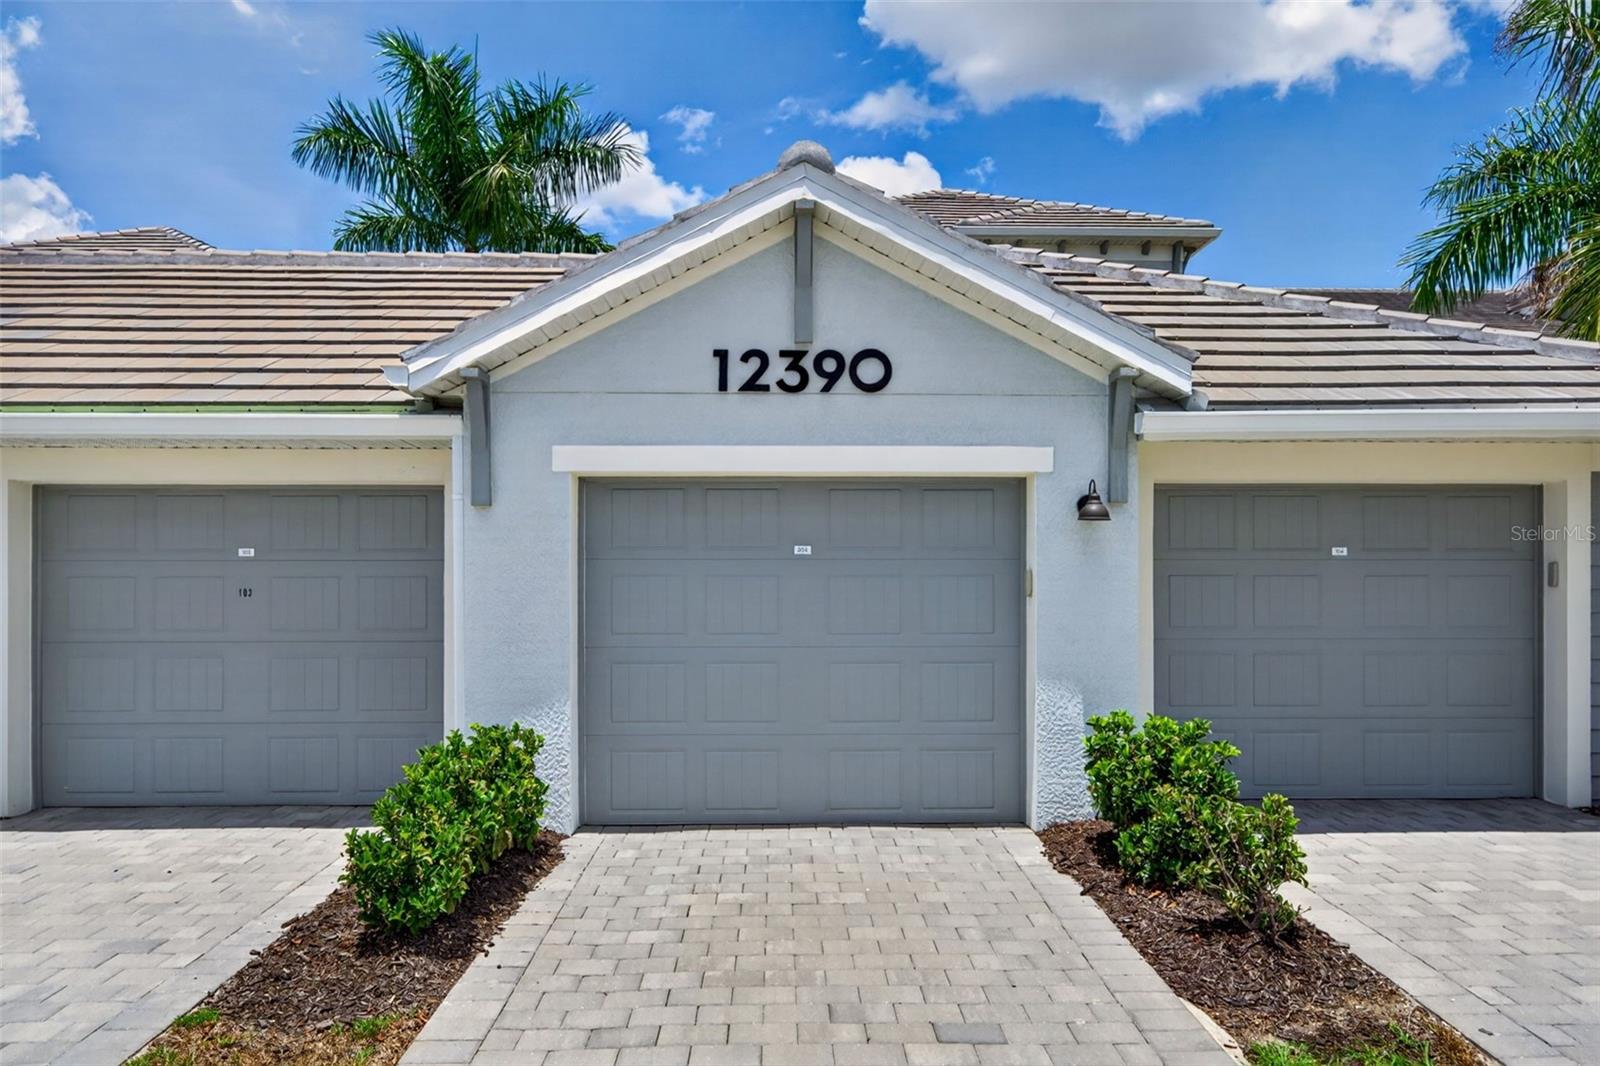
12390 Wellen Golf St #204, Venice, Florida
List Price: $379,900
MLS Number:
A4694783
- Status: Active
- Square Feet: 1353
- Bedrooms: 2
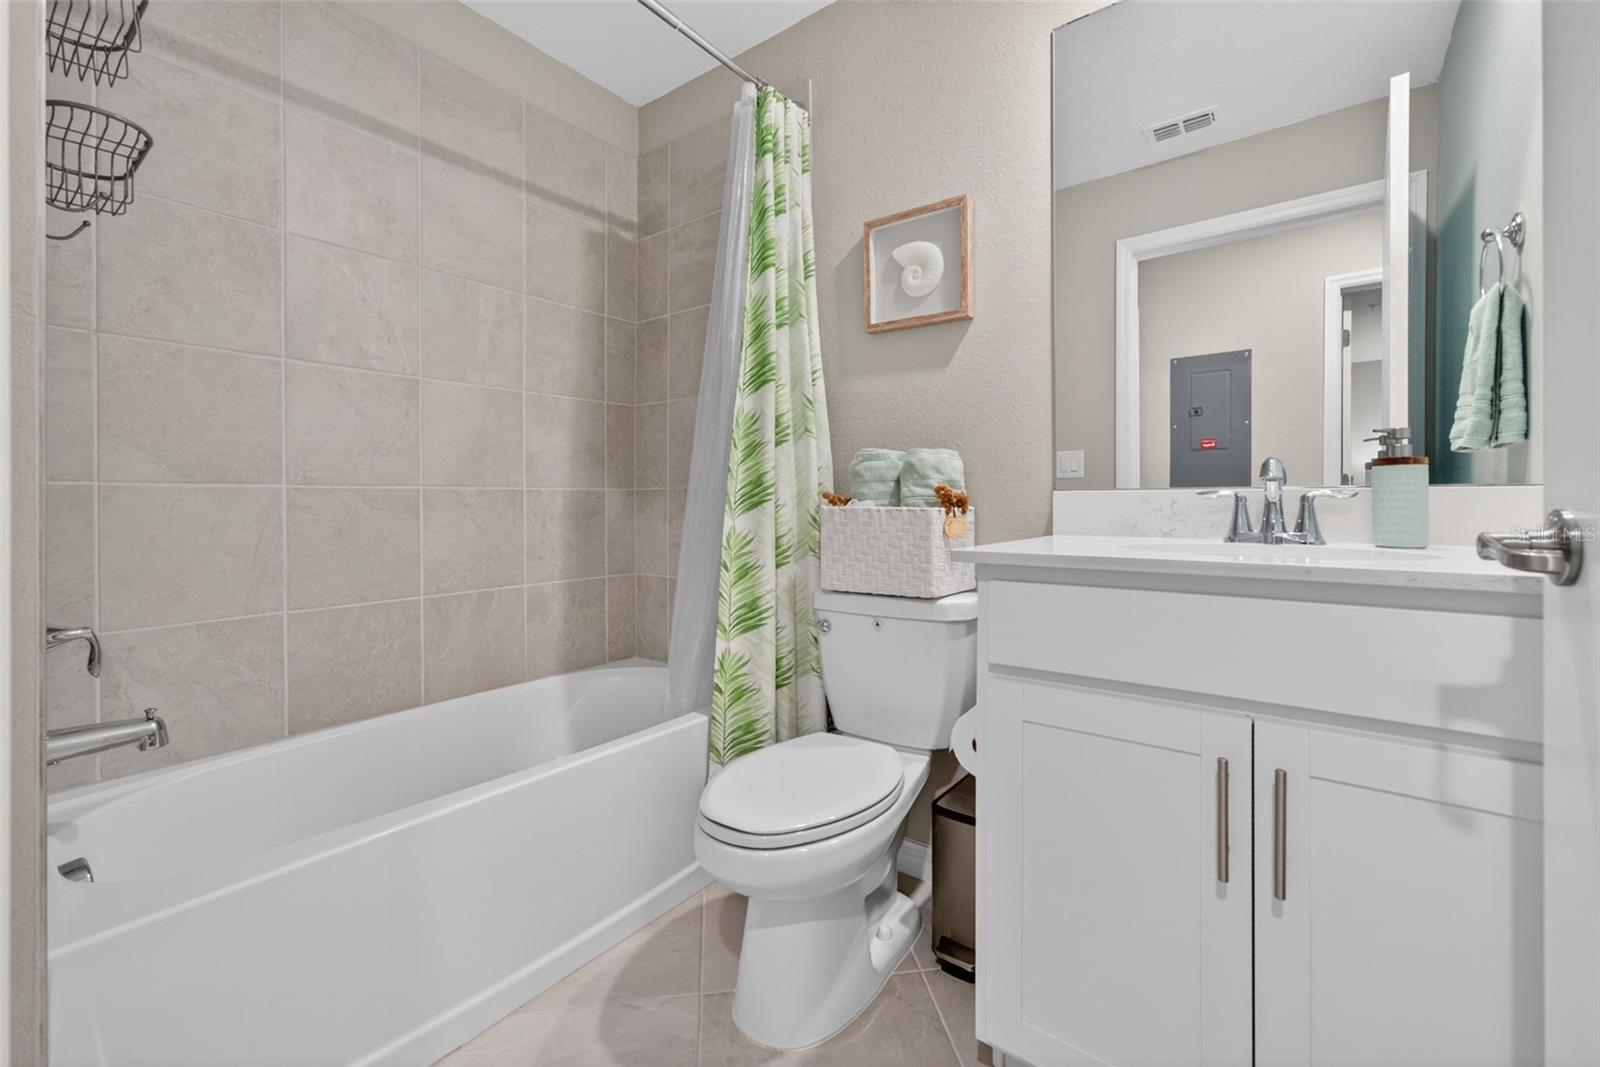
- Baths: 2
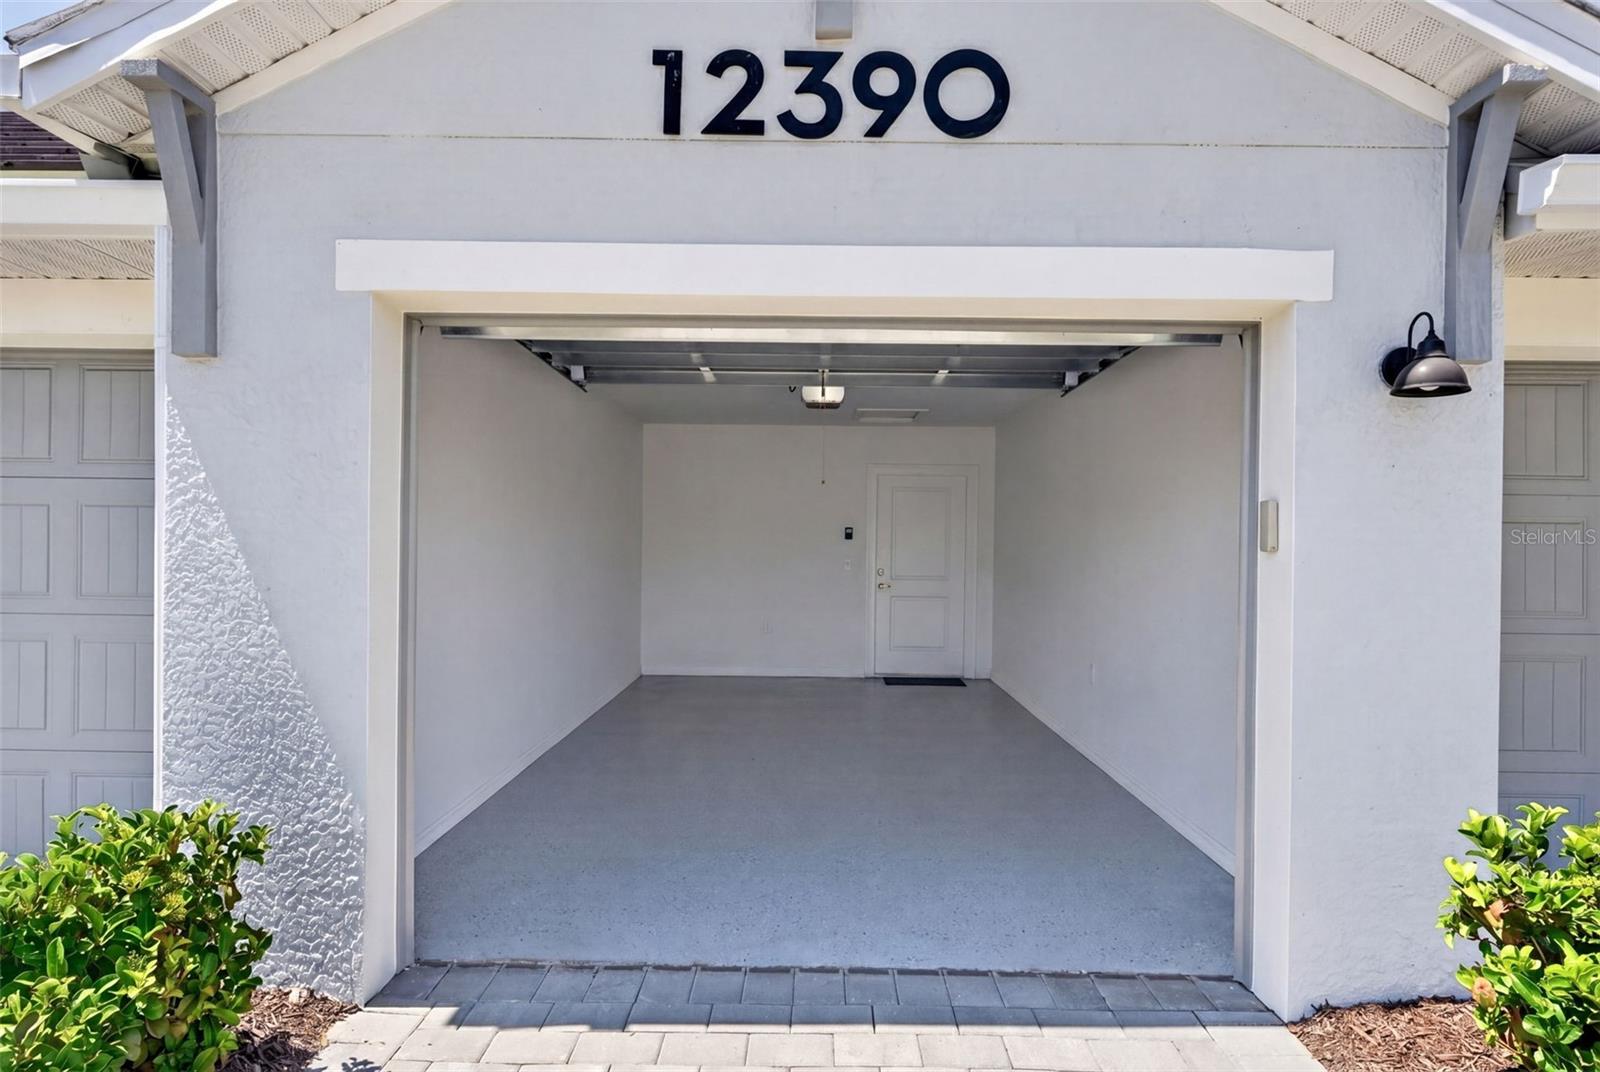
- Garage: 1
- City: VENICE
- Zip Code: 34293
- Year Built: 2023
- HOA Fee: $1,161
- Payments Due: Quarterly
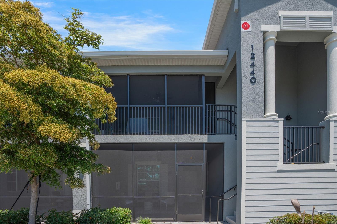
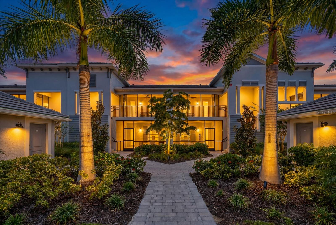
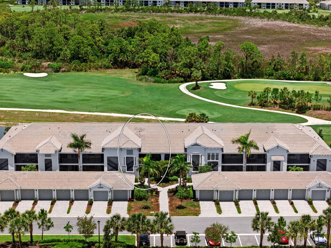
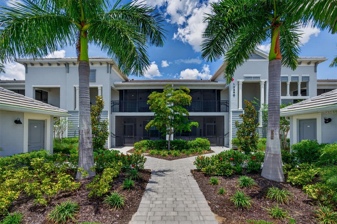
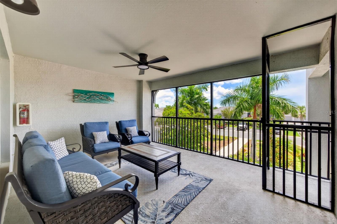
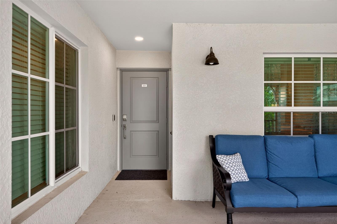
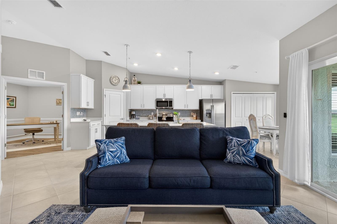
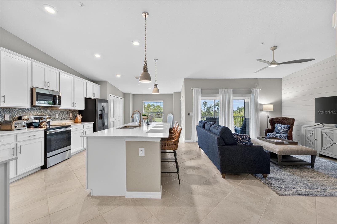
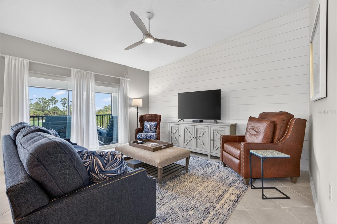
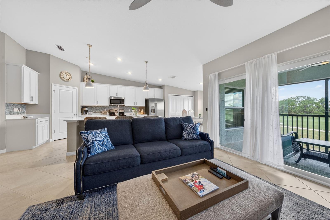
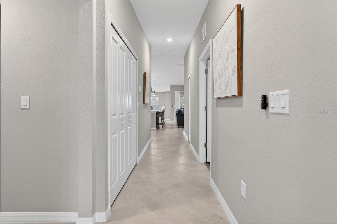
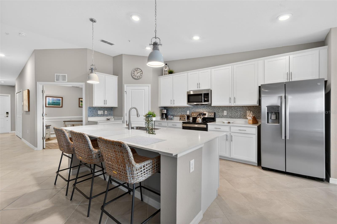
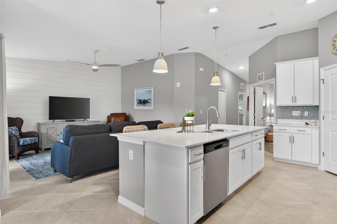
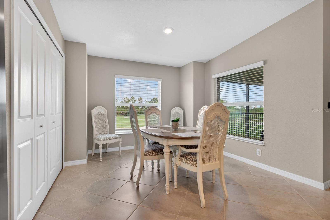
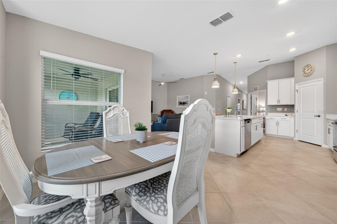
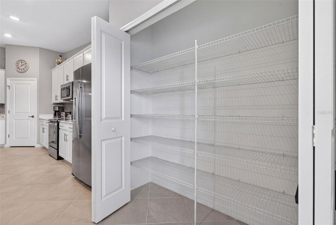
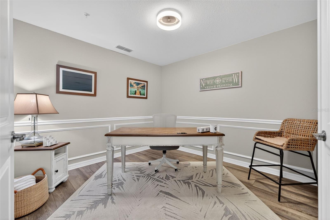
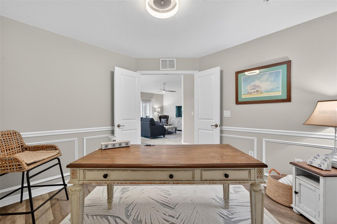
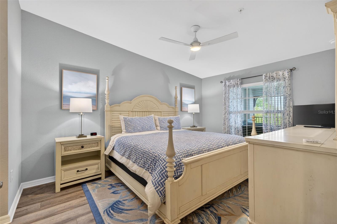
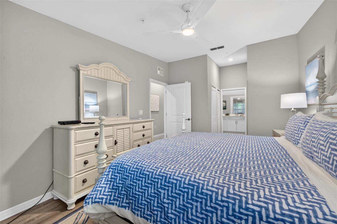
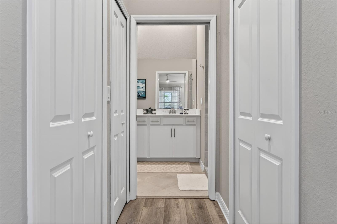
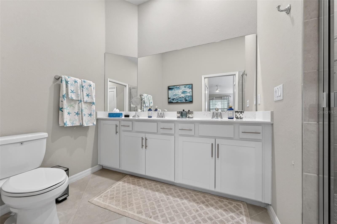
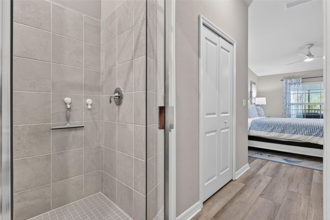
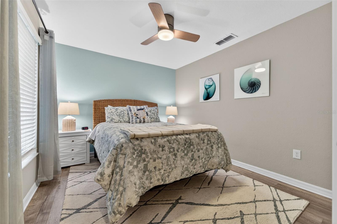
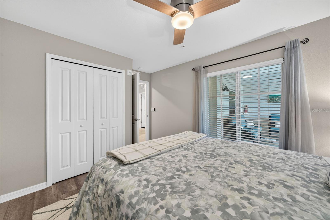
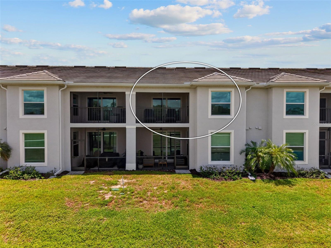
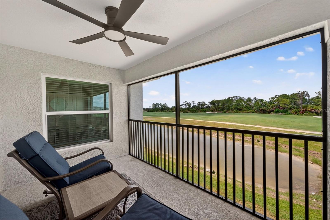
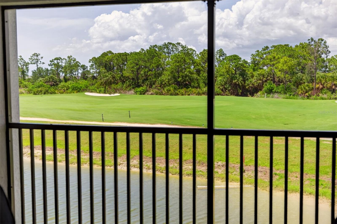
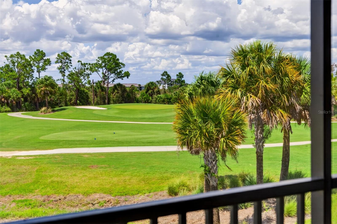
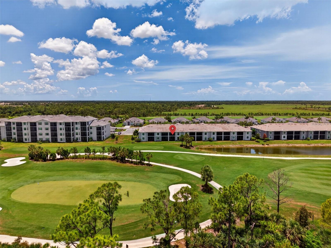
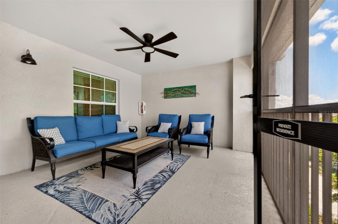
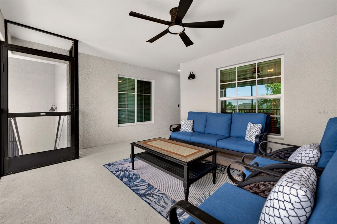
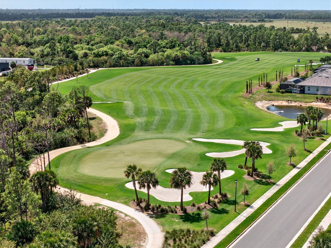
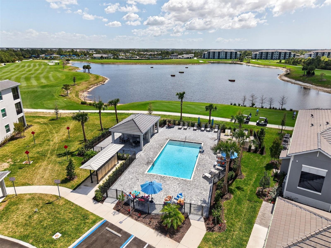
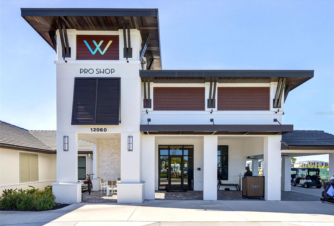
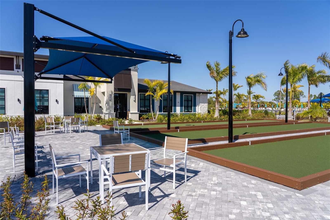
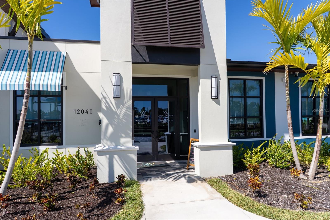
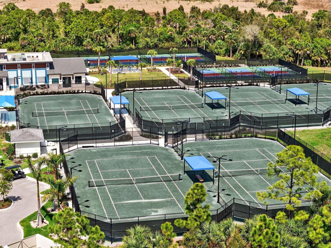
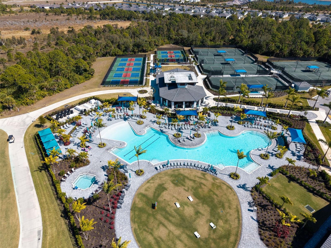
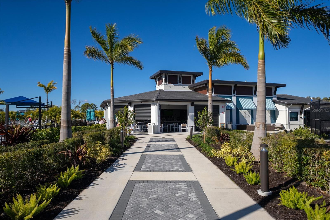
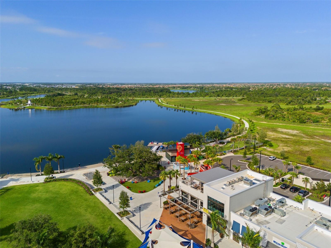
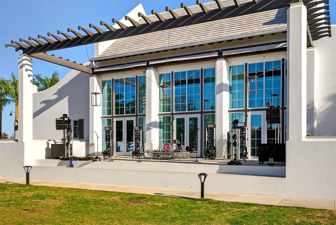
Welcome to sought-after Wellen Park Golf & Country Club, where resort-style living meets effortless ownership. This beautifully appointed second-floor Golf-Deeded Veranda offers an exceptional opportunity to enjoy one of the area's most desirable golf communities.Take in stunning views from your private lanai overlooking the 10th green and 11th tee box, creating the perfect backdrop for morning coffee, evening sunsets, or entertaining guests. Ideally positioned within the community, this residence is located just a short walk from the incredible amenities that make this neighborhood so highly sought after. Designed for easy living, this home offers the perfect option for full-time residents, seasonal owners, or those seeking a lock-and-leave lifestyle with minimal upkeep--giving you more time to enjoy everything this resort-inspired community provides. And the best part? This home is being offered Turnkey Furnished, allowing you to move right in and start enjoying the Florida lifestyle from day one. Experience championship golf, exceptional amenities, and the lifestyle you've been waiting for--your perfect place in Wellen Park awaits.
Misc Info
Subdivision: Wellen Park Golf And County Club
Annual Taxes: $6,832
HOA Fee: $1,161
HOA Payments Due: Quarterly




















Request the MLS data sheet for this property
Home Features
Appliances: Dishwasher, Disposal, Dryer, Exhaust Fan, Ice Maker, Microwave, Range, Refrigerator, Washer
Flooring: Ceramic Tile
Air Conditioning: Central Air
Exterior: Lighting, Rain Barrel/Cistern(s), Sliding Doors
Garage Features: Driveway, Garage Door Opener, Guest
Room Dimensions
Schools
- Elementary: Taylor Ranch Elementary
- High: Venice Senior High
- Map
- Walk Score
- Street View