- Home
- News
- Popular Property Categories
- Anna Maria Island Real Estate
- Bedroom Communities
- Bradenton Real Estate
- Charlotte Harbor Real Estate
- Downtown Sarasota Condos
- Ellenton Real Estate
- Englewood Real Estate
- Golf Community Real Estate
- Lakewood Ranch Real Estate
- Lido Key Condos
- Longboat Key Real Estate
- Luxury Real Estate
- New Homes for Sale
- Palmer Ranch Real Estate
- Palmetto Real Estate for Sale
- Parrish Real Estate
- Siesta Key Condos
- Siesta Key Homes and Land
- Venice Florida Real Estate
- West of the Trail
- Advanced Search Form
- Featured Listings
- Buyer or Seller?
- Our Company
- Featured Videos
- Login
1805 Goldenrod St, Sarasota, Florida
List Price: $3,790,000
MLS Number:
A4694853

- Status: Active
- DOM: 31 days
- Square Feet: 3640
- Bedrooms: 5
- Baths: 5
- Garage: 2
- City: SARASOTA
- Zip Code: 34239
- Year Built: 2024
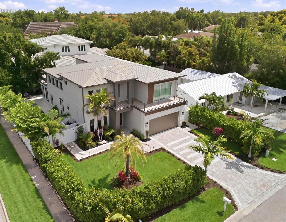
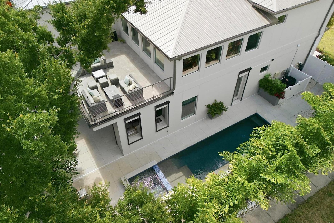
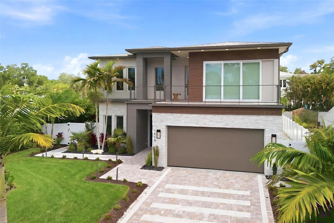
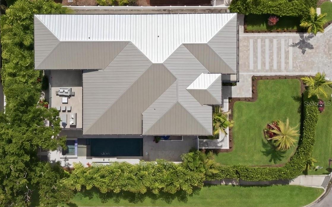
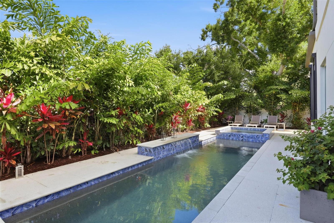
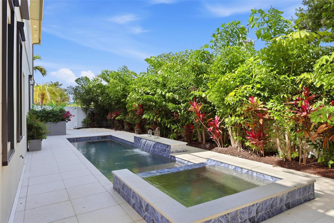
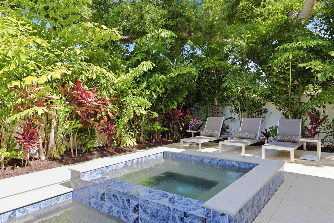
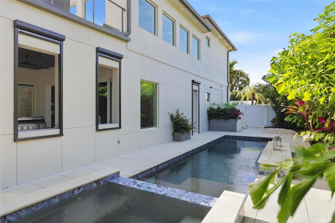
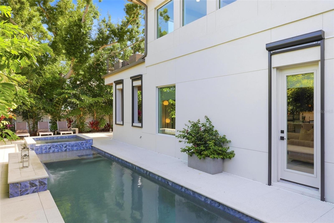
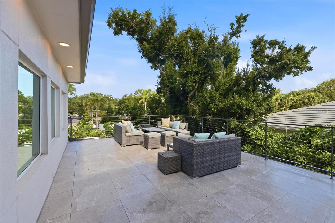
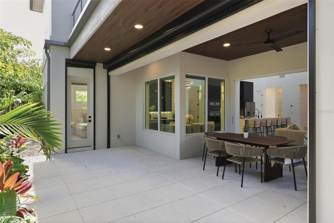
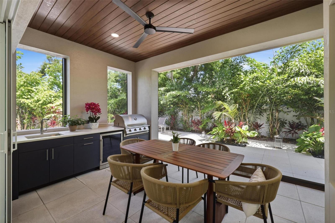
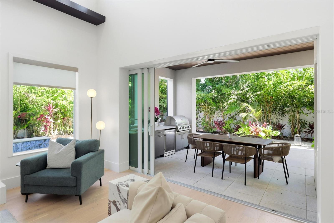
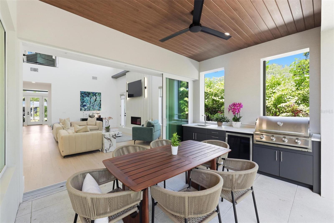
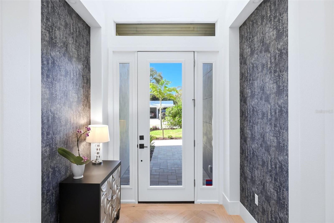
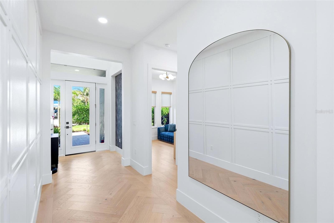
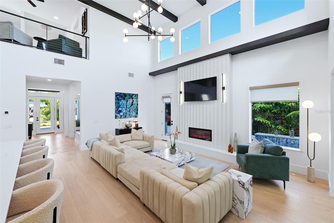
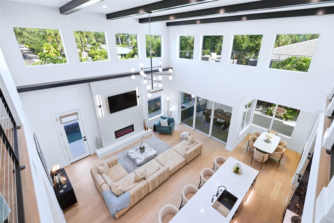
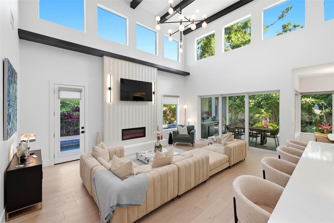
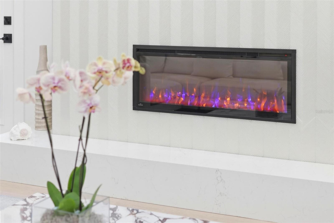
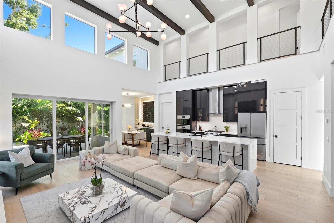
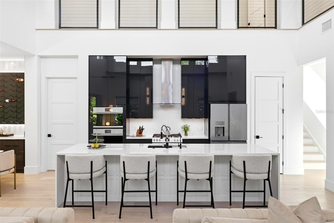
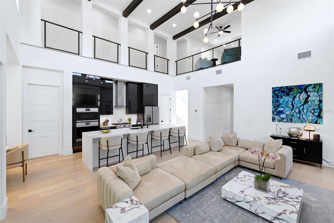
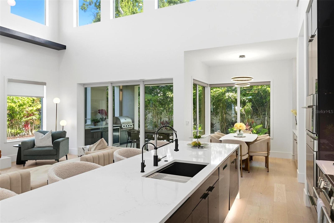
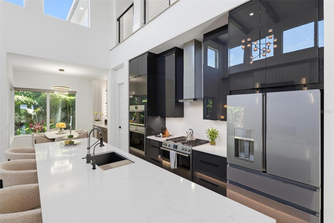
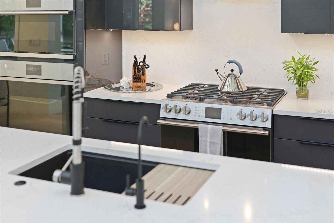
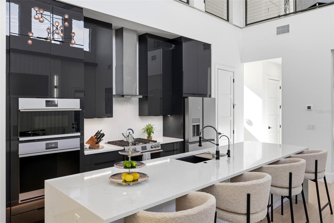
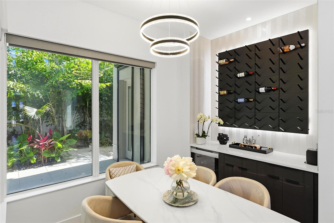
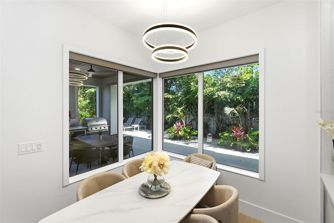
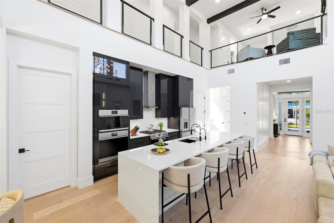
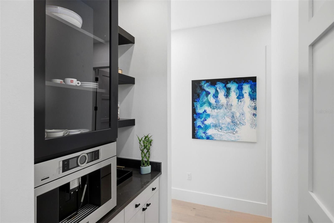
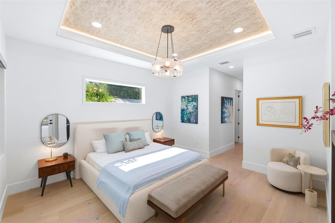
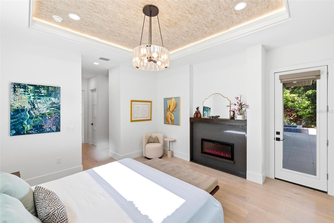
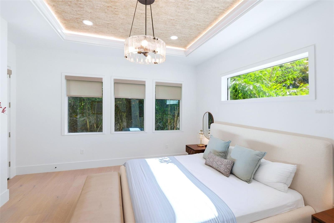
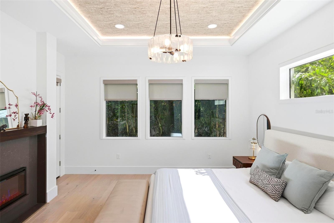
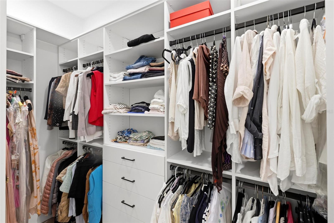
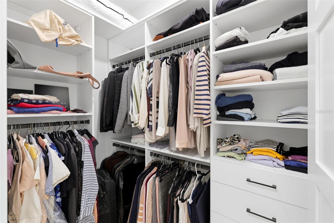
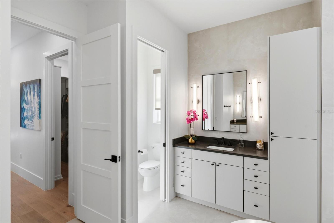
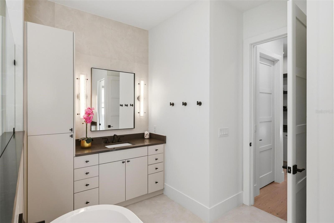
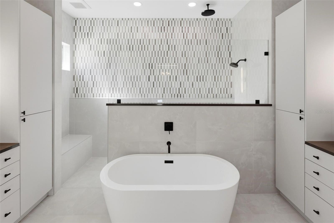
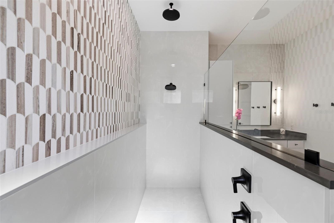
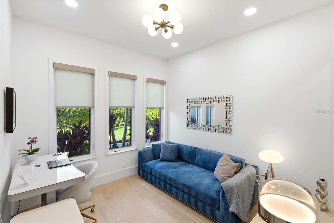
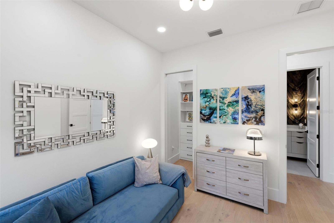
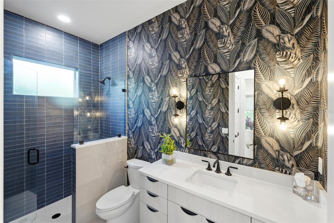
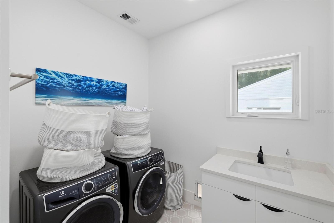
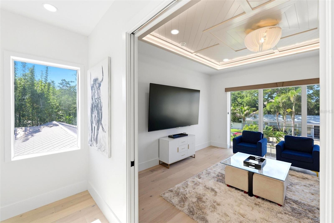
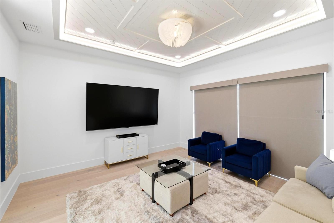
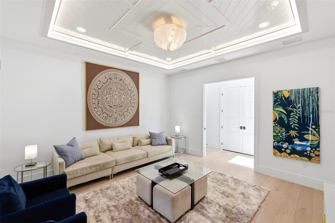
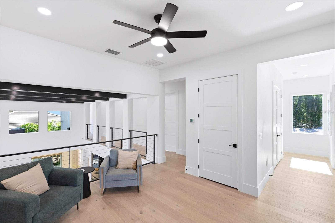
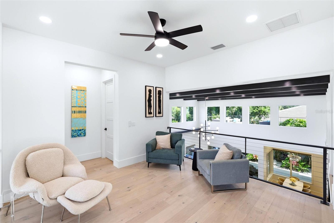
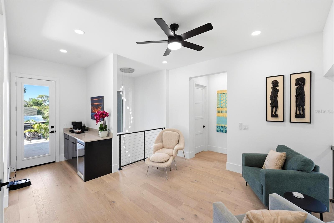
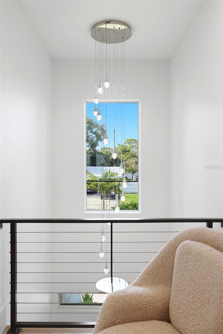
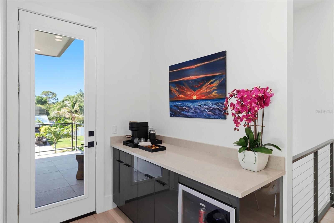
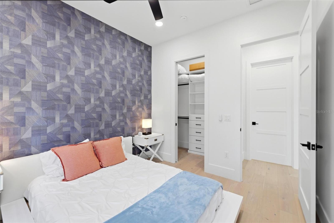
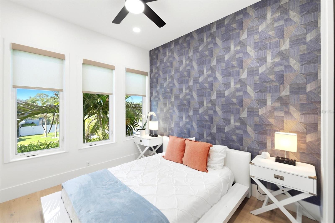
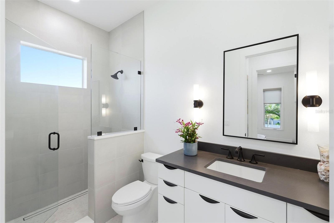
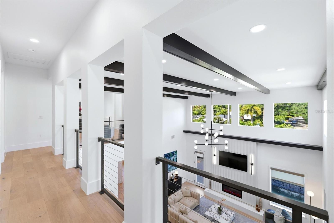
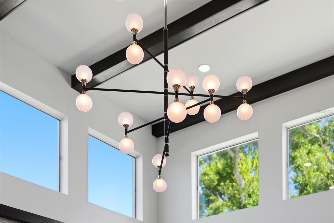
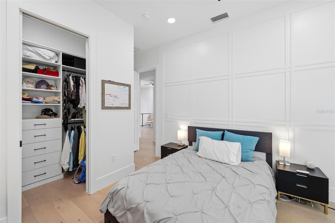
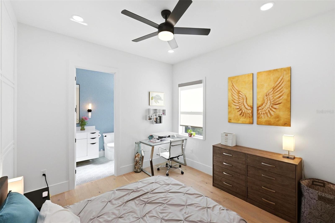
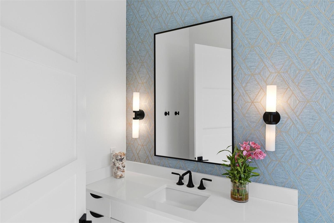
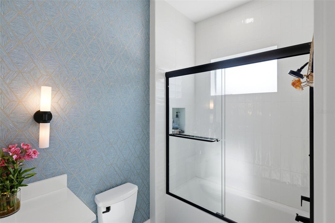
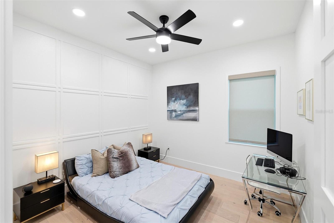
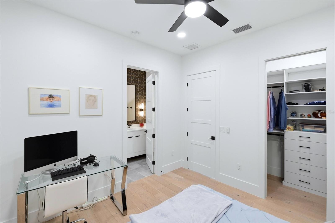
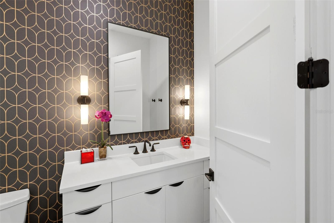
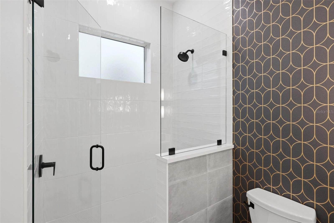
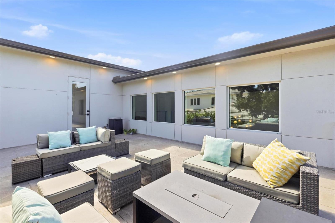
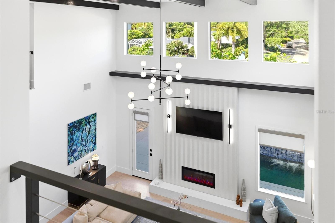
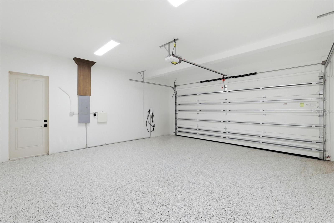
Welcome to this exceptional new construction, upgraded residence located West of Trail, featuring 5 bedrooms, 5 full bathrooms, and 3,640 square feet of thoughtfully curated living space. Designed with a refined modern aesthetic, the home blends clean architectural lines with elevated finishes and seamless indoor-outdoor living. Upon entry, soaring 20-foot ceilings, warm designer lighting, and an expansive open-concept floor plan create an immediate sense of scale and refinement. The chef's kitchen is appointed with premium GE Caf appliances, quartz countertops, and custom cabinetry, flowing effortlessly into the main living and entertaining spaces. The residence also includes a spacious two-car garage equipped with an installed electric vehicle charger for added convenience and modern functionality.Walls of sliding glass doors open to a beautifully enhanced outdoor retreat featuring lush upgraded landscaping, a resort-style pool with a newly added waterfall feature, a fully equipped outdoor kitchen, and a covered dining area complete with remote-controlled mosquito and sun screens for year-round comfort and effortless entertaining. The primary suite serves as a private sanctuary, filled with natural light and designed for both comfort and elegance. The space features a generous walk-in closet, direct access to the outdoor living area, and a spa-inspired bath with a soaking tub and separate glass-enclosed shower. A newly installed stainless steel Bosch built-in coffee system adds an additional layer of luxury, while designer wallpaper and remote-controlled screens throughout the home provide a refined finish and enhanced comfort.Upstairs, three spacious guest suites each feature their own en-suite bathroom, creating ideal accommodations for family and visitors alike, in addition to a spacious media room designed for relaxed living and entertaining. A large rooftop terrace overlooking the pool provides an exceptional setting for relaxing or entertaining. Perfectly positioned between Siesta Key and Downtown Sarasota, this residence offers convenient access to world-class beaches, dining, shopping, and cultural attractions. Thoughtfully designed with timeless architecture, elevated finishes, and exceptional attention to detail throughout, this home delivers an elevated yet comfortable living experience for modern luxury living.
Misc Info
Subdivision: Poinsettia Park 2
Annual Taxes: $40,410
Lot Size: 0 to less than 1/4
Request the MLS data sheet for this property
Home Features
Appliances: Built-In Oven, Cooktop, Dishwasher, Disposal, Dryer, Microwave, Range, Range Hood, Refrigerator, Washer
Flooring: Hardwood, Tile
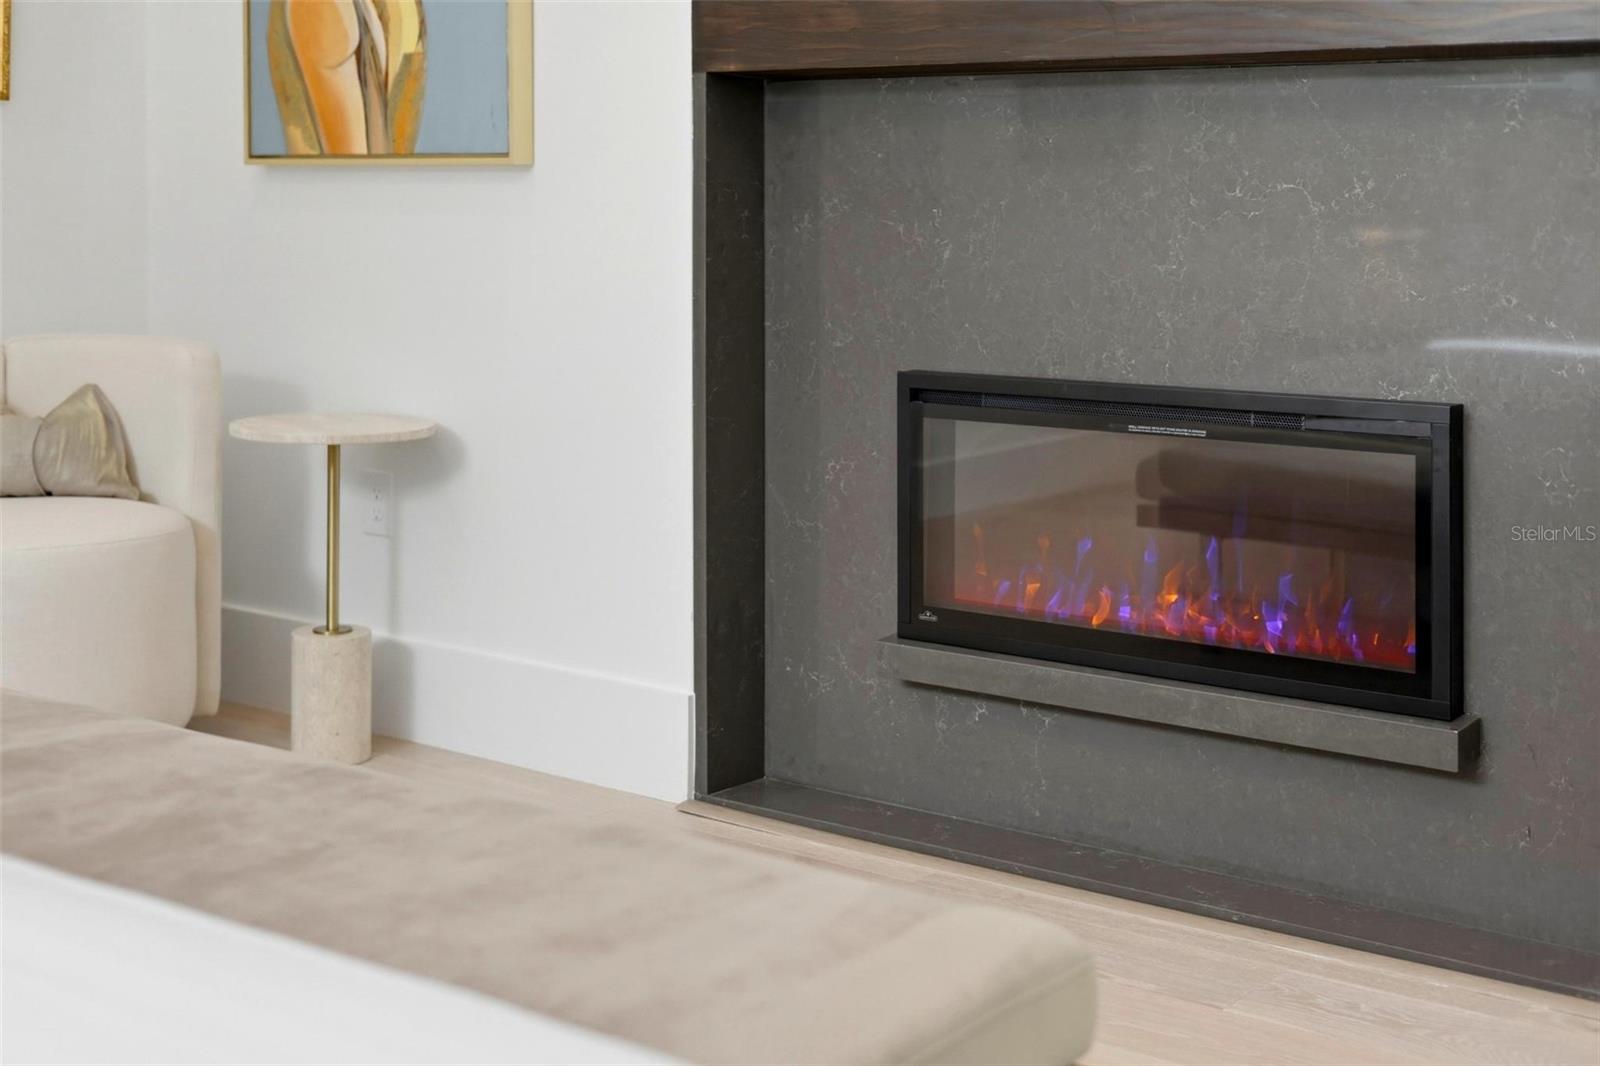
Fireplace: Electric, Living Room, Primary Bedroom
Air Conditioning: Central Air, Zoned
Exterior: Awning(s), Balcony, Lighting, Outdoor Grill, Outdoor Kitchen, Private Mailbox, Rain Barrel/Cistern(s), Sprinkler Metered, Storage
Room Dimensions
Schools
- Elementary: Southside Elementary
- High: Sarasota High
- Map
- Walk Score
- Street View