- Home
- News
- Popular Property Categories
- Anna Maria Island Real Estate
- Bedroom Communities
- Bradenton Real Estate
- Charlotte Harbor Real Estate
- Downtown Sarasota Condos
- Ellenton Real Estate
- Englewood Real Estate
- Golf Community Real Estate
- Lakewood Ranch Real Estate
- Lido Key Condos
- Longboat Key Real Estate
- Luxury Real Estate
- New Homes for Sale
- Palmer Ranch Real Estate
- Palmetto Real Estate for Sale
- Parrish Real Estate
- Siesta Key Condos
- Siesta Key Homes and Land
- Venice Florida Real Estate
- West of the Trail
- Advanced Search Form
- Featured Listings
- Buyer or Seller?
- Our Company
- Featured Videos
- Login
11903 Upper Manatee River Rd, Bradenton, Florida
List Price: $4,000,000
MLS Number:
A4694857

- Status: Active
- DOM: 63 days
- Square Feet: 2300
- Bedrooms: 5
- Baths: 3
- Half Baths: 1
- Garage: 2
- City: BRADENTON
- Zip Code: 34212
- Year Built: 1999
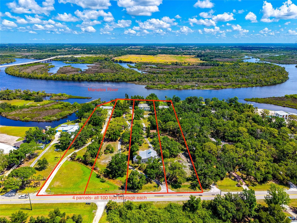
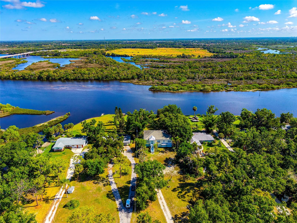
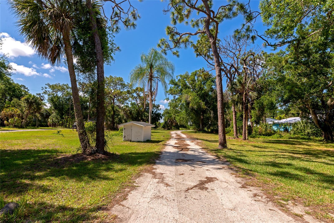
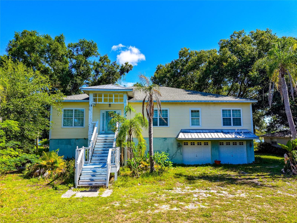
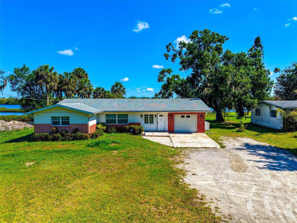
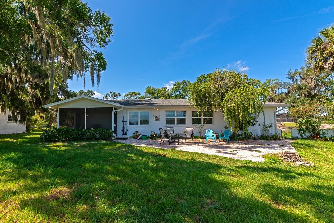
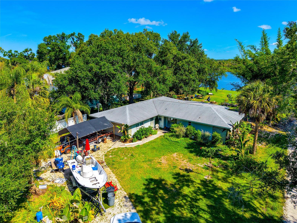
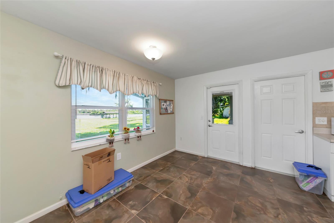
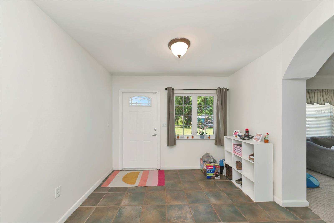
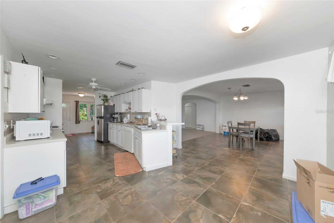
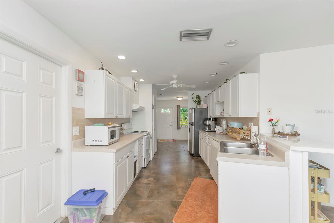
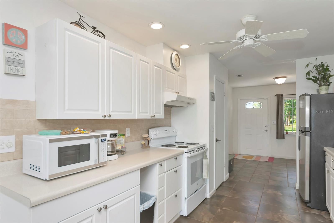
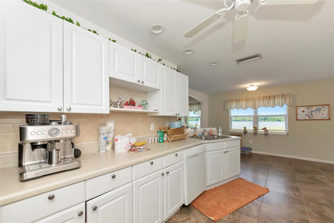
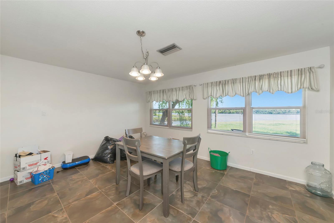
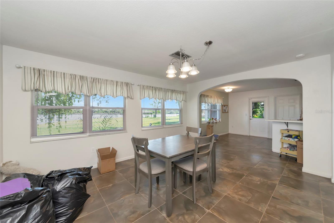
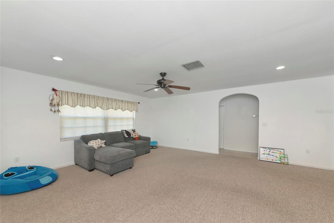
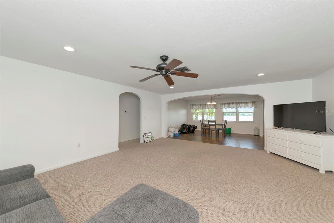
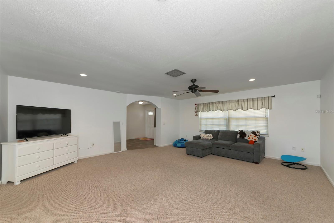
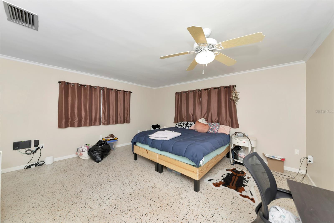
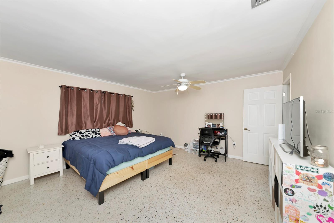
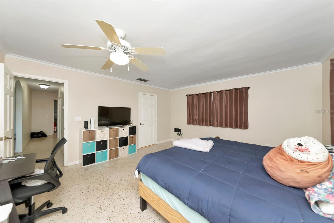
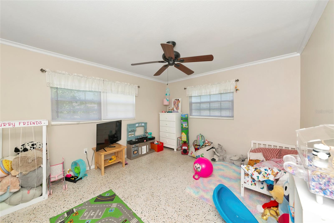
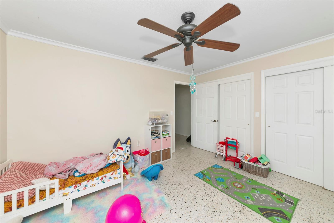
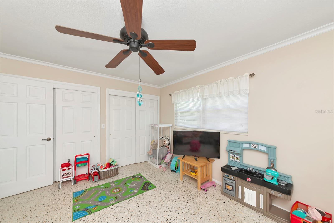
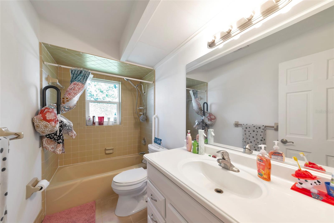
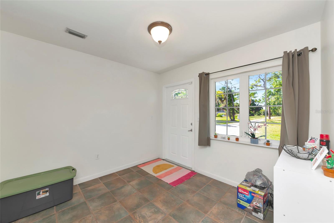
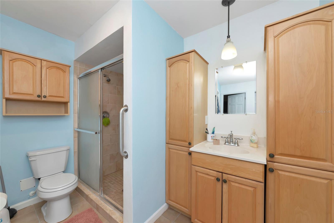
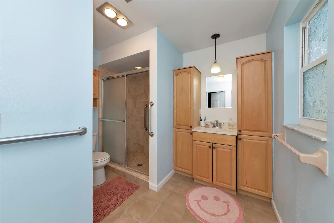
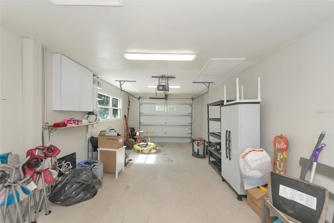
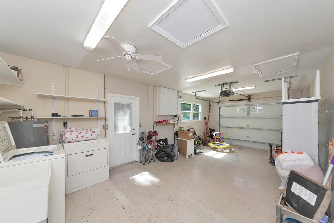
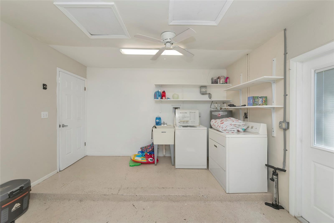
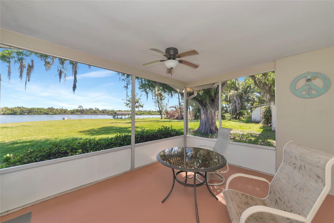
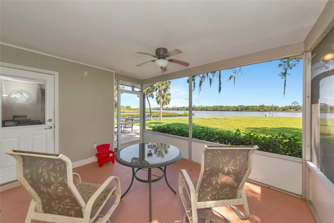
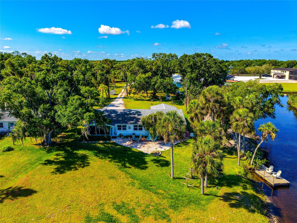
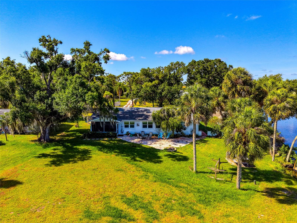
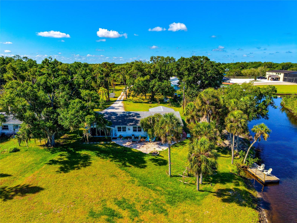
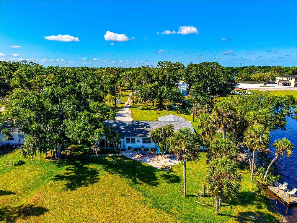
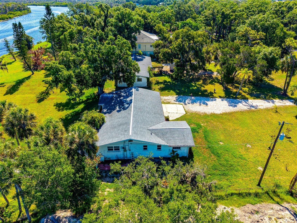
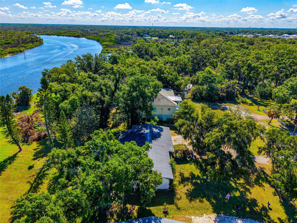
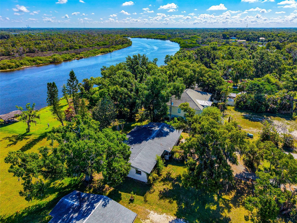
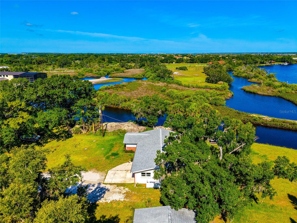
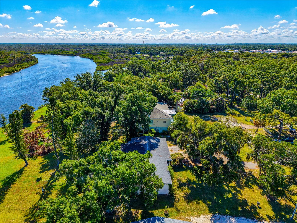
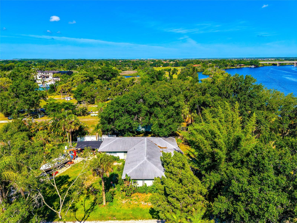
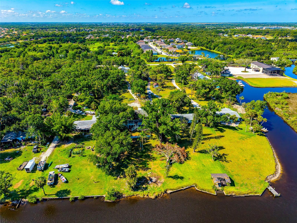
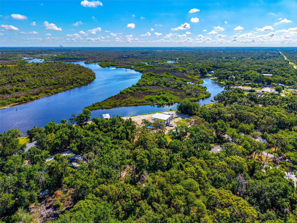
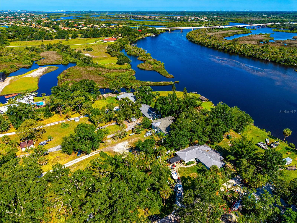
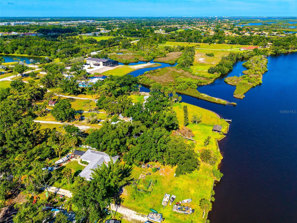
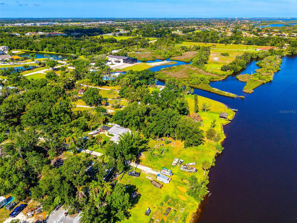
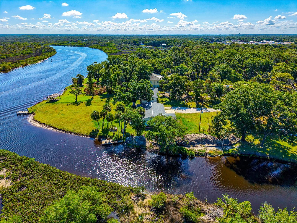
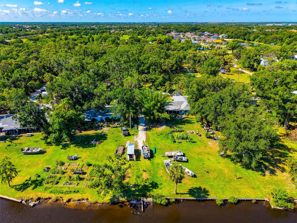
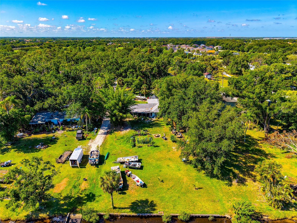
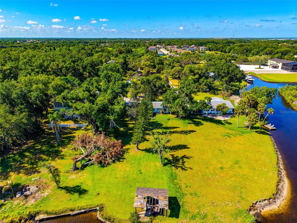
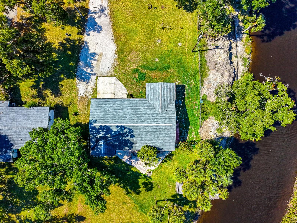
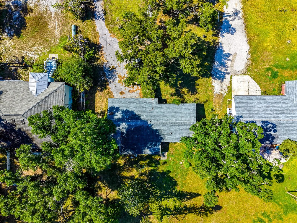
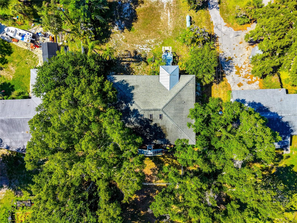
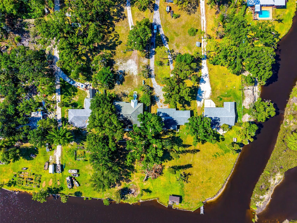
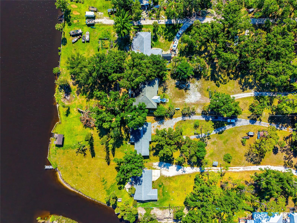
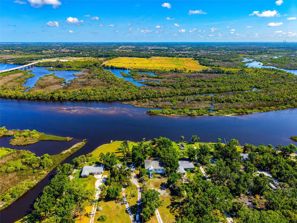
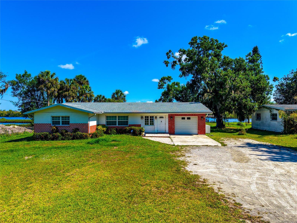
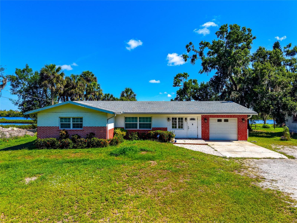
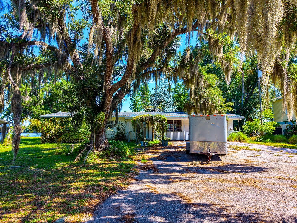
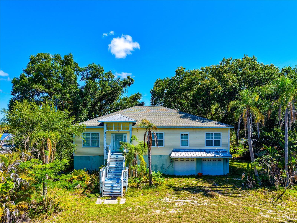
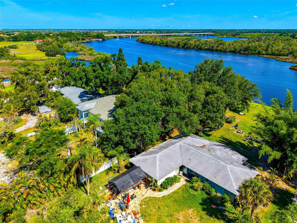
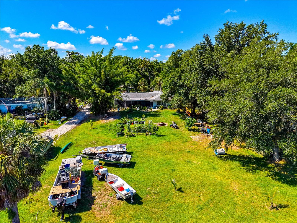
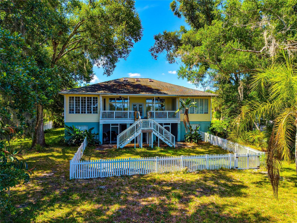
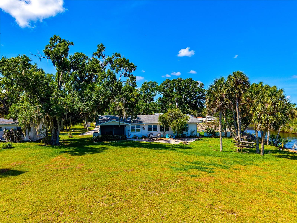
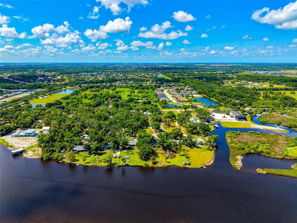
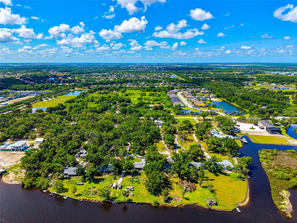
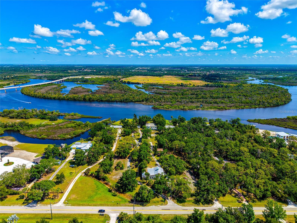
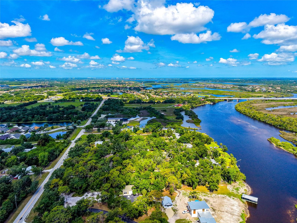
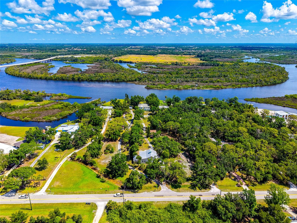
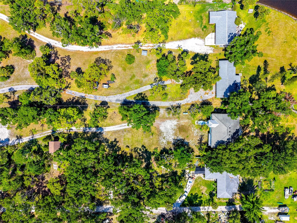
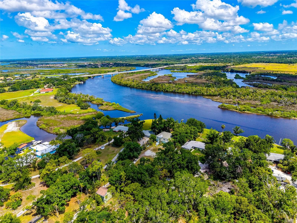
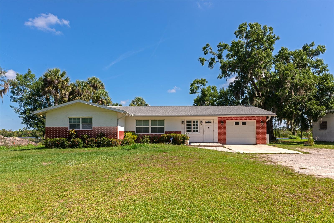
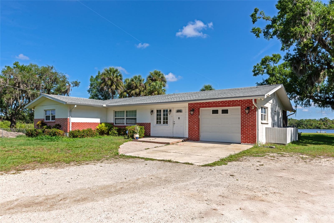
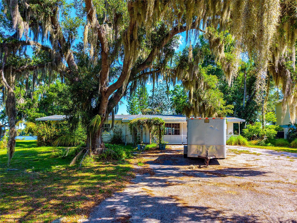
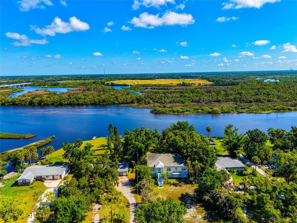
Located at the end of a long private driveway, this rare waterfront offering presents a truly unique opportunity along the banks of the Manatee River. Being offered together as one combined offering, these four separately parceled properties total just over 7 acres, with each parcel featuring approximately 100 feet of frontage on Upper Manatee River Road. Opportunities to acquire this much contiguous waterfront acreage under single ownership are becoming increasingly difficult to find.The property includes four existing residences with a variety of uses and possibilities. Two homes are currently leased, providing immediate income potential, one residence is ready for a major renovation or replacement, and the fourth is a two-story Key West-style home with solid character and room for a new owner's vision. The largest home also includes a guest cottage and large storage barn, ideal for car collectors, RV storage, workshop space, or additional flexibility rarely found on waterfront property. With no deed restrictions, the possibilities here are extensive.Deep water access to the Manatee River, combined with acreage of this size and a location just north of the rapidly expanding Lakewood Ranch area, creates a compelling opportunity for a family compound, private estate, redevelopment project, or long-term waterfront investment. Large waterfront acreage is rare. Four contiguous riverfront parcels offered together is even more uncommon.
Misc Info
Subdivision: Na
Annual Taxes: $6,233
Water Front: River Front
Water View: River
Water Access: River
Lot Size: 1 to less than 2
Request the MLS data sheet for this property
Home Features
Appliances: Dishwasher, Disposal, Dryer, Range, Refrigerator, Washer
Flooring: Wood
Air Conditioning: Central Air
Exterior: French Doors
Garage Features: Boat, Garage Door Opener
Room Dimensions
- Map
- Walk Score
- Street View





