- Home
- News
- Popular Property Categories
- Anna Maria Island Real Estate
- Bedroom Communities
- Bradenton Real Estate
- Charlotte Harbor Real Estate
- Downtown Sarasota Condos
- Ellenton Real Estate
- Englewood Real Estate
- Golf Community Real Estate
- Lakewood Ranch Real Estate
- Lido Key Condos
- Longboat Key Real Estate
- Luxury Real Estate
- New Homes for Sale
- Palmer Ranch Real Estate
- Palmetto Real Estate for Sale
- Parrish Real Estate
- Siesta Key Condos
- Siesta Key Homes and Land
- Venice Florida Real Estate
- West of the Trail
- Advanced Search Form
- Featured Listings
- Buyer or Seller?
- Our Company
- Featured Videos
- Login
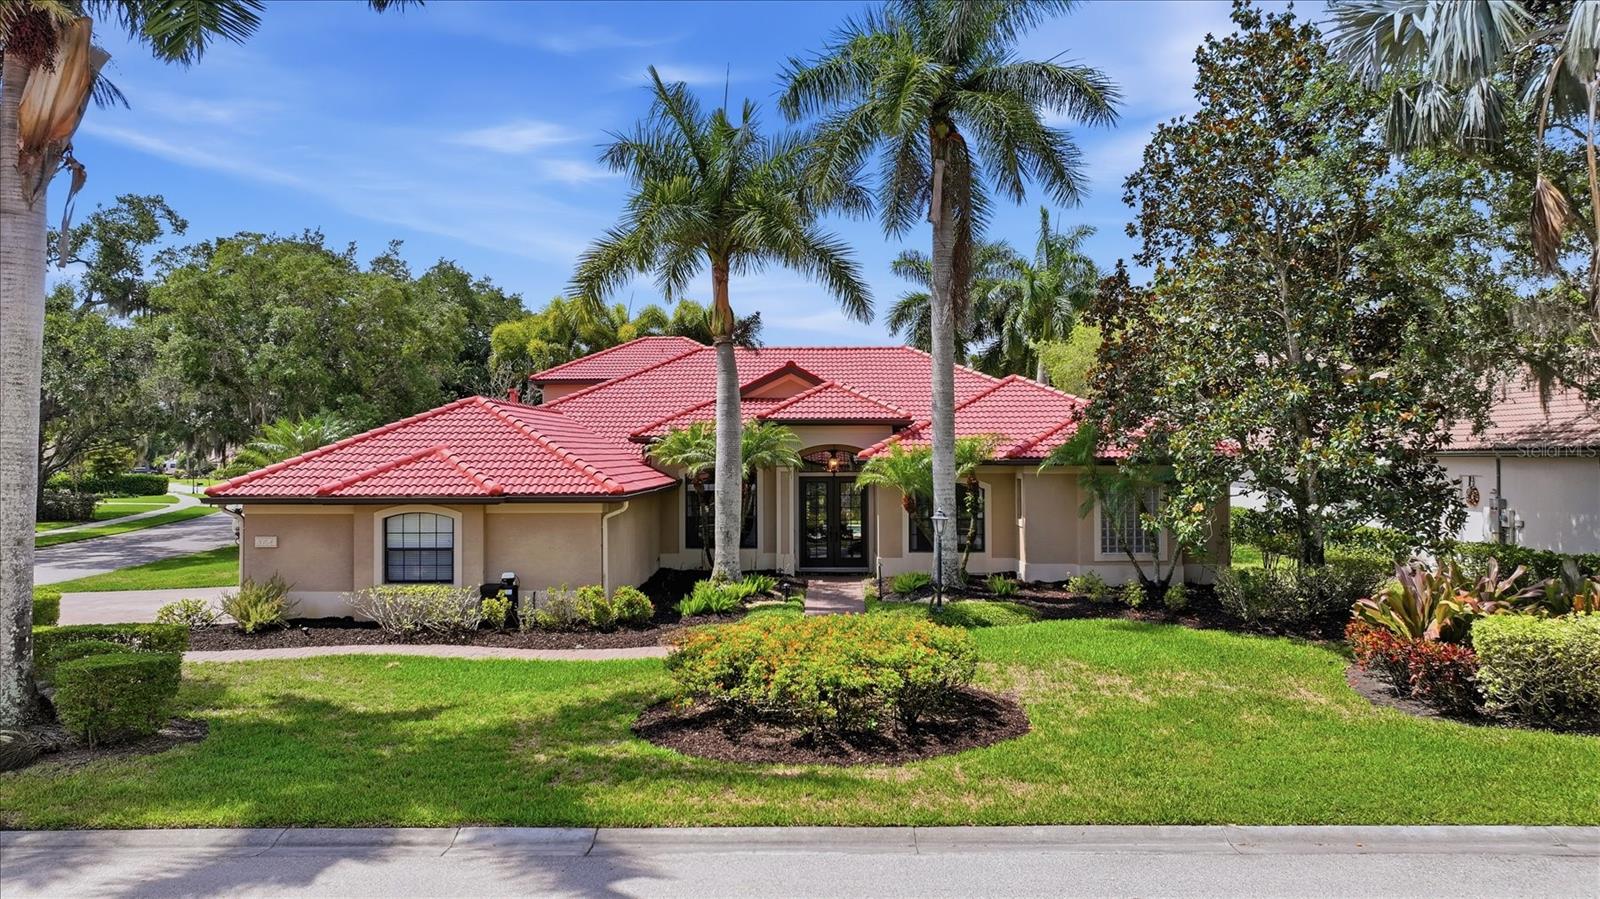
3754 Eagle Hammock Dr, Sarasota, Florida
List Price: $1,235,000
MLS Number:
A4694881
- Status: Active
- Square Feet: 3672
- Bedrooms: 5
- Baths: 4
- Garage: 3
- City: SARASOTA
- Zip Code: 34240
- Year Built: 2007
- HOA Fee: $1,650
- Payments Due: Annually
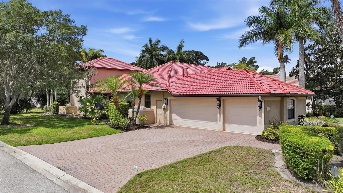
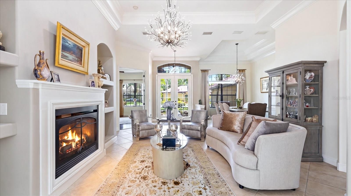
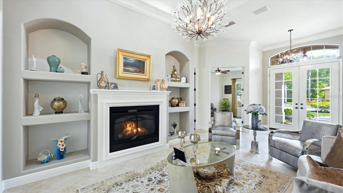
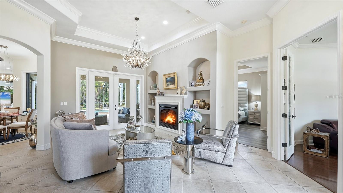
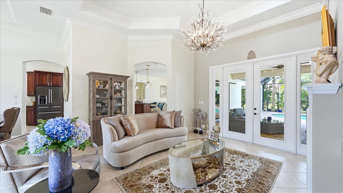
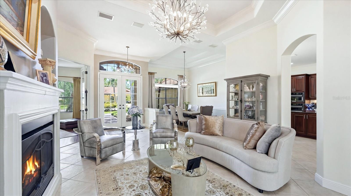
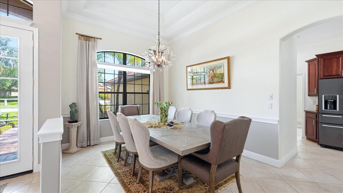
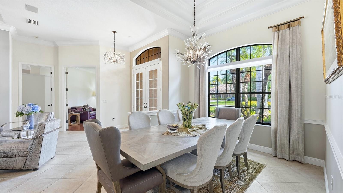
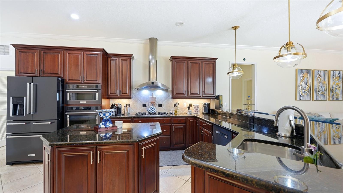
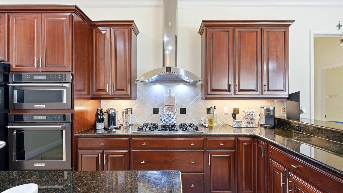
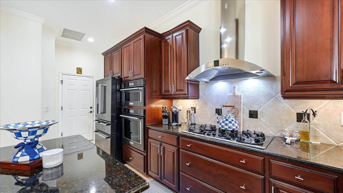
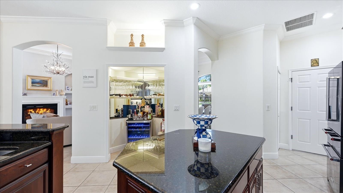
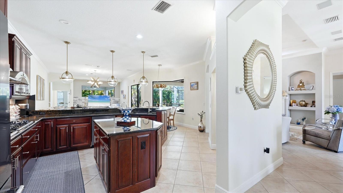
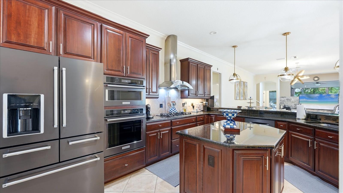
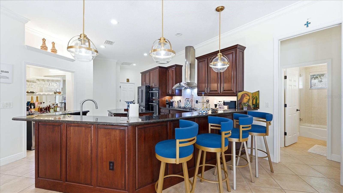
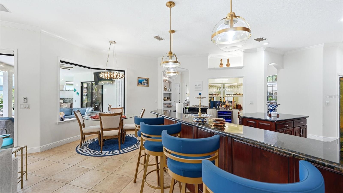
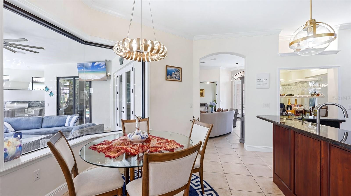
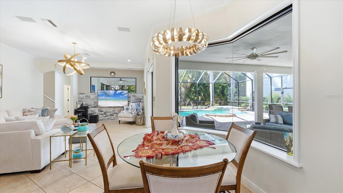
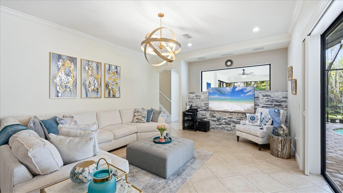
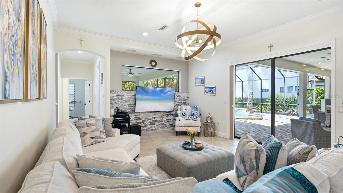
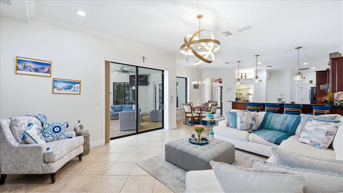
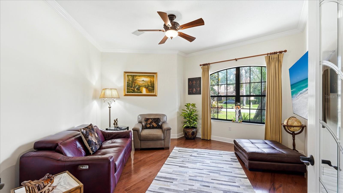
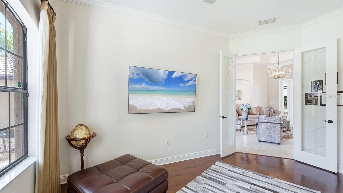
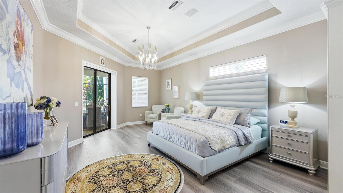
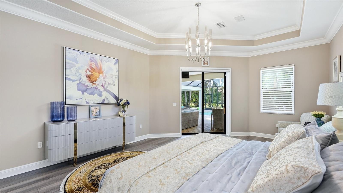
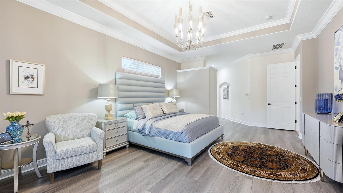
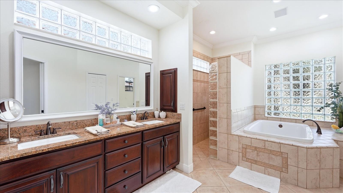
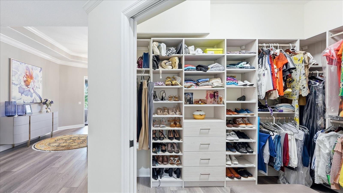
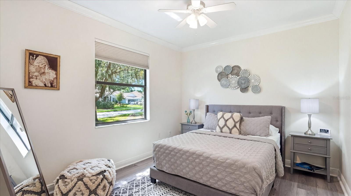
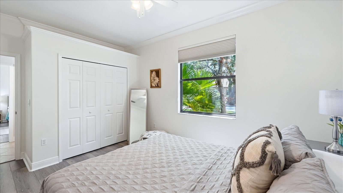
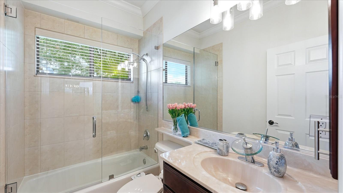
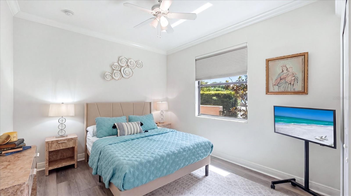
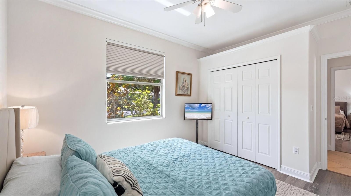
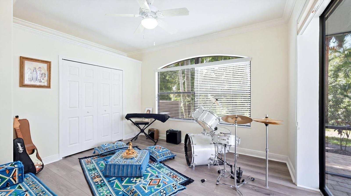
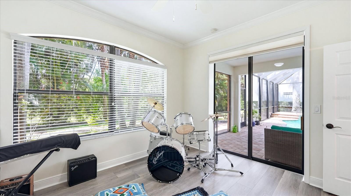
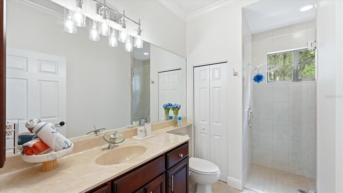
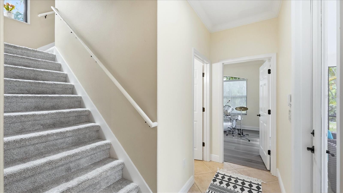
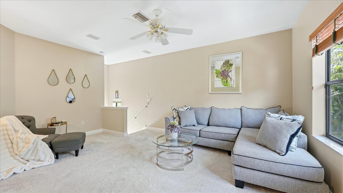
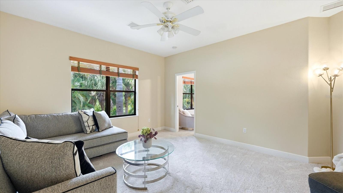
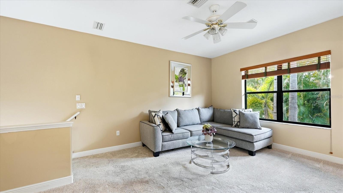
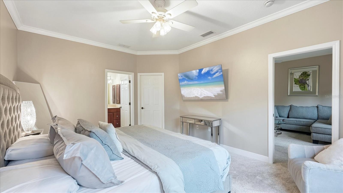
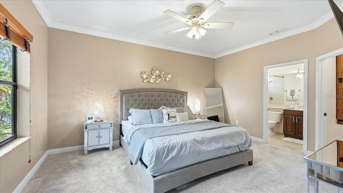
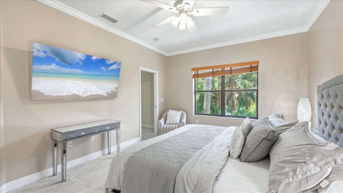
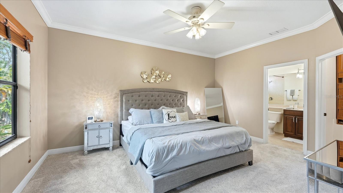
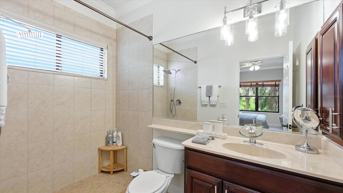
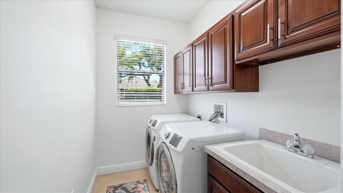
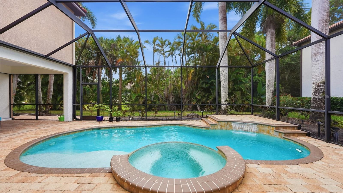
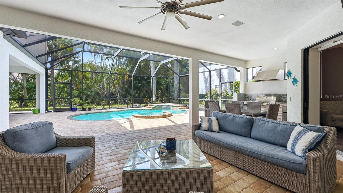
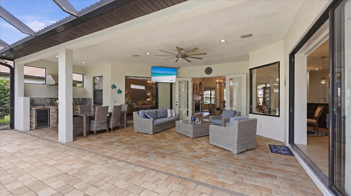
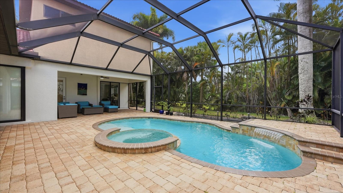
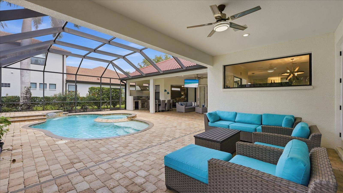
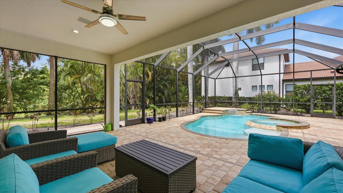
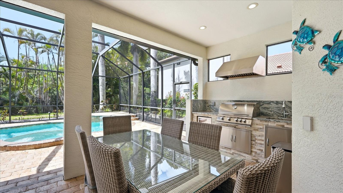
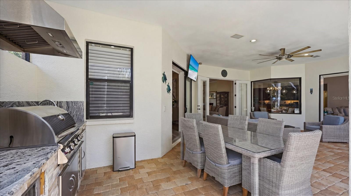
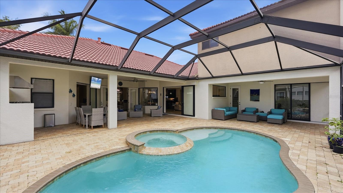
Nestled on a premium corner lot in the highly sought-after gated community of The Hammocks, this meticulously maintained custom-built Tivoli home offers the perfect blend of luxury, comfort, and Florida-style indoor/outdoor living. This exceptional residence showcases pride of ownership throughout. Designed for both elegant entertaining and everyday living, the spacious floor plan features 5 bedrooms, 4 bathrooms, a private den/study, and a large bonus room. The split-bedroom layout provides ideal privacy for family and guests, while crown molding, and numerous designer upgrades create a refined atmosphere throughout the home. The gourmet kitchen is a chef's dream, complete with granite countertops, upgraded cabinetry, natural gas stainless steel cooktop, wall oven, and abundant prep and storage space. The luxurious primary suite serves as a private retreat with a spacious sitting area, custom walk-in closet cabinetry, and a spa-inspired bath featuring a Roman walk-in shower and oversized soaking tub. Upstairs, guests or extended family will appreciate the private bonus room, additional bedroom, and full bath -- an ideal setup for multigenerational living or visiting guests. Step outside to experience true Florida living. The expansive outdoor entertaining area includes dual covered lanais, a fully equipped updated outdoor kitchen & hood, pool bath, outdoor shower, and a beautifully renovated saltwater pool and spa with a new natural gas heater (2025). Relax while enjoying peaceful preserve views and frequent wildlife sightings year-round. Additional highlights include: Side-entry 3-car garage, Paver driveway and walkway,Double-door entry with welcoming foyer, Built-in surround sound and ceiling speakers, Electric fireplace, Laundry room with utility sink, Irrigation well for yard, Large 15,517 SF corner lot, No CDD fees and low HOA dues. Current owners have invested over $180,000 in recent updates and improvements, including: New tile roof (2026), Two new A/C systems (2023) and one additional A/C (2025), Renovated saltwater pool & spa, Updated irrigation system & controller (2026), Water softener system, New natural gas water heater with recirculating pump (2022), New flooring, Fresh interior & exterior paint, Outdoor lighting system.
Misc Info
Subdivision: Hammocks
Annual Taxes: $9,276
HOA Fee: $1,650
HOA Payments Due: Annually
Lot Size: 1/4 to less than 1/2
Request the MLS data sheet for this property
Home Features
Appliances: Built-In Oven, Cooktop, Dishwasher, Disposal, Dryer, Gas Water Heater, Microwave, Refrigerator, Washer, Water Filtration System
Flooring: Carpet, Laminate, Tile
Fireplace: Electric, Living Room
Air Conditioning: Central Air
Exterior: Outdoor Kitchen, Outdoor Shower, Private Mailbox, Rain Gutters, Sliding Doors
Garage Features: Driveway, Garage Door Opener, Garage Faces Side
Pool Size: 12x22
Room Dimensions
Schools
- Elementary: Tatum Ridge Elementary
- High: Sarasota High
- Map
- Walk Score
- Street View





