- Home
- News
- Popular Property Categories
- Anna Maria Island Real Estate
- Bedroom Communities
- Bradenton Real Estate
- Charlotte Harbor Real Estate
- Downtown Sarasota Condos
- Ellenton Real Estate
- Englewood Real Estate
- Golf Community Real Estate
- Lakewood Ranch Real Estate
- Lido Key Condos
- Longboat Key Real Estate
- Luxury Real Estate
- New Homes for Sale
- Palmer Ranch Real Estate
- Palmetto Real Estate for Sale
- Parrish Real Estate
- Siesta Key Condos
- Siesta Key Homes and Land
- Venice Florida Real Estate
- West of the Trail
- Advanced Search Form
- Featured Listings
- Buyer or Seller?
- Our Company
- Featured Videos
- Login
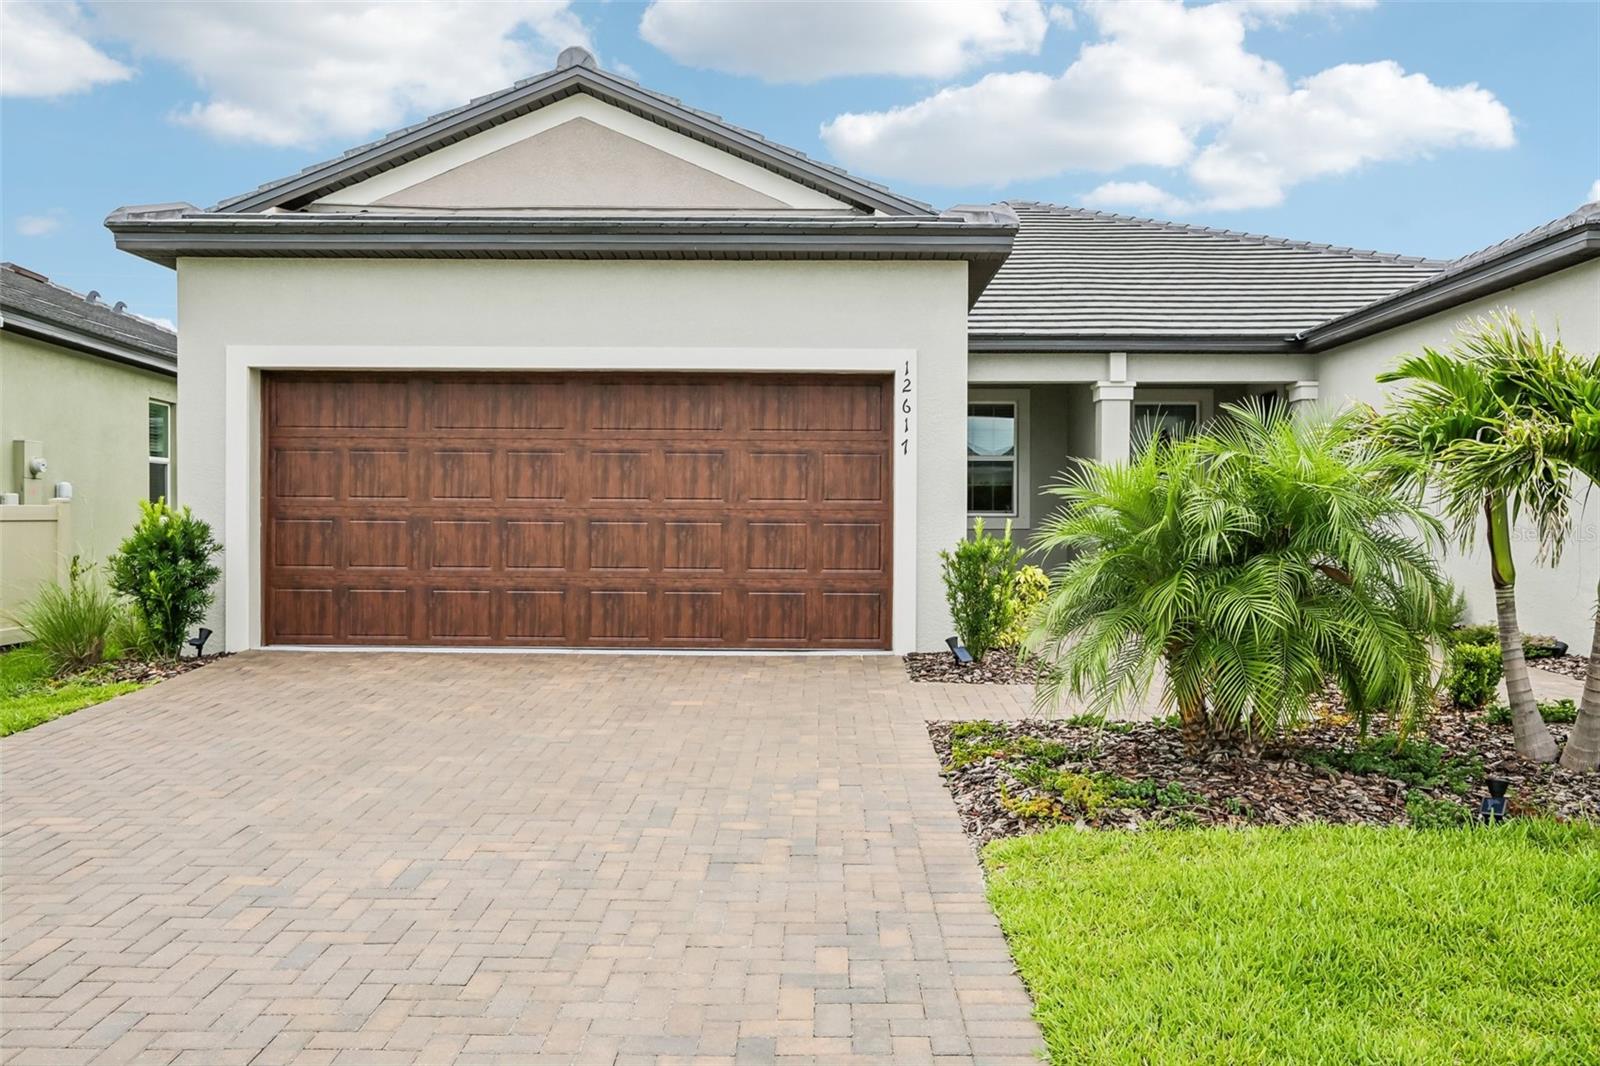
12617 Lily Quartz Loop, Parrish, Florida
List Price: $285,000
MLS Number:
A4694889
- Status: Active
- Square Feet: 1490
- Bedrooms: 3
- Baths: 2
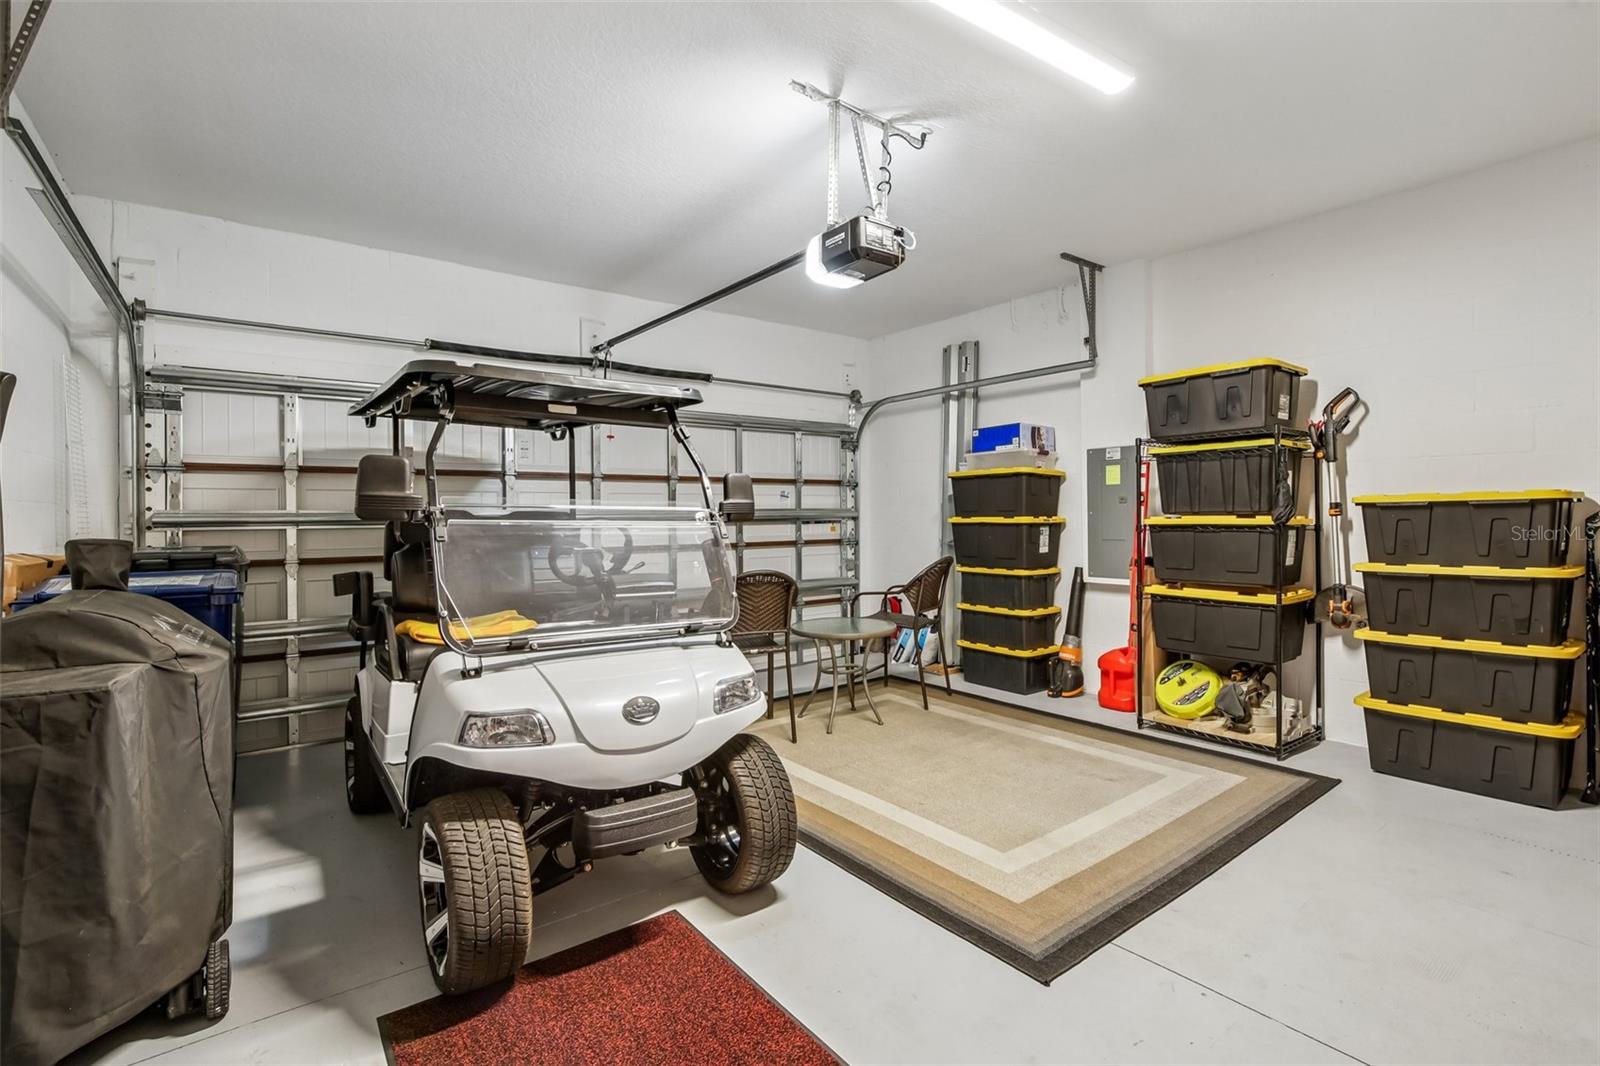
- Garage: 2
- City: PARRISH
- Zip Code: 34219
- Year Built: 2024
- HOA Fee: $389
- Payments Due: Monthly
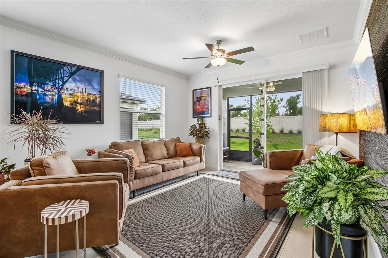
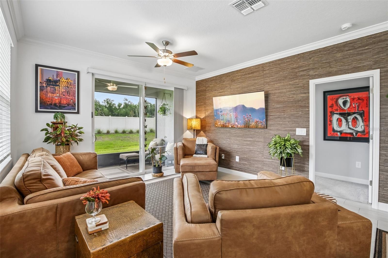
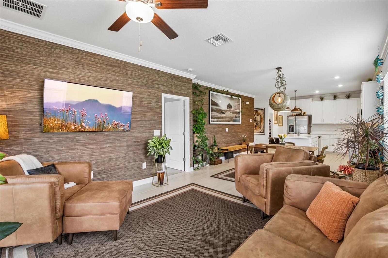
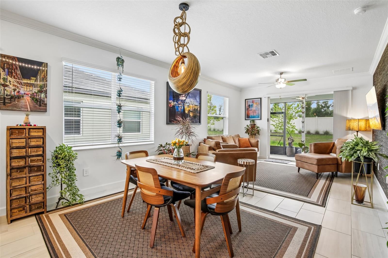
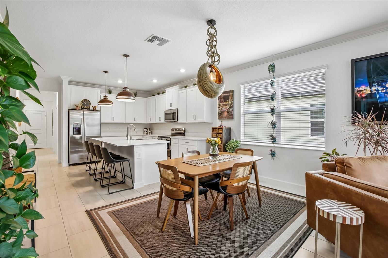
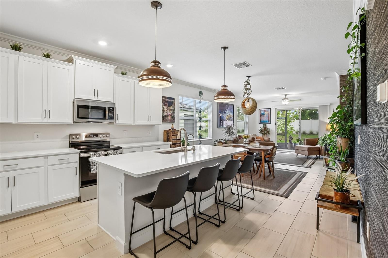
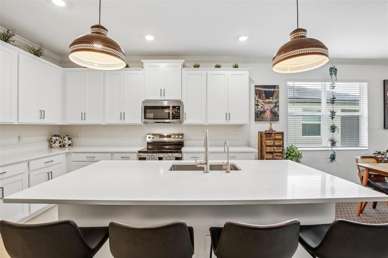
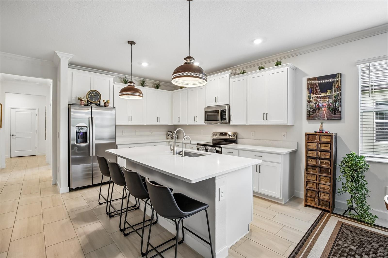
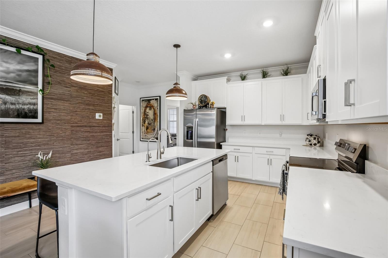
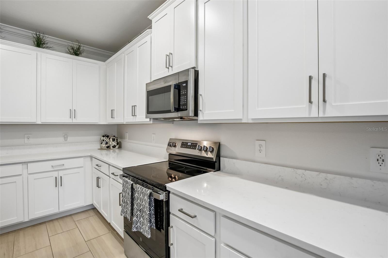
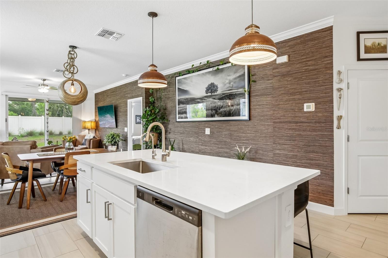
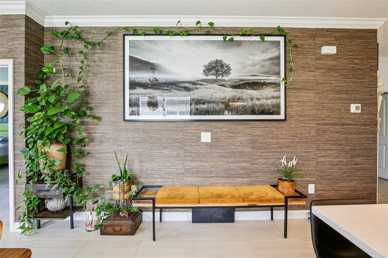
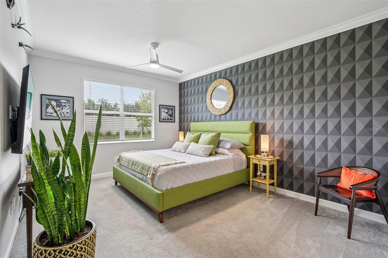
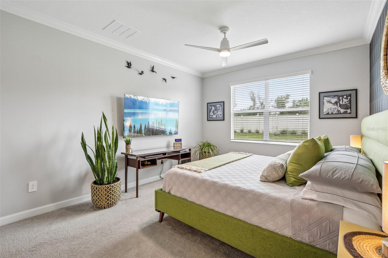
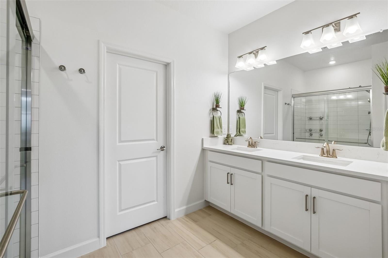
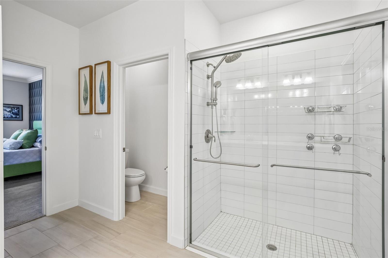
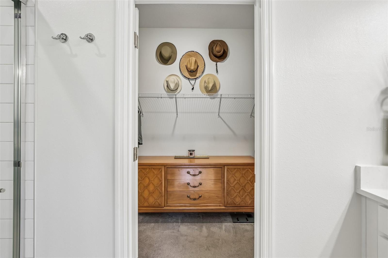
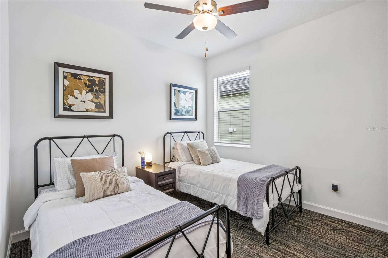
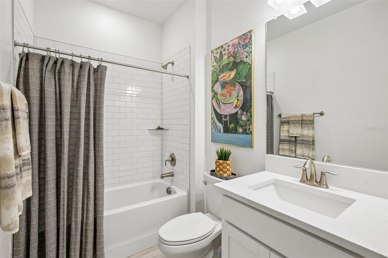
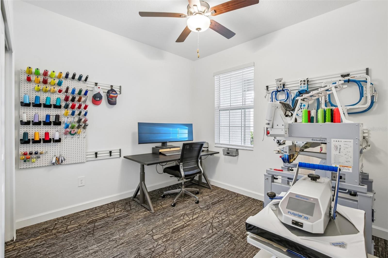
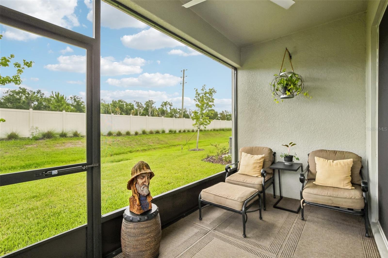
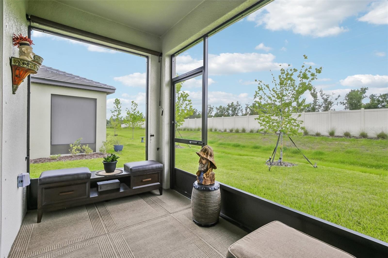
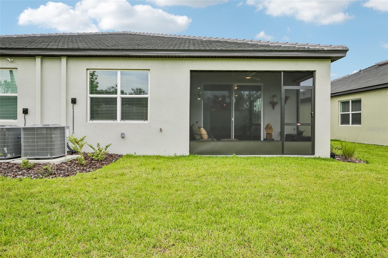
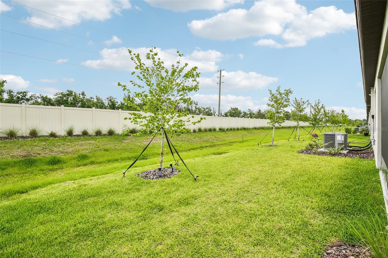
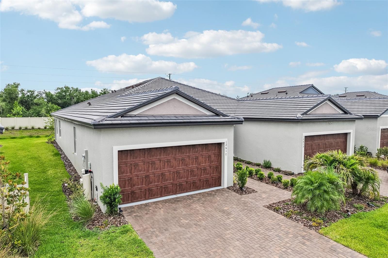
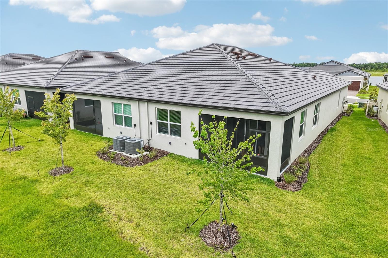
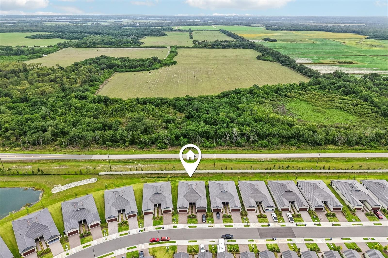
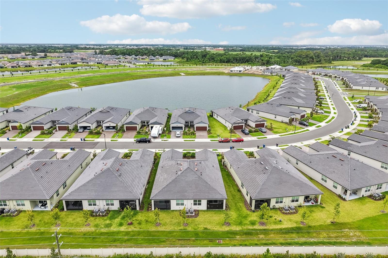
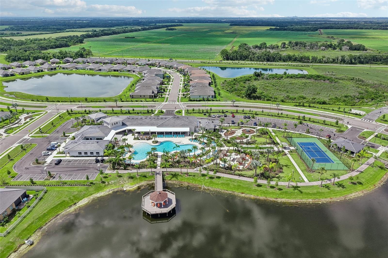
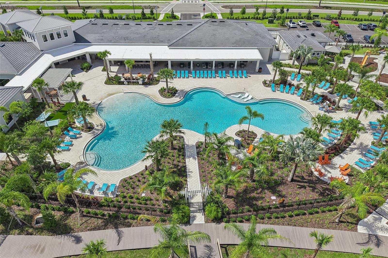
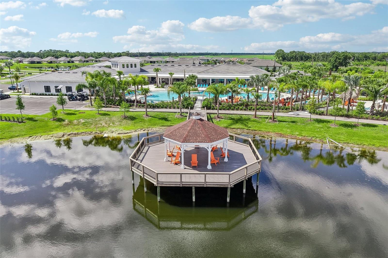
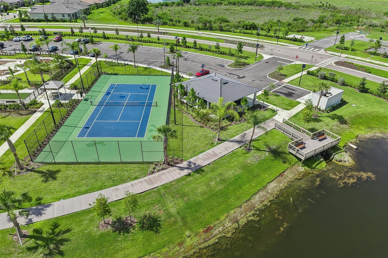
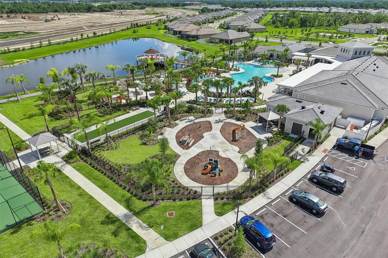
PRICE REDUCED OVER $10,000--STUNNING CUSTOM "MALIBU" VILLA WITH $15K+ IN ELITE UPGRADES!Why wait months for a bare-bones, builder-grade unit and pay thousands out-of-pocket for missing essentials? Skip the construction delays and move right into this highly customized, pristine 3-bedroom, 2-bathroom, 2-car garage single-story villa. Located in the premier 55+ active-adult section of Prosperity Lakes, this home delivers elite luxury and bespoke details that standard inventory models simply cannot match.THE FINANCIAL ADVANTAGE (SAVE $15,000+ INSTANTLY):When you buy a standard new build, the base price doesn't include the costly items you actually need to live comfortably. This home includes thousands in high-end, post-construction owner additions already installed, tested, and paid for:Whole-House Water Filtration (Fully Paid & Warranted): Premium whole-house water softener system with under-sink reverse osmosis drinking water. Includes a 5-year transferable warranty featuring all maintenance supplies delivered right to your door and quarterly system inspections!Bespoke Lighting & Electrical: Custom designer pendant lights over the kitchen island, a stunning bespoke dining room fixture replacing boring builder-grade pot lights, and dimmable switches throughout.Upgraded Air Circulation: Every basic, builder-grade fan has been replaced with premium, ultra-silent programmable fans (including a silent fan/light combo in the primary bedroom, an all-weather fan on the lanai, and a wall mount fan in the garage).Custom Ensuite Storage: Added custom-designed bathroom storage in the primary ensuite that you simply will not get in any standard new construction.Upgraded Outdoor Living: Beautifully screened rear lanai featuring all-weather flooring, a protective kickplate, a direct-access backyard door, and absolute privacy with NO rear neighbors. THE ULTIMATE BONUS: 2025 GOLF CART INCLUDEDCruising around the community is completely taken care of. This deal includes a premium 2025 Golf Cart valued at $7,700!Barely Driven: Only 600 miles on the odometer.Peace of Mind: Comes with an incredible, transferable 8-year warranty.Designer Touches: Open-concept spine wall adorned with designer grasscloth wallpaper, a fresh modern paint palette, motion-sensor pantry lighting, and universal TV mounts already securely anchored in the living room and primary bedroom.DESIGNER INTERIOR FINISHES:Inside is a bright, meticulously maintained layout. The main living spaces feature seamless ceramic tile flooring and soaring high ceilings, while bedrooms 2 and 3 offer upgraded, ultra-plush carpeting. A highly flexible den serves as the perfect home office or hobbies space. Whole house water softener system with under sink reverse osmosis drinking water filtration $5,800 value 5 year warranty.RESORT-STYLE COMMUNITY LIVING:Enjoy the vibrant, gated lifestyle at Prosperity Lakes. The high-end clubhouse is a bustling hub featuring professional exercise classes, water aerobics in the resort-style pool, and daily social activities. Meet neighbors and celebrate throughout the year with curated holiday and special event festivities. Community amenities also include a fully equipped fitness center, active pickleball and tennis courts, and a low monthly HOA that even includes high-speed internet.Don't settle for an inferior, basic build with hidden closing costs, basic fixtures, and an empty backyard.
Misc Info
Subdivision: Prosperity Lakes Ph Ii
Annual Taxes: $5,197
Annual CDD Fee: $1,376
HOA Fee: $389
HOA Payments Due: Monthly
Age Restrictions: 1
Lot Size: 0 to less than 1/4


Request the MLS data sheet for this property
Home Features
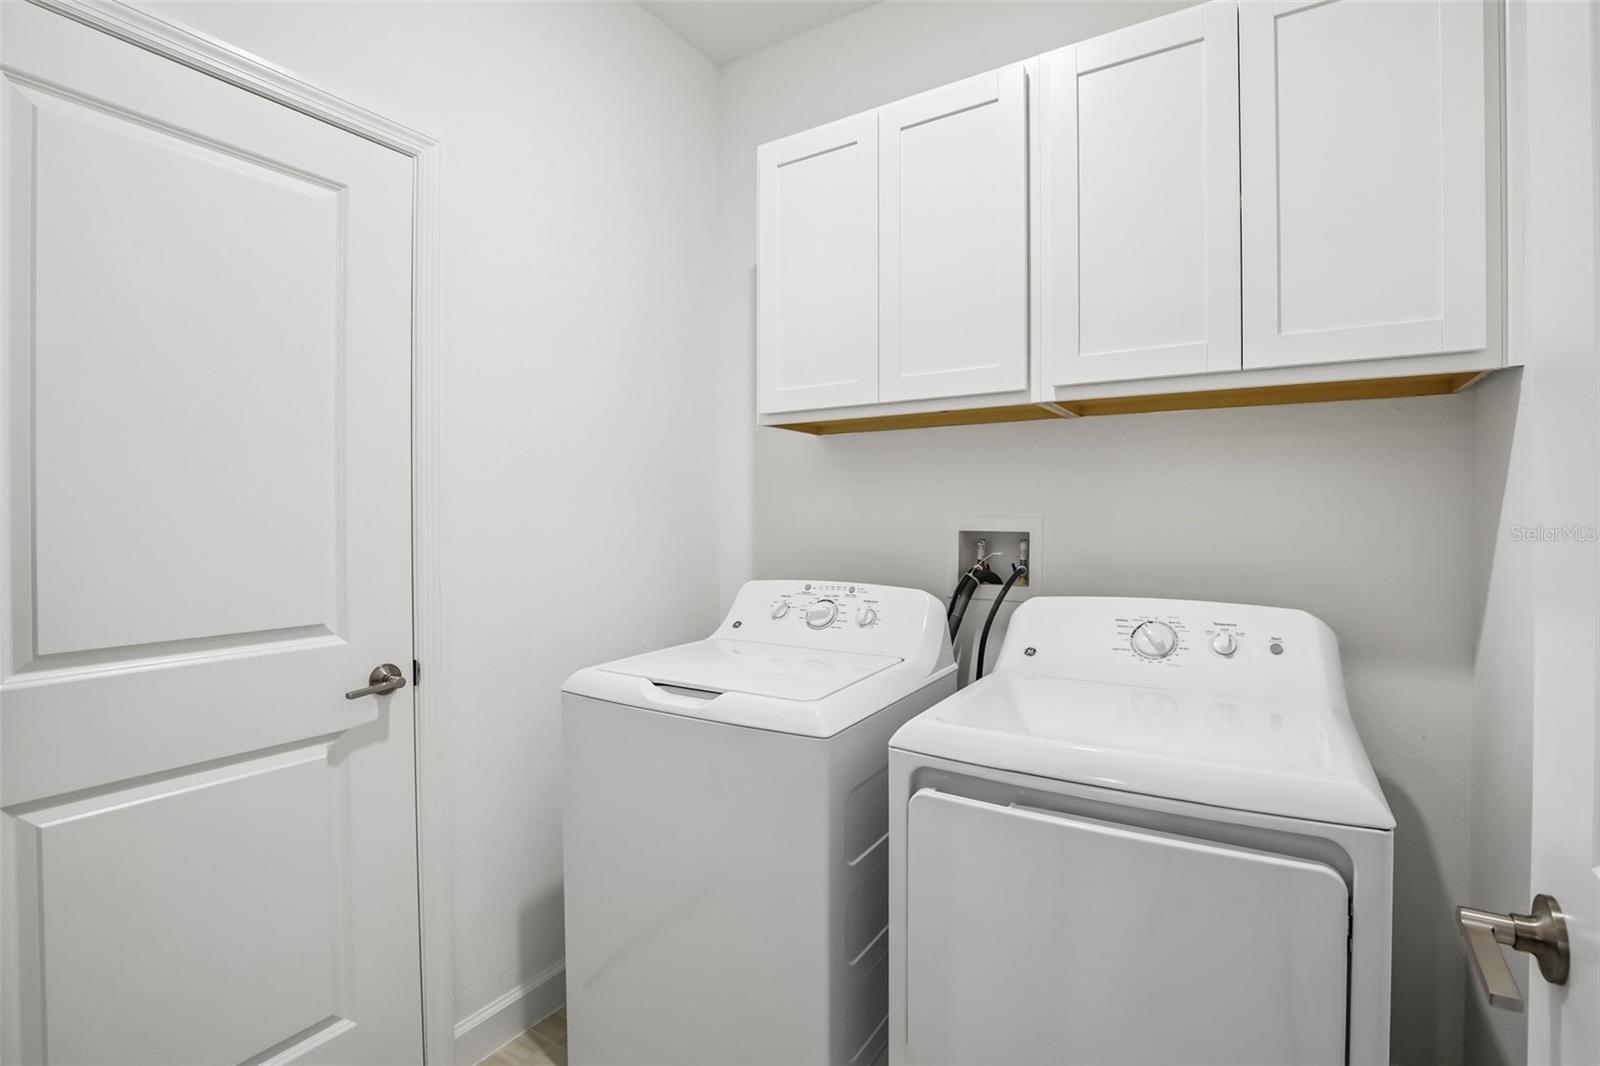
Appliances: Dishwasher, Dryer, Microwave, Range, Refrigerator, Washer
Flooring: Carpet, Tile
Air Conditioning: Central Air
Exterior: Lighting, Private Entrance, Private Mailbox, Private Yard, Sidewalk, Sliding Doors
Garage Features: Covered, Driveway
Room Dimensions
- Map
- Walk Score
- Street View