- Home
- News
- Popular Property Categories
- Anna Maria Island Real Estate
- Bedroom Communities
- Bradenton Real Estate
- Charlotte Harbor Real Estate
- Downtown Sarasota Condos
- Ellenton Real Estate
- Englewood Real Estate
- Golf Community Real Estate
- Lakewood Ranch Real Estate
- Lido Key Condos
- Longboat Key Real Estate
- Luxury Real Estate
- New Homes for Sale
- Palmer Ranch Real Estate
- Palmetto Real Estate for Sale
- Parrish Real Estate
- Siesta Key Condos
- Siesta Key Homes and Land
- Venice Florida Real Estate
- West of the Trail
- Advanced Search Form
- Featured Listings
- Buyer or Seller?
- Our Company
- Featured Videos
- Login
315 Londonderry Dr, Sarasota, Florida
List Price: $449,000
MLS Number:
A4694891
- Status: Active
- DOM: 2 days
- Square Feet: 1936
- Bedrooms: 3
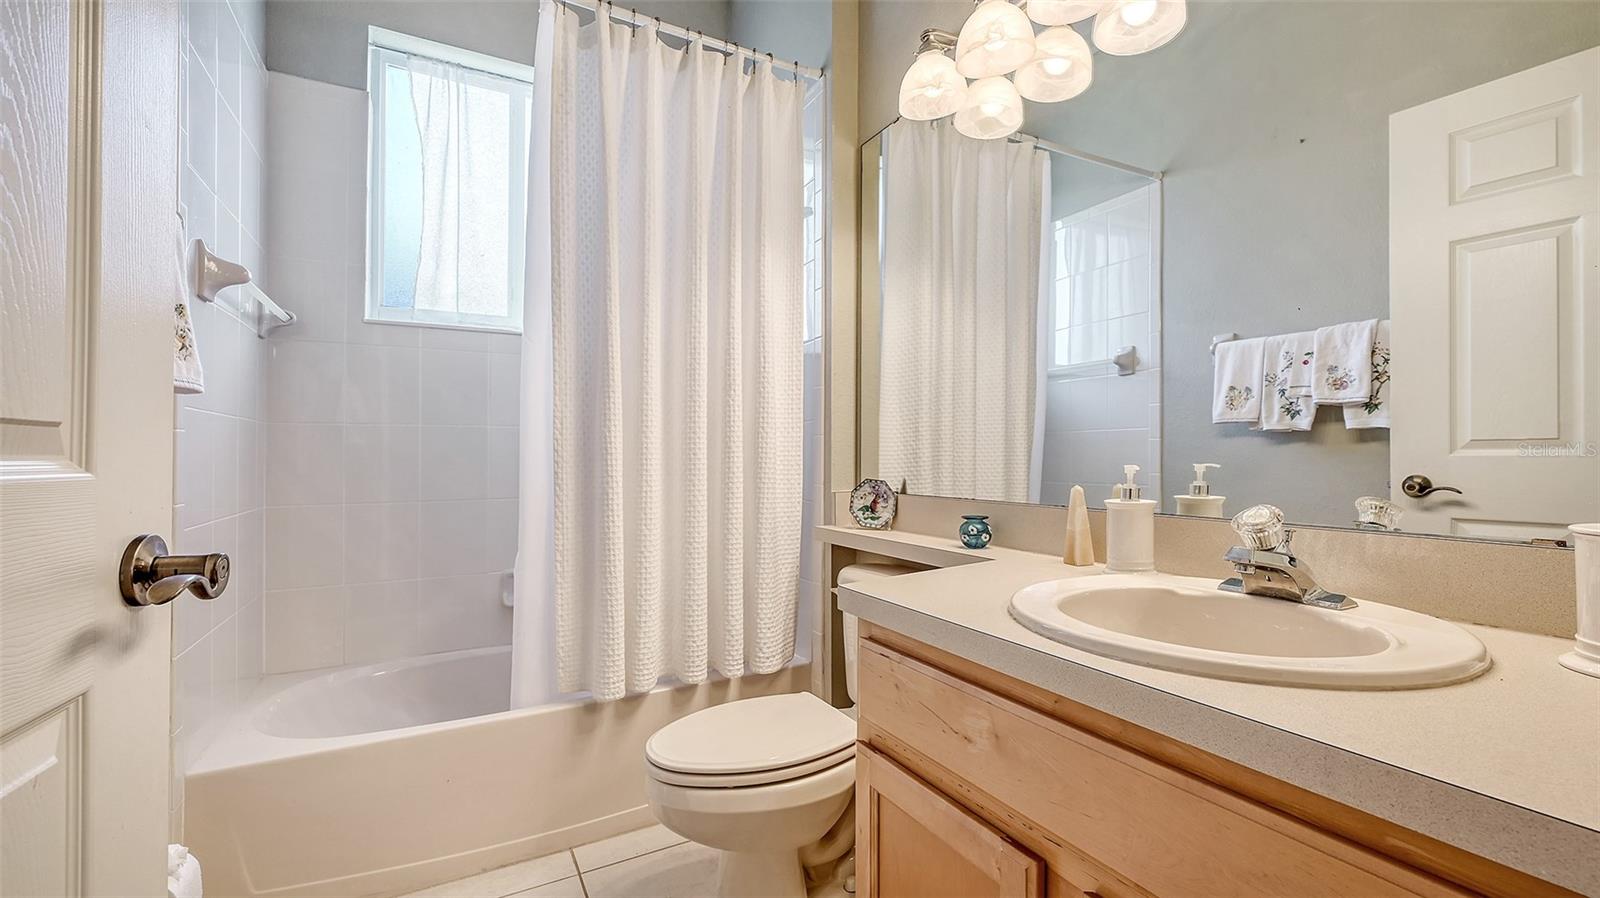
- Baths: 2
- Garage: 2
- City: SARASOTA
- Zip Code: 34240
- Year Built: 2002
- HOA Fee: $295
- Payments Due: Monthly
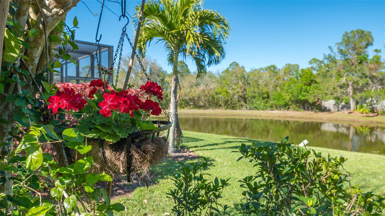
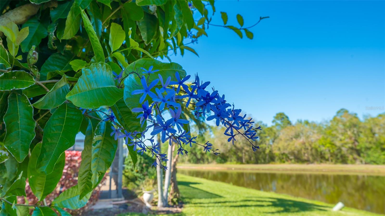
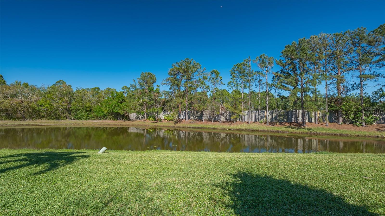
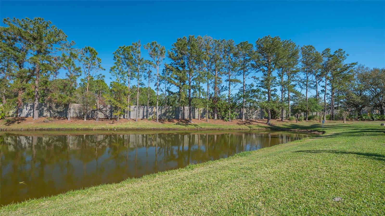
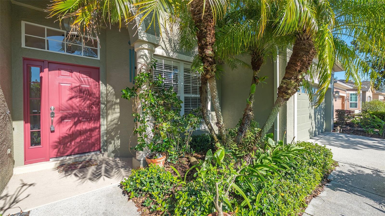
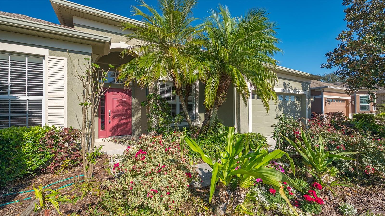
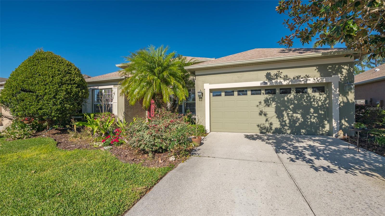
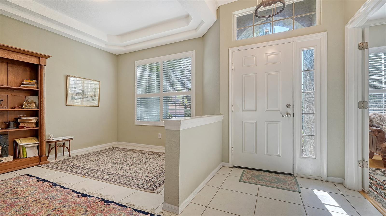
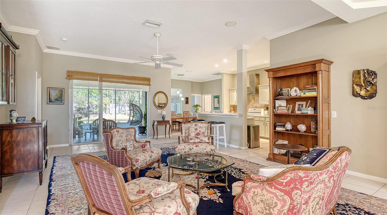
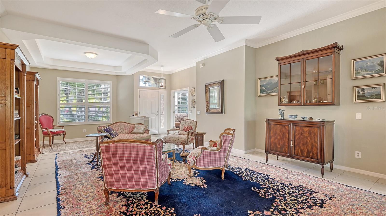
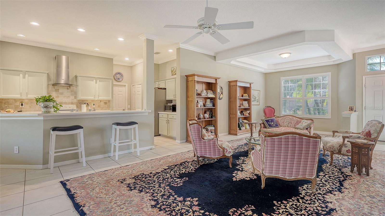
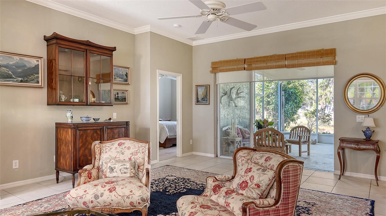
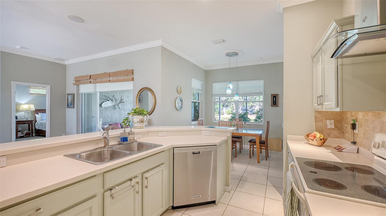
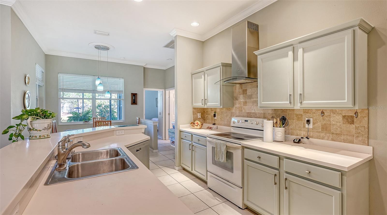
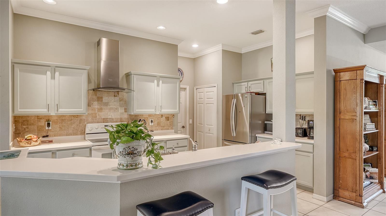
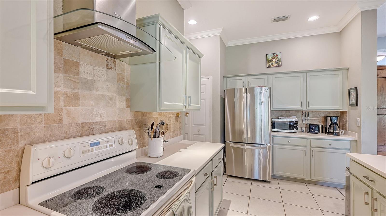
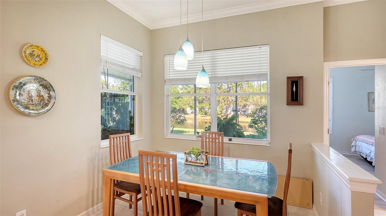
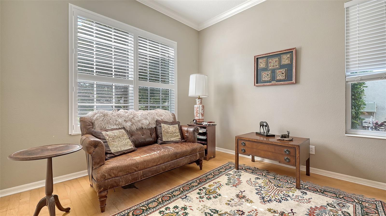
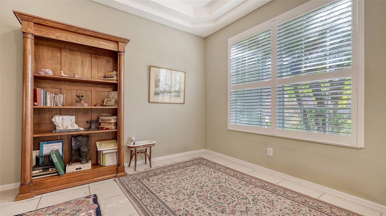
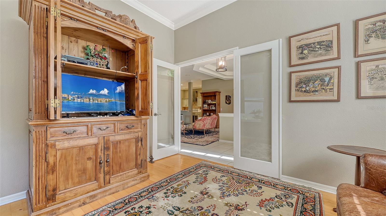
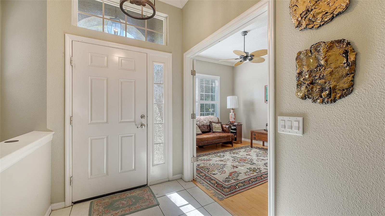
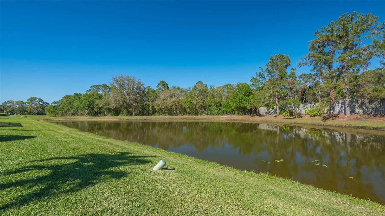
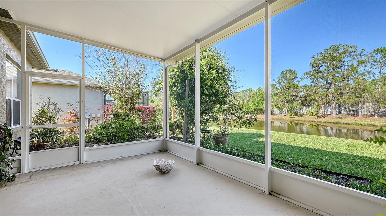
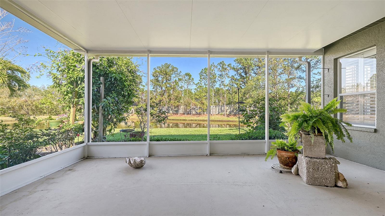
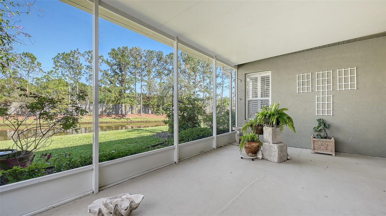
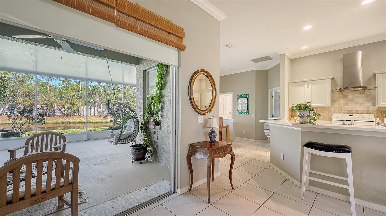
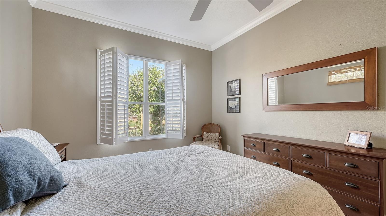
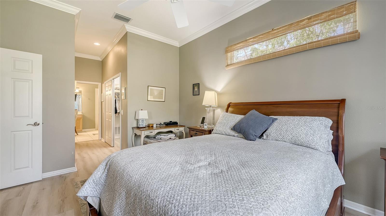
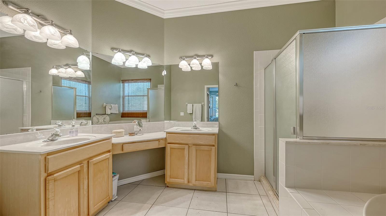
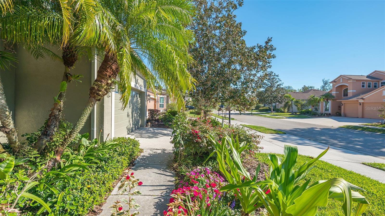
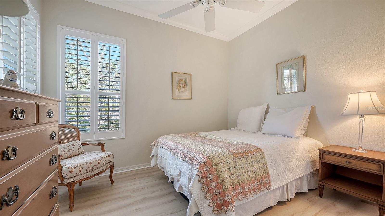
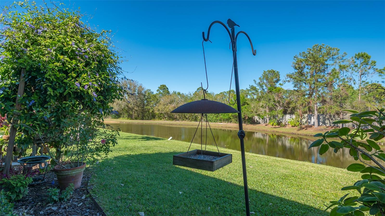
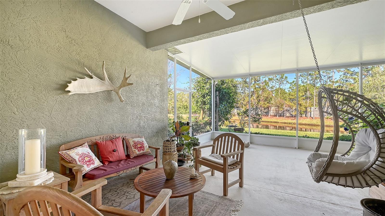
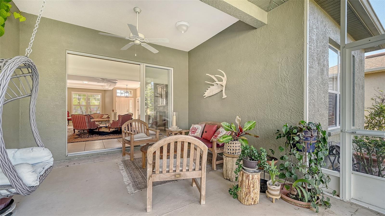
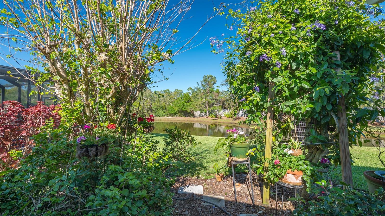
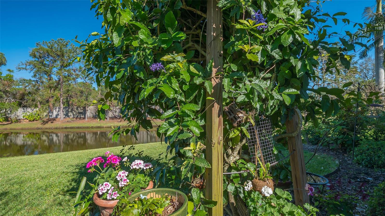
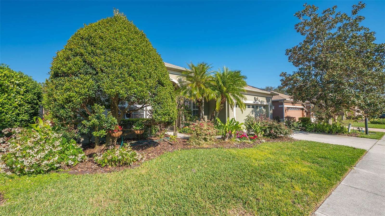
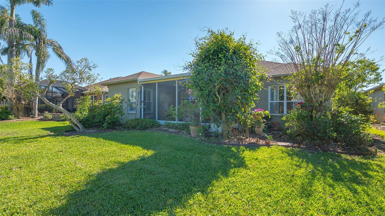
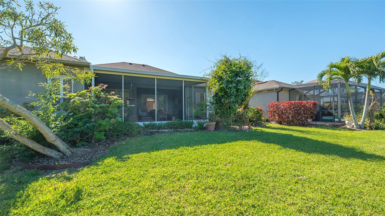
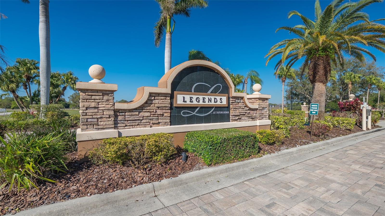
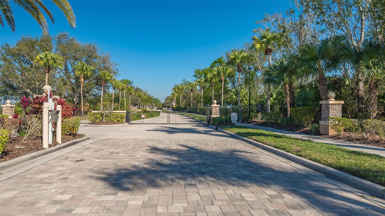
A delightful sanctuary awaits you in the Legends, a gated community in the bustling Fruitville Road corridor. This 3BR/2B home issurrounded by beautiful gardens, and overlooking a lakefront panorama, a place to retreat to gardening, reading and painting...an open floor plan is designed for casually elegant living, with an open kitchen, high ceilings, crown molding, a private office, and an oversized lanai overlooking the lake. The primary bedroom offers a nice view of the lake to wake up to. The kitchen has everything a chef needs. The Legends neighborhood is a maintenance-free community, which includes lawn service for each home. Tatum Ridge golf course is open to the public and adjoins the Legends community, for a quick round of golf. A new Publix, medical care center, and several top restaurants, and the Interstate, are a few minutes away. If you are searching for a convenient suburban home in a gated community, please come by today-
Misc Info
Subdivision: Tatum Ridge
Annual Taxes: $3,036
HOA Fee: $295
HOA Payments Due: Monthly
Lot Size: 0 to less than 1/4
Request the MLS data sheet for this property
Home Features
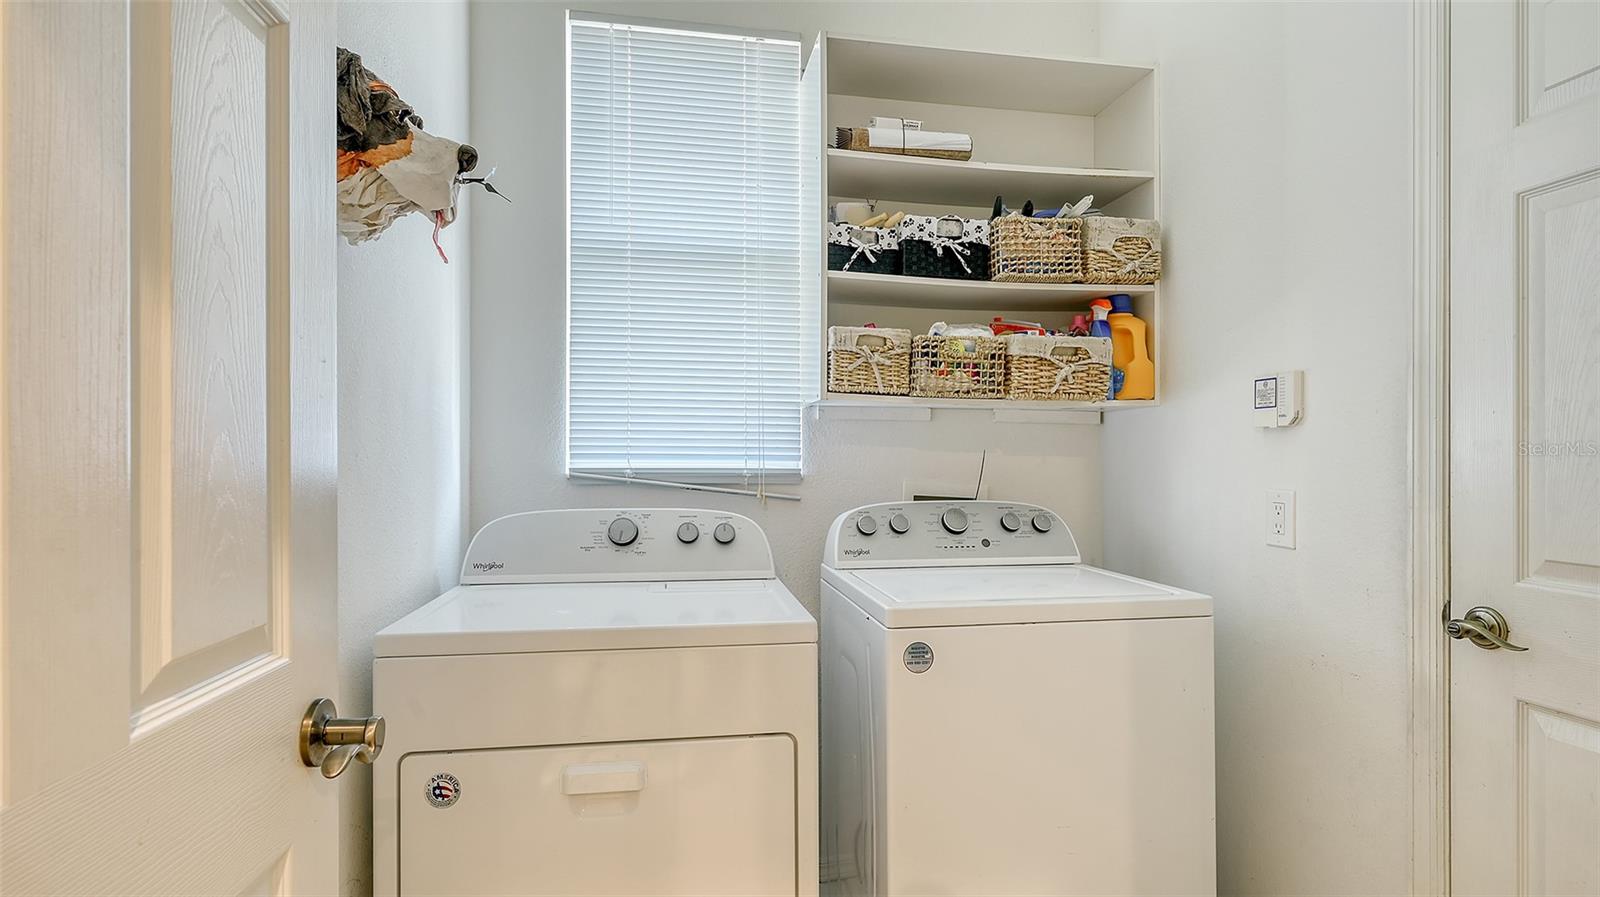
Appliances: Dishwasher, Disposal, Dryer, Microwave, Range, Refrigerator, Washer
Flooring: Ceramic Tile
Air Conditioning: Central Air
Exterior: Garden, Private Mailbox, Private Yard, Sidewalk
Room Dimensions
Schools
- Elementary: Tatum Ridge Elementary
- High: Booker High
- Map
- Walk Score
- Street View