- Home
- News
- Popular Property Categories
- Anna Maria Island Real Estate
- Bedroom Communities
- Bradenton Real Estate
- Charlotte Harbor Real Estate
- Downtown Sarasota Condos
- Ellenton Real Estate
- Englewood Real Estate
- Golf Community Real Estate
- Lakewood Ranch Real Estate
- Lido Key Condos
- Longboat Key Real Estate
- Luxury Real Estate
- New Homes for Sale
- Palmer Ranch Real Estate
- Palmetto Real Estate for Sale
- Parrish Real Estate
- Siesta Key Condos
- Siesta Key Homes and Land
- Venice Florida Real Estate
- West of the Trail
- Advanced Search Form
- Featured Listings
- Buyer or Seller?
- Our Company
- Featured Videos
- Login
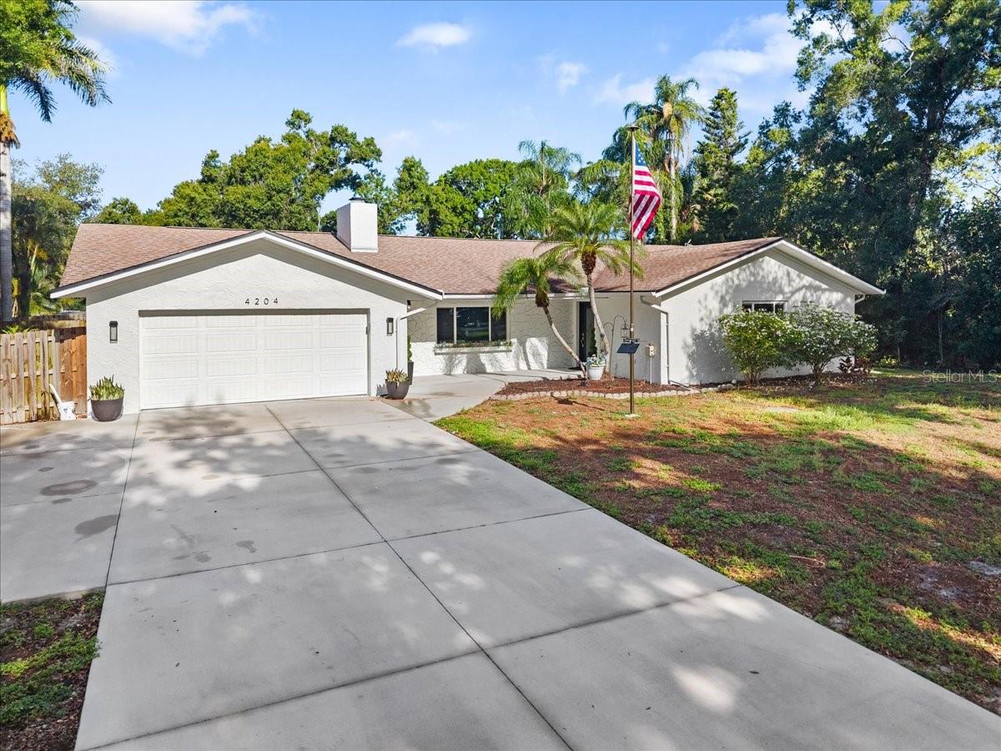
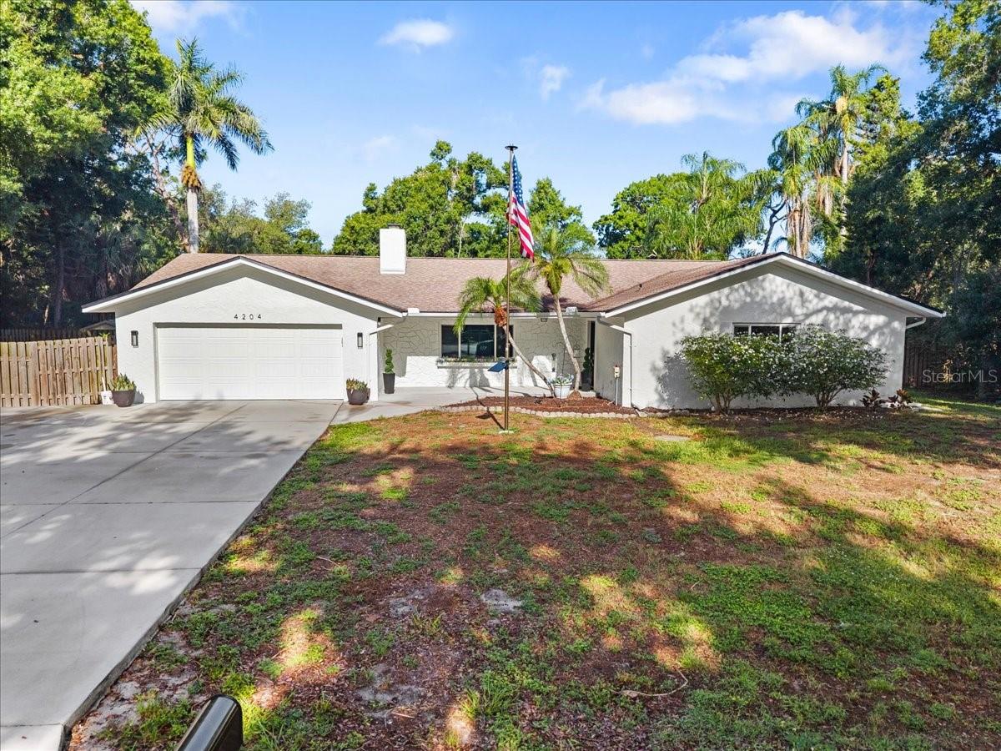
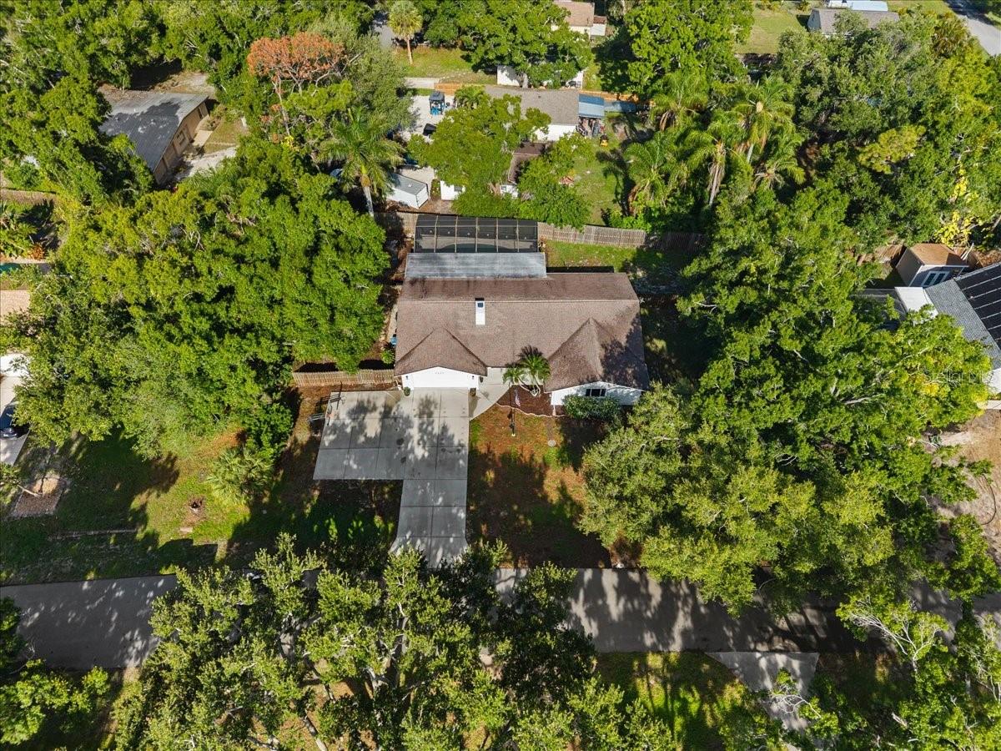
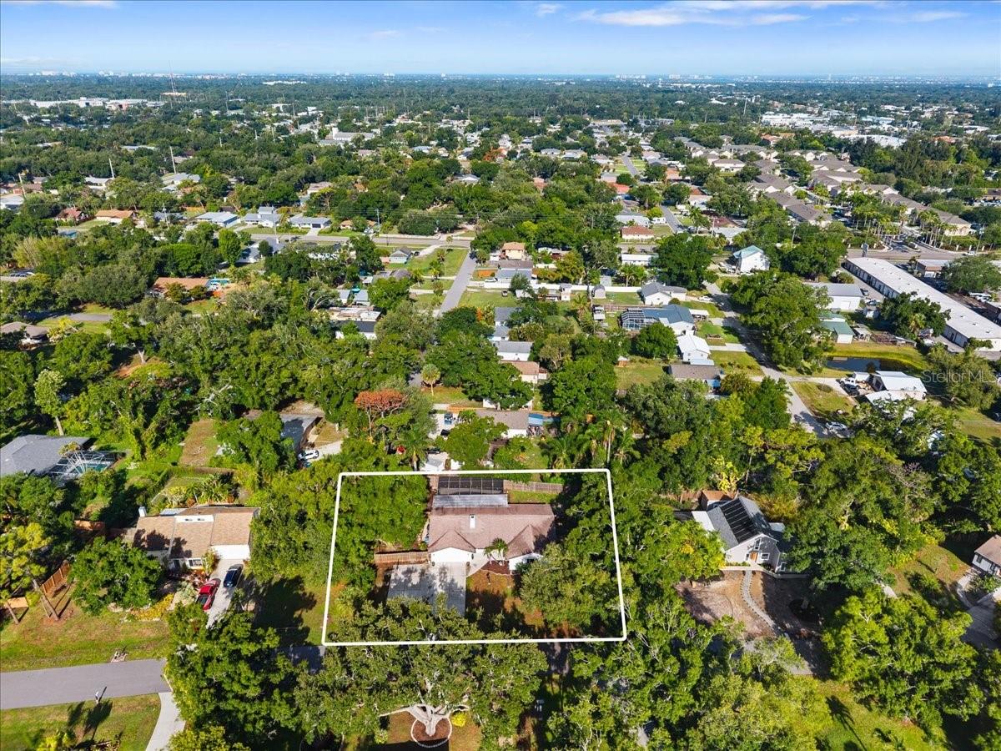
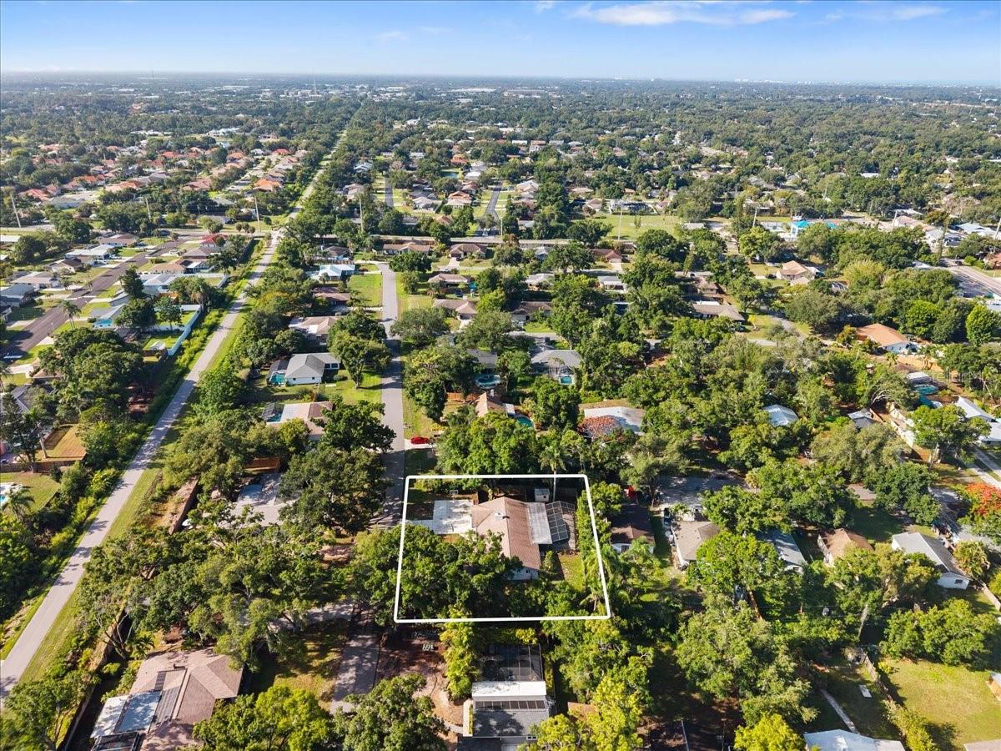
4204 Pine Meadow Ter, Sarasota, Florida
List Price: $599,900
MLS Number:
A4694949
- Status: Active
- Square Feet: 2085
- Bedrooms: 3
- Baths: 2
- Garage: 2
- City: SARASOTA
- Zip Code: 34233
- Year Built: 1978
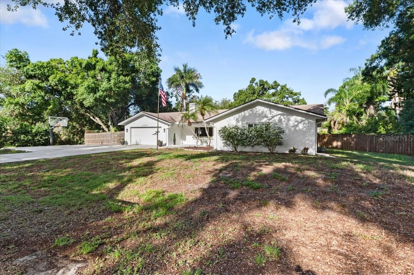
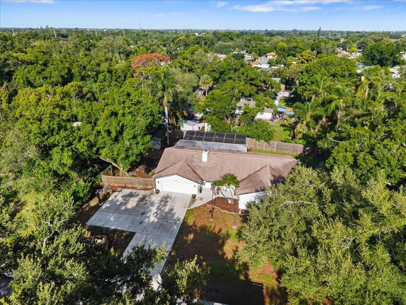
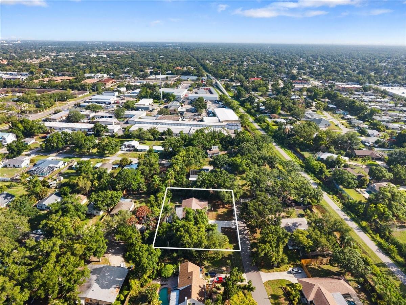
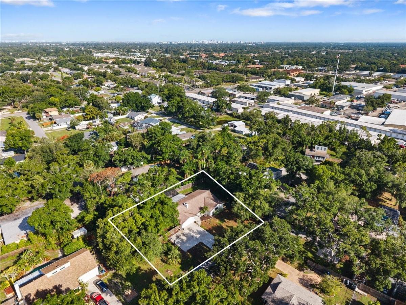
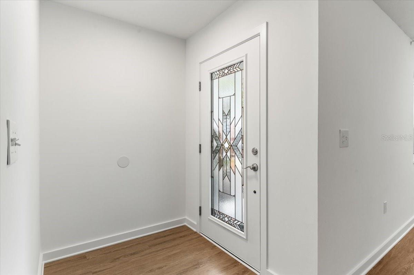
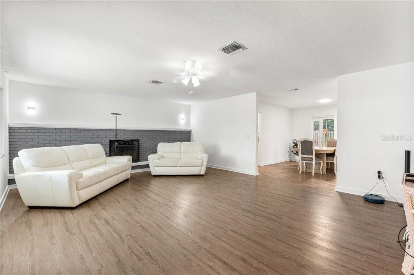
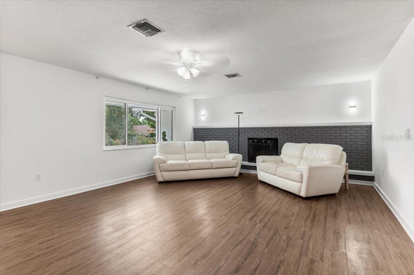
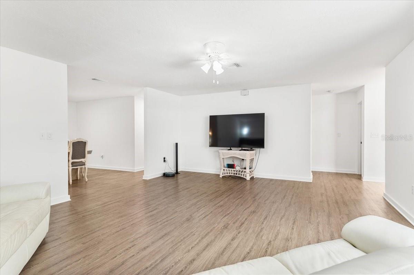
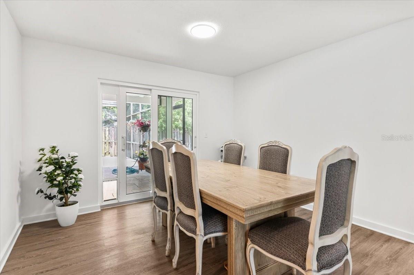
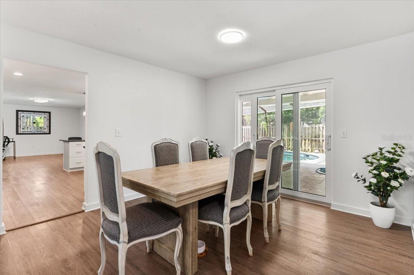
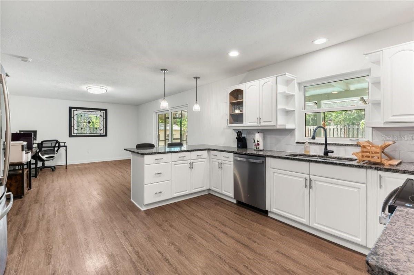
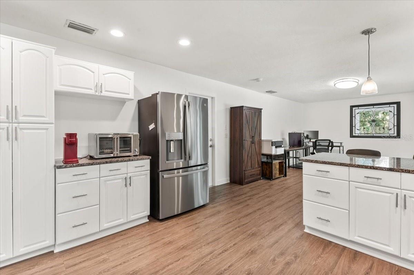
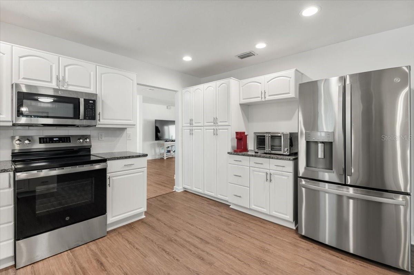
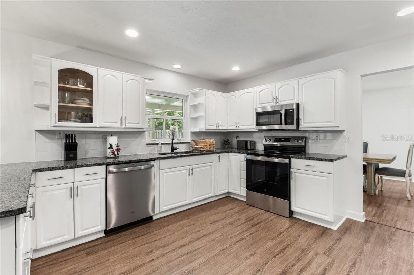
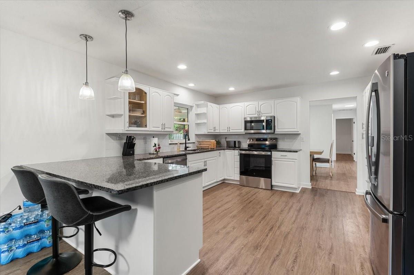
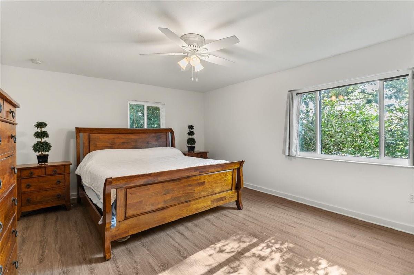
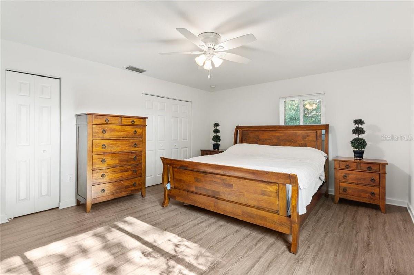
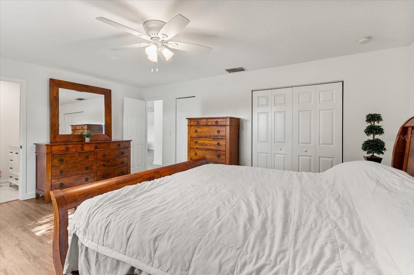
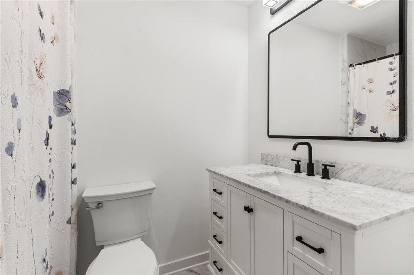
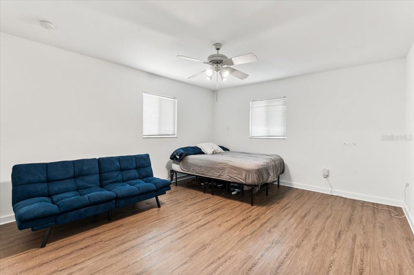
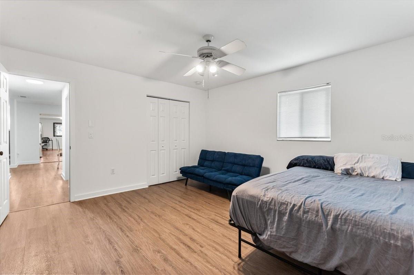
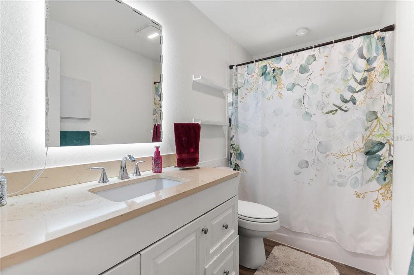
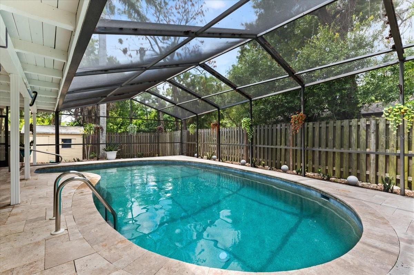
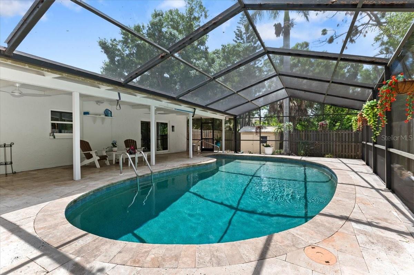
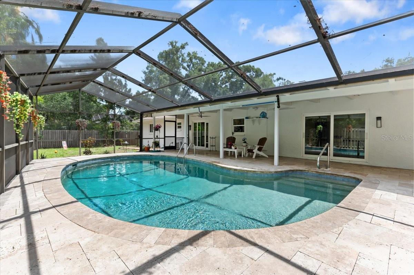
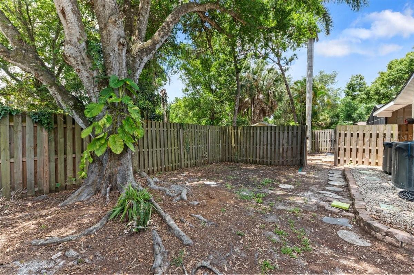
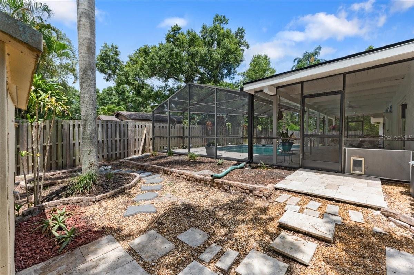
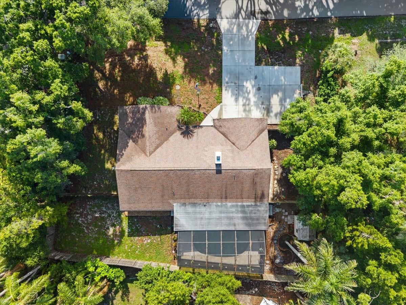
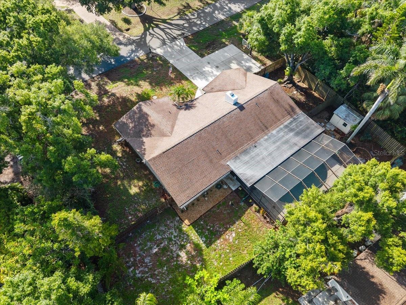
Welcome to 4204 Pine Meadow Terrace, a beautifully maintained home tucked away in the desirable Pine Meadow community of Sarasota. This inviting residence offers a spacious and functional layout with abundant natural light, comfortable living spaces, and a peaceful neighborhood setting. The home features a well-appointed kitchen, generous bedrooms, and a private outdoor area perfect for relaxing or entertaining with your salt water pool. Conveniently located near top-rated schools, shopping, dining, parks, and just a short drive to Sarasota's world-famous beaches, this property combines comfort, convenience, and Florida lifestyle living at its best. Whether you're searching for a primary residence, seasonal retreat, or investment opportunity, this home is a must-see. Roof is 2015, Hurricane windows and sliders 2018, HVAC 2021, Brand new septic pump, and Brand new kitchen appliances 2026
Misc Info
Subdivision: Pine Meadow
Annual Taxes: $4,302
Lot Size: 1/4 to less than 1/2
Request the MLS data sheet for this property
Home Features
Appliances: Dishwasher, Dryer, Electric Water Heater, Microwave, Range, Refrigerator, Washer
Flooring: Laminate, Tile
Fireplace: Living Room
Air Conditioning: Central Air
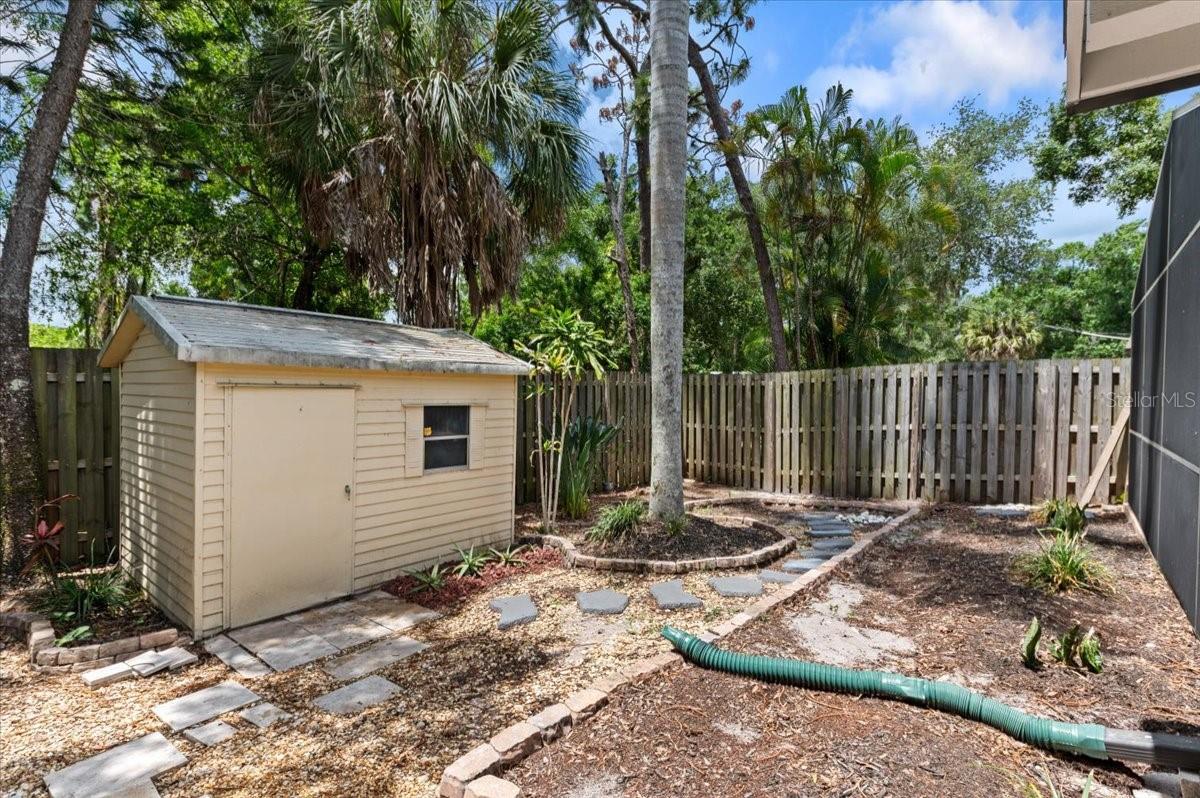
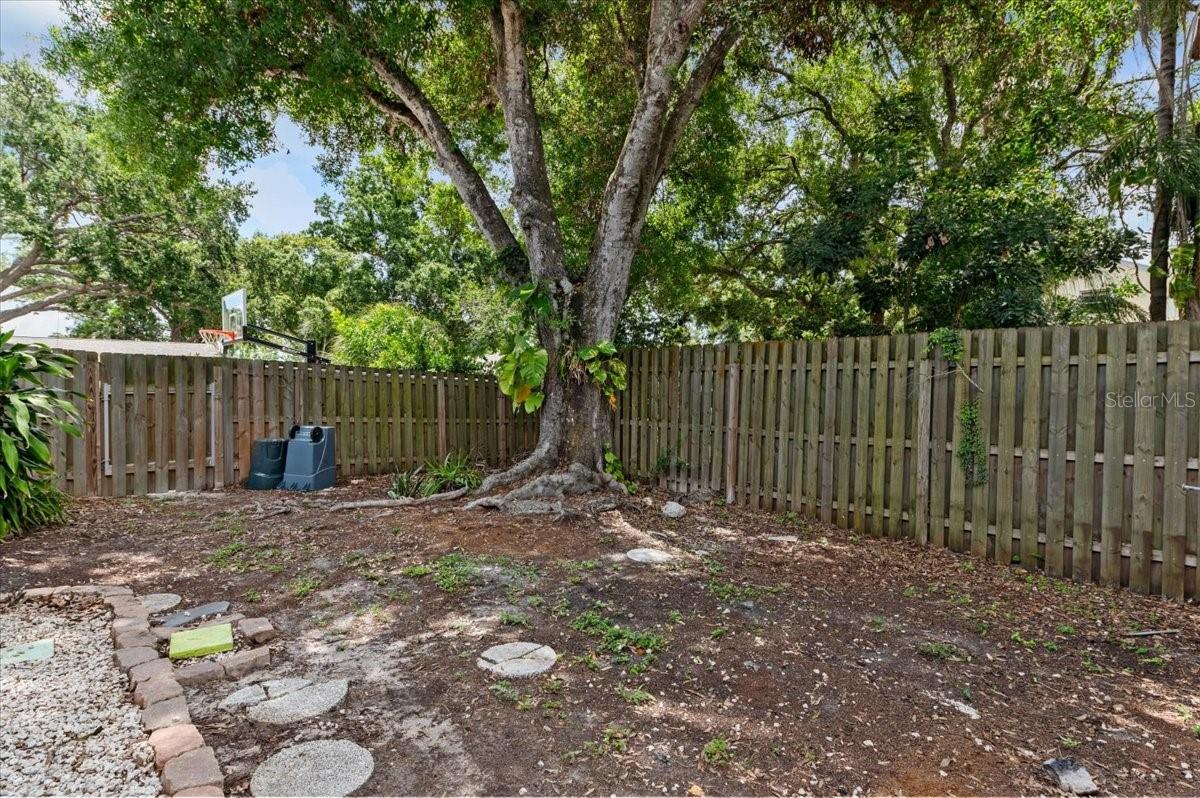
Exterior: Dog Run, Rain Gutters, Sliding Doors, Storage
Room Dimensions
Schools
- Elementary: Ashton Elementary
- High: Riverview High
- Map
- Walk Score
- Street View