- Home
- News
- Popular Property Categories
- Anna Maria Island Real Estate
- Bedroom Communities
- Bradenton Real Estate
- Charlotte Harbor Real Estate
- Downtown Sarasota Condos
- Ellenton Real Estate
- Englewood Real Estate
- Golf Community Real Estate
- Lakewood Ranch Real Estate
- Lido Key Condos
- Longboat Key Real Estate
- Luxury Real Estate
- New Homes for Sale
- Palmer Ranch Real Estate
- Palmetto Real Estate for Sale
- Parrish Real Estate
- Siesta Key Condos
- Siesta Key Homes and Land
- Venice Florida Real Estate
- West of the Trail
- Advanced Search Form
- Featured Listings
- Buyer or Seller?
- Our Company
- Featured Videos
- Login
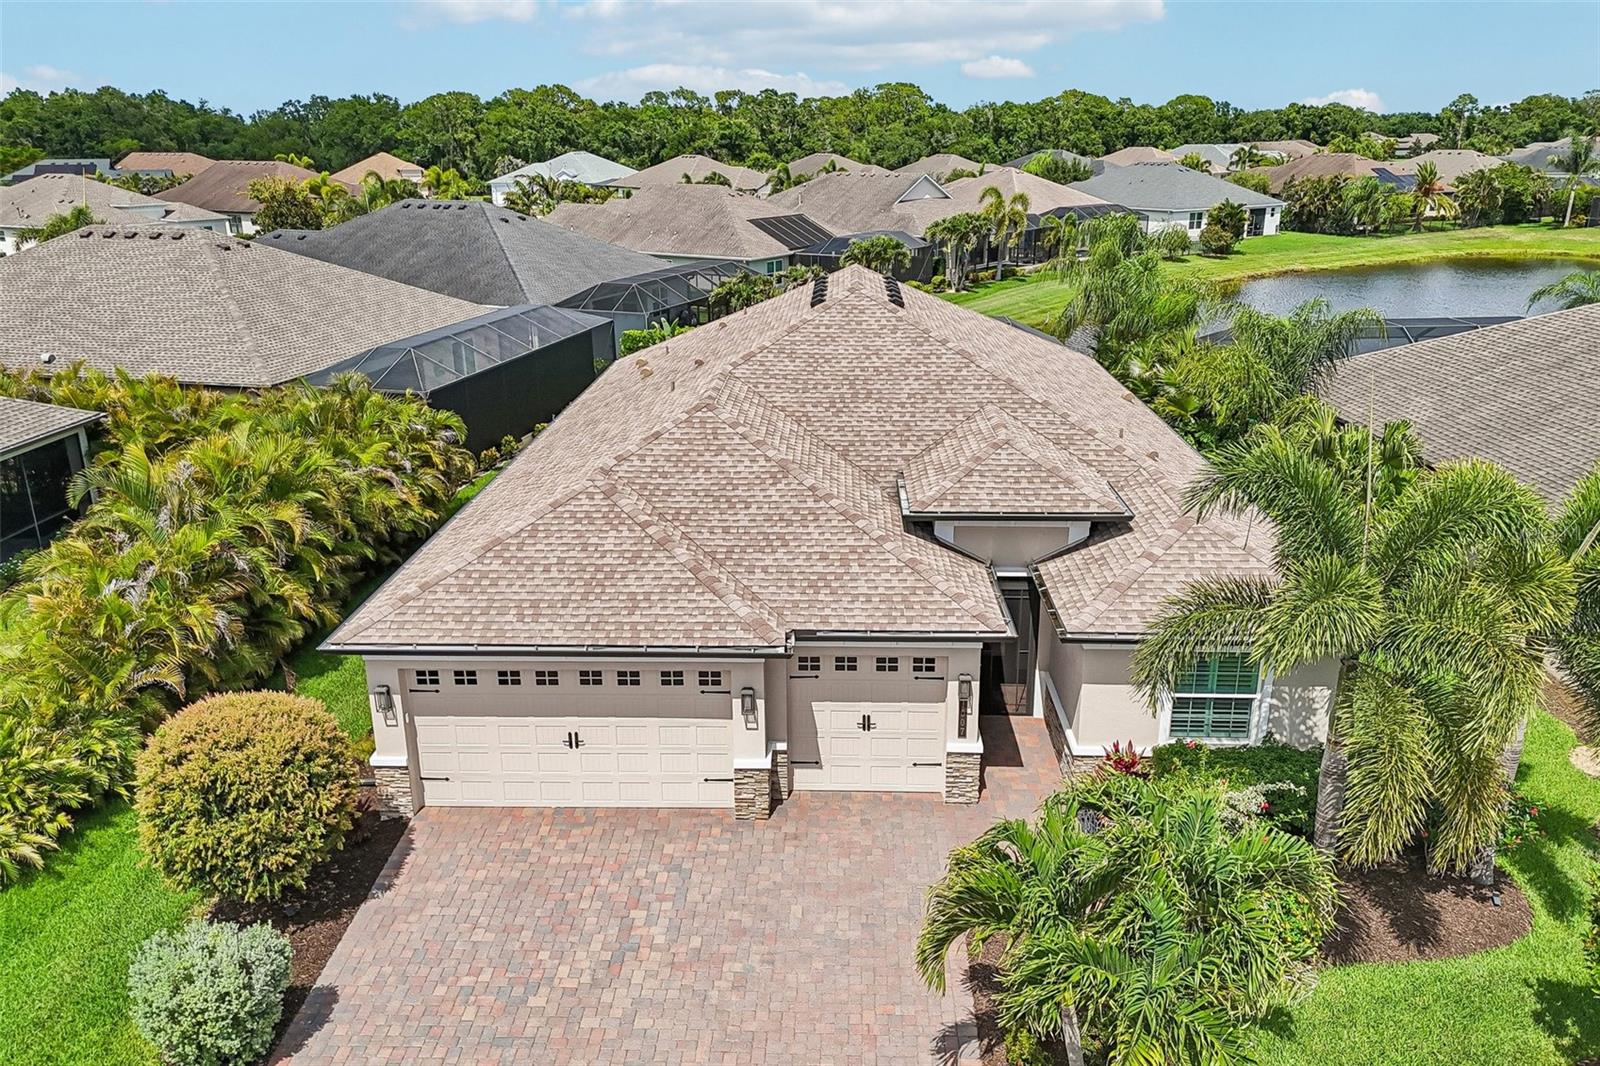
1007 Calico Gln, Bradenton, Florida
List Price: $799,999
MLS Number:
A4695014
- Status: Sold
- Sold Date: Jul 13, 2026
- Square Feet: 2203
- Bedrooms: 3
- Baths: 2
- Half Baths: 1
- Garage: 3
- City: BRADENTON
- Zip Code: 34212
- Year Built: 2022
- HOA Fee: $70
- Payments Due: Annually
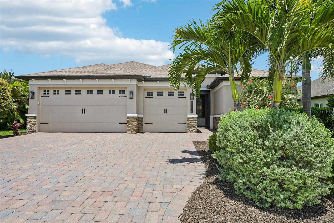
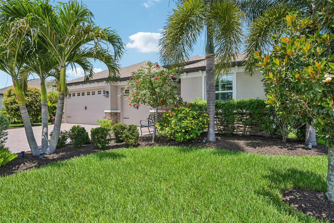
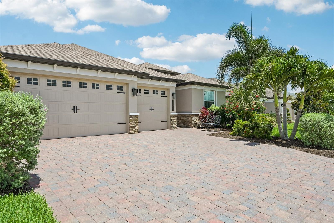
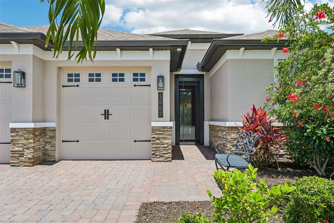
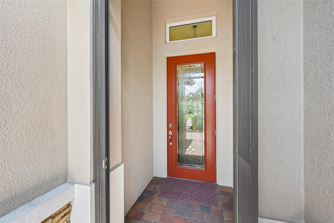
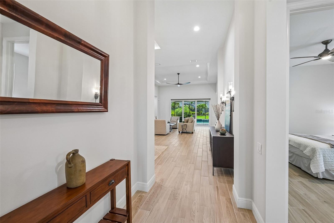
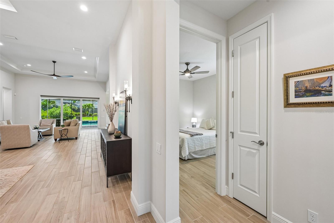
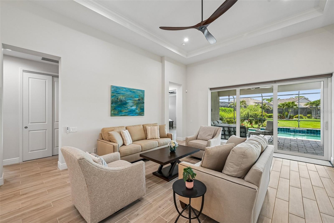
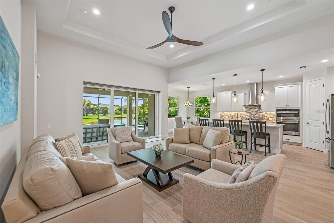
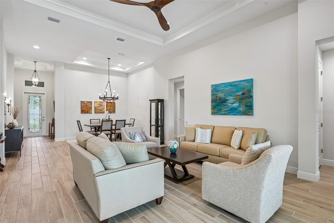
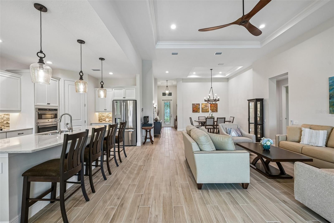
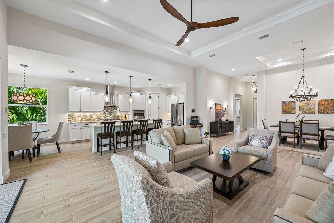
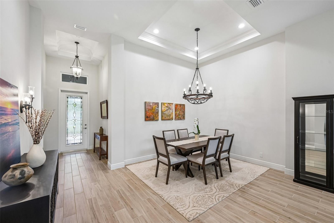
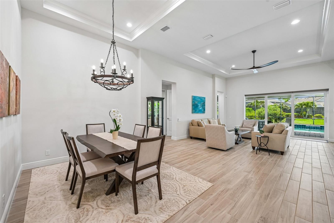
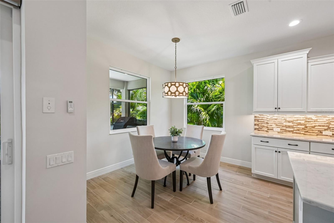
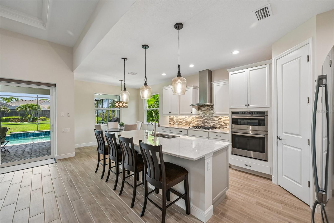
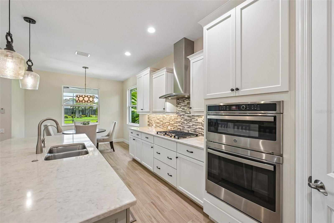
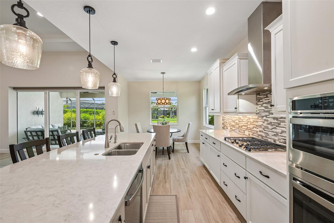
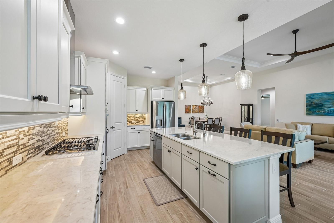
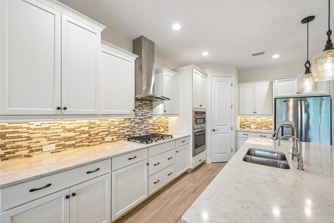
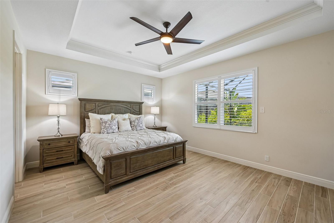
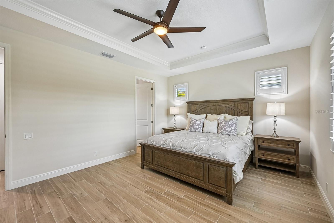
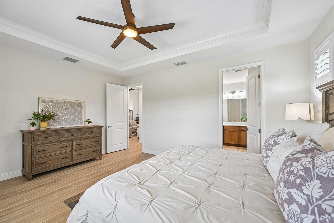
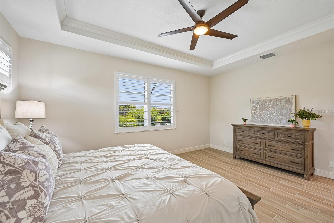
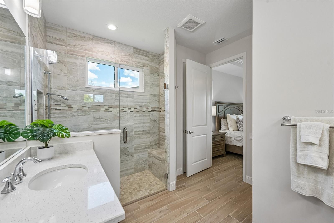
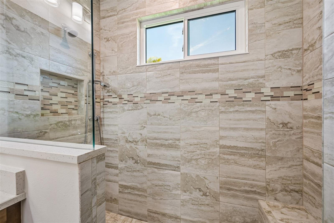
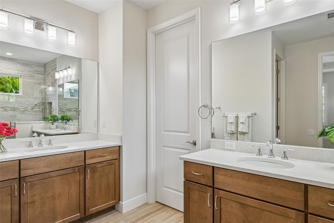
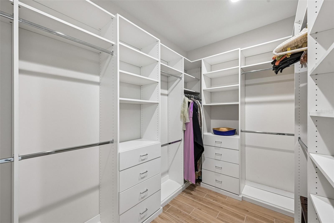
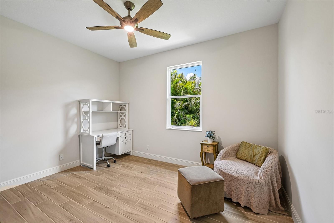
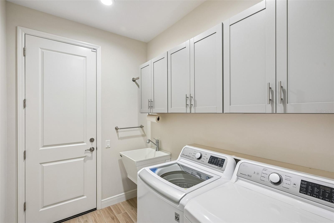
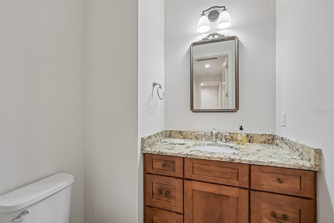
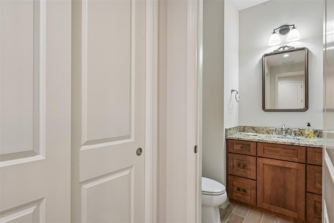
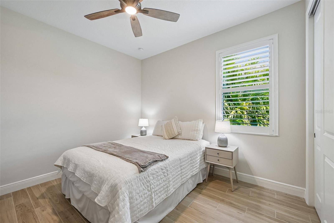
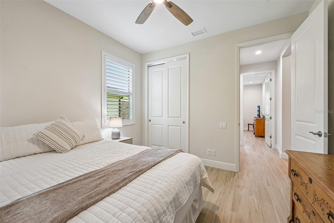
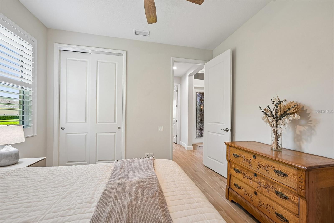
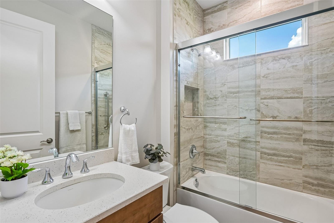
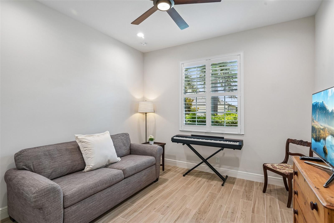
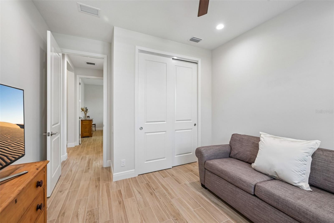
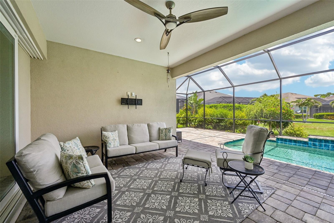
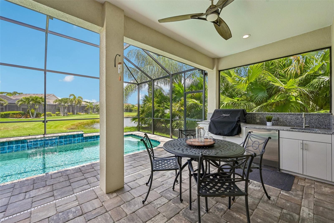
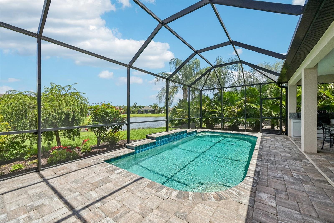
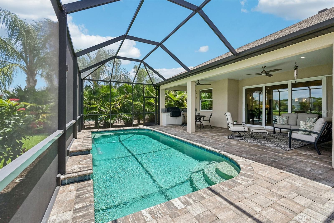
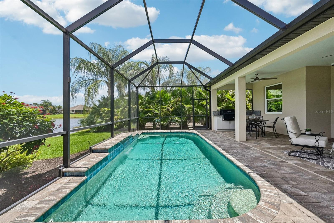
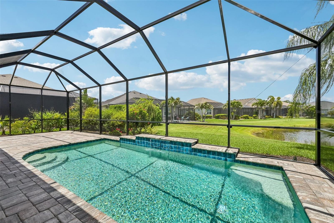
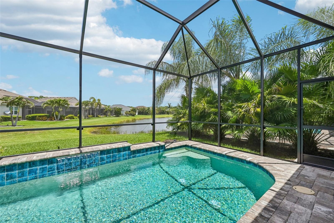
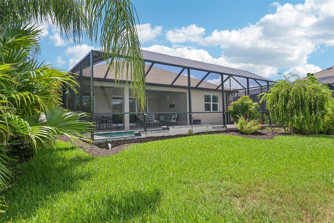
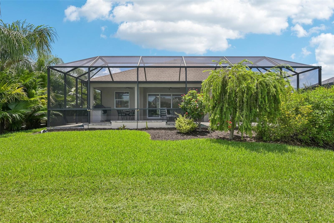
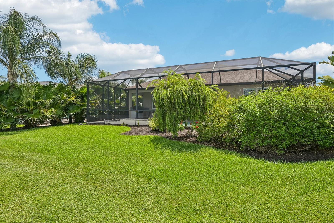
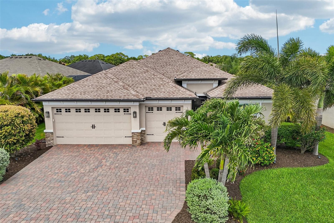
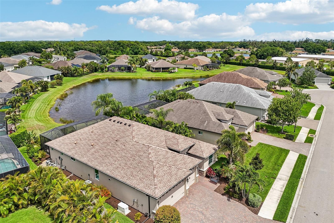
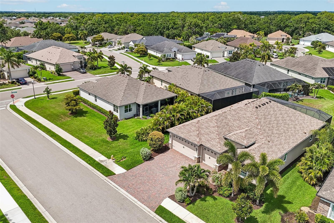
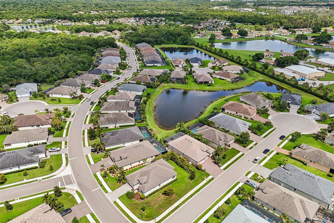
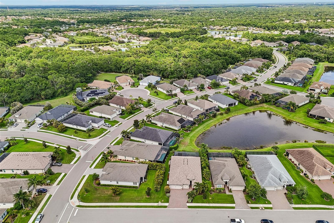
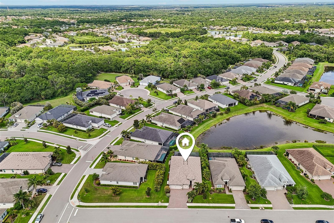
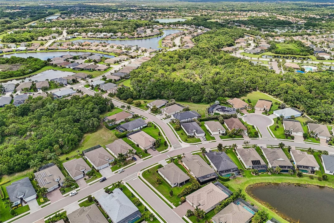
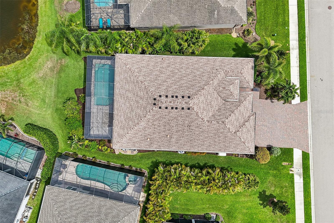
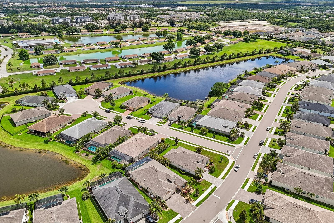
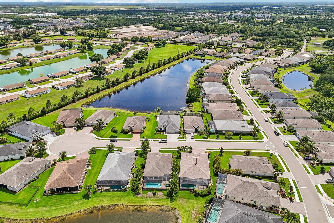
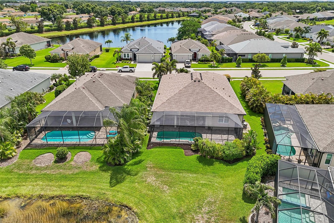
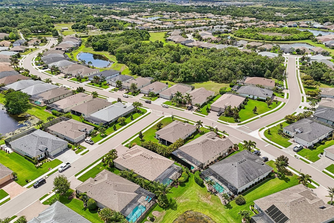
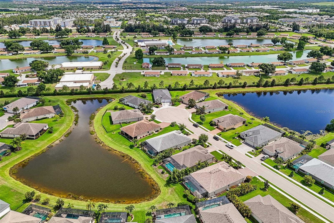
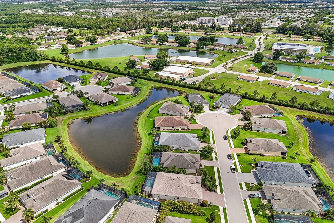
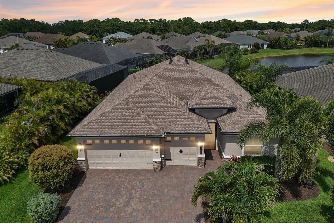
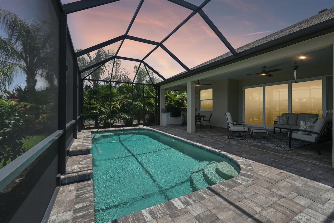
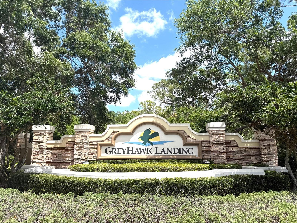
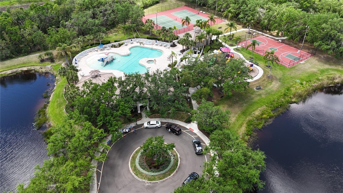
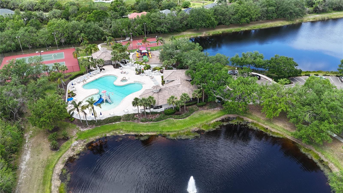
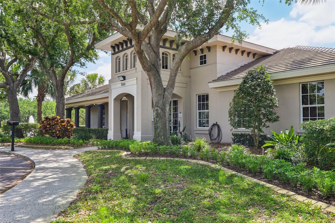
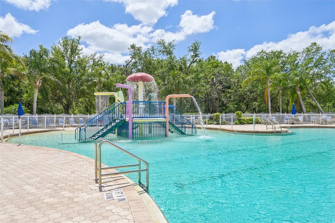
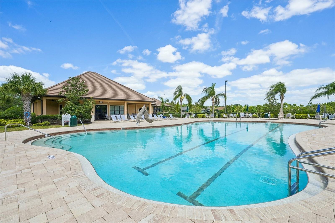
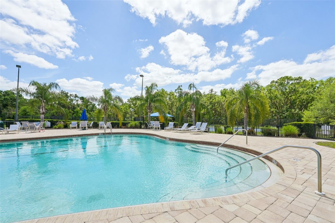
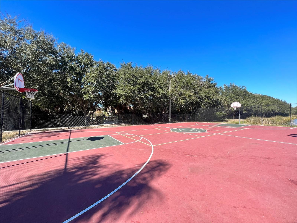
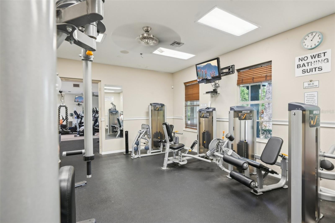
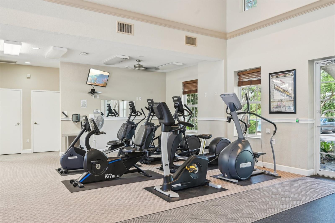
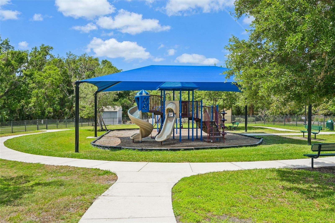
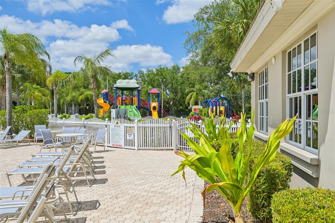
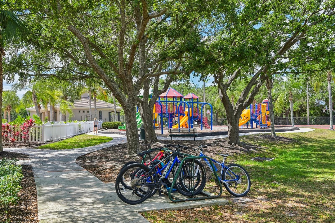
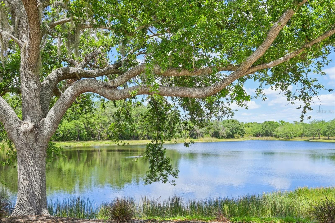
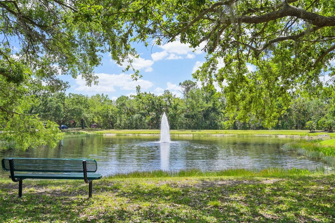
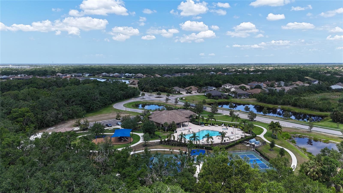
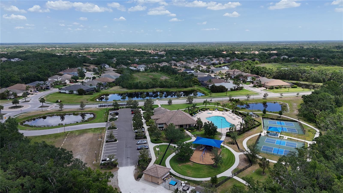
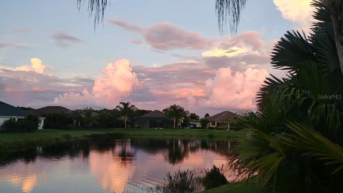
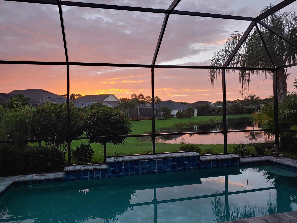
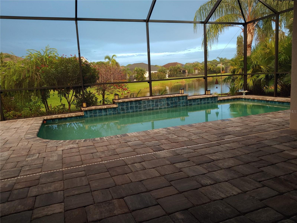
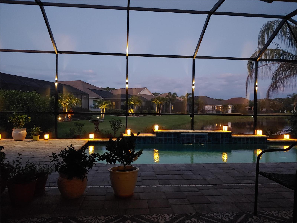
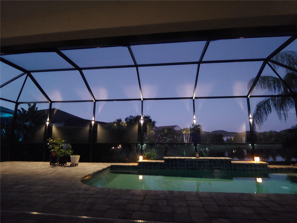
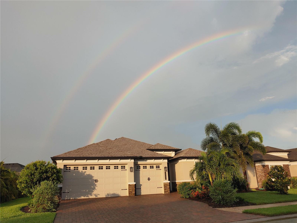
Welcome to this meticulously maintained and thoughtfully upgraded 2022 Sam Rodgers Captiva model in GreyHawk Landing. Offering 3 bedrooms plus a den, 2.5 baths, a 3-car garage, soaring ceilings, hurricane-rated impact glass, elegant finishes, and tranquil pond views, this coastal-inspired pool home creates an exceptional retreat.Located in the newer part of the community with reclaimed water irrigation, this beautifully designed home features an inviting screened front entry, quality craftsmanship, privacy, and a light-filled open-concept floor plan designed for comfortable Florida living.The expanded kitchen is designed for both everyday living and entertaining, featuring quartz countertops, a large center island, spacious pantry, decorative tile backsplash, gas cooktop, wall oven and microwave, stainless steel appliances, and an open flow into the great room and dining area.Interior features include tile plank flooring throughout, plantation shutters, designer lighting, added recessed lighting, a remote-controlled rear slider shade, oversized tankless water heater, whole-house generator, water softener system, reverse osmosis drinking water system, insulated garage doors and ceiling, and an in-wall pest control system.The spacious primary suite offers a relaxing retreat with peaceful views, a custom-designed walk-in closet by Closets by Design, and a beautifully appointed en-suite bath. Guest bedrooms are thoughtfully positioned for privacy and comfort, while the den provides flexible space for a home office, media room, or additional guest accommodations.Large sliding glass doors fill the home with natural light and create a beautiful connection to the private outdoor living spaces.The kitchen and living areas extend to the screened lanai featuring a saltwater pool with gas heater, outdoor kitchen, expansive covered entertaining area, professionally installed low-voltage lanai lighting, and professionally landscaped surroundings creating a private and relaxing outdoor retreat.Additional upgrades include laundry room cabinetry, glass shower enclosure in the guest bath, and granite vanity in the powder bath.A rare opportunity to own a newer Captiva model in GreyHawk Landing. Furniture available as an optional separate purchase.Greyhawk Landing is a gated, amenity-rich community offering two resort-style pools, a fitness center, tennis, pickleball and basketball courts, scenic nature trails, a fishing pier, and 24-hour security. Ideally located near top-rated schools, I-75, shopping, dining, and Gulf Coast beaches. Don't miss this opportunity to enjoy Florida living at its finest!
Misc Info
Subdivision: Greyhawk Landing West Ph V-a
Annual Taxes: $10,614
Annual CDD Fee: $2,434
HOA Fee: $70
HOA Payments Due: Annually
Water Front: Pond
Lot Size: 0 to less than 1/4
Request the MLS data sheet for this property
Sold Information
CDD: $765,000
Sold Price per Sqft: $ 347.25 / sqft
Home Features
Appliances: Built-In Oven, Convection Oven, Cooktop, Dishwasher, Disposal, Dryer, Kitchen Reverse Osmosis System, Microwave, Range Hood, Refrigerator, Tankless Water Heater, Washer, Water Purifier, Water Softener
Flooring: Tile
Air Conditioning: Central Air
Exterior: Outdoor Kitchen, Rain Gutters, Sidewalk, Sliding Doors
Room Dimensions
Schools
- Elementary: Freedom Elementary
- High: Lakewood Ranch High
- Map
- Walk Score
- Street View